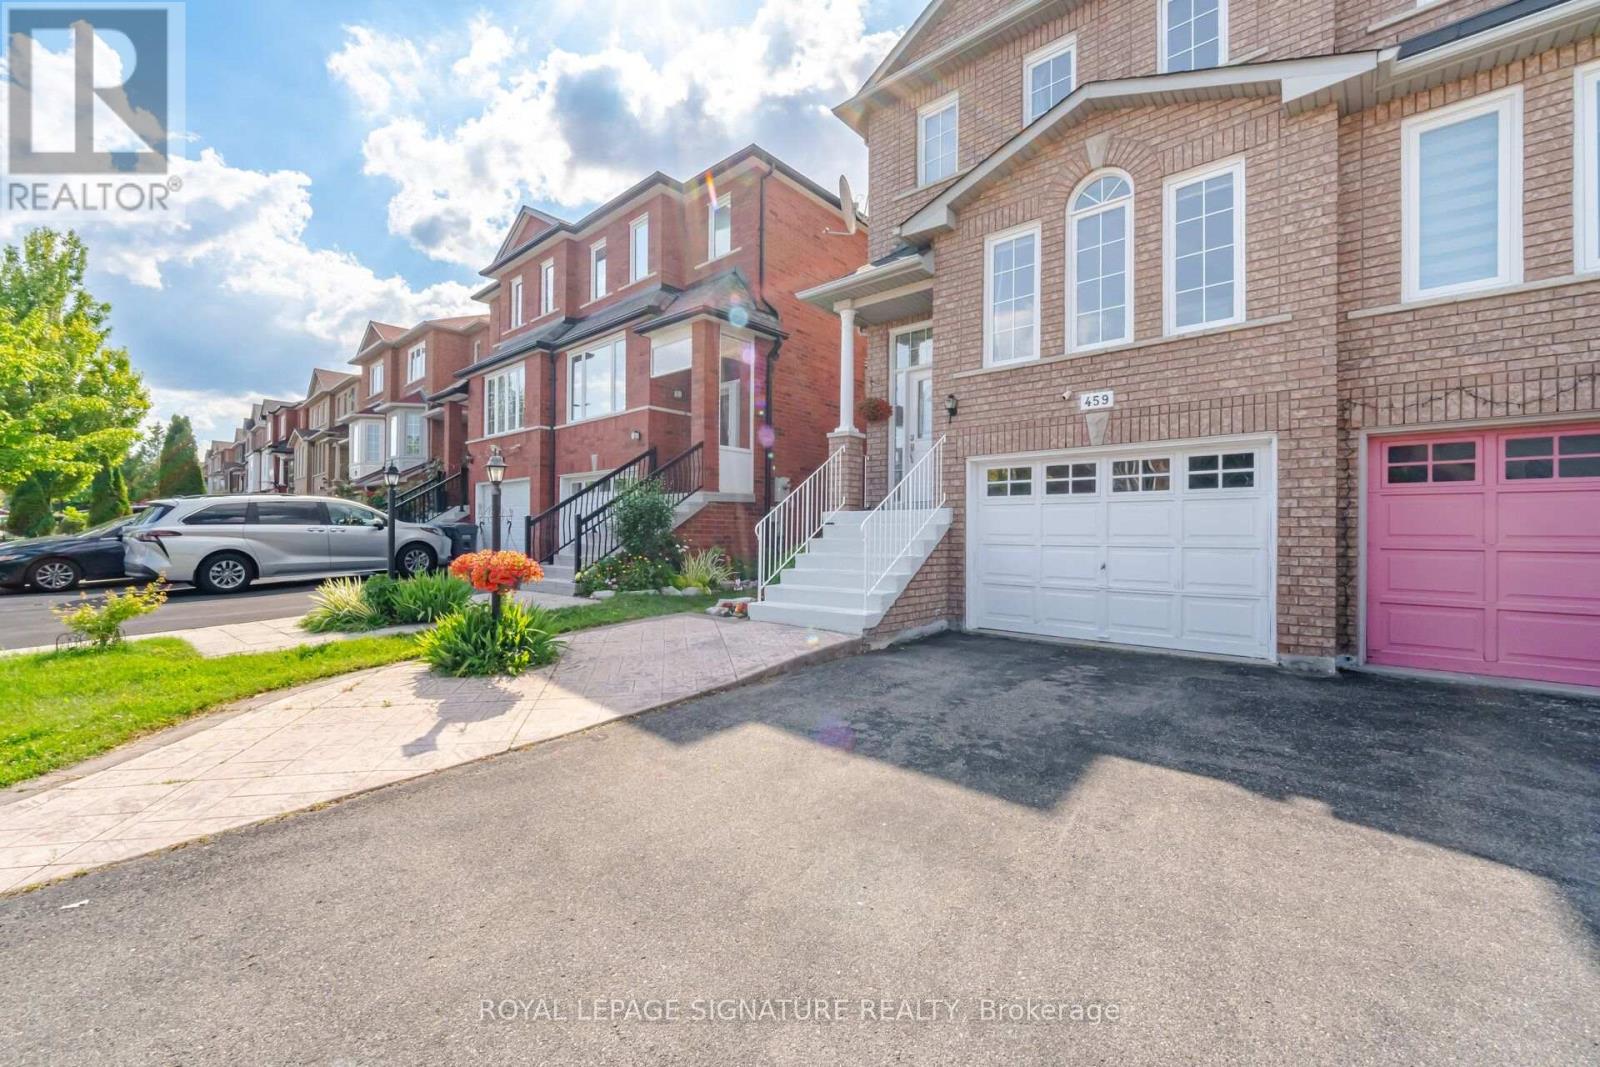
459 Wildgrass Road
Mississauga (Cooksville), Ontario L5B4H5
MLS # W13547590
Property Details
Type
Semi-Detached
Beds
3
Baths
3
Status
For Sale
More homes like this
About this property
Location, Location, Location! Welcome to this beautiful semi-detached home nestled between Mavis and Dundas in the highly sought-after Cooksville neighbourhood. Conveniently located just minutes from The Queensway, Highways 401 & 403 (3-5 minutes), Trillium Hospital, Square One Shopping Centre, and Cooksville GO Station. Enjoy being within walking distance to large parks, schools, grocery stores, and pharmacies-everything your family needs right at your doorstep. This home offers the perfect balance of urban convenience and tranquil suburban charm. This charming 3-bedroom home is bathed in natural light and features desirable east-west exposure. Freshly painted and enhanced with elegant light fixtures, it is truly move-in ready. The spacious and picturesque backyard provides the perfect setting for barbecues, entertaining guests, or kids' playtime. Additional highlights include a finished basement that can easily serve as a 4th bedroom, home office, recreation room, or play area, with convenient walk-out access to the garage. Recent upgrades include non-slip staircase carpeting, window coverings, Stove (2025), Bosch dishwasher, Furnace (2023), and A/C (2024), Roof (2019). This well-maintained, family-friendly home offers exceptional value and is ready for its next owner. Don't miss this opportunity-this one won't last long!
Mortgage Estimate
Estimated monthly payment
Calculating…
Estimate only. Taxes, insurance, condo fees, and lender terms are not included.
Monthly costs to verify
Property taxes: about $522/month based on listed annual taxes.
Estimate only. Confirm taxes, condo/maintenance fees, insurance, utilities, and lender terms before making decisions.
Rooms
| Room | Level | Dimensions |
|---|---|---|
| Living room | Main level | 6.59 x 3.47 |
| Dining room | Main level | 6.59 x 3.47 |
| Kitchen | Main level | 4.87 x 4.29 |
| Primary Bedroom | Second level | 5.69 x 3.41 |
| Bedroom 2 | Second level | 3.53 x 2.62 |
| Bedroom 3 | Second level | 3.38 x 2.16 |
| Recreational, Games room | Basement | 9.69 x 3.05 |
Facts & Location
Parking
3 spaces
Lot Size
22.9 x 162.2 FT
Annual Taxes
$6,266
Listing data
Listing information is provided for personal, non-commercial use and should be independently verified before making real estate decisions.
Last refreshed: Aug 17, 2026 3:16 AM
Explore nearby searches
SEO-friendly searches for this area, property type, and nearby neighbourhoods.
Similar Properties
More nearby listings that may fit the same search.
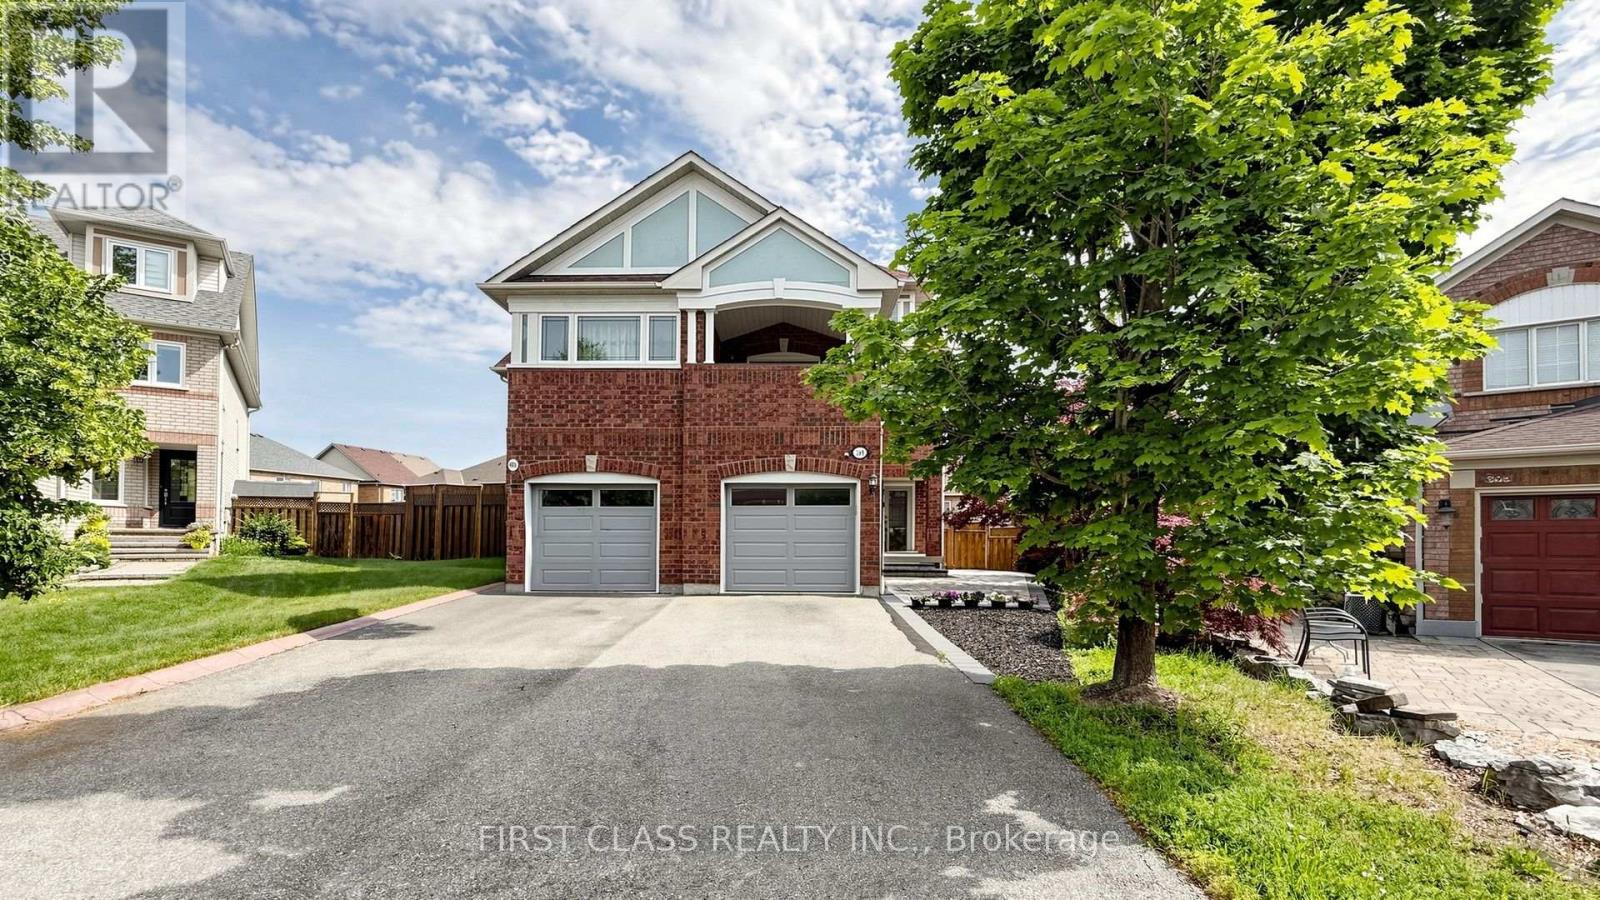
$998,000
399 Stonetree Court
Mississauga (Cooksville) · MLS # W13621800
4 bed · 3 bath · 2,500 sq ft
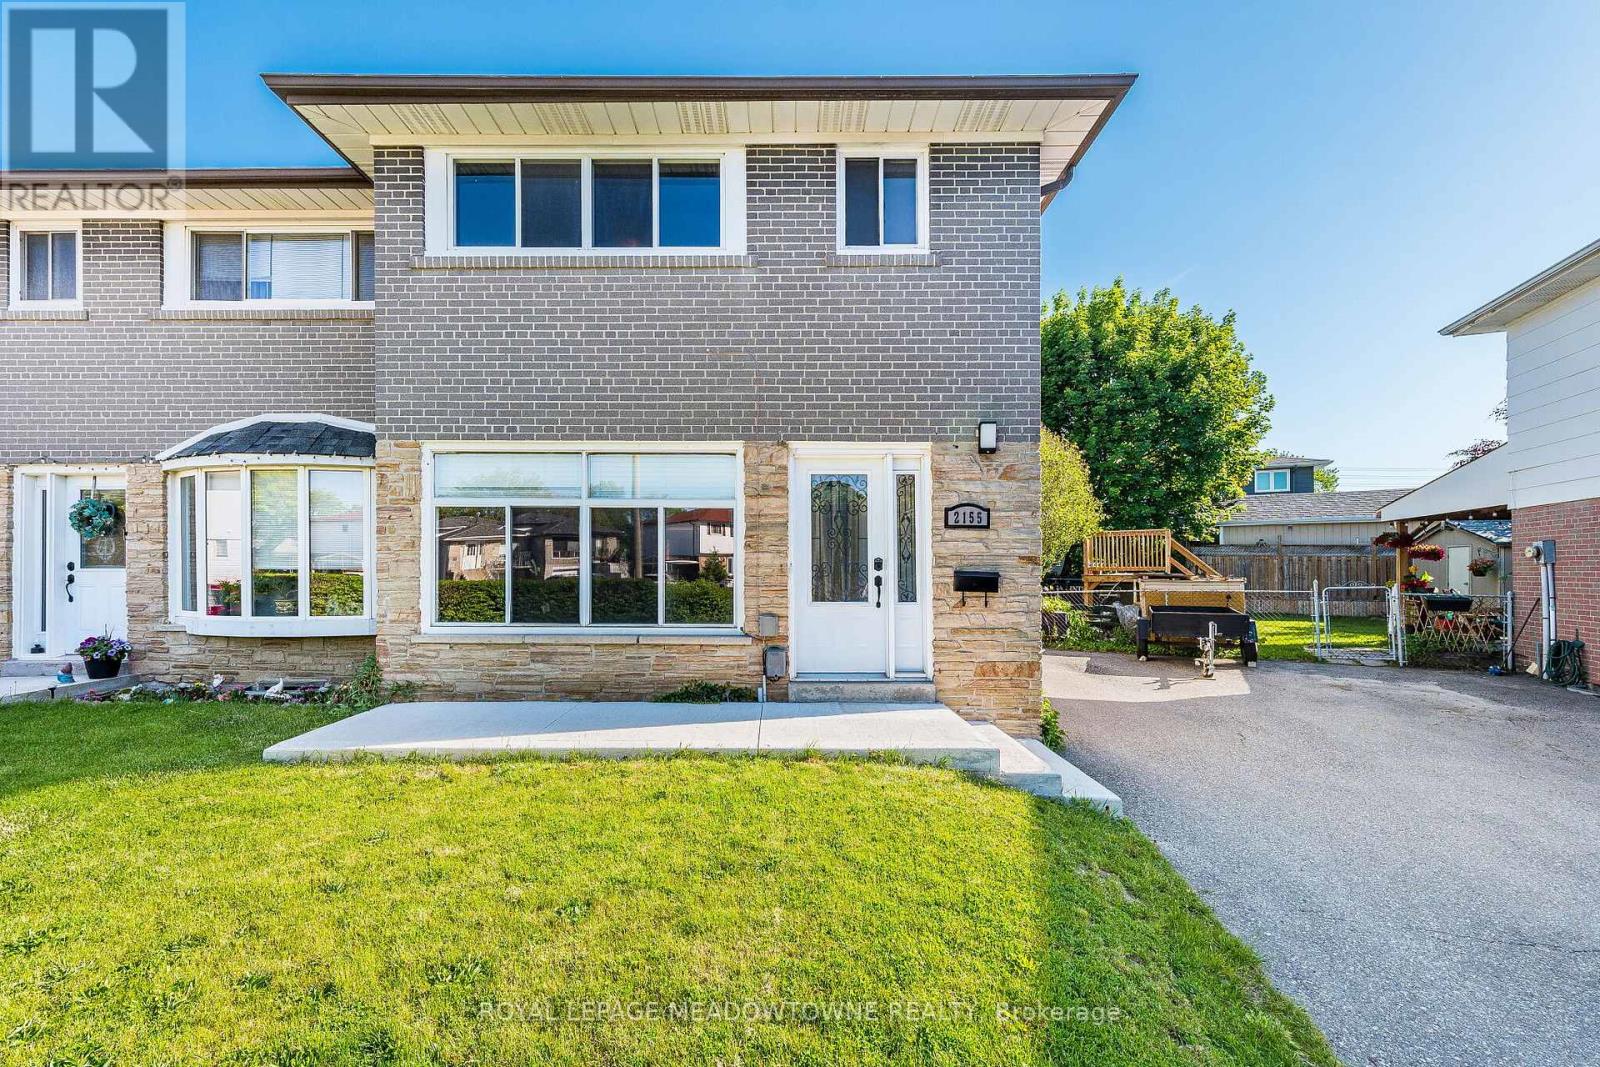
$890,000
2155 Pashak Court
Mississauga (Cooksville) · MLS # W13464792
4 bed · 2 bath
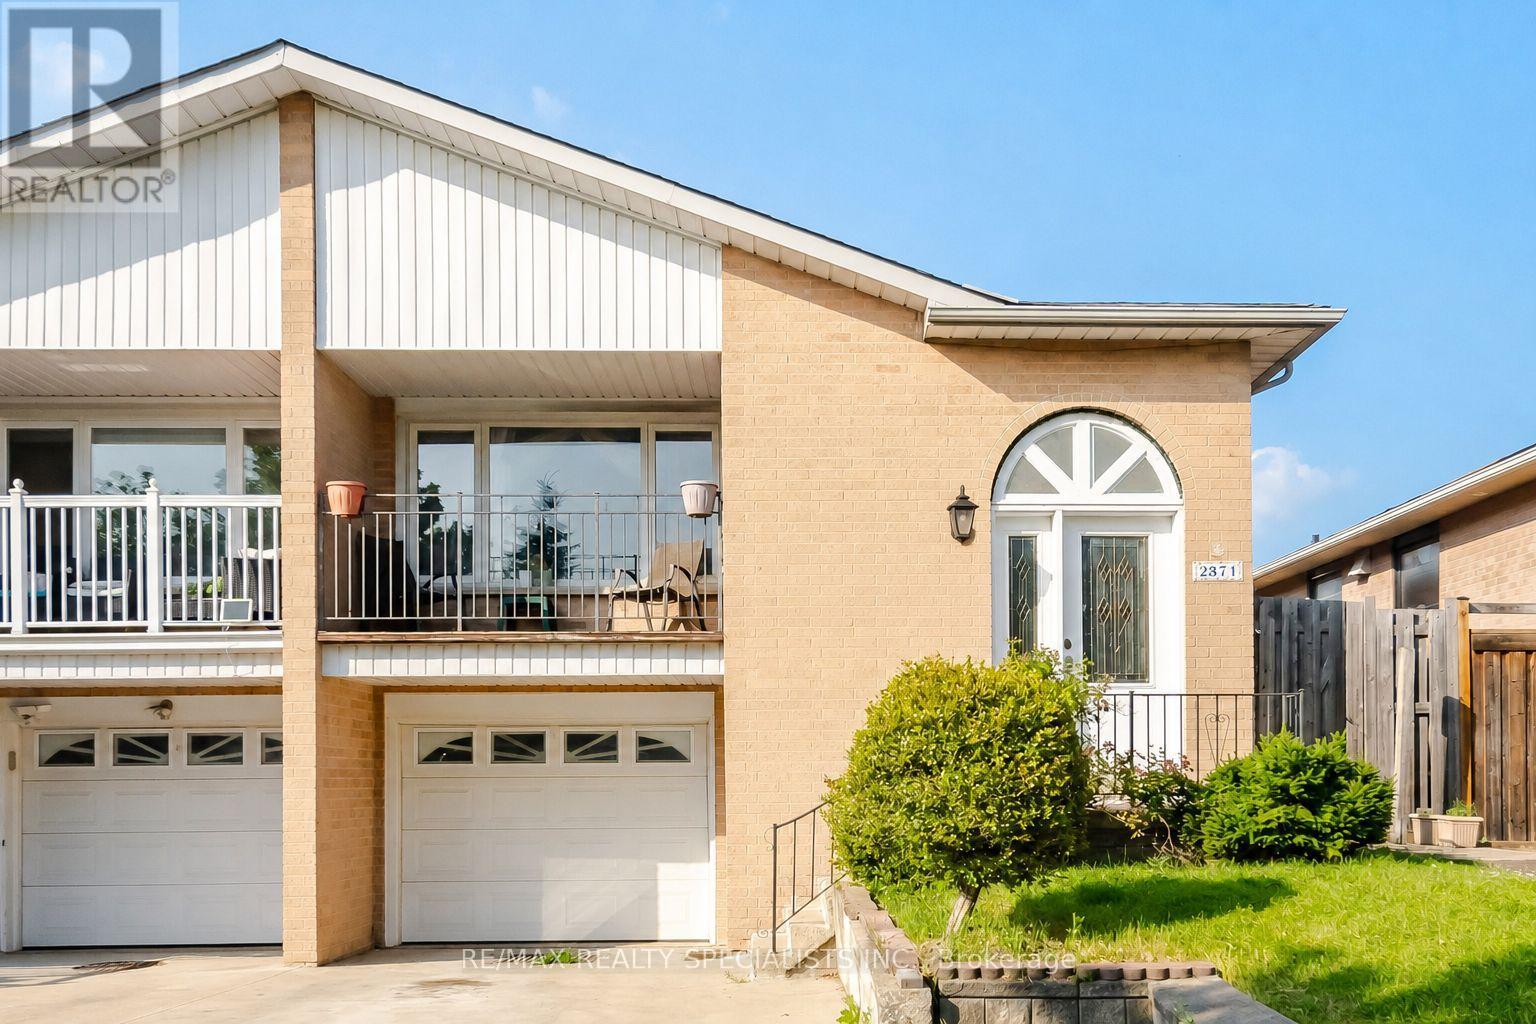
$859,900
2571 Trident Avenue
Mississauga (Cooksville) · MLS # W13515394
4 bed · 2 bath