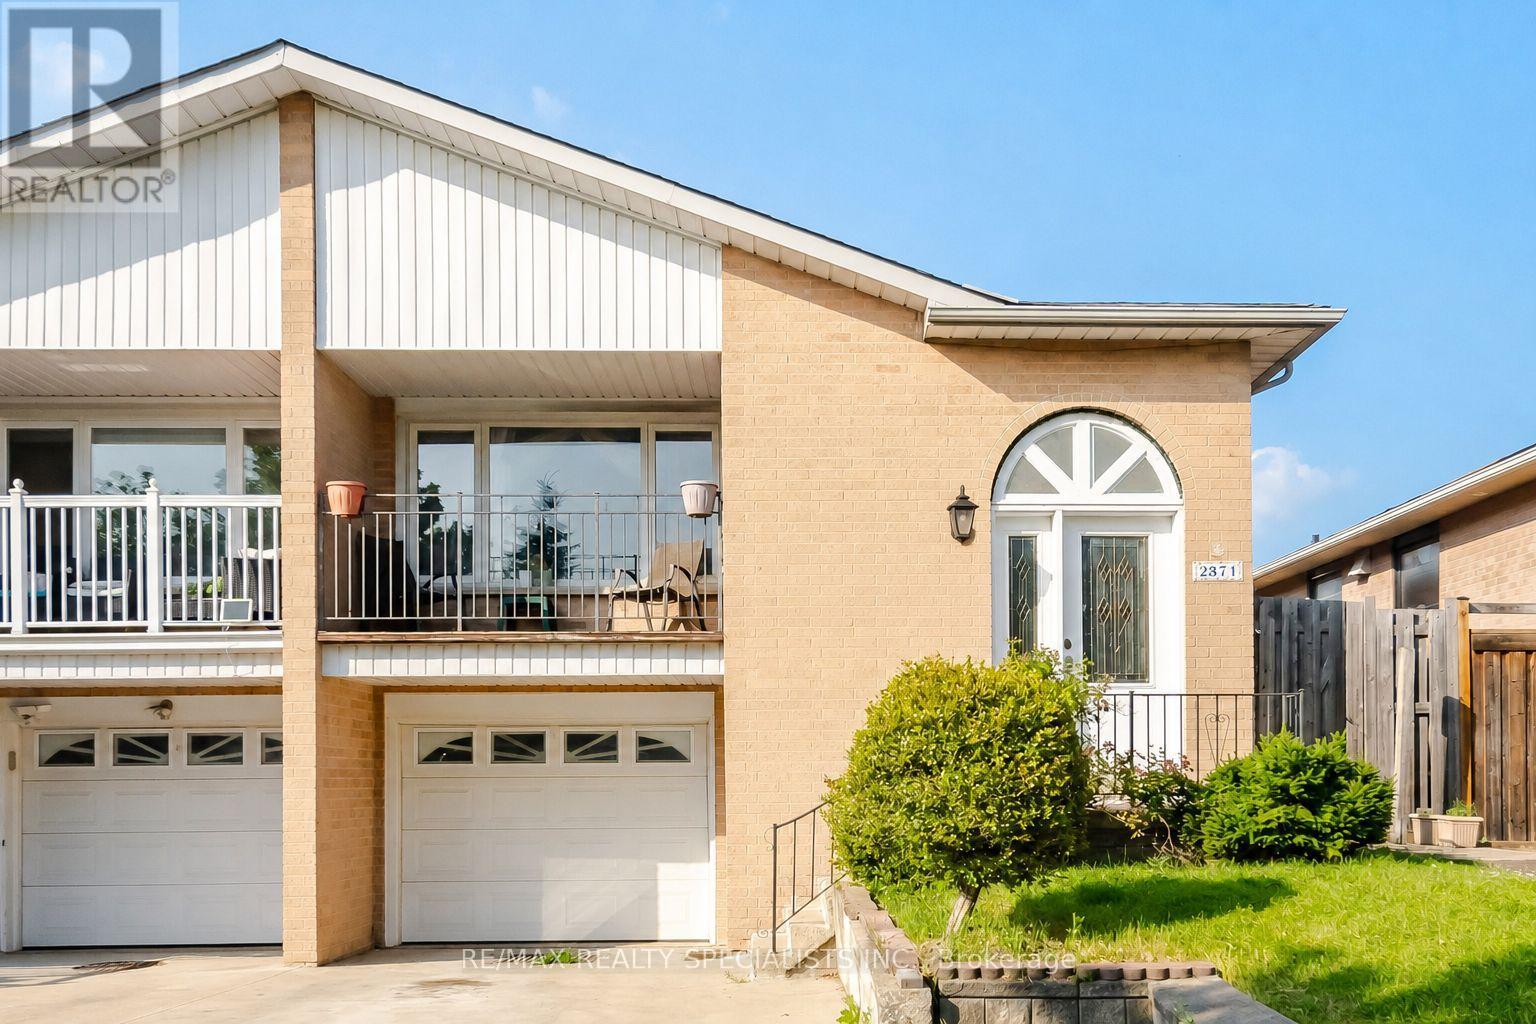
2571 Trident Avenue
Mississauga (Cooksville), Ontario L5B2L3
MLS # W13515394
Property Details
Type
Semi-Detached
Beds
4
Baths
2
Status
For Sale
More homes like this
About this property
** Offers Welcome Anytime ** A rare semi-detached raised bungalow in Cooksville with two separate front entrances: one leading to the main level and one leading to the lower ground level. Designed for families who value space, flexibility, and privacy, this 4-bedroom, 2-bathroom home offers a layout that adapts to different stages of life. The main level features comfortable living areas, well-placed bedrooms, and a family room with a walkout to a balcony, bringing in natural light and adding an easy connection to the outdoors. The lower ground level is where this home stands apart. With its own separate front entrance, kitchen, wet bar, family room, and walkout to the backyard, it offers meaningful flexibility. The backyard walkout gives the lower level a bright, open feel, while the separate entrance adds privacy, function, and long-term value. Located in the highly sought-after neighbourhood, the home sits close to schools, parks, Mississauga Golf and Country Club, Huron Park Recreation Centre, Trillium Hospital, Square One, shopping, community amenities, transit, Cooksville GO, and major routes including the QEW.
Mortgage Estimate
Estimated monthly payment
Calculating…
Estimate only. Taxes, insurance, condo fees, and lender terms are not included.
Monthly costs to verify
Property taxes: about $516/month based on listed annual taxes.
Estimate only. Confirm taxes, condo/maintenance fees, insurance, utilities, and lender terms before making decisions.
Rooms
| Room | Level | Dimensions |
|---|---|---|
| Living room | Main level | 3.61 x 2.46 |
| Laundry room | Lower level | 2.6 x 2.03 |
| Dining room | Main level | 3.84 x 3.1 |
| Family room | Main level | 4.34 x 3.63 |
| Primary Bedroom | Main level | 4.67 x 3 |
| Bedroom 2 | Main level | 3.84 x 3.05 |
| Bedroom 3 | Main level | 3.06 x 2.75 |
| Bedroom 4 | Main level | 4.07 x 2.94 |
| Family room | Lower level | 6.91 x 3.47 |
| Kitchen | Lower level | 4.12 x 4.04 |
| Eating area | Lower level | 4.18 x 2.63 |
Facts & Location
Parking
4 spaces
Lot Size
30 x 125 FT
Annual Taxes
$6,190
Listing data
Listing information is provided for personal, non-commercial use and should be independently verified before making real estate decisions.
Last refreshed: Sep 9, 2026 3:15 AM
Explore nearby searches
SEO-friendly searches for this area, property type, and nearby neighbourhoods.
Similar Properties
More nearby listings that may fit the same search.
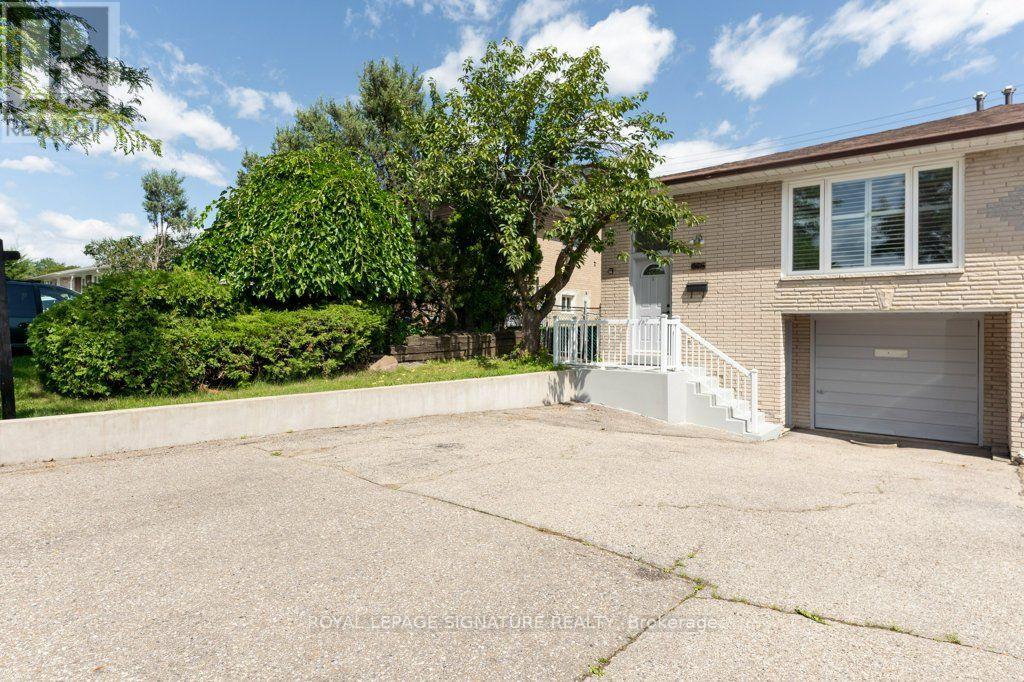
$850,000
676 Abana Road
Mississauga (Cooksville) · MLS # W13692522
4 bed · 2 bath
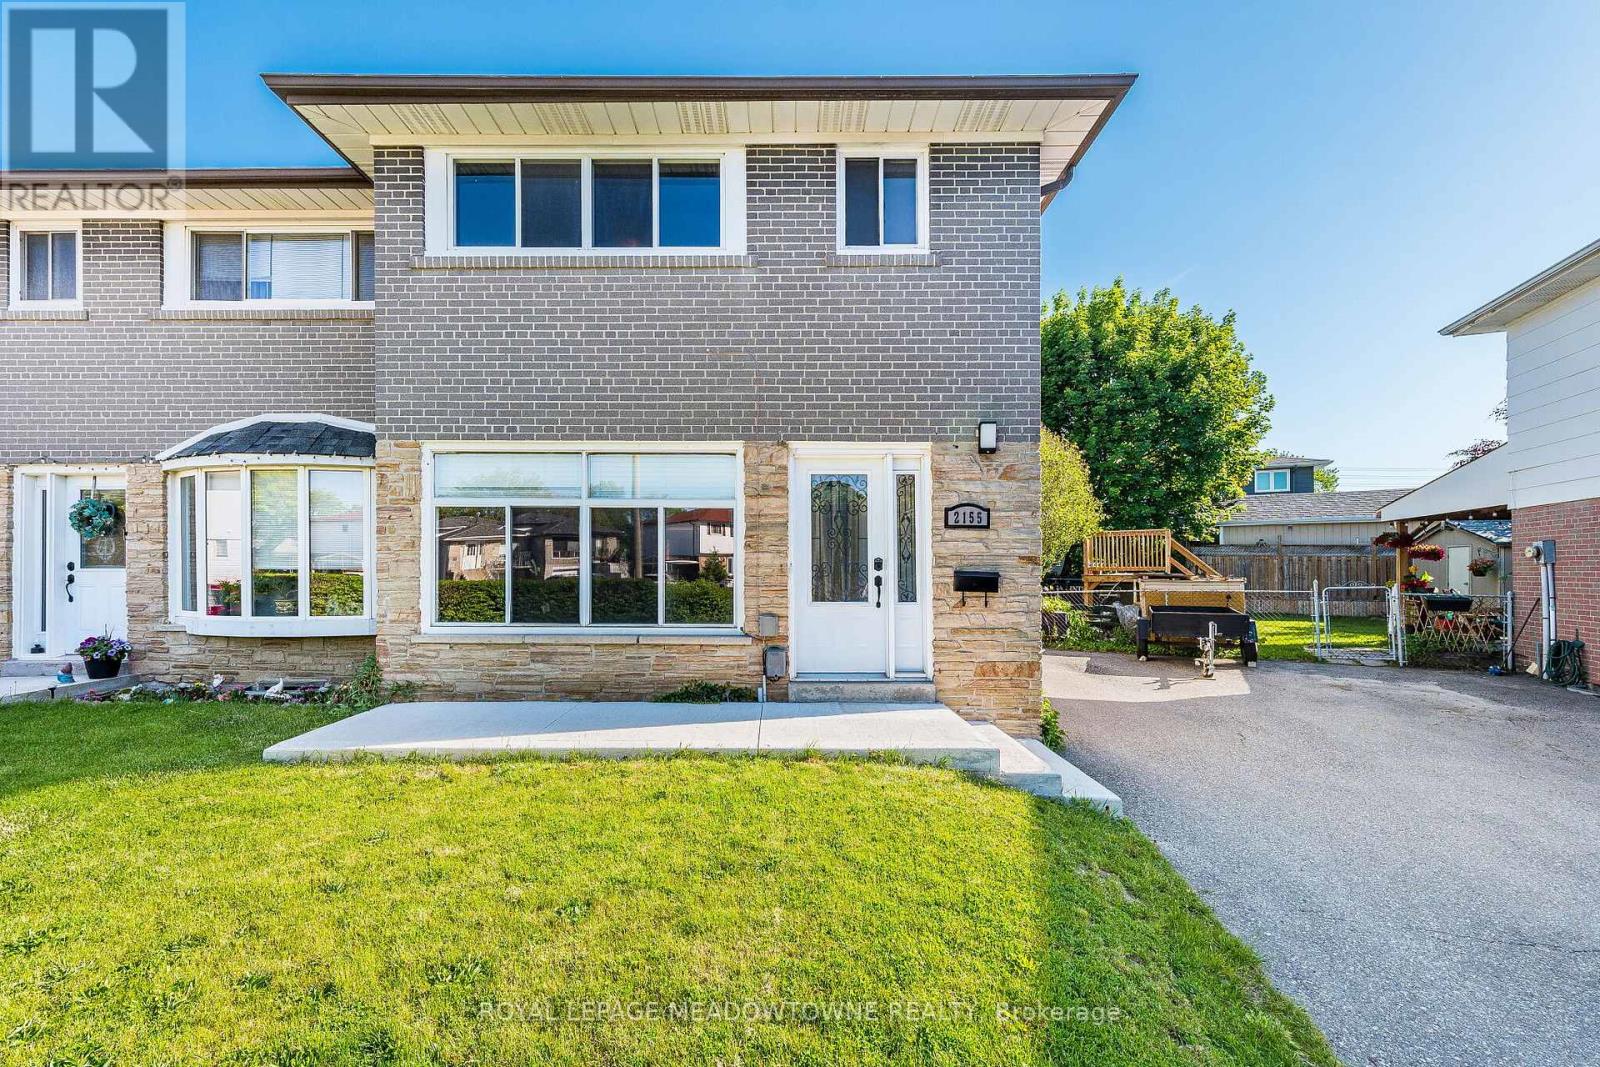
$839,000
2155 Pashak Court
Mississauga (Cooksville) · MLS # W13464792
4 bed · 2 bath
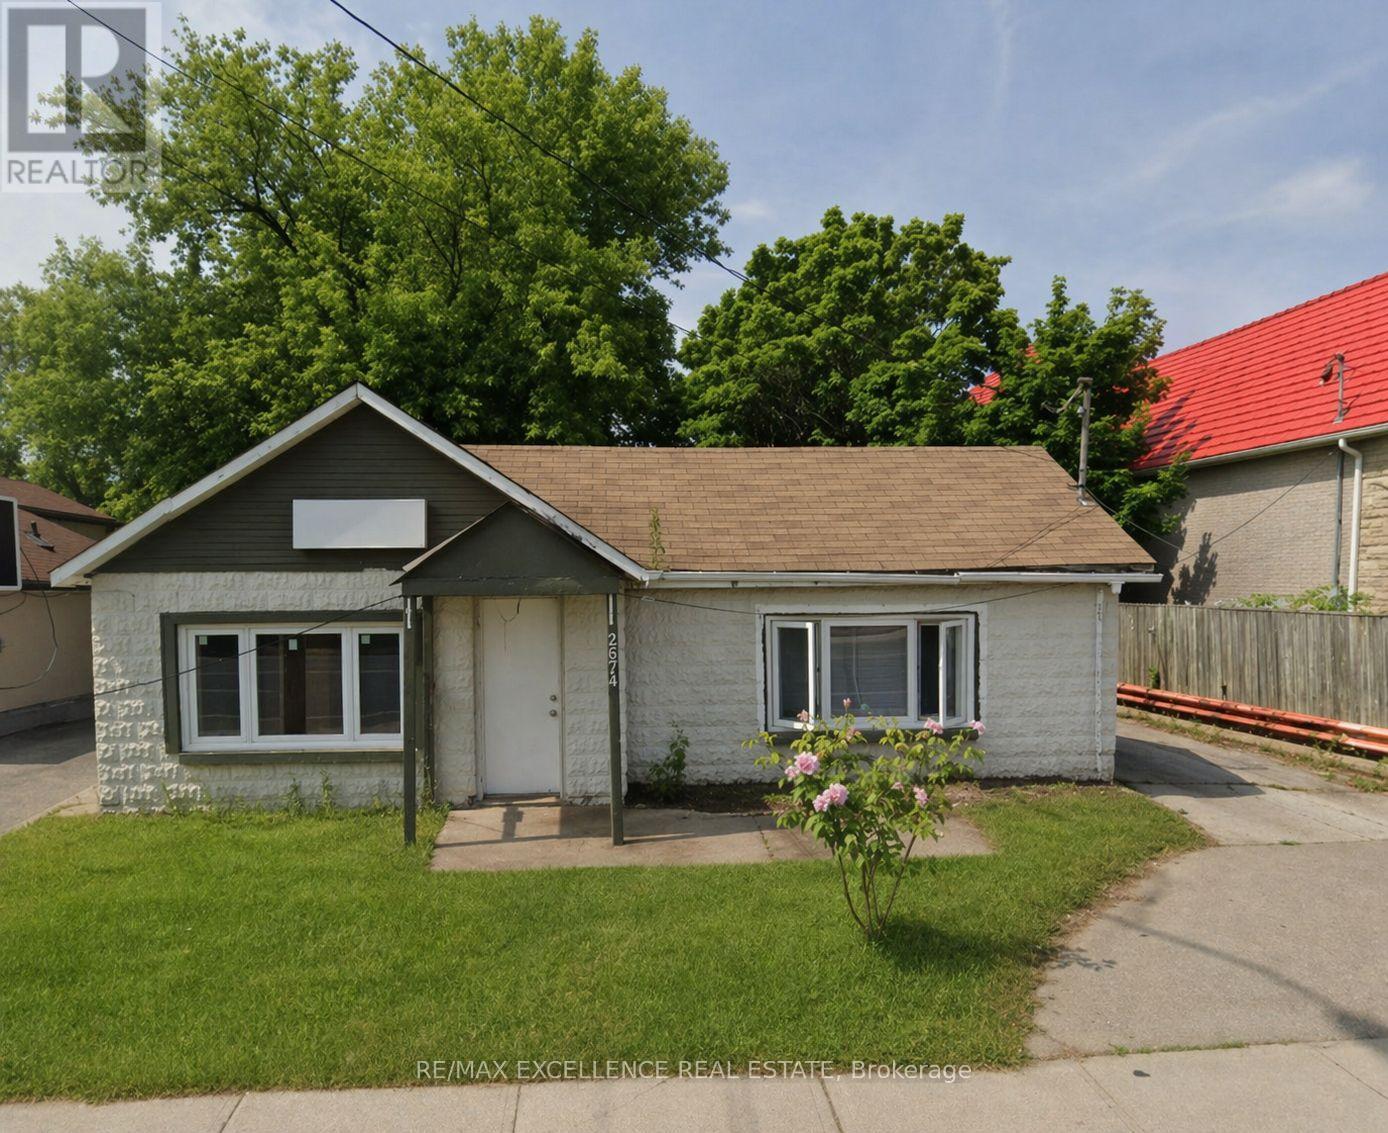
$889,999
2574 Confederation Parkway
Mississauga (Cooksville) · MLS # W13637706
3 bed · 1 bath