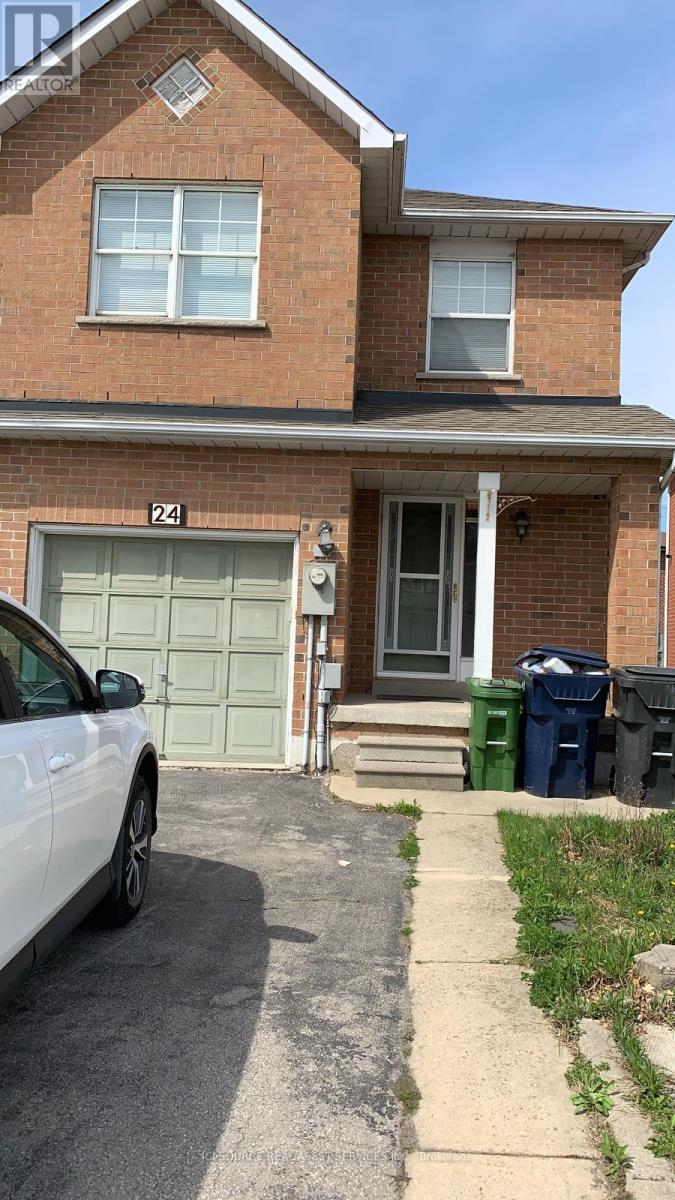
24 Mattari Court
Toronto (West Humber-Clairville), Ontario M9W7C6
MLS # W13547220
Property Details
Type
Townhouse
Beds
7
Baths
4
Status
For Sale
More homes like this
About this property
Discover the ultimate blend of space, comfort, & versatility in this massive 7 bedroom, 3.5 bathroom home designed for modern living. Featuring over 2,200 SqFt of living space, this property is perfect for buyers looking for large families, multi-generational living. Key Features 7 Bedrooms (Spacious Layout): 7 generously sized bedrooms providing ample space for large family, in-law suite, home offices, gyms, or guest rooms.2 Large Living Areas: Two separate living rooms, offering distinct spaces for entertainment & relaxation. 2 Fully Functional Kitchens: Fully equipped for large-scale entertaining, catering, or potential dual-livingarrangements.3.5 Modern Bathrooms: 3.5 updated bathrooms ensuring convenience for the whole household Spacious Backyard: With wooden deck, backyard comes fully fenced which is ideal for gardening or simply enjoying summer relaxing or entertainment. Parking: Attached 1-car garage plus ample driveway parking.2,200+ SqFt Living Space. Location Highlights Located in a quiet, friendly neighborhood Close to schools/college, malls and everyday amenities Connectivity: 5 mins walk to Humber College and 10 mins walk to Humber College Station This home combines functional design with room to grow. Don't miss this rare opportunity to own a property of this size. *For Additional Property Details Click The Brochure Icon Below*
Mortgage Estimate
Estimated monthly payment
Calculating…
Estimate only. Taxes, insurance, condo fees, and lender terms are not included.
Monthly costs to verify
Property taxes: about $322/month based on listed annual taxes.
Estimate only. Confirm taxes, condo/maintenance fees, insurance, utilities, and lender terms before making decisions.
Rooms
| Room | Level | Dimensions |
|---|---|---|
| Bedroom | Basement | 2.7432 x 2.1336 |
| Living room | Ground level | 3.048 x 3.9624 |
| Office | Basement | 2.4384 x 3.9624 |
| Bedroom | Basement | 2.4384 x 3.9624 |
| Bedroom | Ground level | 3.048 x 3.048 |
| Kitchen | Ground level | 2.4384 x 5.1816 |
| Bedroom | Second level | 3.048 x 5.1816 |
| Bedroom | Second level | 2.7432 x 3.6576 |
| Bedroom | Second level | 2.7432 x 3.6576 |
| Kitchen | Basement | 1.8288 x 2.7432 |
| Laundry room | Ground level | 1.524 x 1.524 |
| Laundry room | Basement | 2.1336 x 0.9144 |
Facts & Location
Interior Size
2,200 sq ft
Parking
3 spaces
Lot Size
22.7 x 96.4 FT
Annual Taxes
$3,868
Listing data
Listing information is provided for personal, non-commercial use and should be independently verified before making real estate decisions.
Last refreshed: Oct 21, 2026 3:46 AM
Explore nearby searches
SEO-friendly searches for this area, property type, and nearby neighbourhoods.
Similar Properties
More nearby listings that may fit the same search.
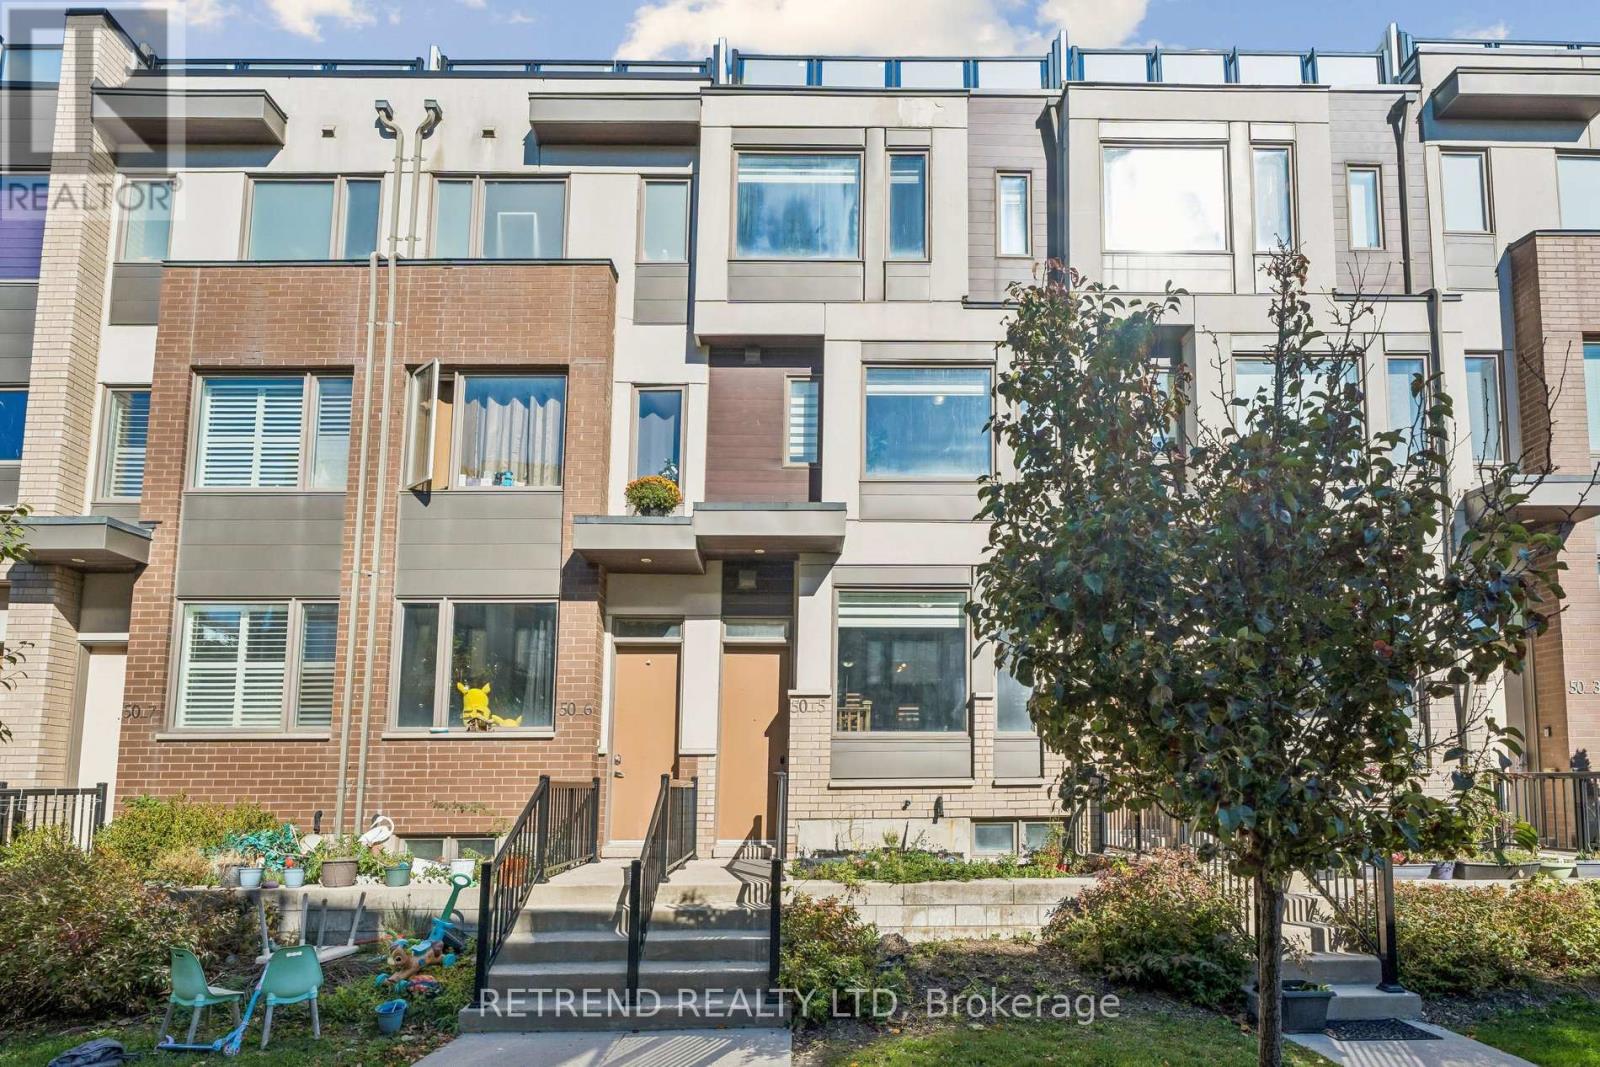
$824,900
50 Thomas Mulholland Drive
Toronto (Downsview-Roding-CFB) · MLS # W14100682
4 bed · 4 bath
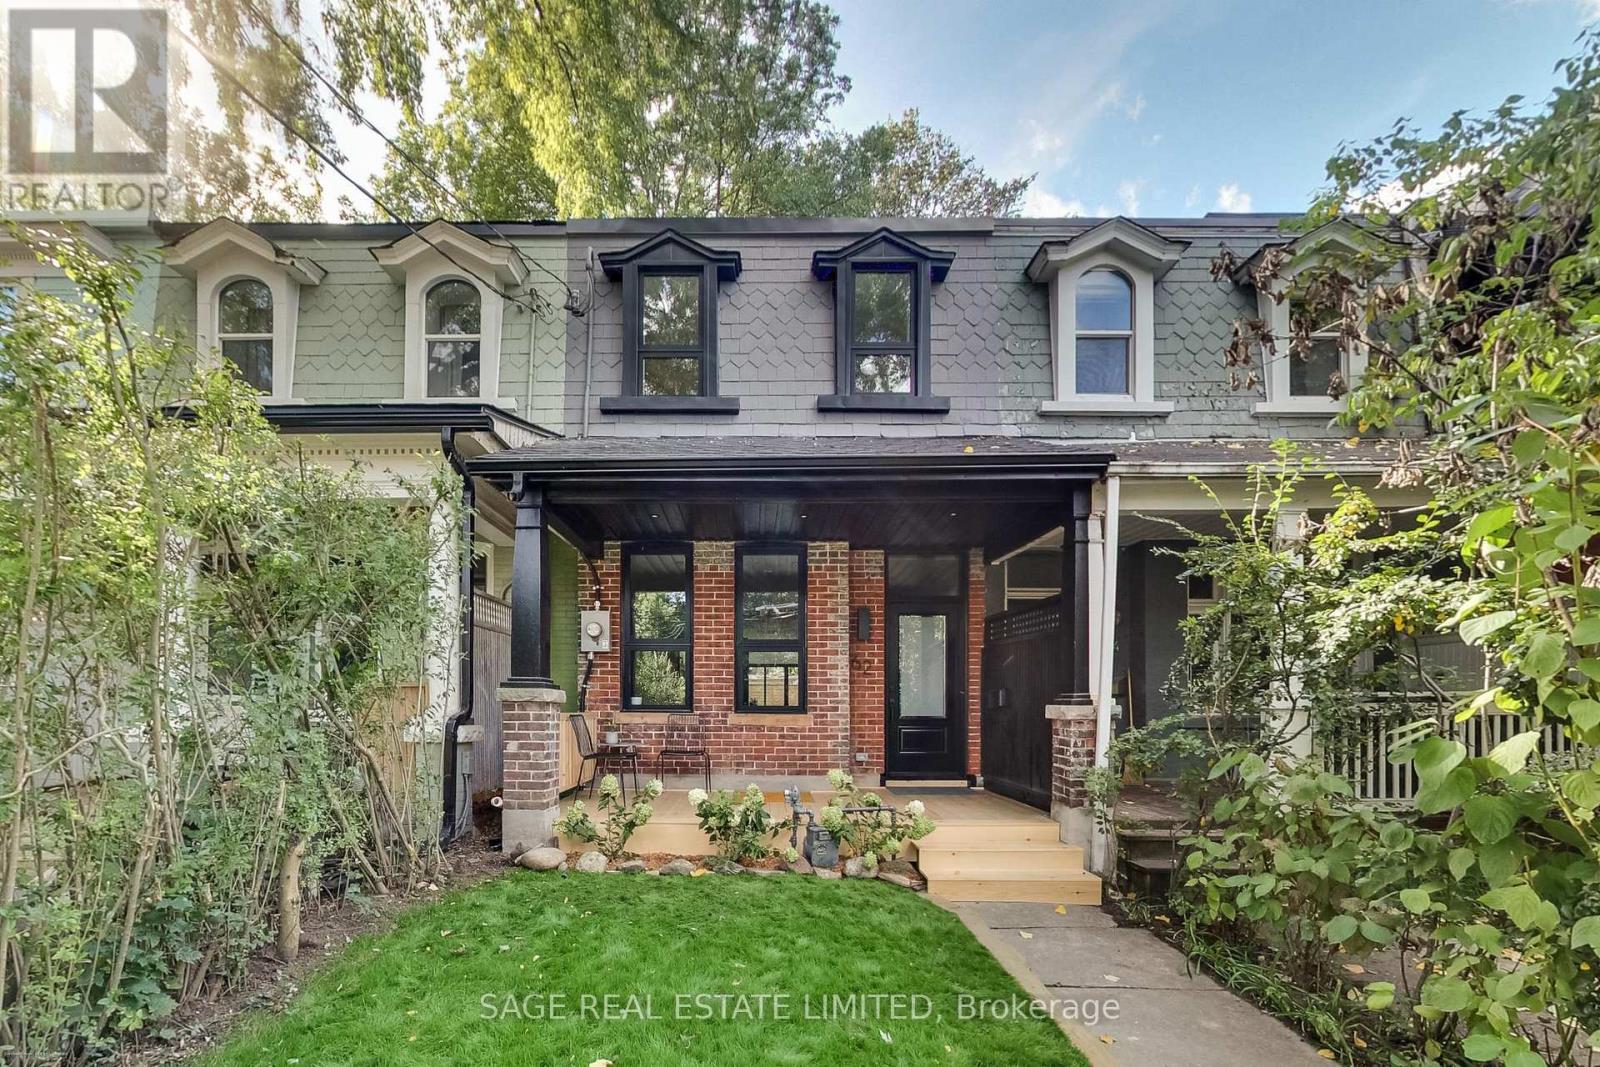
$1,375,000
62 Elm Grove Avenue
Toronto (South Parkdale) · MLS # W14029986
4 bed · 3 bath
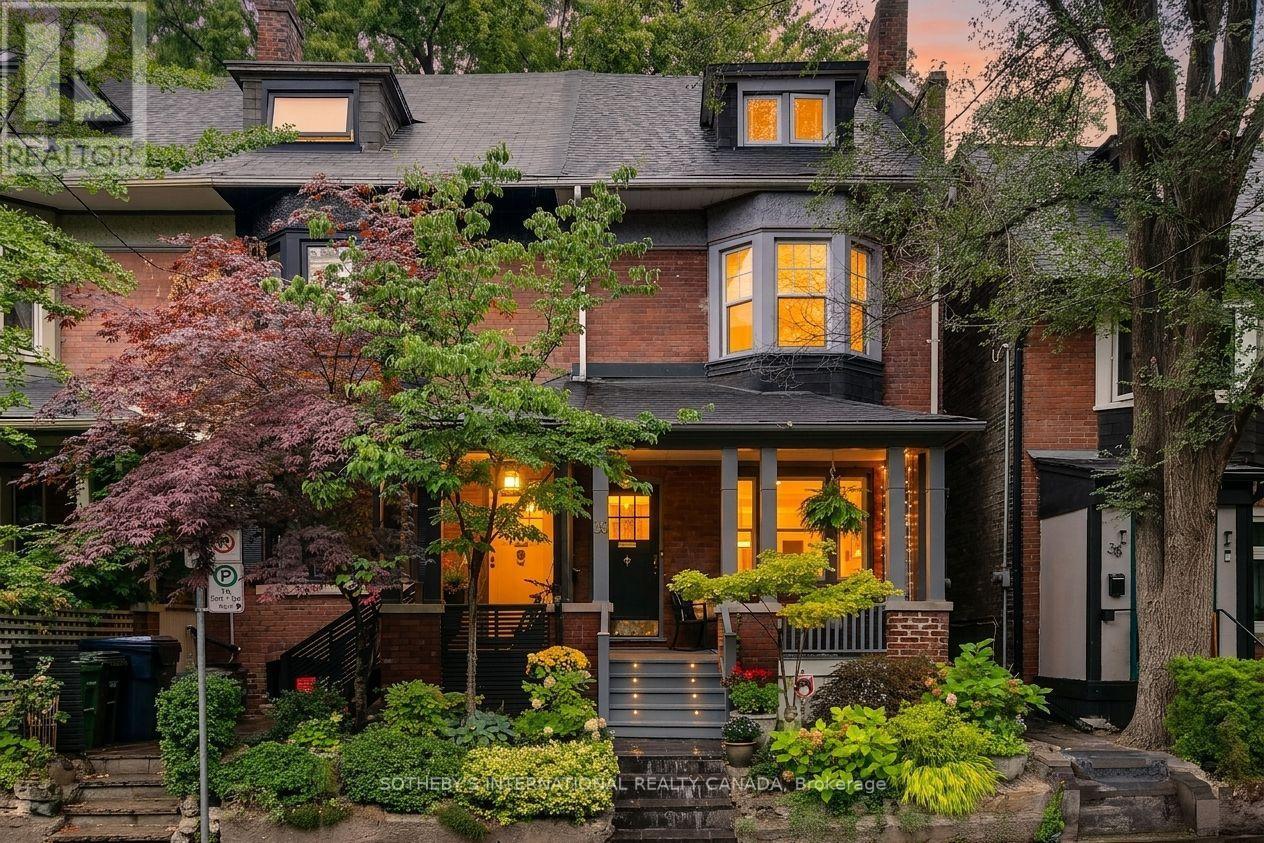
$1,585,000
36 Aberdeen Avenue
Toronto (Cabbagetown-South St. James Town) · MLS # C14099396
4 bed · 3 bath