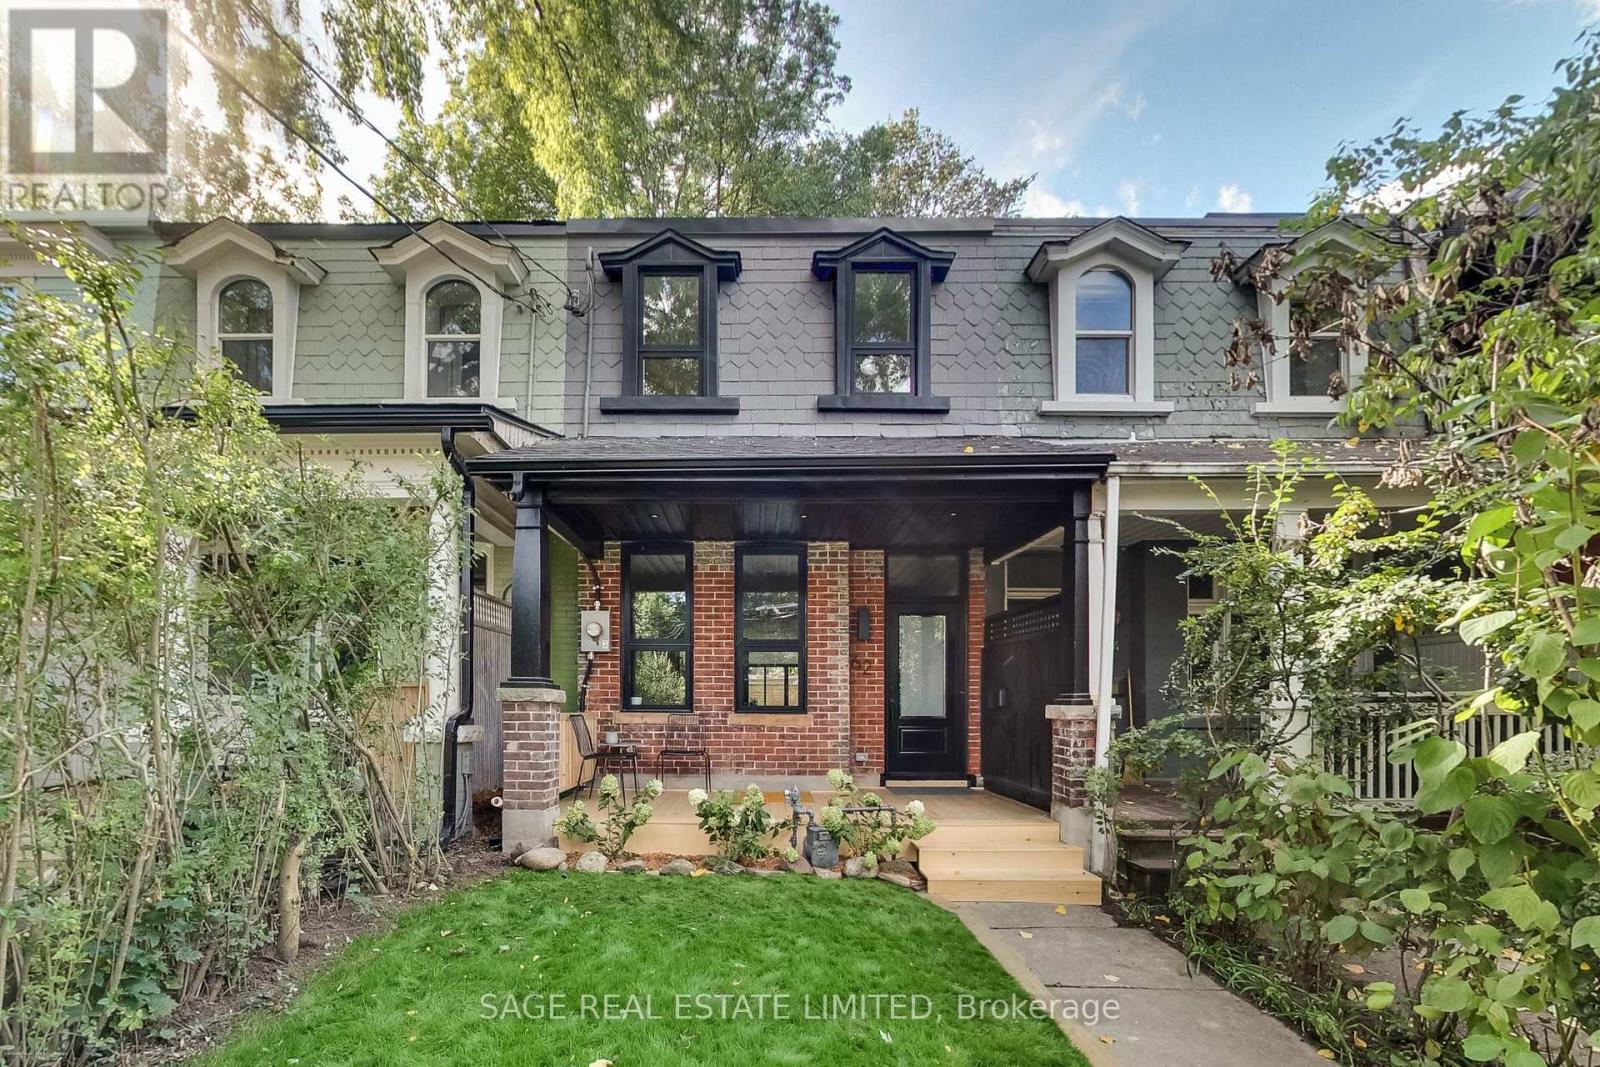
62 Elm Grove Avenue
Toronto (South Parkdale), Ontario M6K2J3
MLS # W14029986
Property Details
Type
Townhouse
Beds
4
Baths
3
Status
For Sale
More homes like this
About this property
Fully renovated from the studs, this exceptional Queen West Victorian blends restored, timeless character with modern design and function. This 3 bedroom, 3 bathroom home features a spacious, open plan living and dining space, soaring 10-foot ceilings, white oak floors and a designer kitchen with white oak cabinetry, a bar/coffee station, white quartz countertops and matching backsplash. Heated concrete floors and expansive window-wall sliders connects the main level to the sunny, west-facing backyard. The inviting front porch with restored brick and slate is an ideal place to sit back and relax and catch up with friends and neighbours. Upstairs, the east-facing primary bedroom offers two large closets and a sleek ensuite. The two additional bedrooms are a comfortable size and each include large windows and closets, the back room also features a walkout to a future west-facing balcony. The bright, underpinned, finished, 8' tall basement with separate entrance adds good potential for a separate apartment and significant additional living space, allowing for a large rec/living room, and a guest/office/workout or media room, and a spacious 3 piece bathroom all with heated exposed-concrete floors.
Mortgage Estimate
Estimated monthly payment
Calculating…
Estimate only. Taxes, insurance, condo fees, and lender terms are not included.
Monthly costs to verify
Property taxes: about $417/month based on listed annual taxes.
Estimate only. Confirm taxes, condo/maintenance fees, insurance, utilities, and lender terms before making decisions.
Rooms
| Room | Level | Dimensions |
|---|---|---|
| Living room | Main level | 0 x 0 |
| Dining room | Main level | 0 x 0 |
| Kitchen | Main level | 0 x 0 |
| Family room | Main level | 0 x 0 |
| Bedroom | Second level | 0 x 0 |
| Bedroom | Second level | 0 x 0 |
| Primary Bedroom | Second level | 0 x 0 |
| Living room | Basement | 0 x 0 |
| Recreational, Games room | Basement | 0 x 0 |
| Bedroom | Basement | 0 x 0 |
Facts & Location
Parking
2 spaces
Lot Size
15.7 x 116 FT ; lot is slightly larger at the back @ 16'
Annual Taxes
$5,000
Listing data
Listing information is provided for personal, non-commercial use and should be independently verified before making real estate decisions.
Last refreshed: Oct 14, 2026 2:45 AM
Explore nearby searches
SEO-friendly searches for this area, property type, and nearby neighbourhoods.
Similar Properties
More nearby listings that may fit the same search.
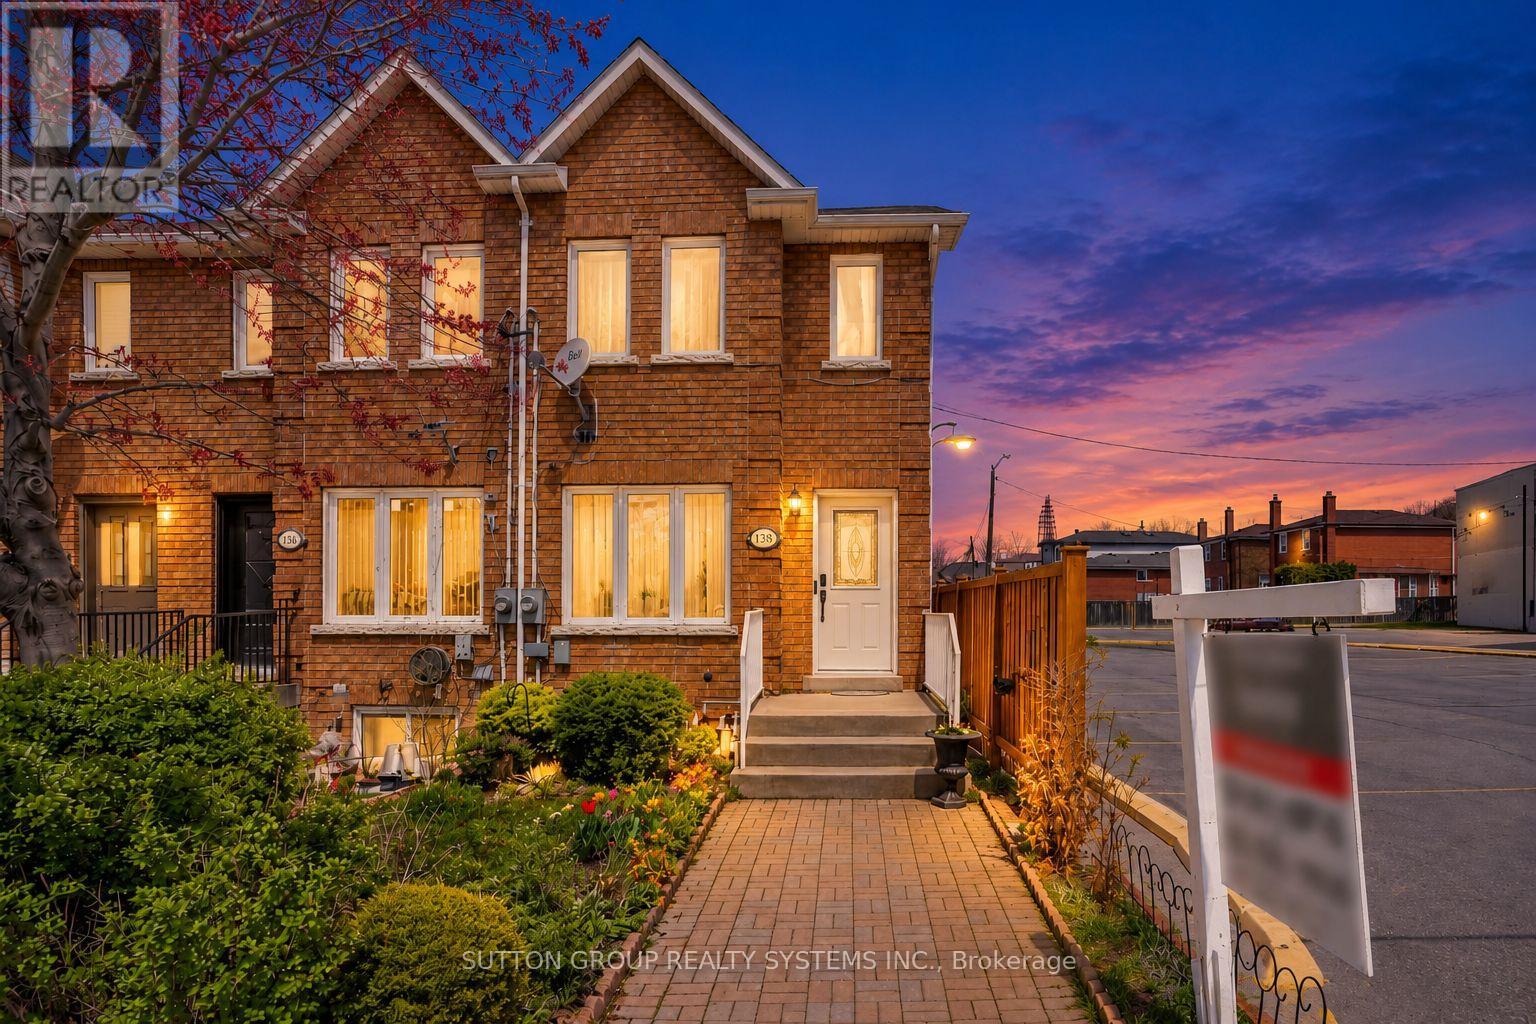
$839,999
2138 Eglinton Avenue
Toronto (Briar Hill-Belgravia) · MLS # W13849230
4 bed · 3 bath · 2,000 sq ft
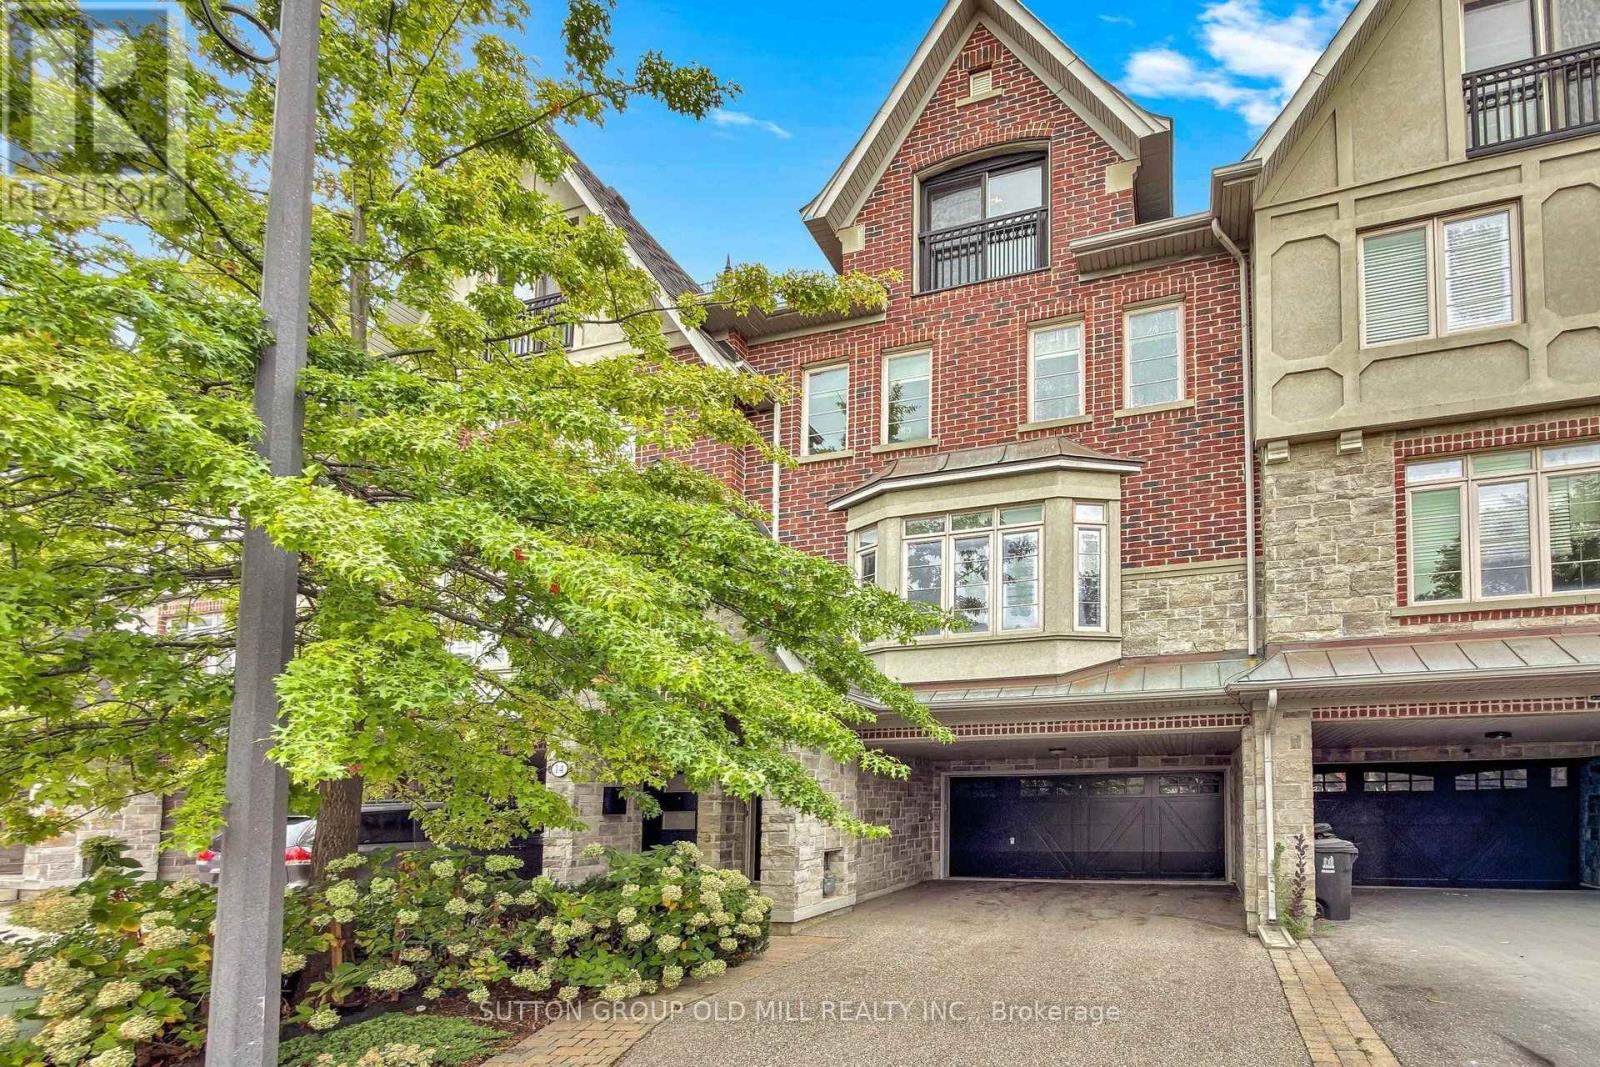
$1,475,000
12 Gala Lane
Toronto (Stonegate-Queensway) · MLS # W13847660
3 bed · 3 bath · 2,300 sq ft
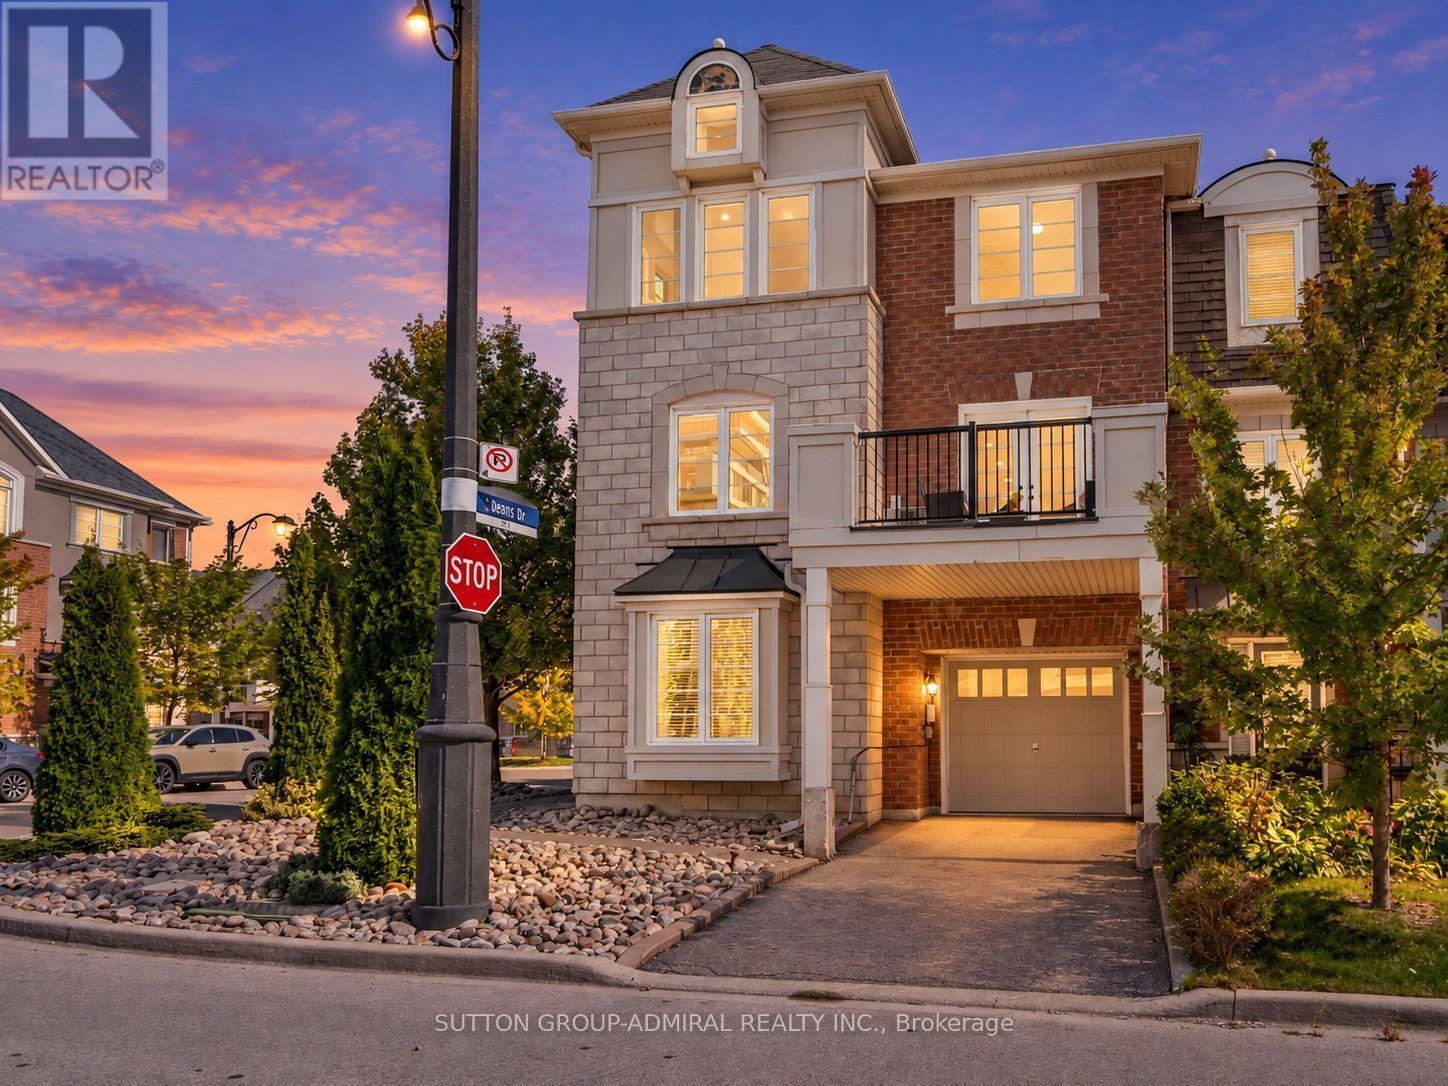
$799,900
43 Deans Drive
Toronto (Clairlea-Birchmount) · MLS # E13847450
4 bed · 3 bath · 1,704 sq ft