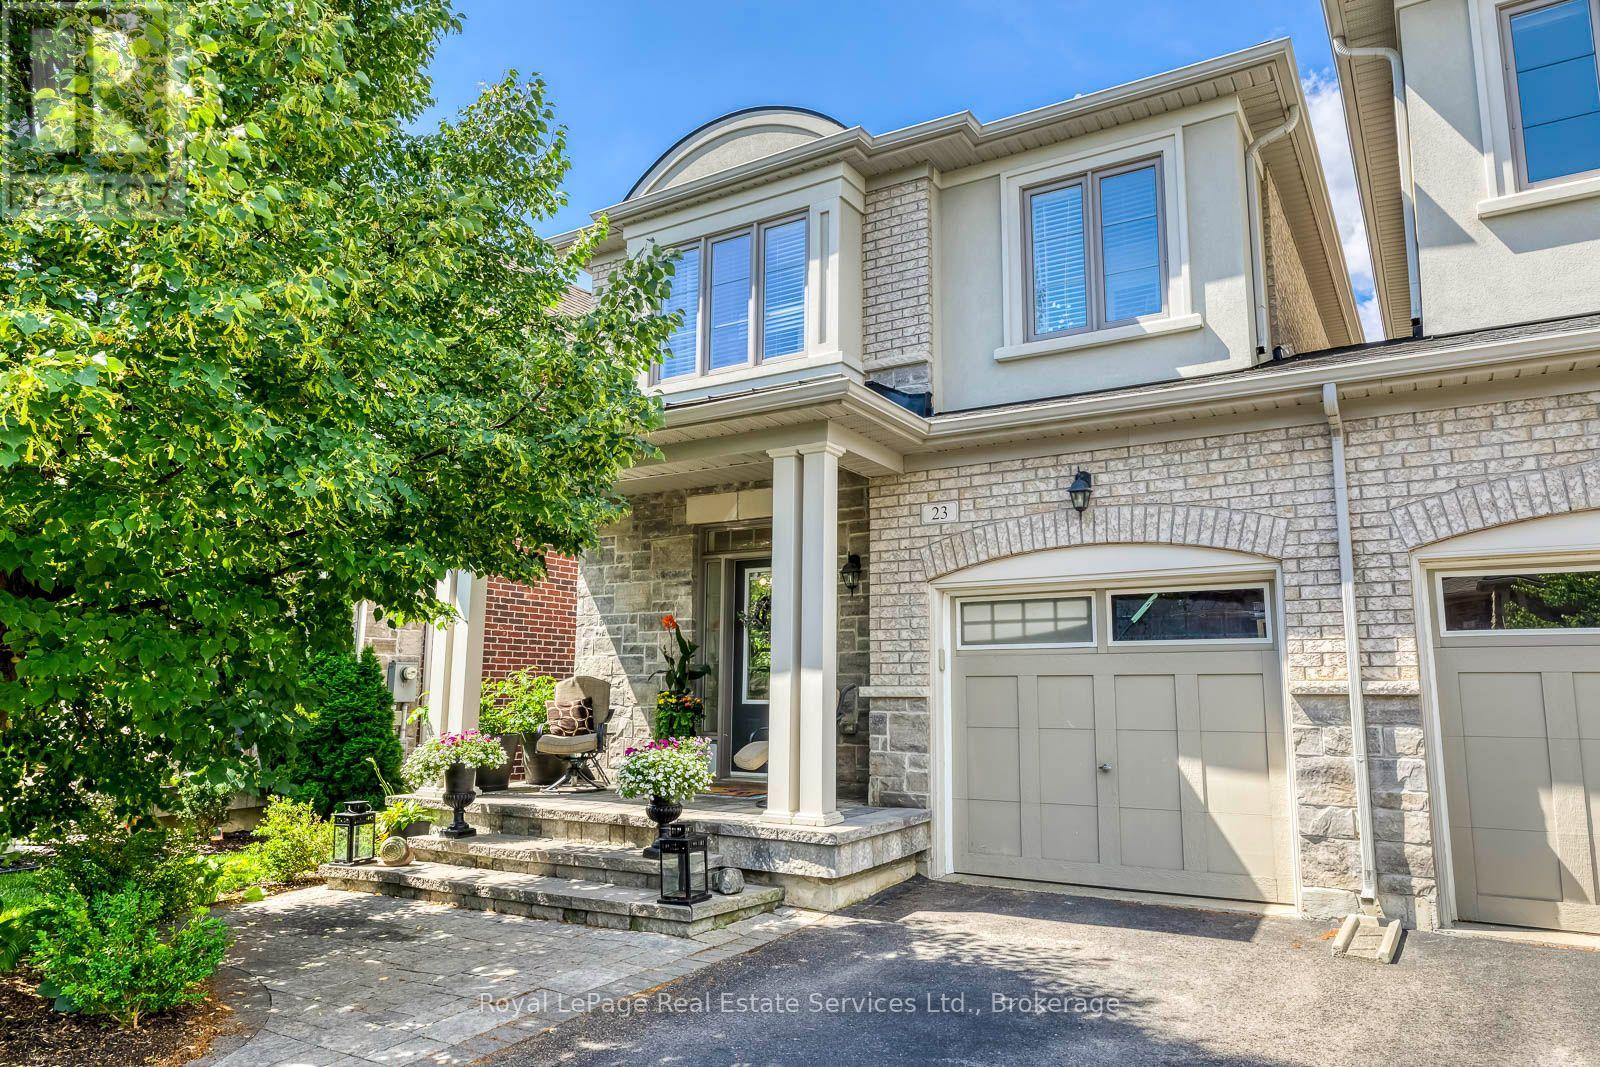
23 Diamond Leaf Lane
Halton Hills (Georgetown), Ontario L7G0G7
MLS # W13543480
Property Details
Type
Townhouse
Beds
3
Baths
3
Status
For Sale
More homes like this
About this property
Welcome to 23 Diamond Leaf Lane! Fantastic end unit townhouse, attached only by the garage ! From the moment you arrive, you'll appreciate the charming curb appeal, featuring a widened driveway and walkway, along with a generous front porch that's perfect for enjoying your morning coffee or relaxing in the evening. Offering approximately 1,985 sq. ft. of above- grade living space, this bright and spacious home features an open-concept layout with 9-foot ceilings, hardwood flooring, and a modern kitchen with extended cabinetry that flows seamlessly into the main living and dining areas-ideal for everyday living and entertaining. Upstairs you'll find 3 generous bedrooms, full bathroom , convenient upper level laundry (with a sink & window), and a spacious primary retreat complete with a well appointed ensuite, creating your own private oasis. Additional highlights include loads of natural light, inside access to the garage, access to yard from garage and an unspoiled basement offering endless possibilities to customize the space to suit your needs. Perfectly situated close to schools, parks, shopping, and everyday amenities, this exceptional home truly has it all. A fantastic opportunity in a sought after neighbourhood . This is one you won't want to miss!
Mortgage Estimate
Estimated monthly payment
Calculating…
Estimate only. Taxes, insurance, condo fees, and lender terms are not included.
Monthly costs to verify
Property taxes: about $401/month based on listed annual taxes.
Estimate only. Confirm taxes, condo/maintenance fees, insurance, utilities, and lender terms before making decisions.
Rooms
| Room | Level | Dimensions |
|---|---|---|
| Living room | Main level | 5.84 x 3.48 |
| Family room | Main level | 5.92 x 3.35 |
| Eating area | Main level | 2.74 x 2.64 |
| Kitchen | Main level | 3.4 x 2.64 |
| Primary Bedroom | Upper Level | 6.12 x 3.66 |
| Bedroom 2 | Upper Level | 4.72 x 2.82 |
| Bedroom 3 | Upper Level | 3.25 x 3.1 |
| Laundry room | Upper Level | 2.46 x 1.75 |
Facts & Location
Interior Size
1,985 sq ft
Parking
2 spaces
Lot Size
28.5 x 100.1 FT
Annual Taxes
$4,816
Listing data
Listing information is provided for personal, non-commercial use and should be independently verified before making real estate decisions.
Last refreshed: Aug 17, 2026 6:30 AM
Explore nearby searches
SEO-friendly searches for this area, property type, and nearby neighbourhoods.
Similar Properties
More nearby listings that may fit the same search.
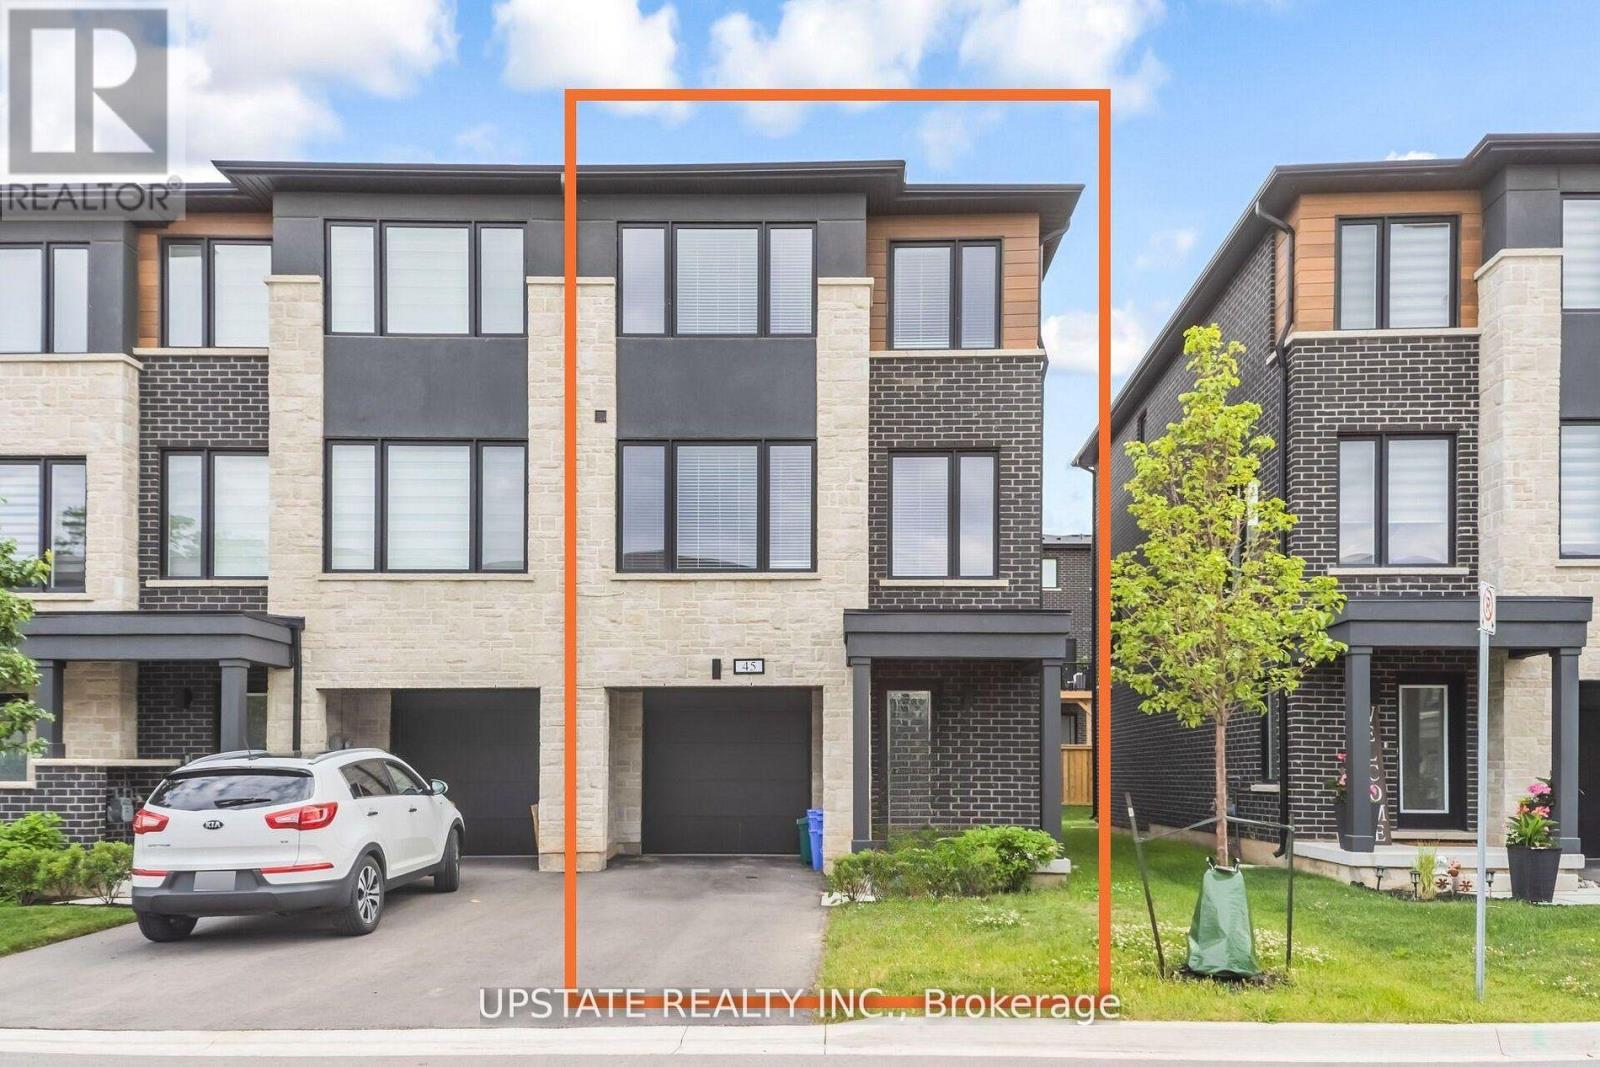
$894,500
45 Humberstone Drive
Halton Hills (Georgetown) · MLS # W13628772
4 bed · 4 bath · 2,062 sq ft
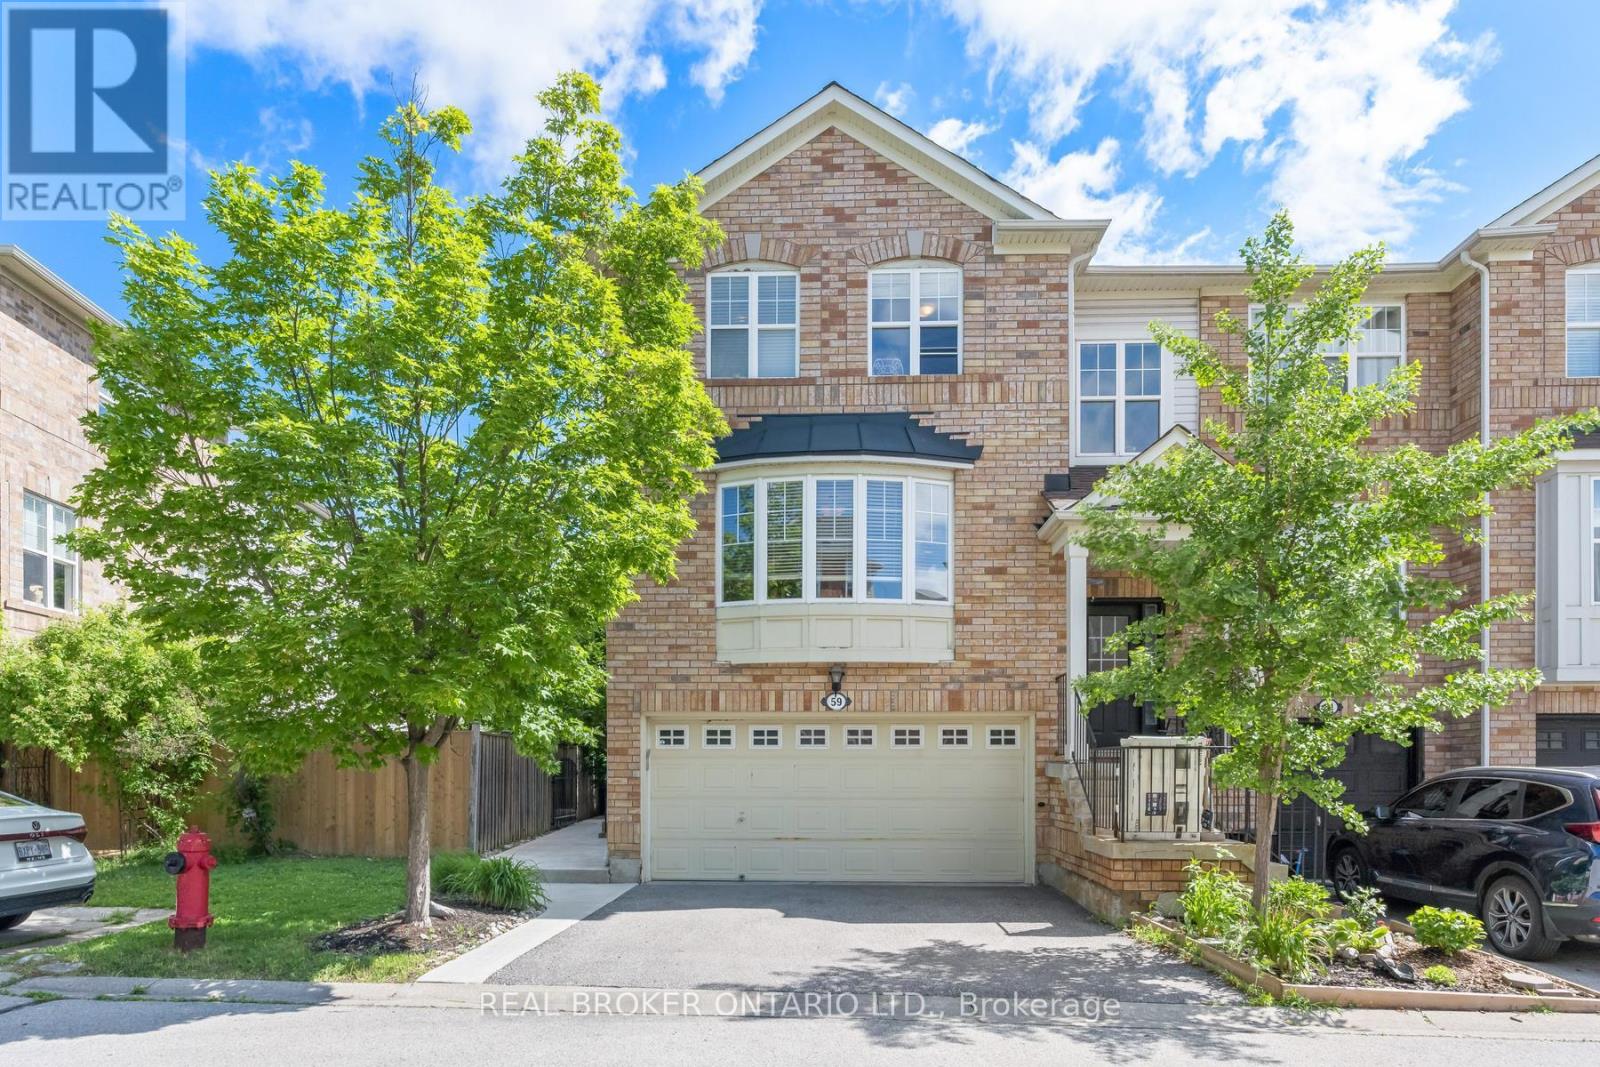
$899,000
59 Seed house Lane
Halton Hills (Georgetown) · MLS # W13471016
3 bed · 3 bath
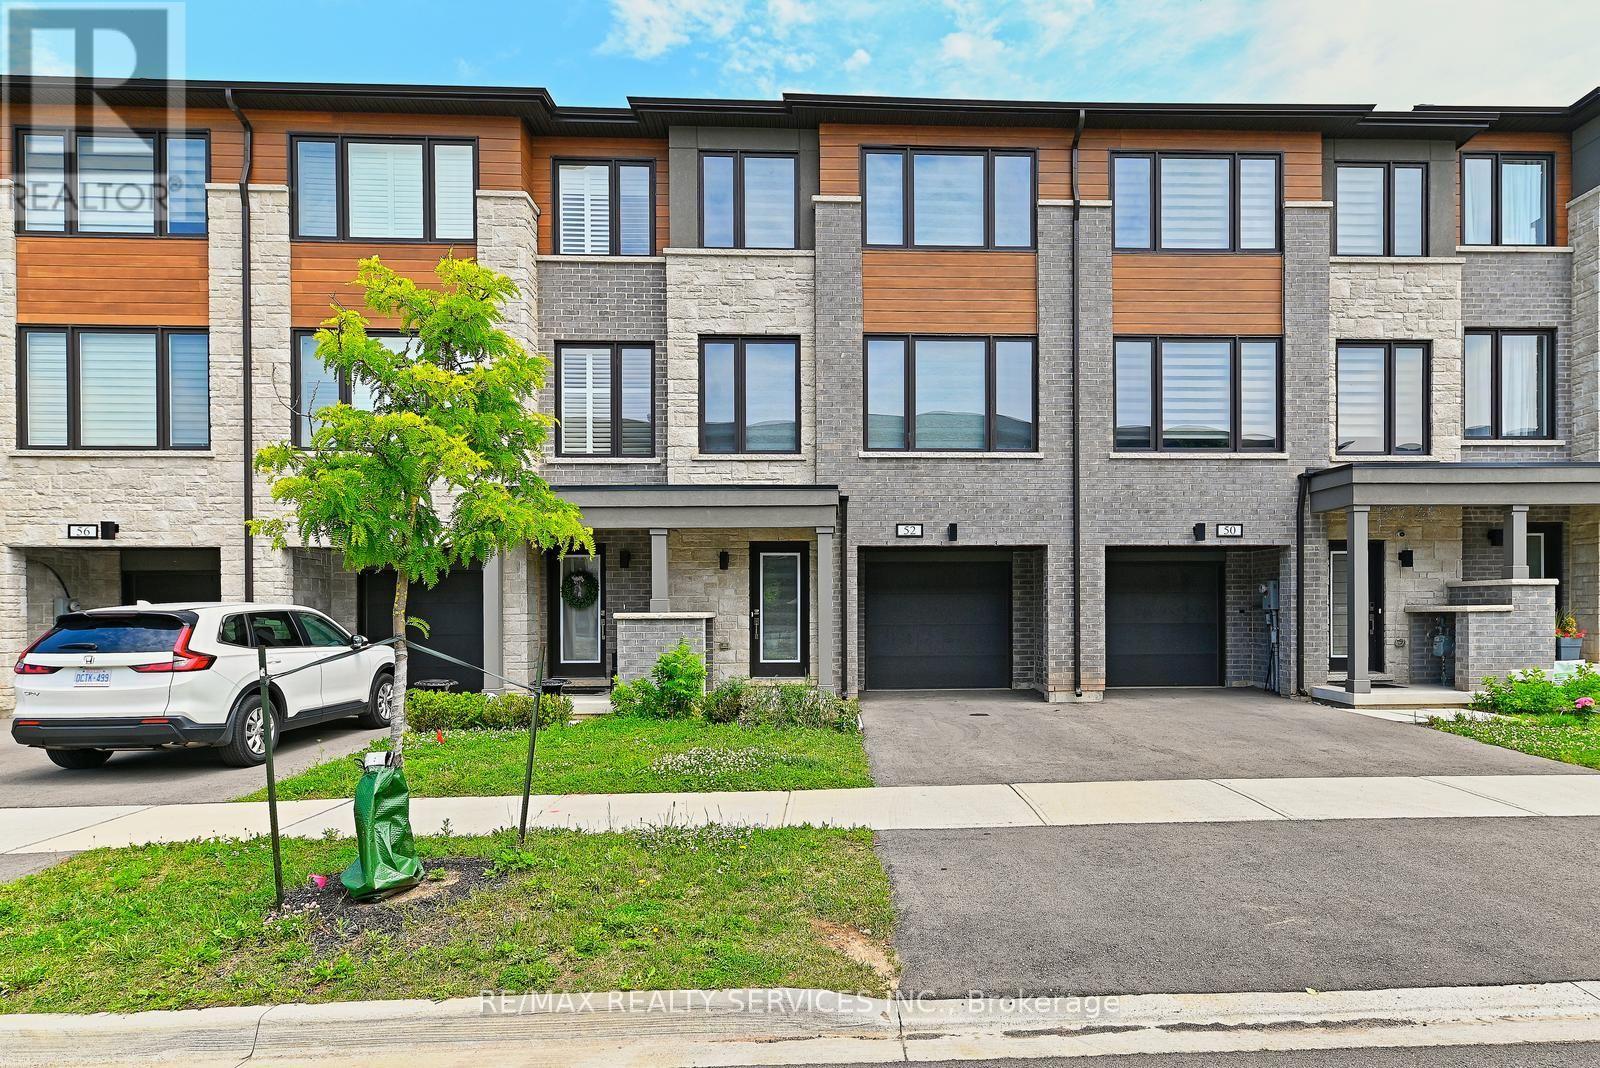
$899,000
52 Humberstone Drive
Halton Hills (Georgetown) · MLS # W13542832
3 bed · 3 bath