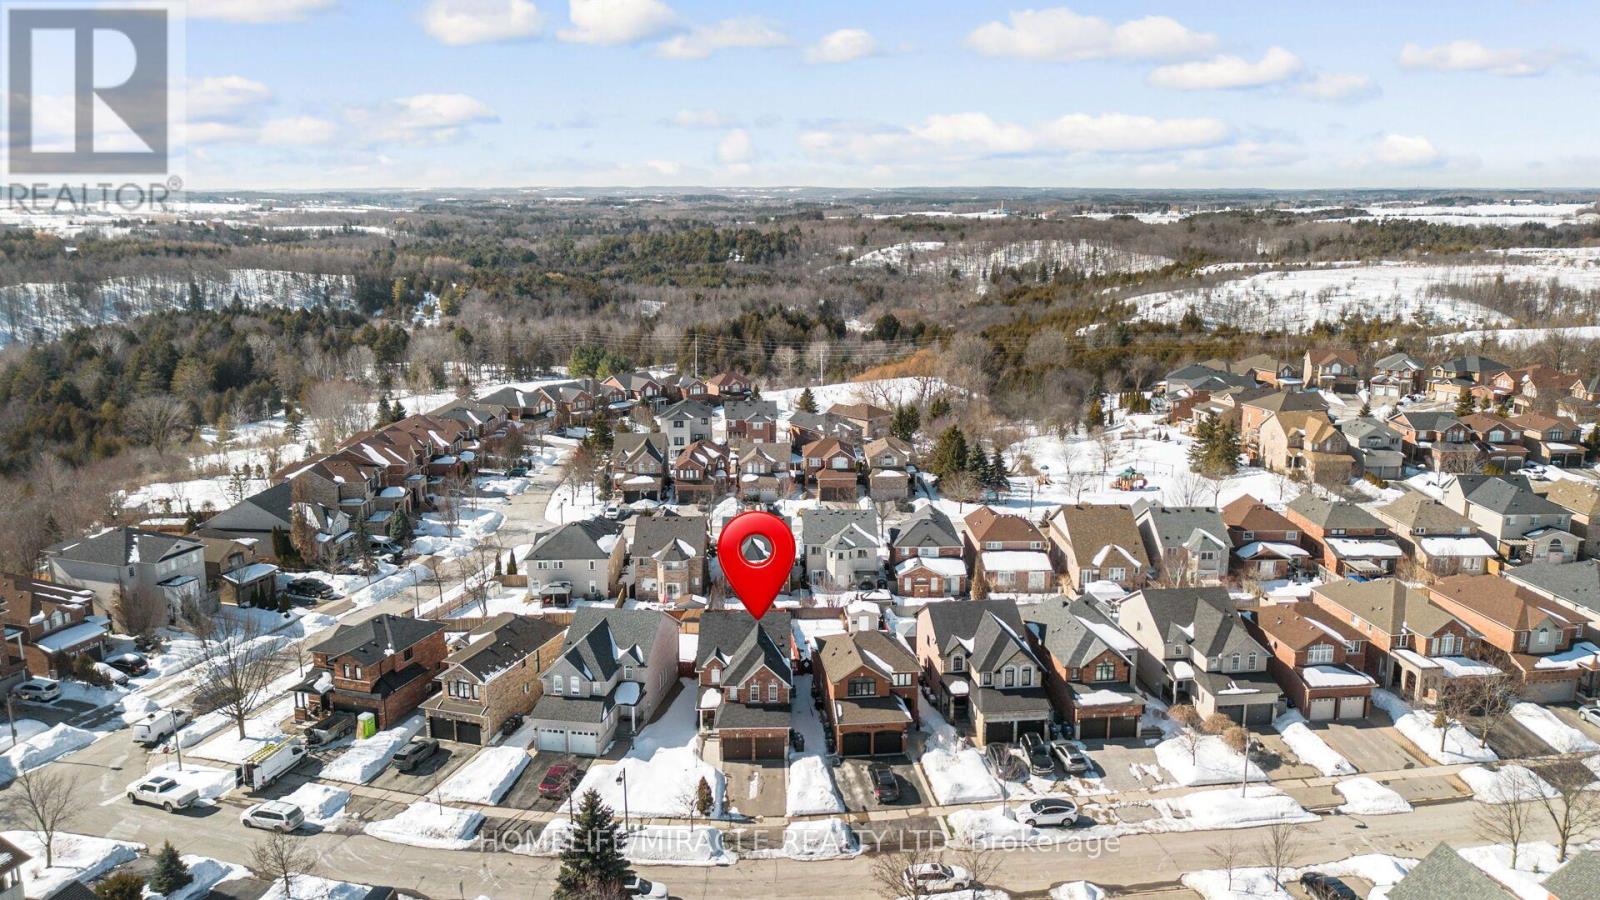
49 Cross Country Boulevard
Caledon (Bolton North), Ontario L7E2N6
MLS # W13546178
Property Details
Type
Detached
Beds
5
Baths
3
Status
For Sale
More homes like this
About this property
Client RemarksWelcome to this stunning, fully renovated residence in the highly sought-after community of Bolton. Thoughtfully upgraded with over $100,000 in premium renovations, this exceptional home blends modern elegance with spacious family living. Designed for comfort and versatility, the home features 4 generously sized bedrooms on the second floor, including two primary bedroom ideal setup for multi-generational living or added privacy. In total, the property offers 3 full bathrooms and 1 powder room, all tastefully updated with modern finishes. Step inside to discover carpet-free living with rich hardwood flooring and stylish ceramic tiles throughout, creating a clean, sophisticated atmosphere. The bright and functional layout offers spacious living and dining areas, perfect for entertaining guests or enjoying everyday family life. The finished basement adds incredible value, featuring two additional bedrooms with excellent potential for extended family accommodation, guest quarters, or future income possibilities. Outdoors, enjoy a beautifully designed partial interlocking backyard, perfect for summer gatherings and relaxation. The large private driveway provides ample parking for multiple vehicles. Located in the desirable North Bolton area, this home offers convenient access to parks, schools, shopping, and all major amenities while maintaining a peaceful residential setting property. A rare opportunity to own a move in ready beautifully upgraded home in one of Bolton's desirable neighborhoods. Seller will buyout heat pump and Air-condition.
Mortgage Estimate
Estimated monthly payment
Calculating…
Estimate only. Taxes, insurance, condo fees, and lender terms are not included.
Monthly costs to verify
Property taxes: about $485/month based on listed annual taxes.
Estimate only. Confirm taxes, condo/maintenance fees, insurance, utilities, and lender terms before making decisions.
Rooms
| Room | Level | Dimensions |
|---|---|---|
| Recreational, Games room | Lower level | 6.4 x 7.31 |
| Office | Lower level | 3.53 x 2.13 |
| Exercise room | Lower level | 2.74 x 2.43 |
| Living room | Ground level | 3.33 x 3.64 |
| Dining room | Ground level | 3.33 x 3.64 |
| Family room | Ground level | 4.72 x 3.64 |
| Kitchen | Ground level | 3.33 x 3.8 |
| Eating area | Ground level | 3.03 x 3.15 |
| Primary Bedroom | Second level | 5.15 x 4.64 |
| Bedroom 2 | Second level | 3.33 x 5.03 |
| Bedroom 3 | Second level | 3.33 x 3.21 |
| Bedroom 4 | Second level | 3.33 x 3.03 |
Facts & Location
Parking
4 spaces
Lot Size
52.8 x 127.9 FT ; Lovely Fenced Yard
Annual Taxes
$5,818
Listing data
Listing information is provided for personal, non-commercial use and should be independently verified before making real estate decisions.
Last refreshed: Aug 25, 2026 3:33 AM
Explore nearby searches
SEO-friendly searches for this area, property type, and nearby neighbourhoods.
Similar Properties
More nearby listings that may fit the same search.
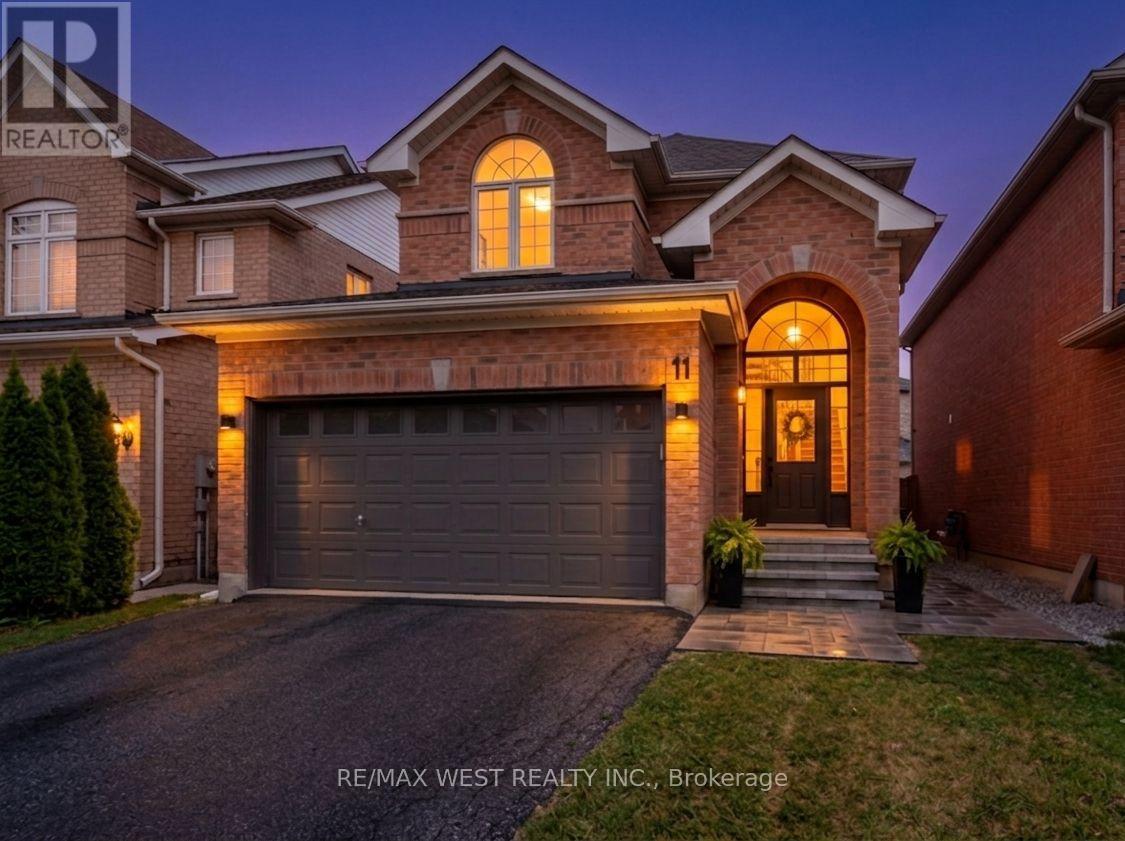
$1,174,880
11 Beehive Drive
Caledon (Bolton North) · MLS # W13550032
4 bed · 3 bath
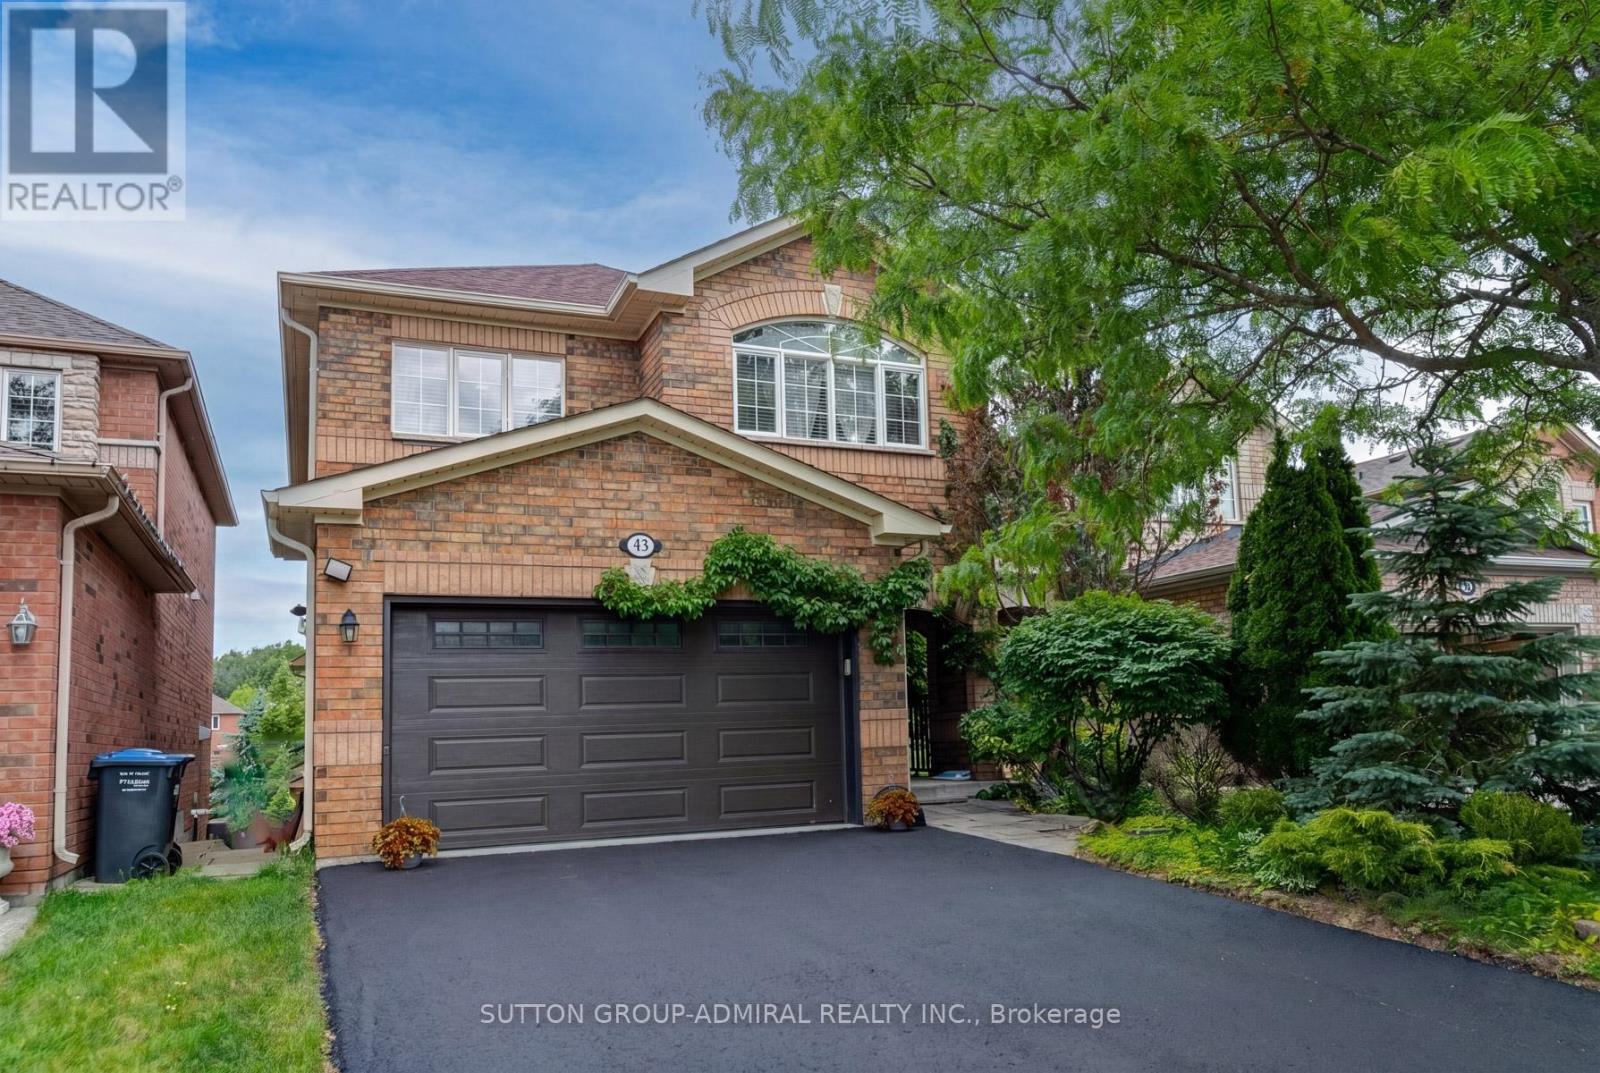
$1,099,000
43 Crestridge Drive
Caledon (Bolton North) · MLS # W13437718
4 bed · 4 bath
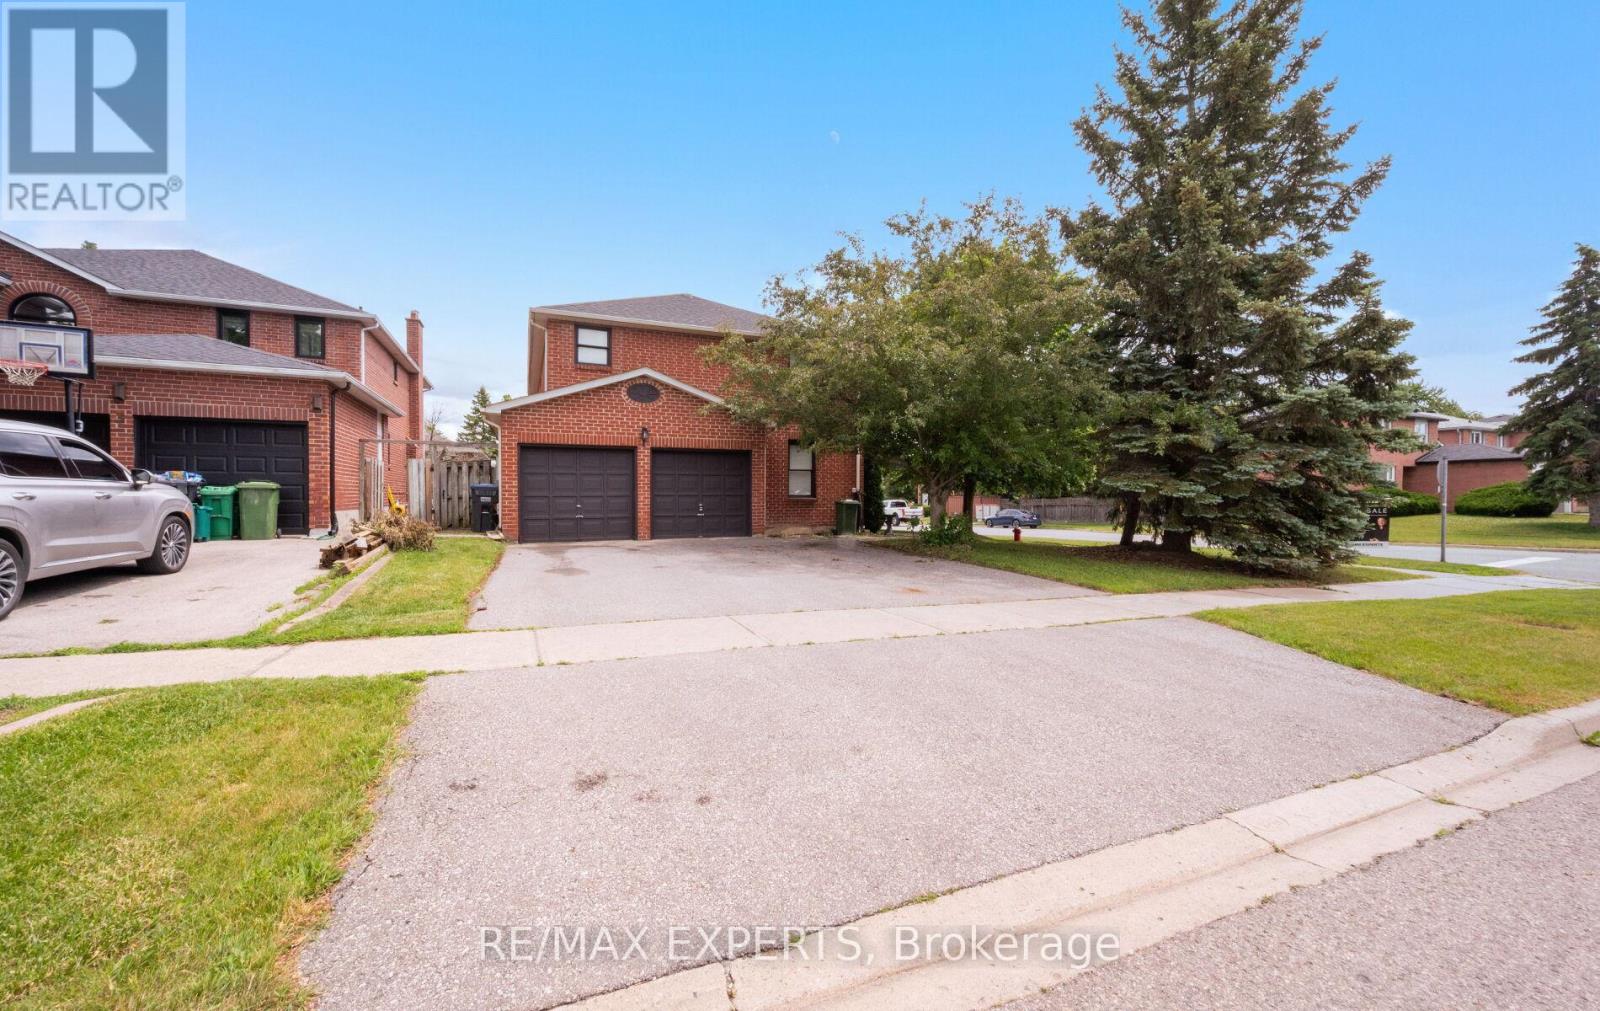
$1,079,000
1 Goodfellow Crescent
Caledon (Bolton North) · MLS # W13656606
5 bed · 4 bath · 2,769 sq ft