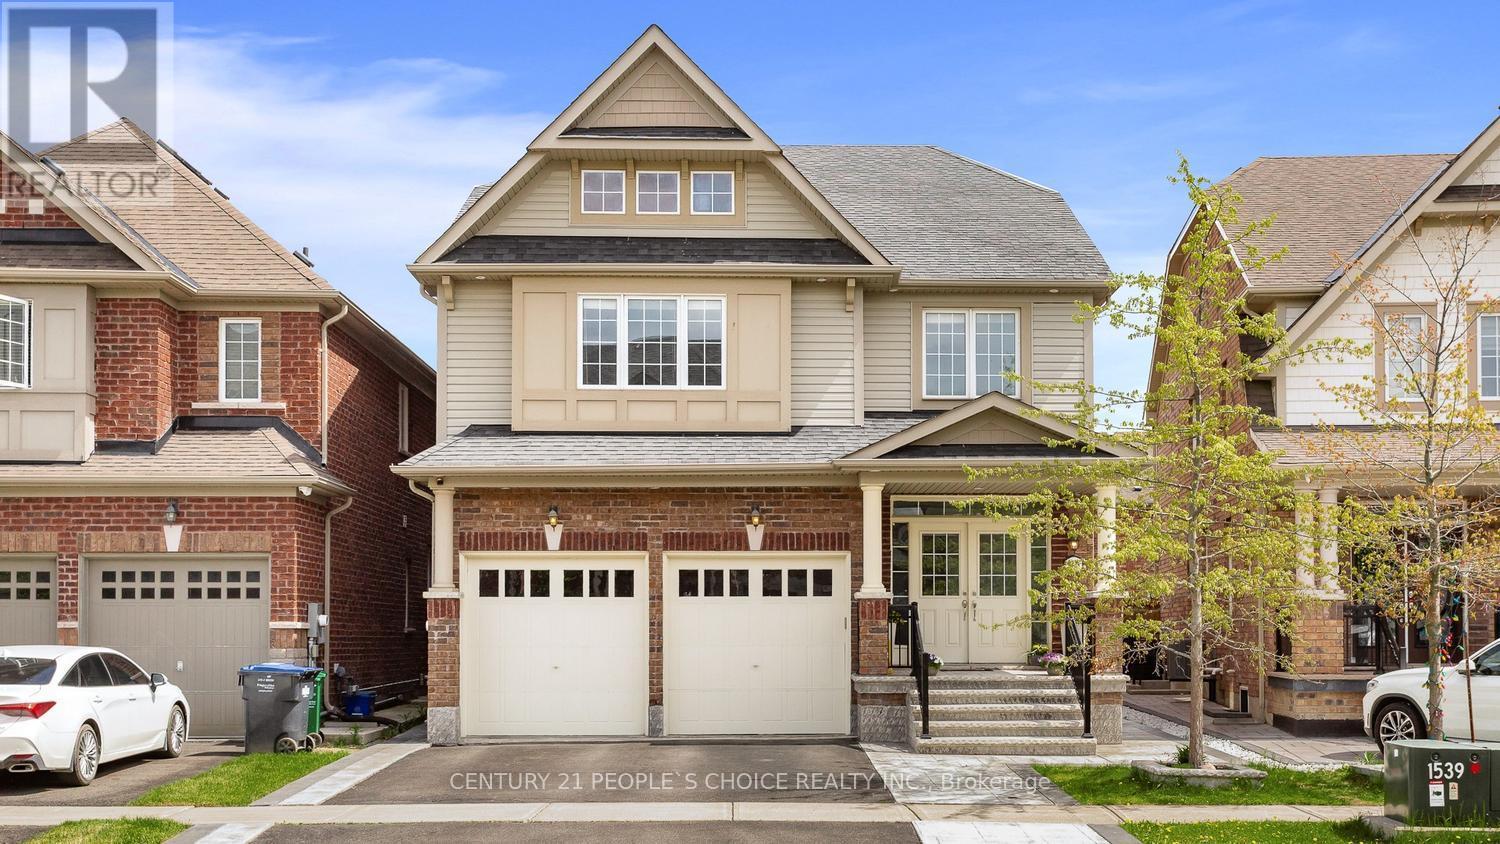
48 Wishing Well Crescent
Caledon, Ontario L7C3R3
MLS # W13545152
Property Details
Type
Detached
Beds
6
Baths
5
Status
For Sale
More homes like this
About this property
Step into this stunning 5-bedroom, 5-washroom detached home in Caledon's prestigious Southfield Village, offering an impressive 4,050 sq. ft total . Finished living space. Designed for both comfort and style, the main floor features separate living and family rooms, a formal dining area, and a bright breakfast space adjoining a chef-inspired kitchen with a center island, gas range, and ample workspace. A functional main-floor laundry room adds everyday convenience and two car garage .The fully finished basement enhances the home's versatility with a dedicated office, second kitchen, full washroom, and a large extended (approved) window that brings in abundant natural light in basement . A Side separate entrance provides (provided by builder) excellent potential for extended family living or rental income. Upstairs, five spacious bedrooms and three full washrooms include two Jack-and-Jill setups and a private ensuite in the primary suite. With a main-floor powder room, Thoughtfully upgraded with interior and exterior pot lights, stamped back yard , front and sides . This property sits in a warm, family-friendly neighborhood , walking distance to parks, schools, and essential amenities-an Impeccable place to call home.
Mortgage Estimate
Estimated monthly payment
Calculating…
Estimate only. Taxes, insurance, condo fees, and lender terms are not included.
Monthly costs to verify
Property taxes: about $539/month based on listed annual taxes.
Estimate only. Confirm taxes, condo/maintenance fees, insurance, utilities, and lender terms before making decisions.
Rooms
| Room | Level | Dimensions |
|---|---|---|
| Family room | Main level | 0 x 0 |
| Bedroom 5 | Second level | 0 x 0 |
| Great room | Basement | 0 x 0 |
| Laundry room | Main level | 0 x 0 |
| Kitchen | Basement | 0 x 0 |
| Partial bathroom | Main level | 0 x 0 |
| Living room | Main level | 0 x 0 |
| Dining room | Main level | 0 x 0 |
| Kitchen | Main level | 0 x 0 |
| Eating area | Main level | 0 x 0 |
| Partial bathroom | Main level | 0 x 0 |
| Bedroom | Second level | 0 x 0 |
| Bedroom 2 | Second level | 0 x 0 |
| Bedroom 3 | Second level | 0 x 0 |
| Bedroom 4 | Second level | 0 x 0 |
Facts & Location
Interior Size
4,050 sq ft
Parking
4 spaces
Lot Size
36.1 x 10⁹ FT
Annual Taxes
$6,463
Listing data
Listing information is provided for personal, non-commercial use and should be independently verified before making real estate decisions.
Last refreshed: Aug 5, 2026 2:15 PM
Explore nearby searches
SEO-friendly searches for this area, property type, and nearby neighbourhoods.
Similar Properties
More nearby listings that may fit the same search.
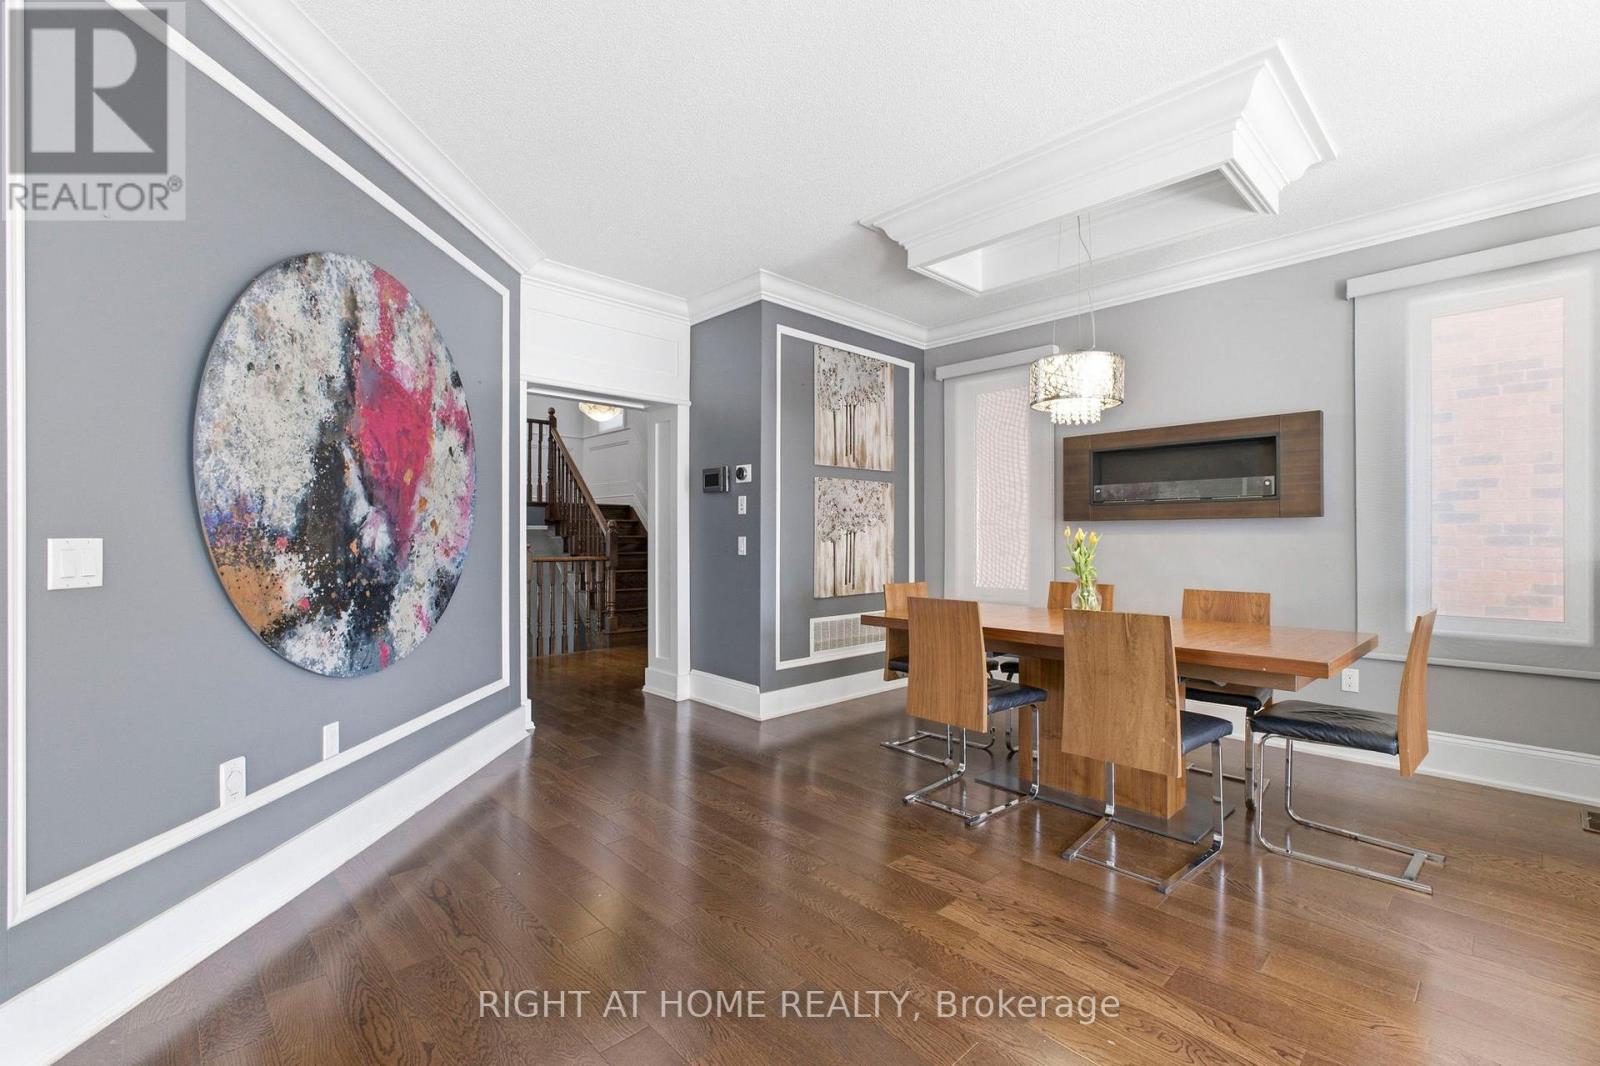
$1,289,000
10 Learmont Avenue
Caledon · MLS # W13166964
5 bed · 4 bath
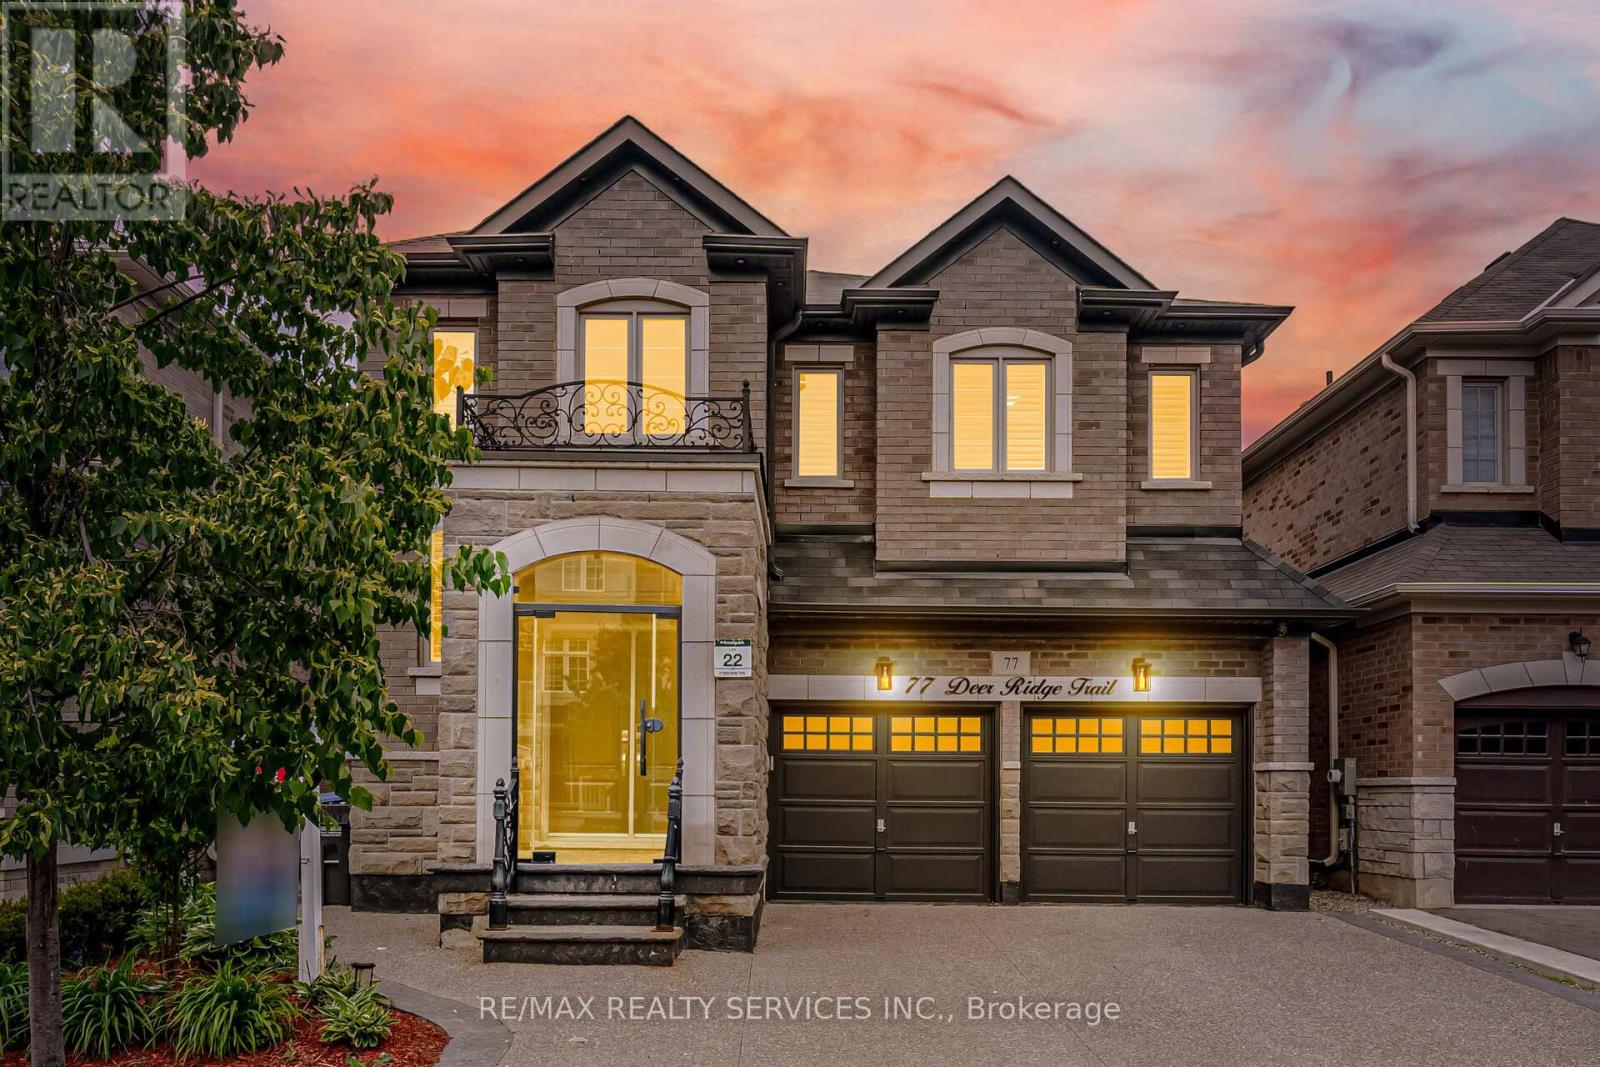
$1,279,900
77 Deer Ridge Trail
Caledon · MLS # W13605496
6 bed · 5 bath · 2,960 sq ft
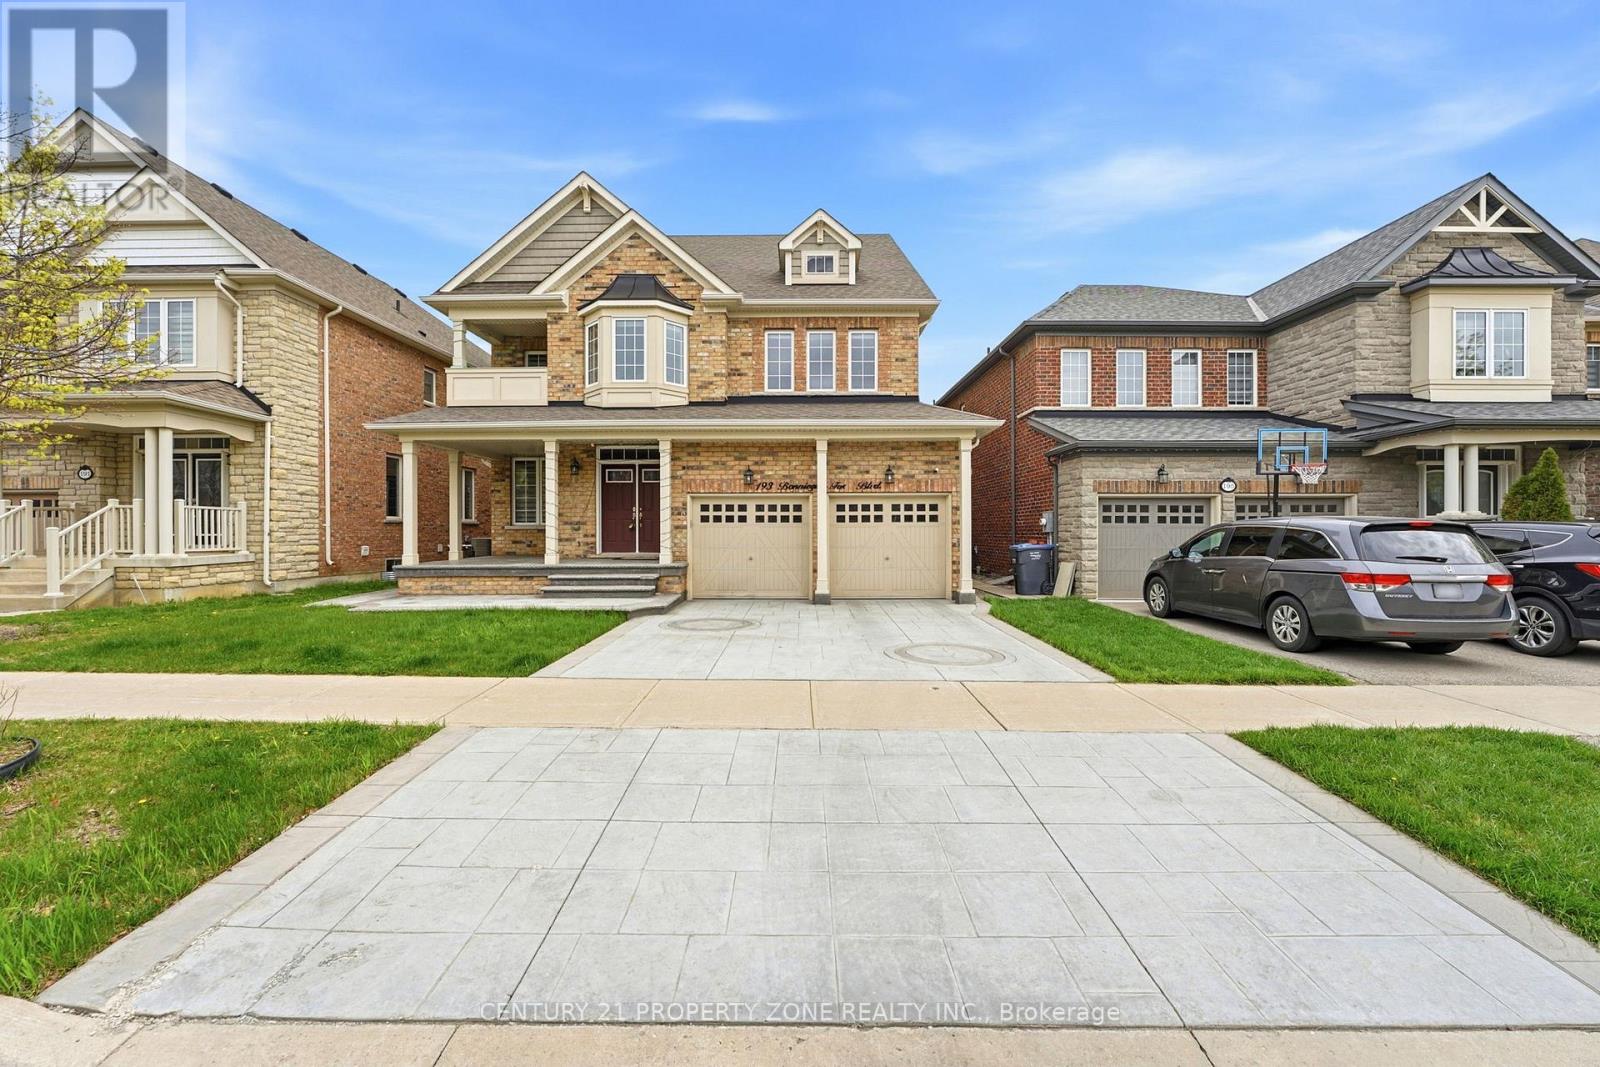
$1,299,000
193 Bonnieglen Farm Boulevard
Caledon · MLS # W13470938
6 bed · 5 bath · 3,700 sq ft