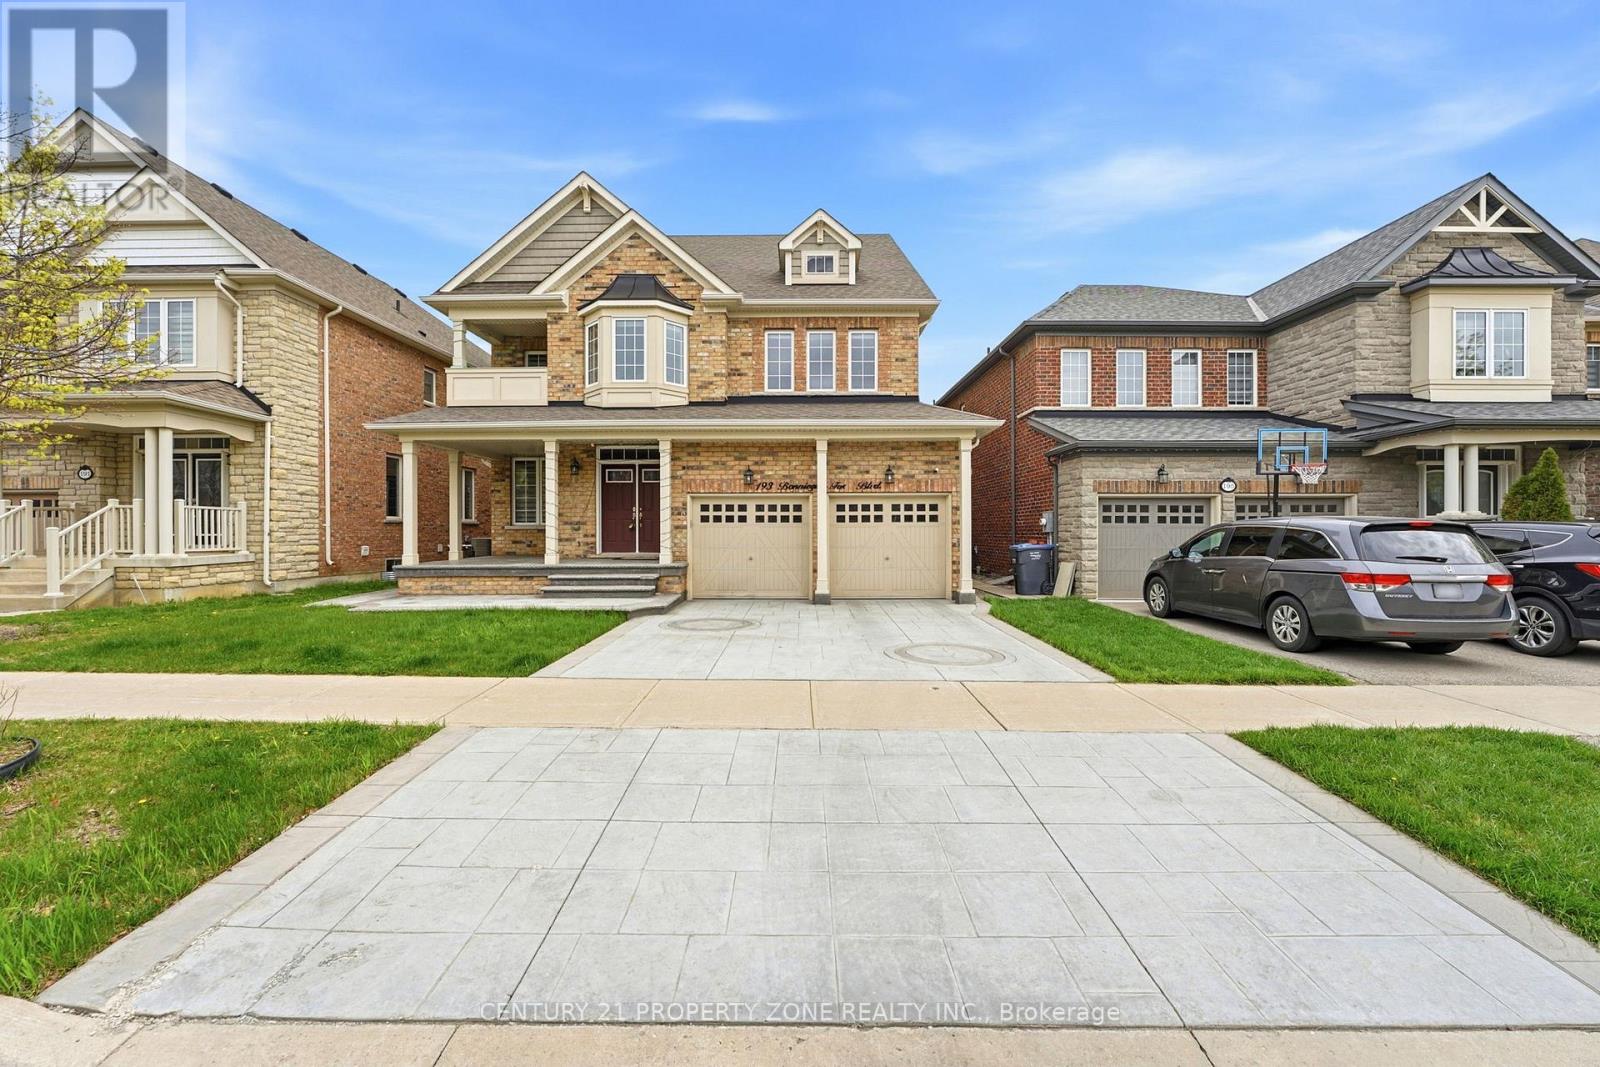
193 Bonnieglen Farm Boulevard
Caledon, Ontario L7C4C1
MLS # W13470938
Property Details
Type
Detached
Beds
6
Baths
5
Status
For Sale
More homes like this
About this property
Welcome to this exceptional luxury residence offering over 3,700 sq. ft. of exquisitely designed living space with premium upgrades throughout. Thoughtfully crafted for modern family living, this stunning home features 6 spacious bedrooms and 5 elegantly finished bathrooms. The grand double-door entrance opens to an impressive foyer, setting the tone for the sophisticated interior. The main level boasts a private office, a welcoming family room with a fireplace, and a gourmet chef-inspired kitchen complete with a large center island, high-end finishes, and a bright breakfast area ideal for everyday living and entertaining. An elegant oak staircase with iron pickets leads to a versatile upper-level loft, providing additional living space for the whole family. The luxurious primary suite serves as a private retreat, featuring a spa-like 6-piece ensuite and generous closet space. Combining timeless elegance, exceptional craftsmanship, and functional design, this remarkable home offers an unparalleled living experience in a highly sought-after community.
Mortgage Estimate
Estimated monthly payment
Calculating…
Estimate only. Taxes, insurance, condo fees, and lender terms are not included.
Monthly costs to verify
Property taxes: about $613/month based on listed annual taxes.
Estimate only. Confirm taxes, condo/maintenance fees, insurance, utilities, and lender terms before making decisions.
Rooms
| Room | Level | Dimensions |
|---|---|---|
| Living room | Main level | 0 x 0 |
| Bedroom 5 | Third level | 0 x 0 |
| Den | Third level | 0 x 0 |
| Dining room | Main level | 0 x 0 |
| Kitchen | Main level | 0 x 0 |
| Eating area | Main level | 0 x 0 |
| Family room | Main level | 0 x 0 |
| Office | Main level | 0 x 0 |
| Primary Bedroom | Second level | 0 x 0 |
| Bedroom 2 | Second level | 0 x 0 |
| Bedroom 3 | Second level | 0 x 0 |
| Bedroom 4 | Second level | 0 x 0 |
Facts & Location
Interior Size
3,700 sq ft
Parking
4 spaces
Lot Size
44.3 FT
Annual Taxes
$7,352
Listing data
Listing information is provided for personal, non-commercial use and should be independently verified before making real estate decisions.
Last refreshed: Aug 5, 2026 3:34 AM
Explore nearby searches
SEO-friendly searches for this area, property type, and nearby neighbourhoods.
Similar Properties
More nearby listings that may fit the same search.
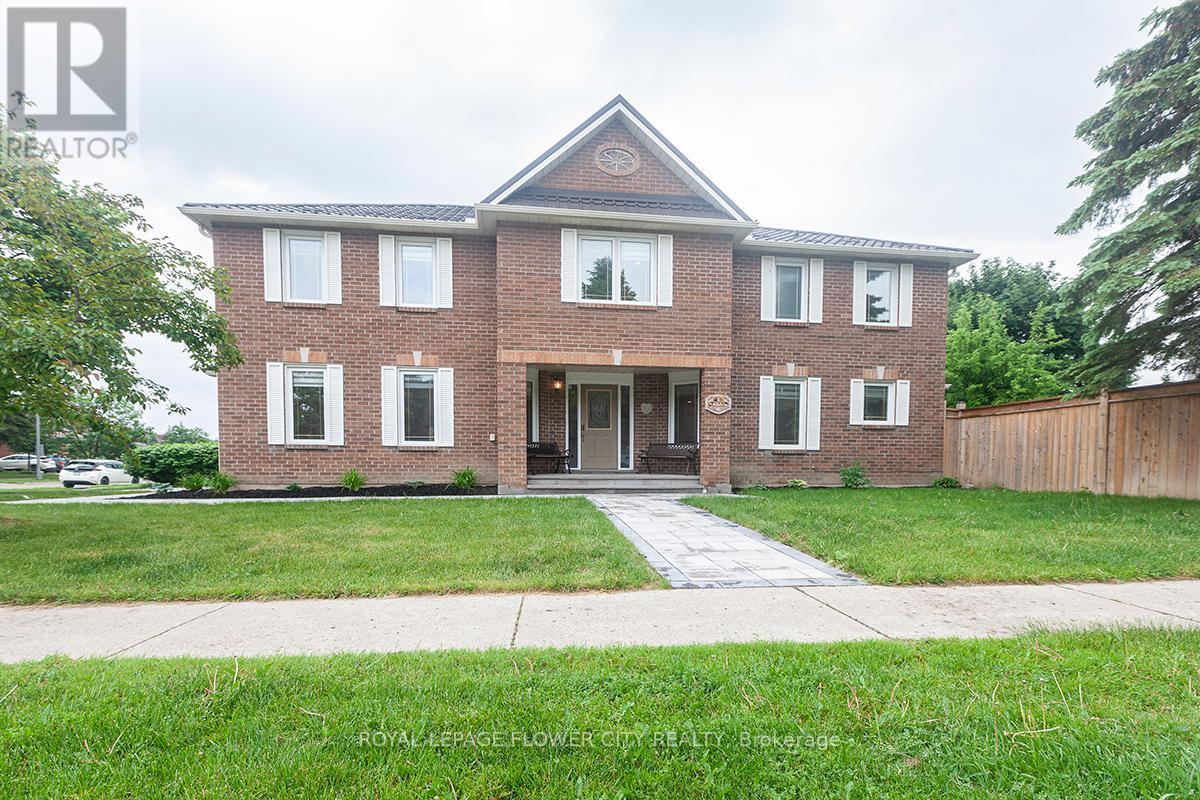
$1,299,000
1 St Michaels Crescent
Caledon (Bolton North) · MLS # W13457246
6 bed · 4 bath · 2,744 sq ft
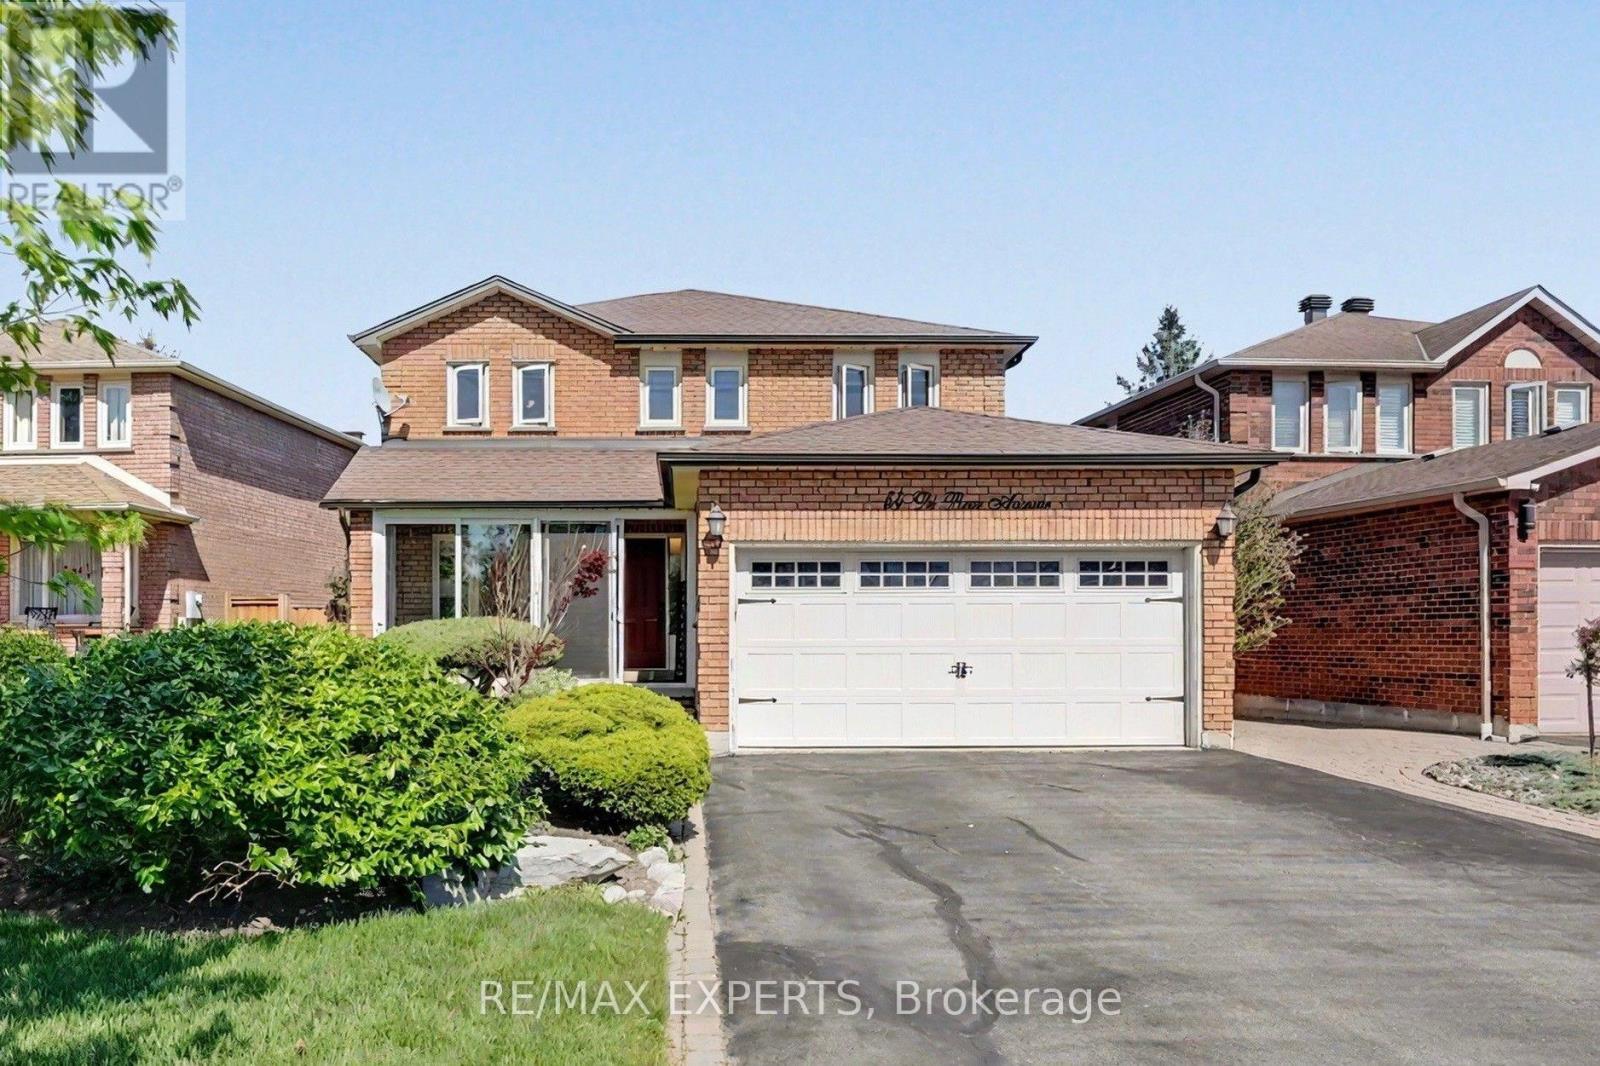
$1,299,000
54 De Rose Avenue
Caledon (Bolton West) · MLS # W13582928
5 bed · 4 bath
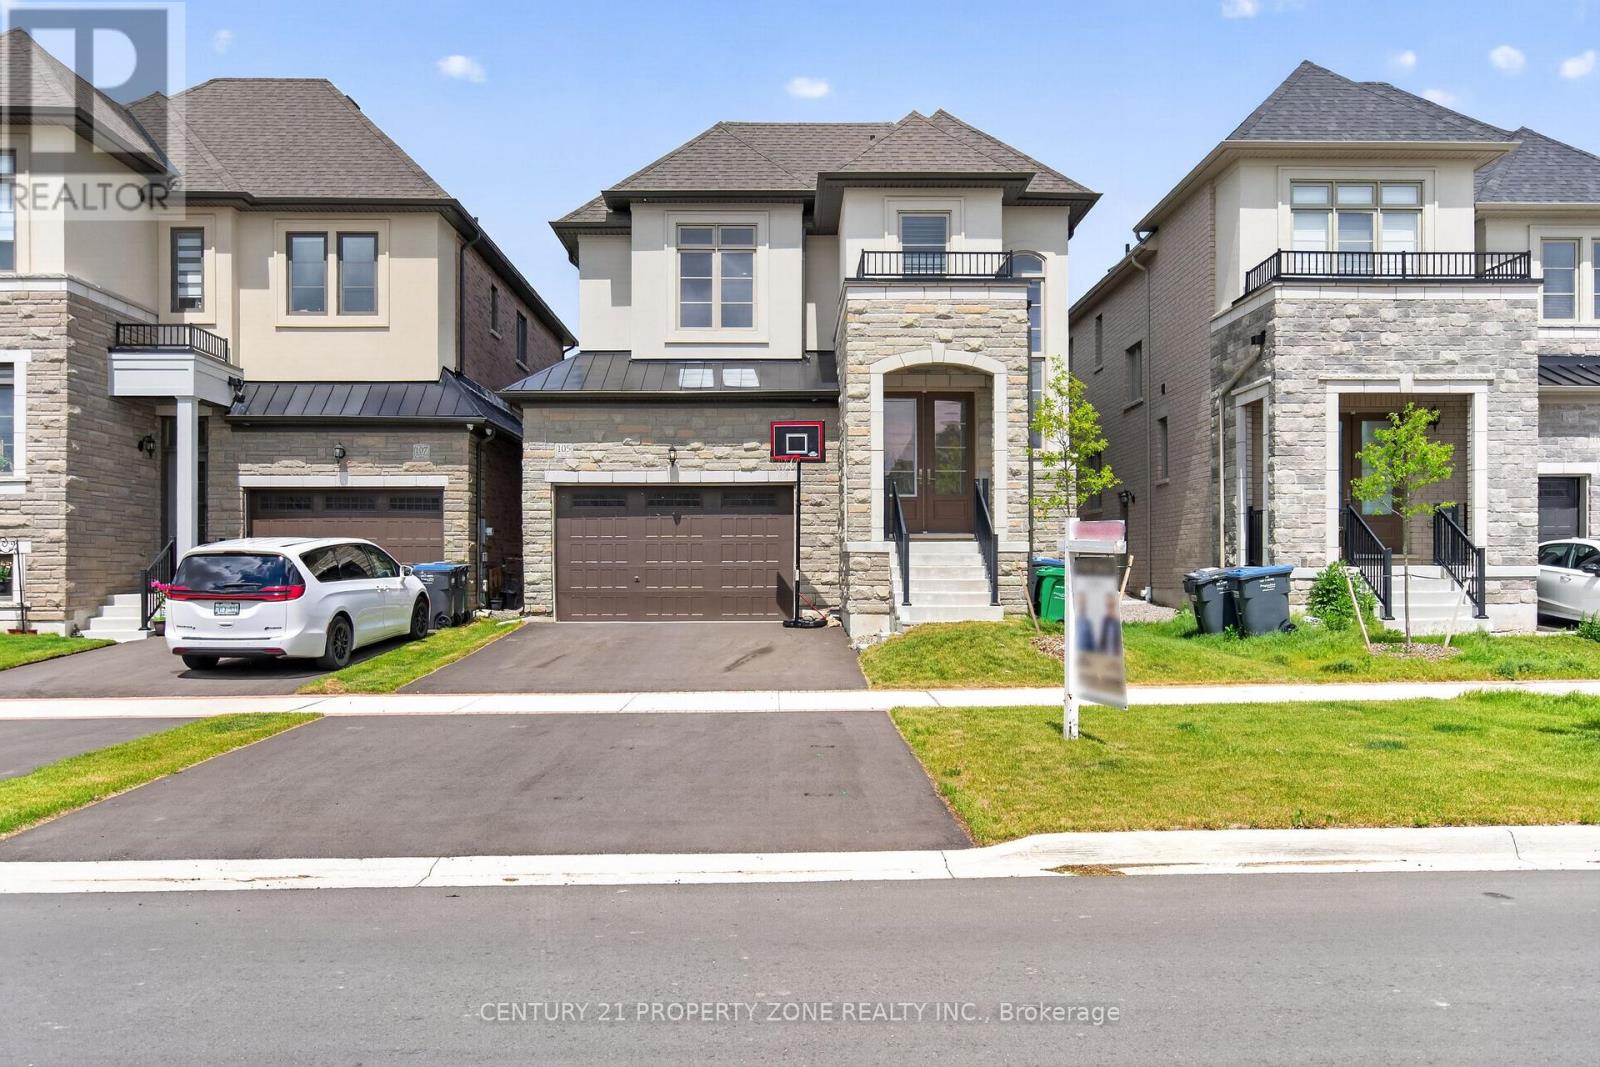
$1,299,000
105 Walker Road
Caledon (Caledon East) · MLS # W13544138
5 bed · 4 bath