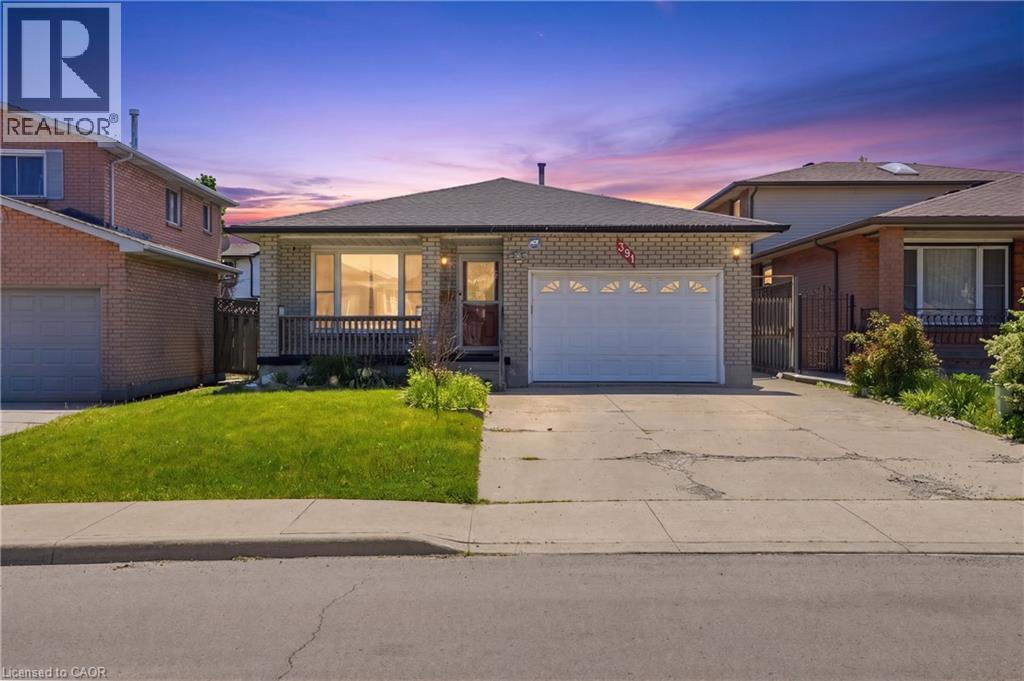
391 EAST 24TH Street
Hamilton, Ontario L8V4X3
MLS # 40834657
Property Details
Type
Detached
Beds
4
Baths
3
Status
For Sale
More homes like this
About this property
Welcome to 391 East 24th Street, a beautifully updated 4-level backsplit nestled in a highly sought-after Hamilton Mountain neighbourhood, offering the perfect blend of modern upgrades, functional living space, and pride of ownership throughout. This extensively renovated 3+1 bedroom, 3 full bathroom home is ideal for families, multi-generational living, or buyers seeking a move-in-ready property with quality finishes from top to bottom. Situated on a desirable north-facing lot, this home enjoys excellent natural light and an appealing orientation. The fully renovated custom kitchen is the heart of the home, showcasing quartz countertops & matching quartz backsplash, updated cabinetry, premium stainless steel appliances including a stove with built-in convection oven & air fry feature, refrigerator, microwave, dishwasher, deep pantry storage, and a thoughtfully redesigned layout opening into the family living space. Updated vinyl flooring throughout replaces all carpeting, creating a clean, modern, and low-maintenance feel across the home. The spacious living & family rooms are enhanced with pot lights, smart switches, updated light fixtures, and modern finishes throughout. All 3 full bathrooms have been completely renovated featuring updated vanities, glass shower doors, tubs, toilets, custom cabinetry, and quality fixtures. Additional upgrades include attic insulation (2022), energy-efficient tankless water heater, heat pump system replacing traditional A/C, water softener, Oxyclean system, updated metal entry doors, custom closet systems, accent feature wall in the dining room, built-in china cabinet, blinds & curtain rods throughout, and a finished lower level complete with additional bedroom and living space. Situated close to schools, parks, shopping, transit, and all major amenities, this exceptional Hamilton Mountain home offers outstanding value in a fantastic family-friendly location.
Mortgage Estimate
Estimated monthly payment
Calculating…
Estimate only. Taxes, insurance, condo fees, and lender terms are not included.
Monthly costs to verify
Property taxes: about $405/month based on listed annual taxes.
Estimate only. Confirm taxes, condo/maintenance fees, insurance, utilities, and lender terms before making decisions.
Rooms
| Room | Level | Dimensions |
|---|---|---|
| 3pc Bathroom | Basement | x |
| Cold room | Basement | x |
| Utility room | Basement | x |
| Laundry room | Basement | x |
| 3pc Bathroom | Lower level | x |
| Bedroom | Lower level | 12'7'' x 11'4'' |
| Family room | Lower level | 12'9'' x 20'5'' |
| Primary Bedroom | Second level | 11'5'' x 12'5'' |
| 4pc Bathroom | Second level | x |
| Bedroom | Second level | 10'1'' x 9'2'' |
| Bedroom | Second level | 9'1'' x 13'6'' |
| Eat in kitchen | Main level | 8'9'' x 14'5'' |
| Dining room | Main level | 12'0'' x 10'9'' |
| Living room | Main level | 10'9'' x 15'8'' |
| Foyer | Main level | 3'7'' x 18'7'' |
Facts & Location
Interior Size
1,002 sq ft
Parking
5 spaces
Annual Taxes
$4,854
Year Built
1985
Listing data
Listing information is provided for personal, non-commercial use and should be independently verified before making real estate decisions.
Last refreshed: Aug 16, 2026 3:30 AM
Explore nearby searches
SEO-friendly searches for this area, property type, and nearby neighbourhoods.
Similar Properties
More nearby listings that may fit the same search.
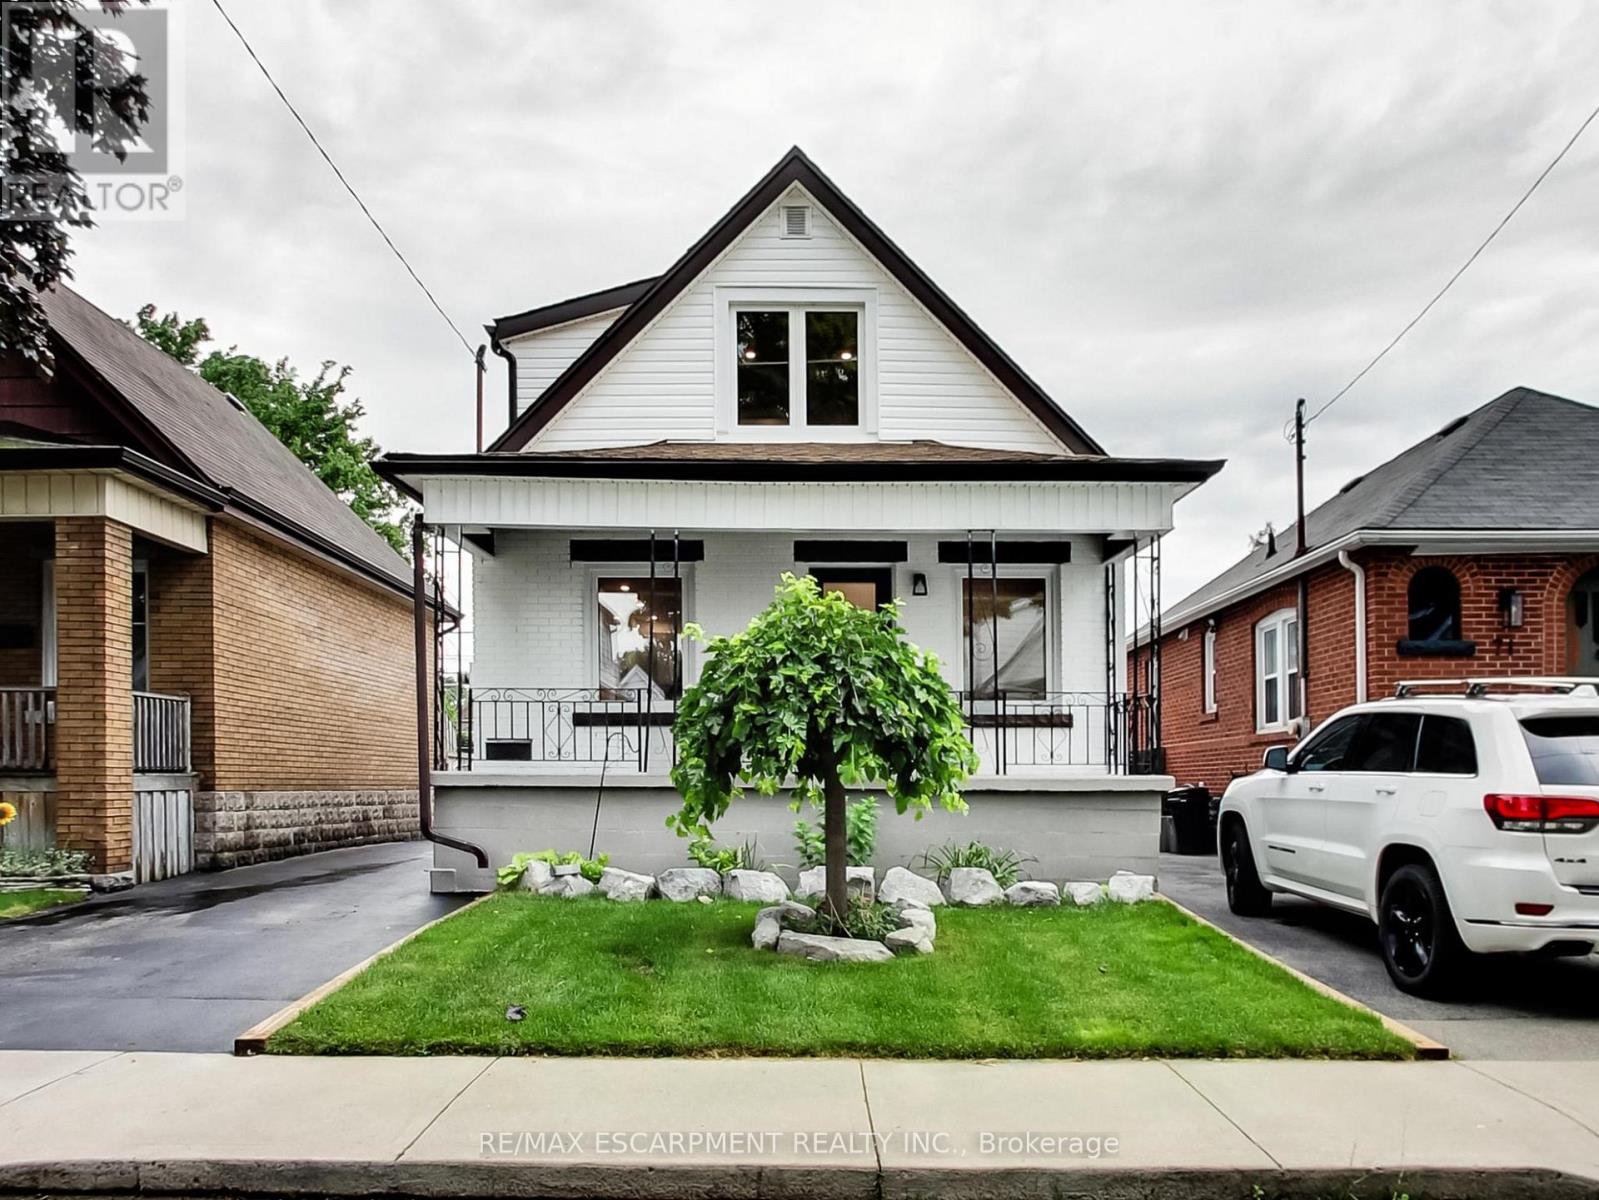
$649,900
67 Cope Street
Hamilton (Homeside) · MLS # X13618292
4 bed · 2 bath
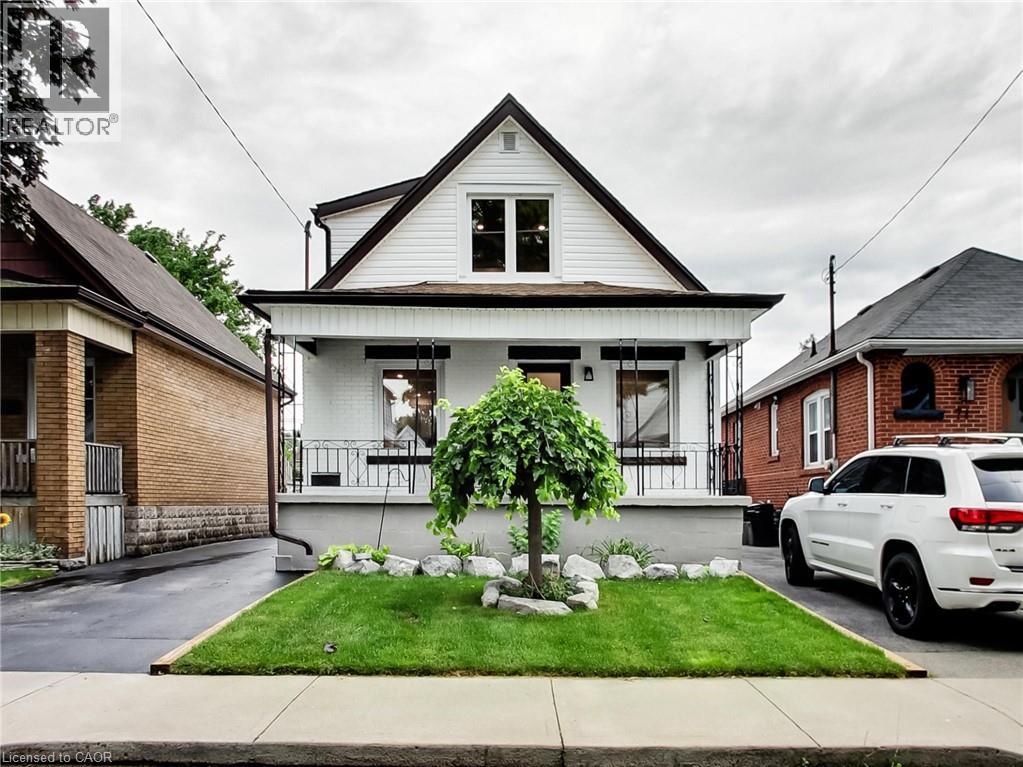
$649,900
67 COPE Street
Hamilton · MLS # 40849229
4 bed · 2 bath · 1,704 sq ft
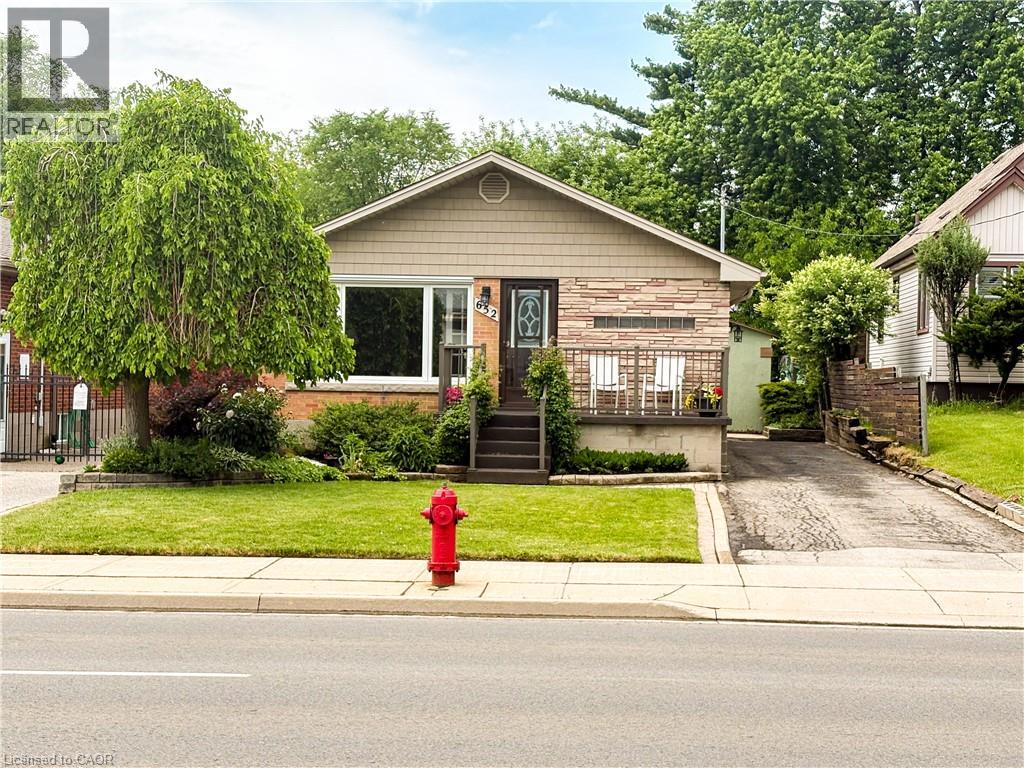
$649,900
652 UPPER WENTWORTH Street
Hamilton · MLS # 40838649
4 bed · 2 bath · 1,050 sq ft