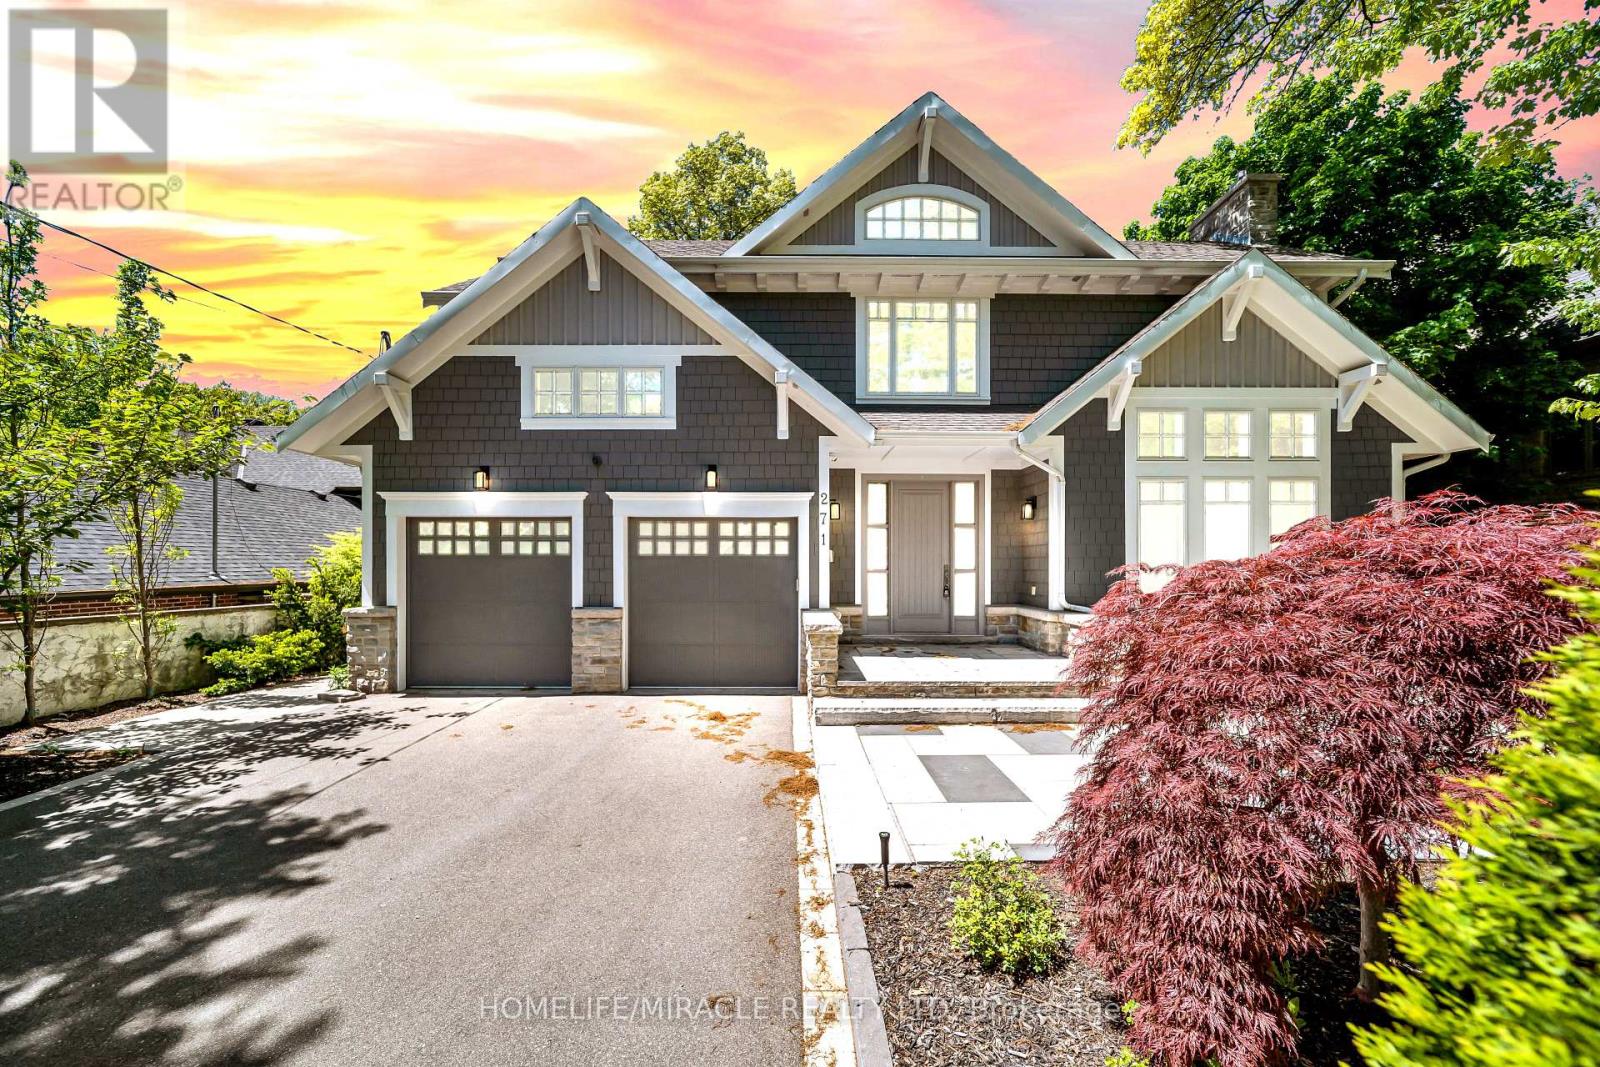
271 Oakhill Road
Mississauga (Mineola), Ontario L5G2P8
MLS # W13545558
Property Details
Type
Detached
Beds
7
Baths
5
Status
For Sale
More homes like this
About this property
Escape The Ordinary With This Gorgeous David Small Home In Prestigious Mineola West. Offering over 6,000 sq. ft. of sophisticated living space, this remarkable custom residence includes a beautifully finished lower-level suite with a separate entrance, full kitchen, expansive living area, two spacious bedrooms and an upgraded bathroom an ideal setup for multigenerational families, extended guests, live-in support, or additional income potential. A private main-floor guest bedroom adds exceptional versatility and convenience, perfectly suited for families seeking practical main-level accommodations. Inspired by contemporary West Coast design, the home showcases dramatic ceiling heights, walls of windows, abundant natural light, and a stunning central courtyard that serves as the architectural centerpiece of the home. The designer open-concept kitchen seamlessly connects to the elegant dining area and oversized living and family rooms, all opening to the courtyard, premium composite deck, and resort-style saltwater pool creating an exceptional indoor-outdoor lifestyle experience. The professionally landscaped backyard provides exceptional privacy with a saltwater pool, new composite deck, and premium outdoor upgrades. Over $200K spent on recent renovations and improvements including: New composite deck & partial fencing (2024), Hardwood flooring with upgraded 12" baseboards on main & upper levels 2024, Renovated powder room (2024) Upgraded Jack & Jill & primary ensuite bathrooms (2024) New custom-built closets throughout (2024) New pot lights throughout entire home, Remote operated window blinds (2024) New sound system in every main & upper floor room, New driveway, side walkway & backyard landscaping (2024) New sprinkler system (2024) Heated basement bathroom floors, New dishwasher, washer & dryer (2024) New living room chandelier (2025) Cold storage added (2024) this is a home where lifestyle and convenience come together seamlessly.
Mortgage Estimate
Estimated monthly payment
Calculating…
Estimate only. Taxes, insurance, condo fees, and lender terms are not included.
Monthly costs to verify
Property taxes: about $1,837/month based on listed annual taxes.
Estimate only. Confirm taxes, condo/maintenance fees, insurance, utilities, and lender terms before making decisions.
Rooms
| Room | Level | Dimensions |
|---|---|---|
| Living room | Main level | 7.79 x 4.67 |
| Bedroom 4 | Second level | 3.91 x 3.98 |
| Recreational, Games room | Lower level | 7.83 x 3.99 |
| Kitchen | Lower level | 4.11 x 4.32 |
| Bedroom | Lower level | 5.91 x 4.41 |
| Bedroom | Lower level | 3.98 x 4.41 |
| Dining room | Main level | 3.93 x 3.98 |
| Kitchen | Main level | 6.29 x 4.29 |
| Eating area | Main level | 1.98 x 2.93 |
| Mud room | Main level | 3.29 x 2.27 |
| Family room | Main level | 5.56 x 4.57 |
| Bedroom 5 | Main level | 3.99 x 3.47 |
| Primary Bedroom | Second level | 5.2 x 4.62 |
| Bedroom 2 | Second level | 5.94 x 4.62 |
| Bedroom 3 | Second level | 4.67 x 3.3 |
Facts & Location
Interior Size
6,000 sq ft
Parking
7 spaces
Lot Size
66 x 137.4 FT
Annual Taxes
$22,042
Listing data
Listing information is provided for personal, non-commercial use and should be independently verified before making real estate decisions.
Last refreshed: Jul 28, 2026 3:17 AM
Explore nearby searches
SEO-friendly searches for this area, property type, and nearby neighbourhoods.
Similar Properties
More nearby listings that may fit the same search.
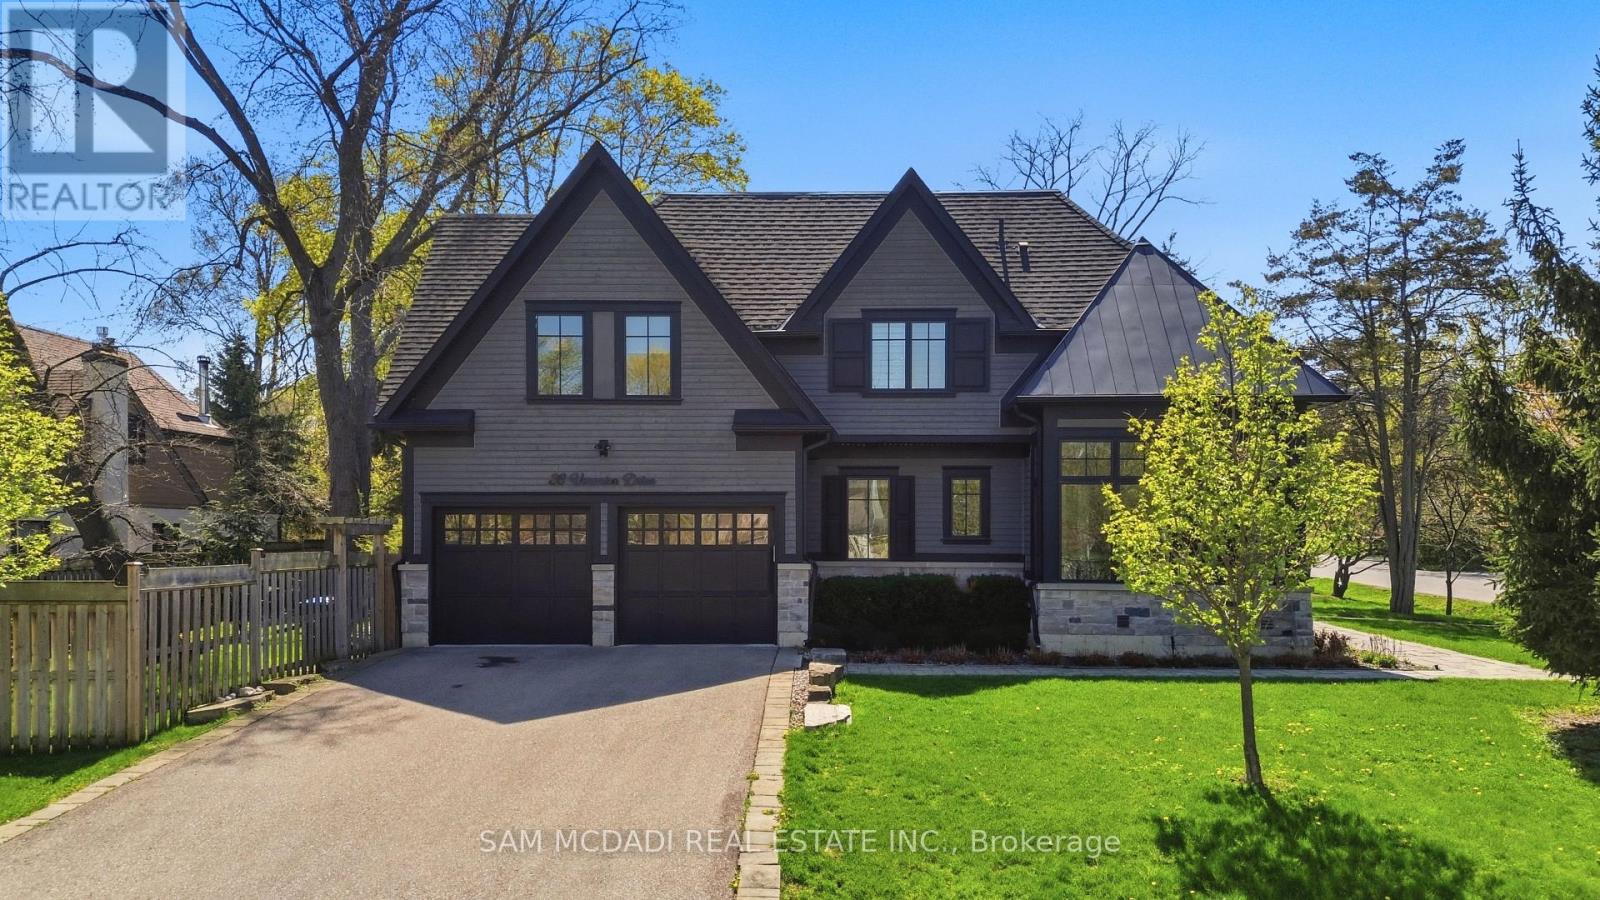
$3,498,000
36 Veronica Drive
Mississauga (Mineola) · MLS # W13162754
6 bed · 5 bath
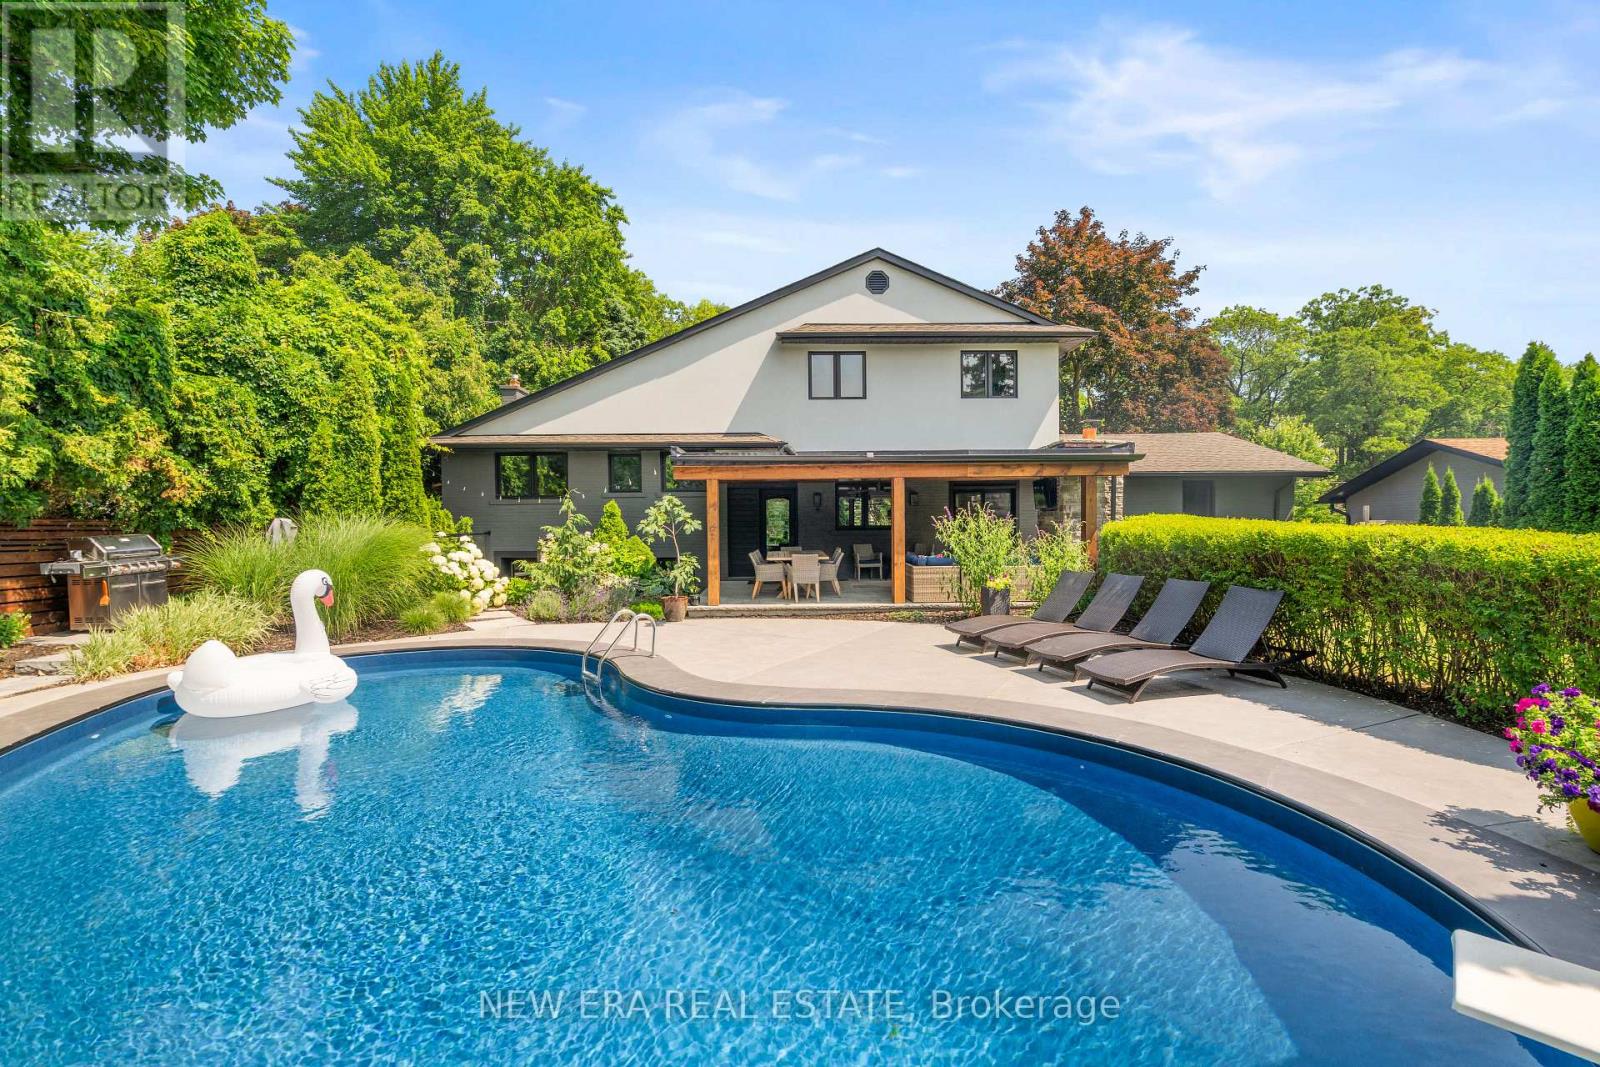
$2,999,999
261 Pinetree Way
Mississauga (Mineola) · MLS # W13598318
6 bed · 4 bath
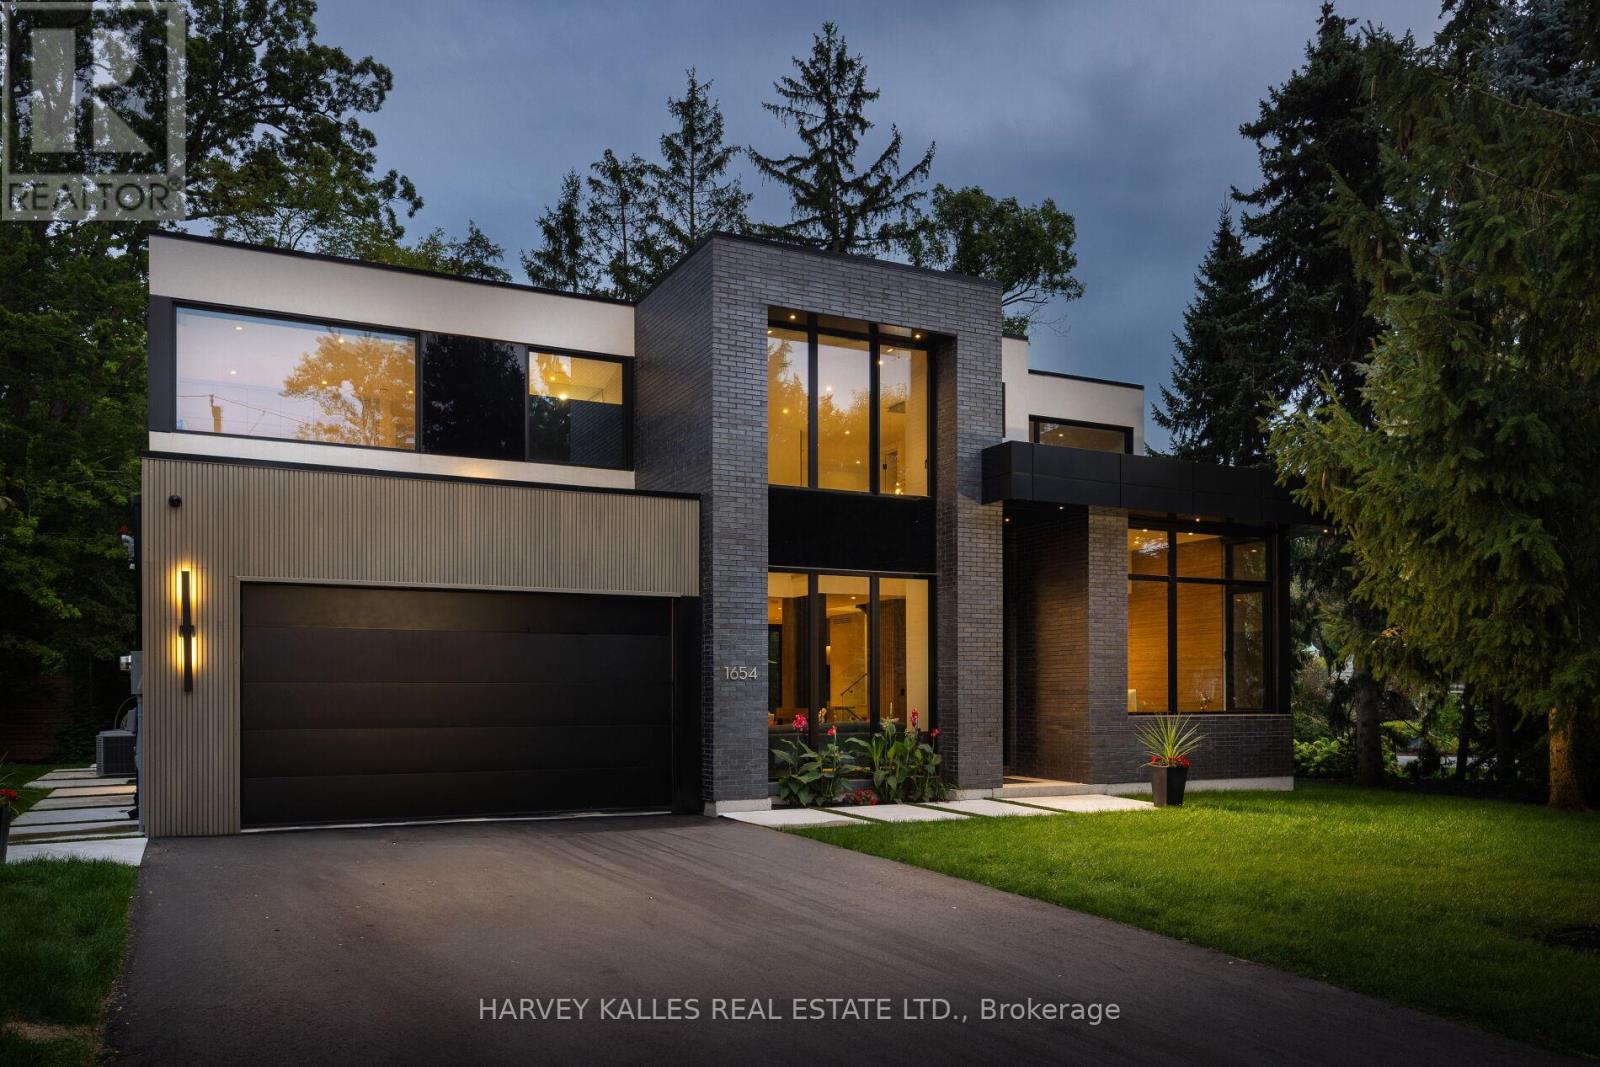
$4,598,000
1654 Birchwood Drive
Mississauga (Lorne Park) · MLS # W13610648
5 bed · 5 bath