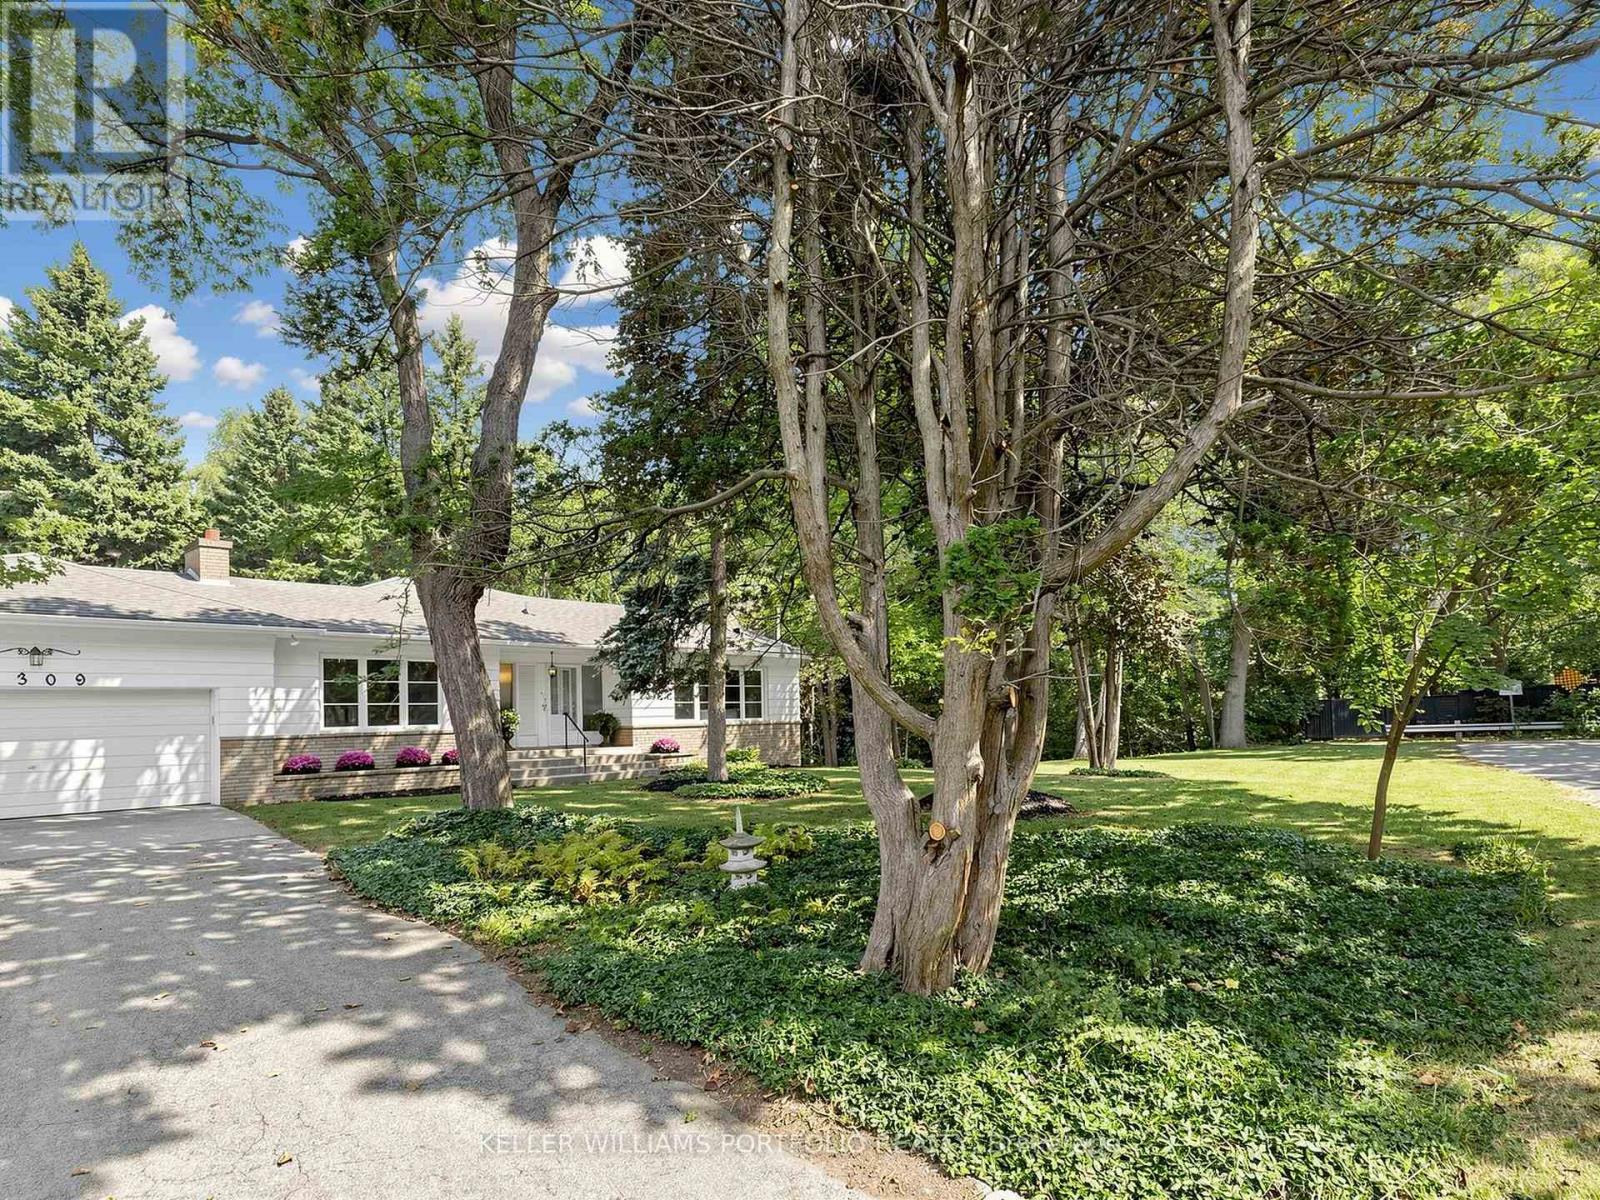
1309 Martley Drive
Mississauga (Lorne Park), Ontario L5H1N9
MLS # W13824176
Property Details
Type
Detached
Beds
3
Baths
2
Status
For Sale
More homes like this
About this property
2 SIDE BY SIDE MAGNIFICENT RAVINE LOTS tucked away in prestigious Lorne Park, South Mississauga. ALMOST 1 ACRE. LOCATED RIGHT AT THE END OF A QUIET DEAD-END STREET. WOW! This extraordinary estate property offers a HUGE LAND component, exceptional privacy and natural beauty. At the heart of it proudly sits a RANCH BUNGALOW WITH PRESENCE, built, owned and loved by the same family, backing & siding on to a breathtaking ravine setting. Two separate walkouts provide easy access to the outdoors, including one from the bright, full lower level, which features an oversized rec room with a cool bar - what a great spot for parties and family gatherings! Large windows flood the home with natural light, framing the gorgeous views. This home offers comfortable living for you to enjoy or the potential for rental income while you plan the next chapter. Let your imagination run wild! THE COMBINED LOTS HAVE A POTENTIAL ZONING ALLOWANCE FOR A 9,600+ SF CUSTOM HOME. You have the flexibility to move in, rent out, renovate, expand or build new. Whether you are downsizing looking for easier bungalow living, a builder envisioning a luxury custom residence, an investor seeking a premier landholding opportunity, or an end user ready to create a dream estate, 1309 Martley Dr. represents a truly rare opportunity in the heart of Lorne Park. Enjoy the best of Lorne Park living, with Lake Ontario's waterfront trails and beaches, Jack Darling Park, Port Credit's vibrant restaurants and cafés, excellent schools (including one just down the street) and convenient access to the QEW and GO Transit. An architect's preliminary report complete with conceptual renderings offers just one exciting example of the property's potential, including a stunning second-storey addition. Conceptual photos are AI-generated. All proposed development is subject to applicable local regulatory approvals.
Mortgage Estimate
Estimated monthly payment
Calculating…
Estimate only. Taxes, insurance, condo fees, and lender terms are not included.
Monthly costs to verify
Property taxes: about $1,822/month based on listed annual taxes.
Estimate only. Confirm taxes, condo/maintenance fees, insurance, utilities, and lender terms before making decisions.
Rooms
| Room | Level | Dimensions |
|---|---|---|
| Living room | Flat | 6.28 x 5.47 |
| Dining room | Flat | 6.28 x 5.47 |
| Kitchen | Flat | 4.22 x 2.62 |
| Primary Bedroom | Flat | 4.47 x 3.65 |
| Bedroom 2 | Flat | 3.51 x 2.89 |
| Bedroom 3 | Flat | 3.51 x 2.52 |
| Recreational, Games room | Lower level | 8.29 x 5.32 |
| Office | Lower level | 3.35 x 2.39 |
Facts & Location
Parking
8 spaces
Lot Size
176 x 228 FT
Annual Taxes
$21,866
Listing data
Listing information is provided for personal, non-commercial use and should be independently verified before making real estate decisions.
Last refreshed: Sep 24, 2026 7:30 PM
Explore nearby searches
SEO-friendly searches for this area, property type, and nearby neighbourhoods.
Similar Properties
More nearby listings that may fit the same search.
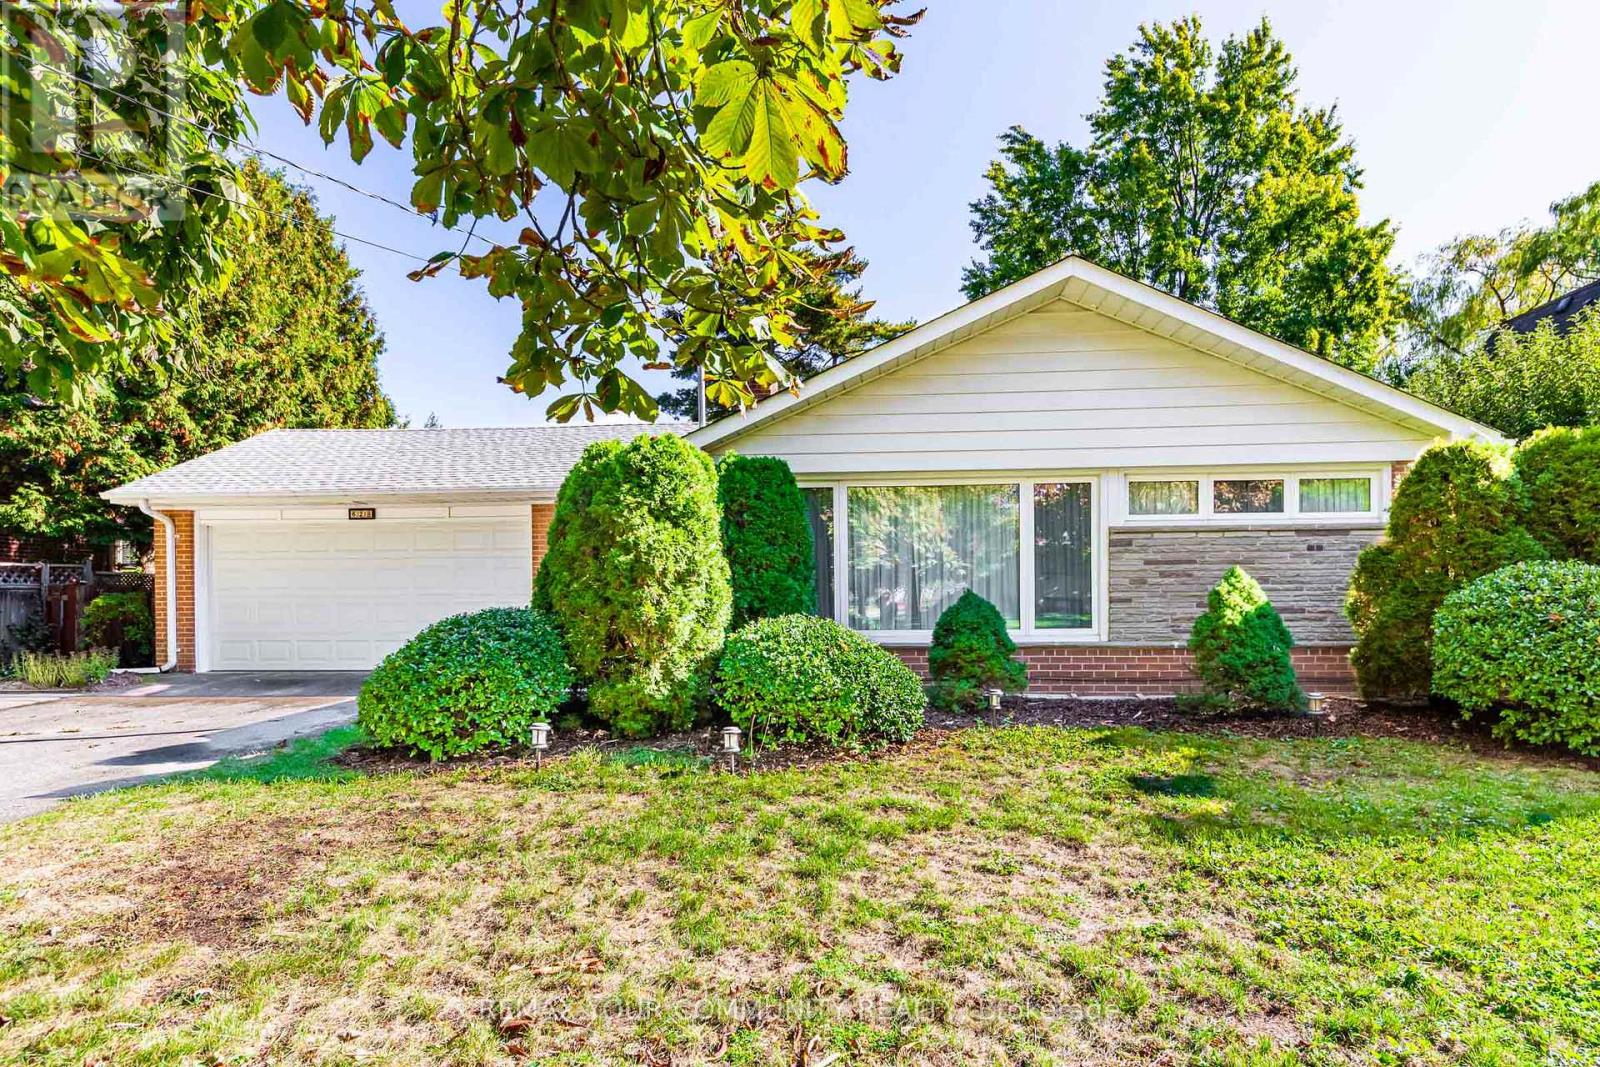
$1,650,000
628 Shenandoah Drive
Mississauga (Lorne Park) · MLS # W13021502
3 bed · 2 bath
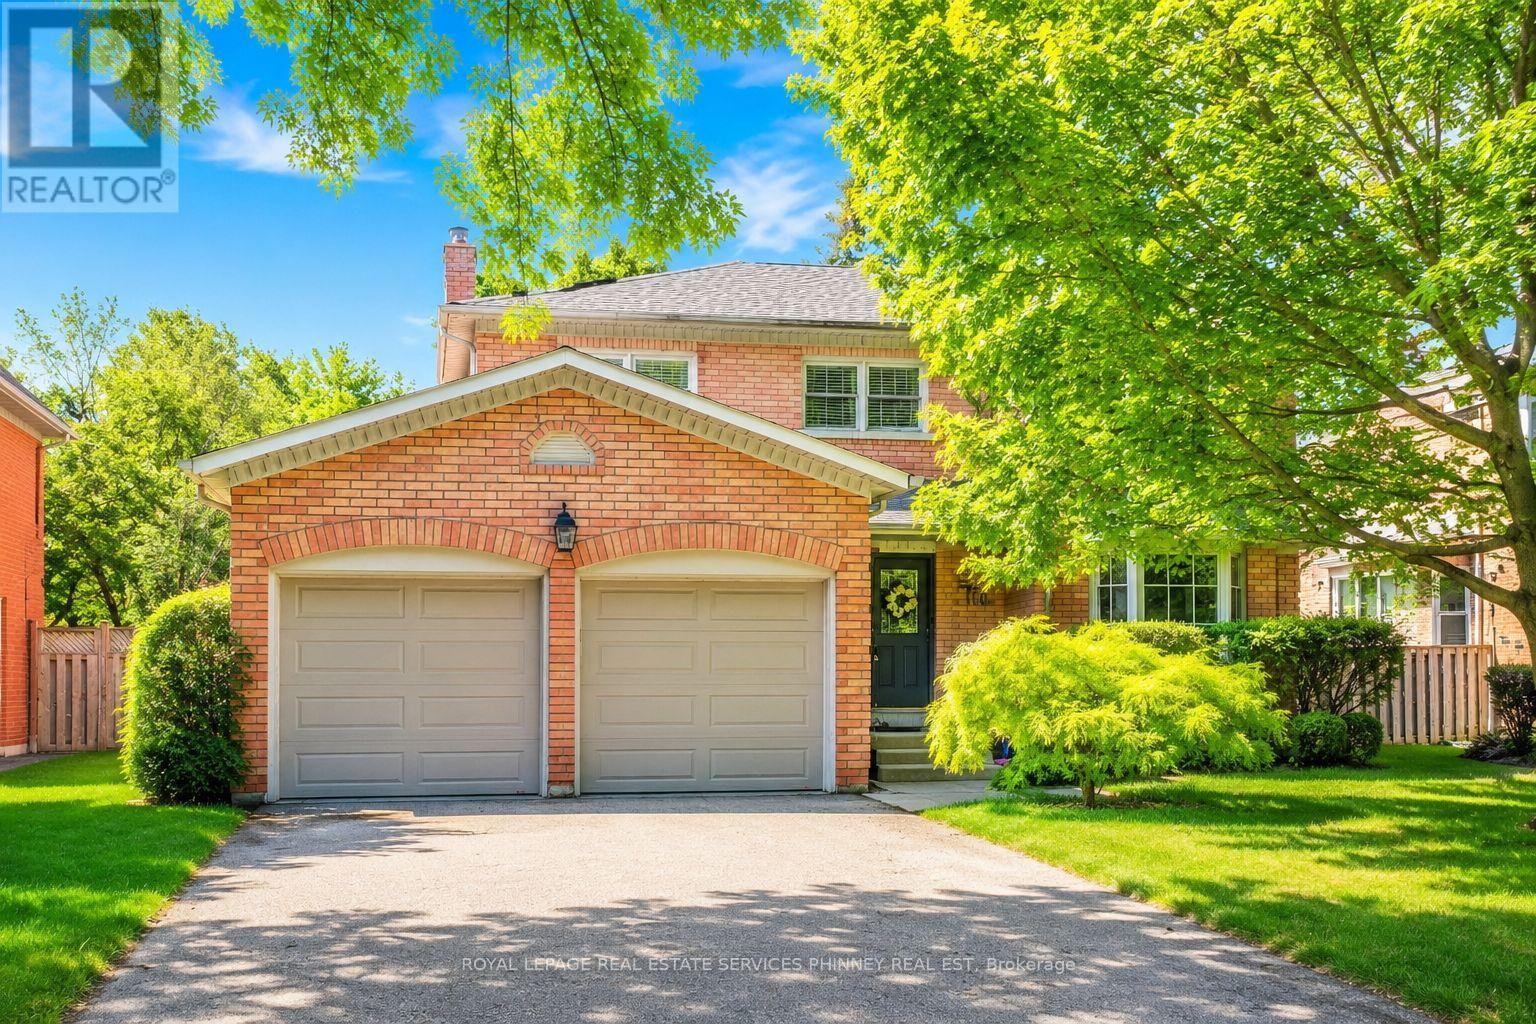
$1,769,000
1962 Calgary Court
Mississauga (Lorne Park) · MLS # W13792784
4 bed · 3 bath
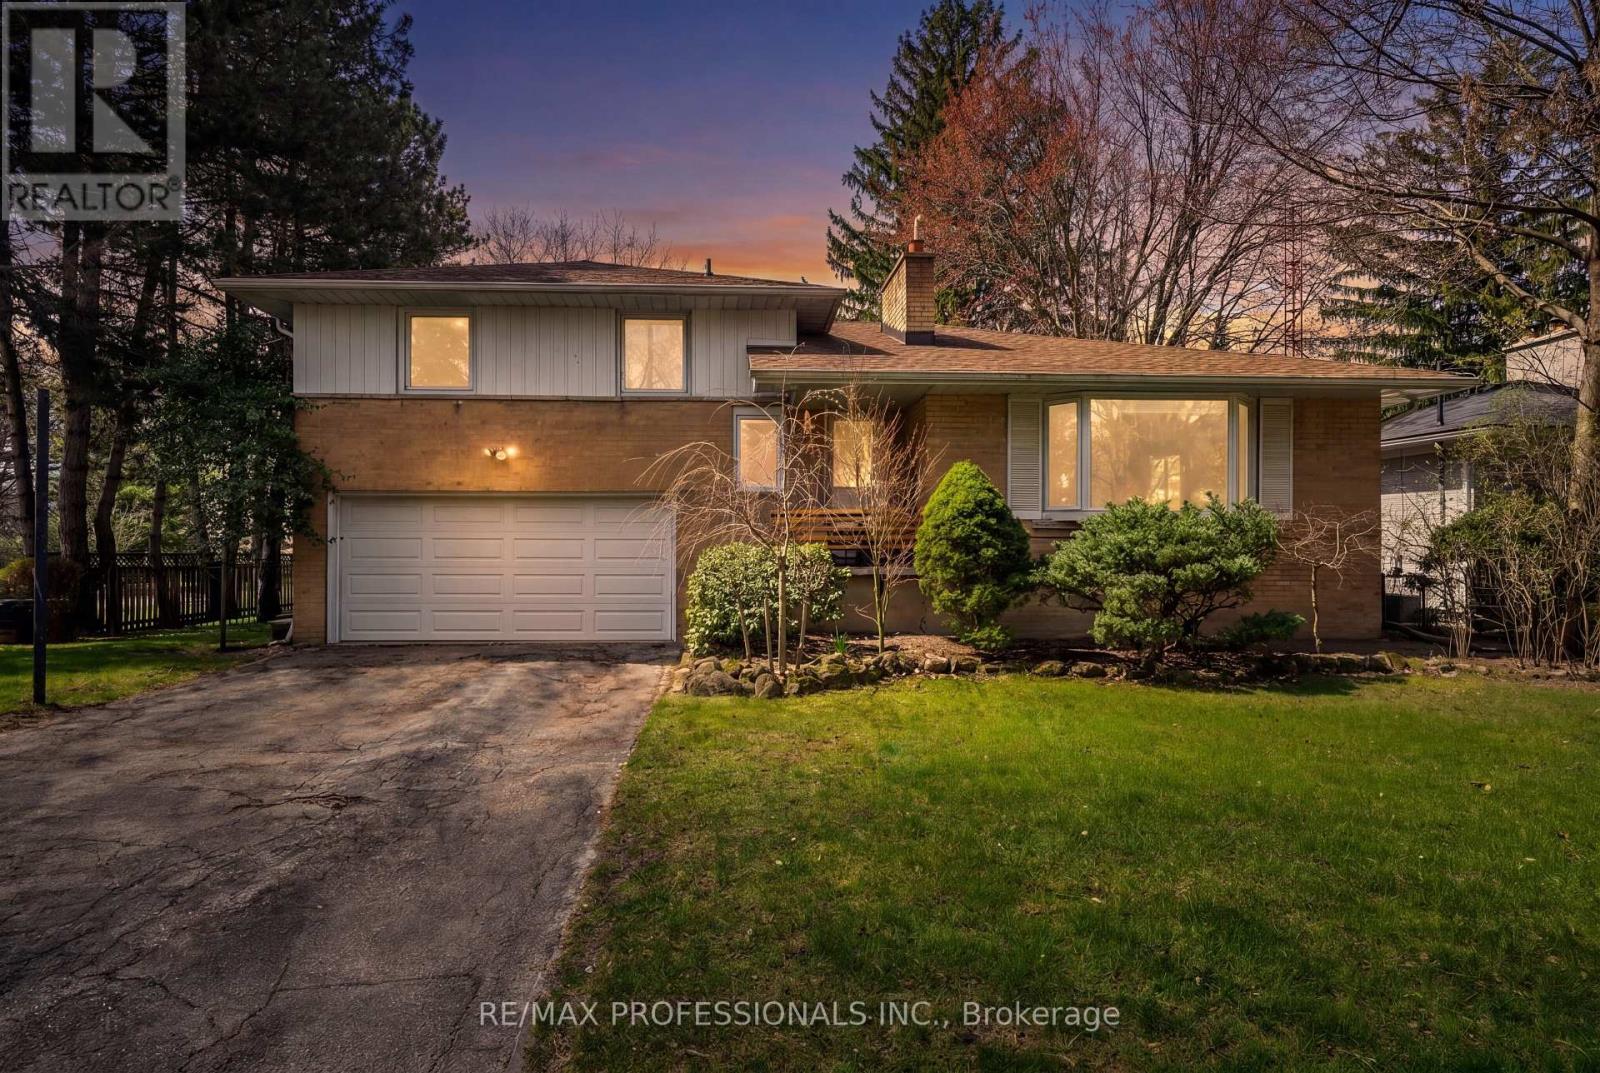
$1,598,000
508 Vanessa Crescent
Mississauga (Lorne Park) · MLS # W13059188
4 bed · 3 bath · 2,500 sq ft