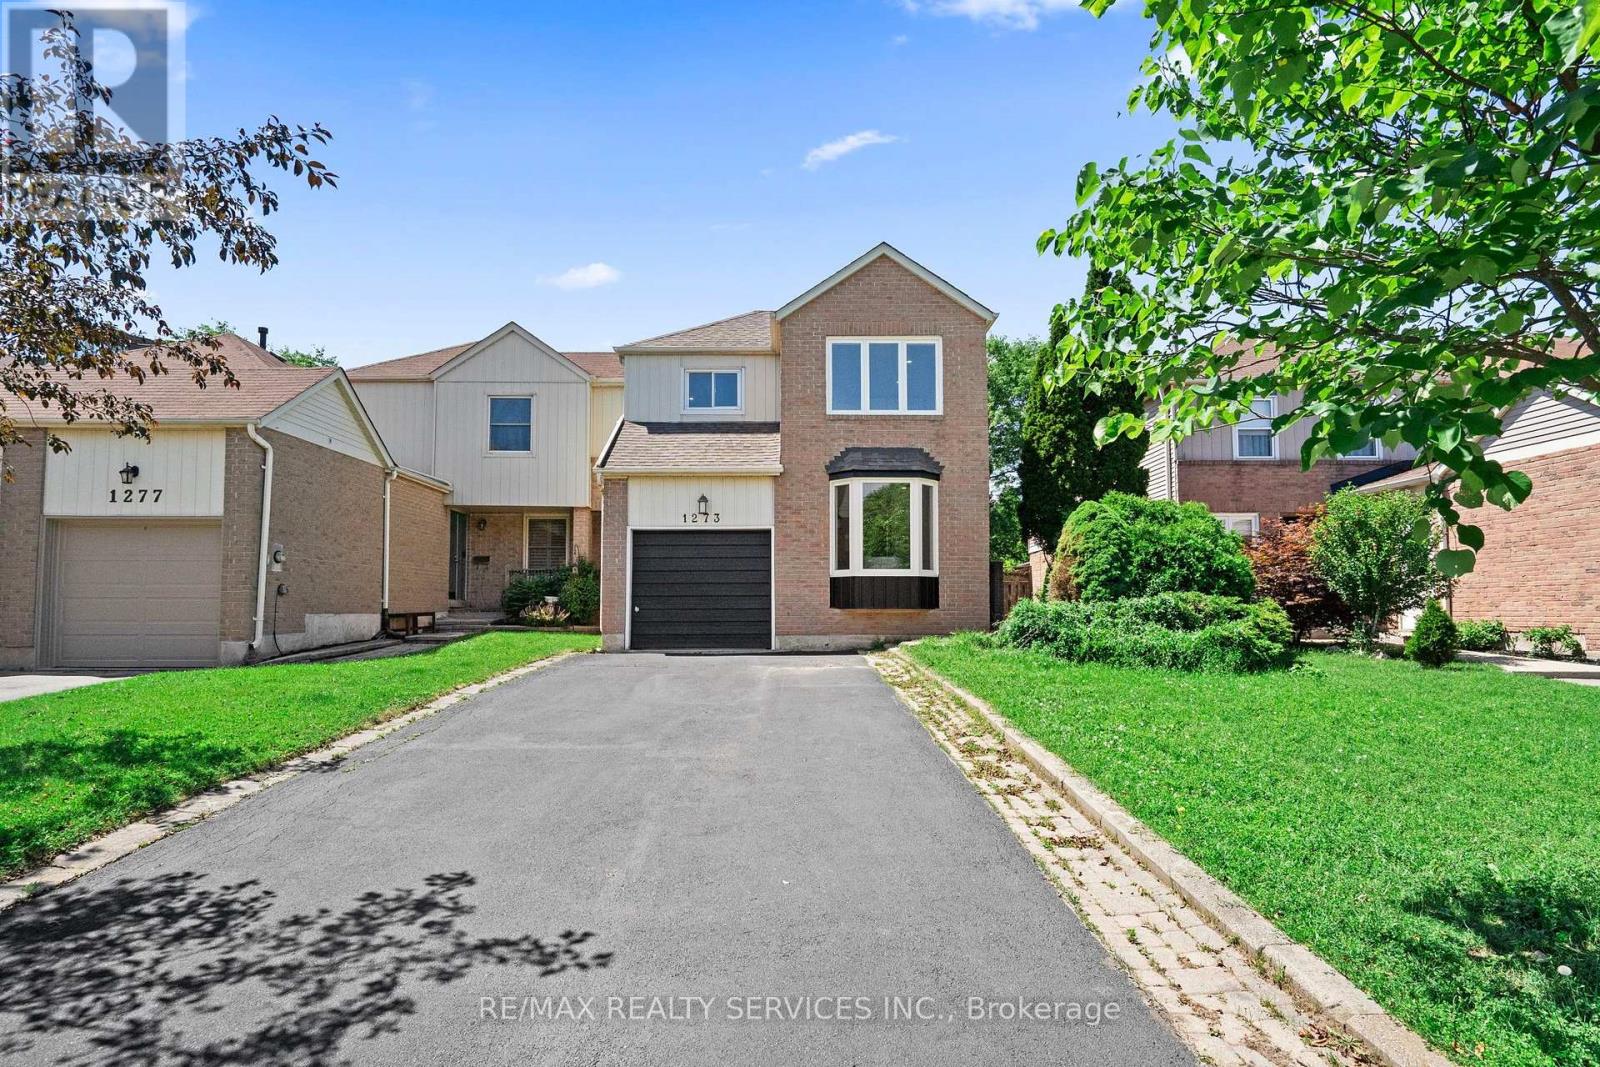
1273 Barberry Green
Oakville (GA Glen Abbey), Ontario L6M2A8
MLS # W13545050
Property Details
Type
Semi-Detached
Beds
4
Baths
4
Status
For Sale
More homes like this
About this property
Welcome to this extensively renovated, move-in-ready home in the highly sought-after Glen Abbey community. Nearly every inch has been updated, making it feel almost like a new home. Major upgrades include new drywall and ceilings throughout (except the kitchen and upper-level bathroom tiled walls), new furnace, updated electrical wiring, new flooring throughout (except upper-level bathrooms), modern light fixtures, pot lights in every room, new toilets and vanities, updated bathrooms, and a designer kitchen with quartz countertops and custom cabinetry. The upper-level bathroom features a relaxing Jacuzzi bathtub. Enjoy a freshly renovated driveway with parking for 5 vehicles (1 garage + 4 driveway) and a newly sodded backyard. Situated on a quiet, family-friendly street within walking distance to parks, trails, the Glen Abbey Community Centre, and top-ranked Abbey Park High School (#8 of 747 secondary schools). Minutes to Bronte GO, shopping, restaurants, Oakville Trafalgar Memorial Hospital, Glen Abbey Golf Club, and quick access to the QEW, Hwy 403 & 407. A rare turnkey opportunity in one of Oakville's most desirable neighbourhoods.
Mortgage Estimate
Estimated monthly payment
Calculating…
Estimate only. Taxes, insurance, condo fees, and lender terms are not included.
Monthly costs to verify
Property taxes: about $405/month based on listed annual taxes.
Estimate only. Confirm taxes, condo/maintenance fees, insurance, utilities, and lender terms before making decisions.
Rooms
| Room | Level | Dimensions |
|---|---|---|
| Kitchen | Main level | 4.8 x 2.74 |
| Living room | Main level | 3.48 x 3.4 |
| Dining room | Main level | 4.72 x 3.4 |
| Family room | Main level | 3.86 x 3.15 |
| Primary Bedroom | Second level | 4.93 x 3.56 |
| Bedroom 2 | Second level | 3.2 x 2.92 |
| Bedroom 3 | Second level | 4.7 x 3.15 |
| Bedroom 4 | Lower level | 3.63 x 2.96 |
| Recreational, Games room | Lower level | 5.38 x 3.2 |
| Kitchen | Lower level | 3.2 x 2.72 |
Facts & Location
Parking
5 spaces
Lot Size
32.8 x 119.8 FT
Annual Taxes
$4,858
Listing data
Listing information is provided for personal, non-commercial use and should be independently verified before making real estate decisions.
Last refreshed: Oct 21, 2026 3:18 AM
Explore nearby searches
SEO-friendly searches for this area, property type, and nearby neighbourhoods.
Similar Properties
More nearby listings that may fit the same search.
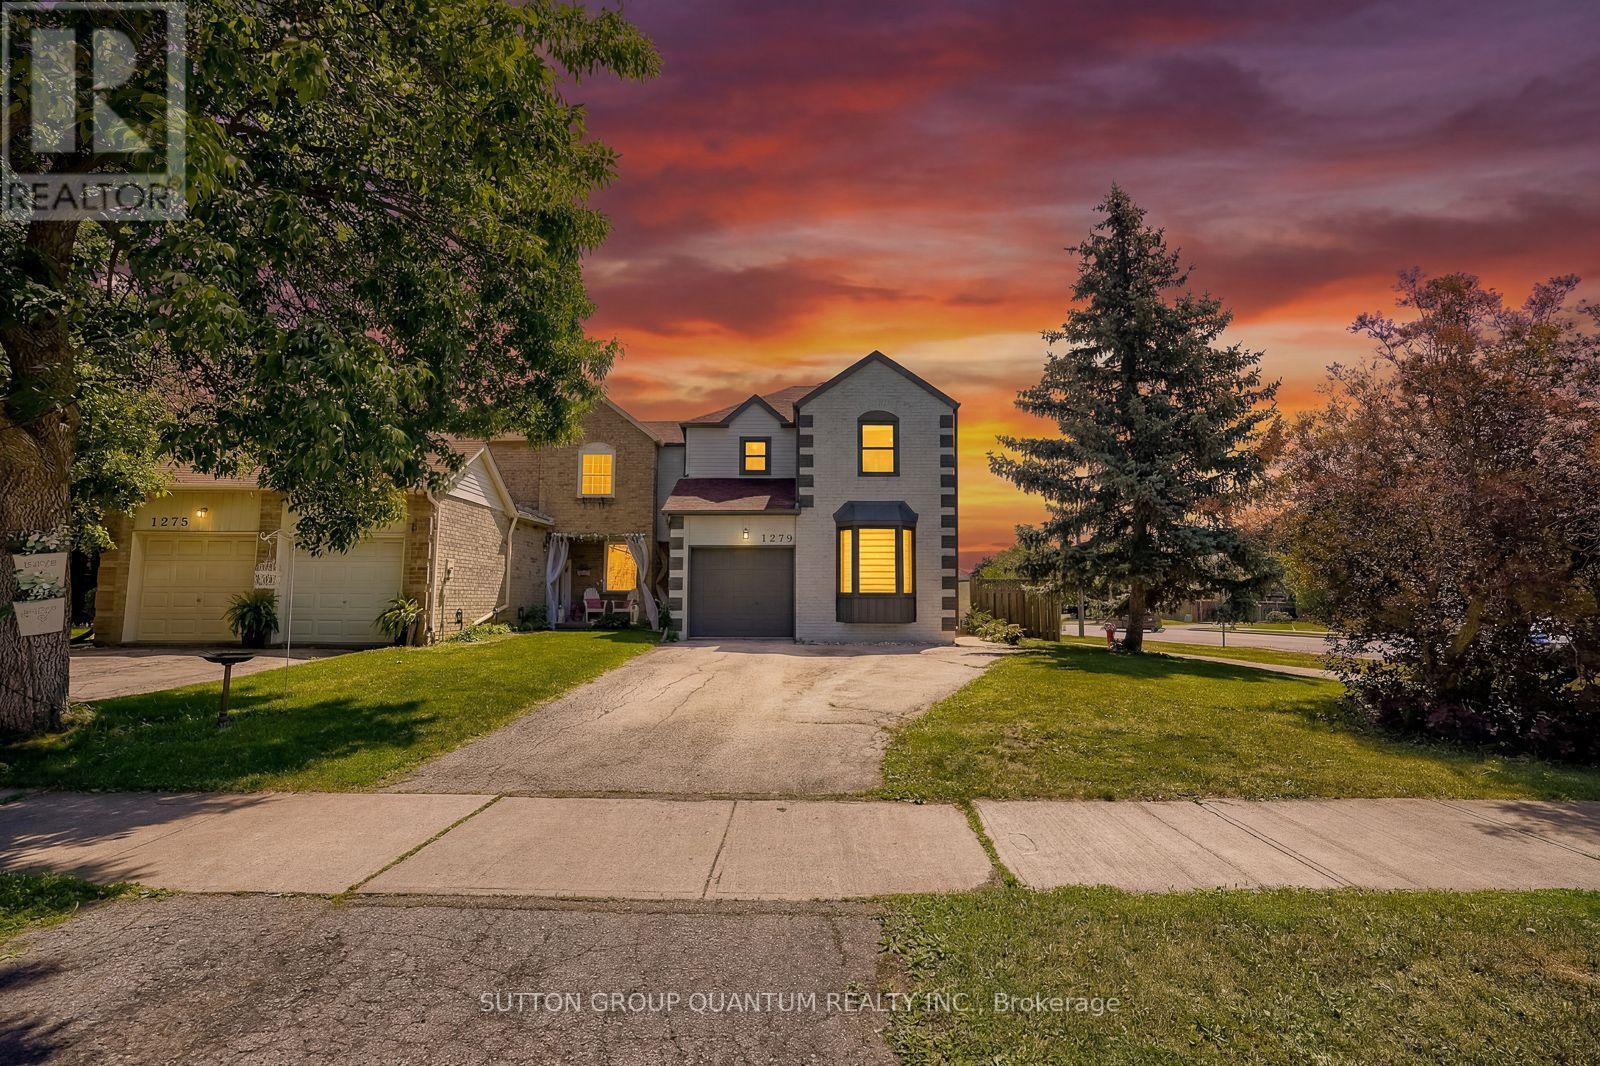
$1,099,900
1279 Hedgestone Crescent
Oakville (GA Glen Abbey) · MLS # W13824576
4 bed · 3 bath · 1,780 sq ft
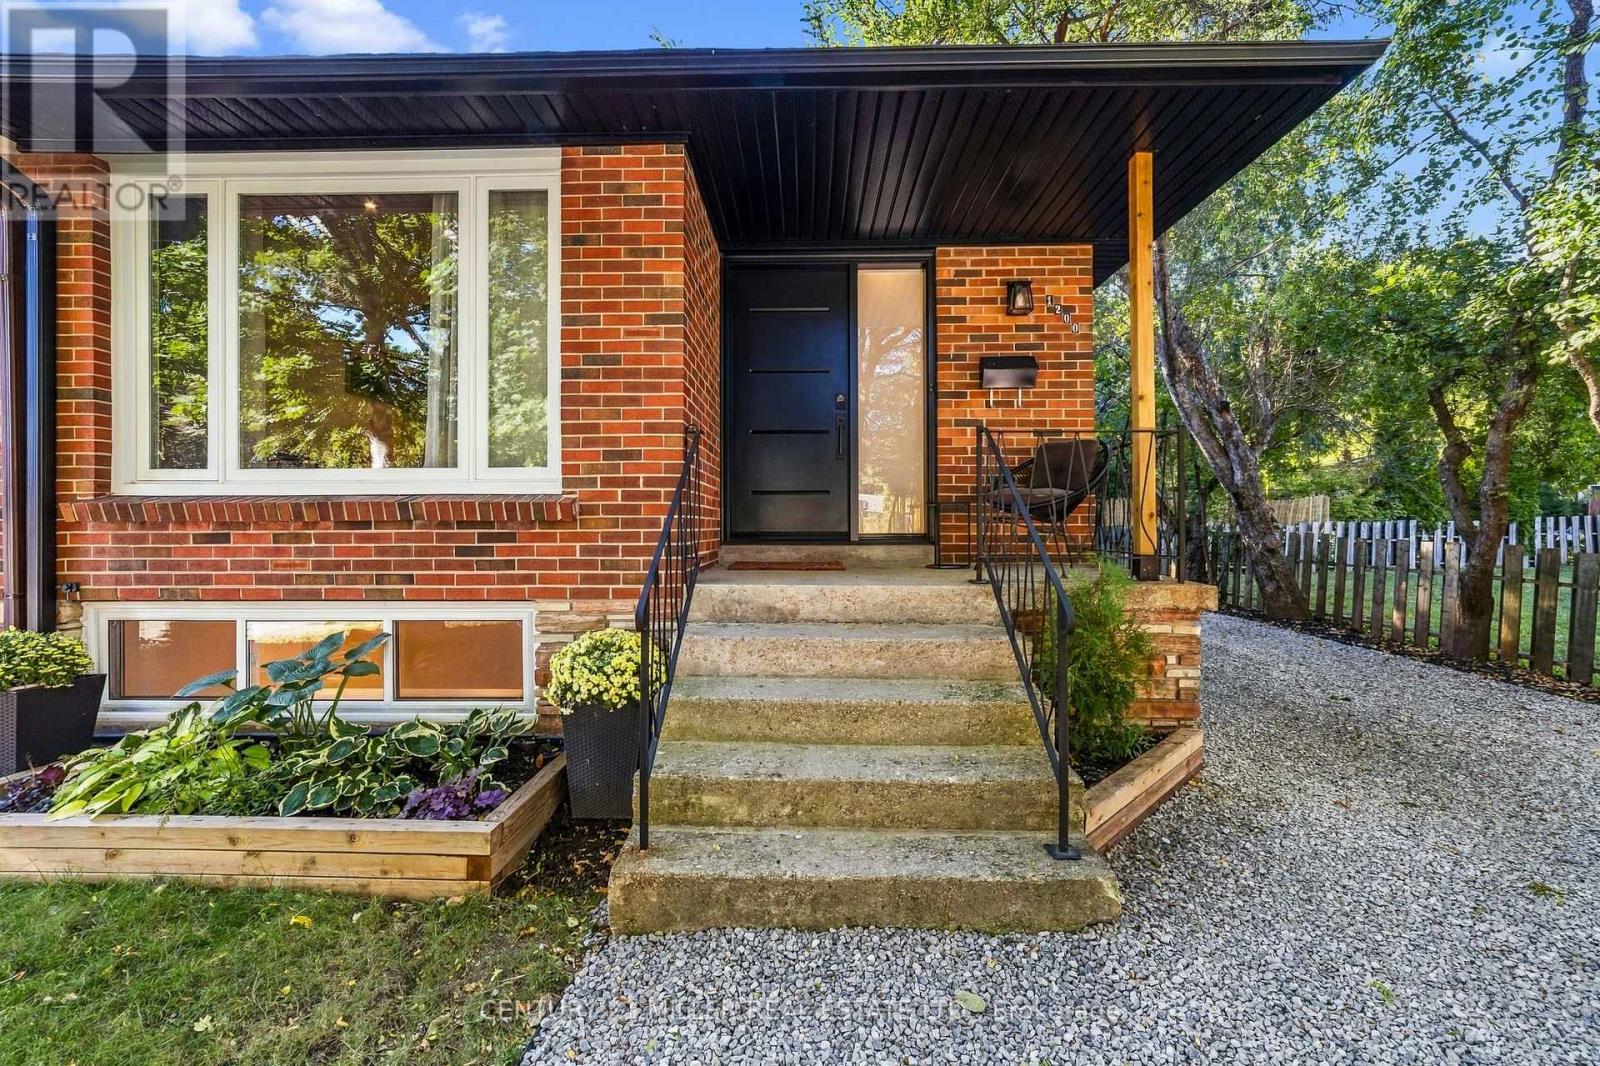
$1,069,000
1200 Ingledene Drive
Oakville (FA Falgarwood) · MLS # W13842240
3 bed · 2 bath · 1,138 sq ft
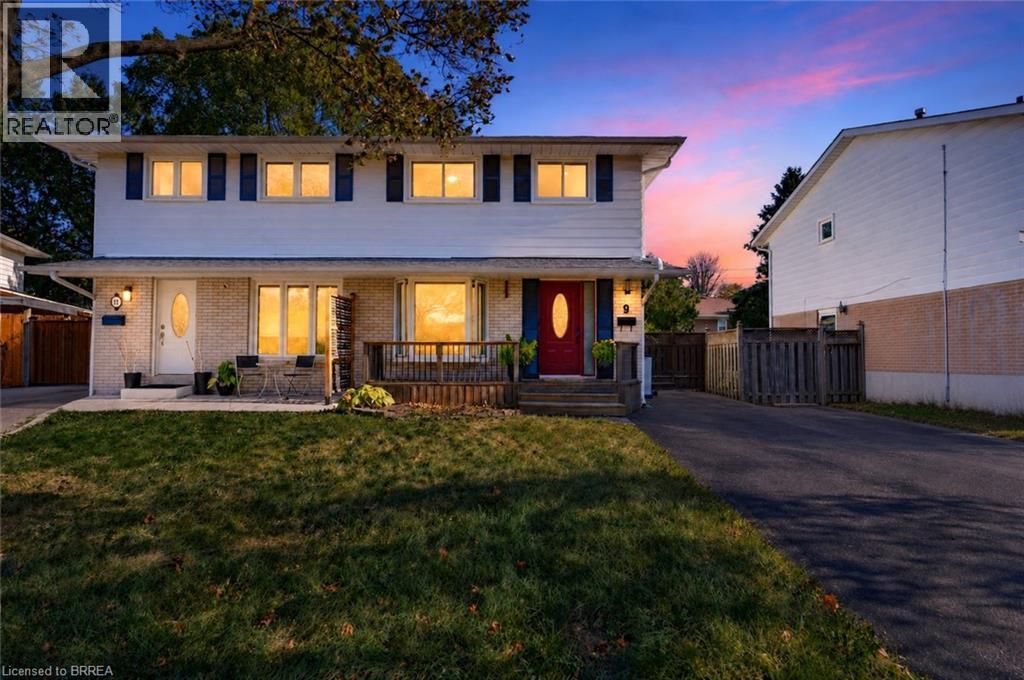
$849,919
9 ONSLOW Court
Oakville · MLS # 40872274
4 bed · 2 bath · 1,435 sq ft