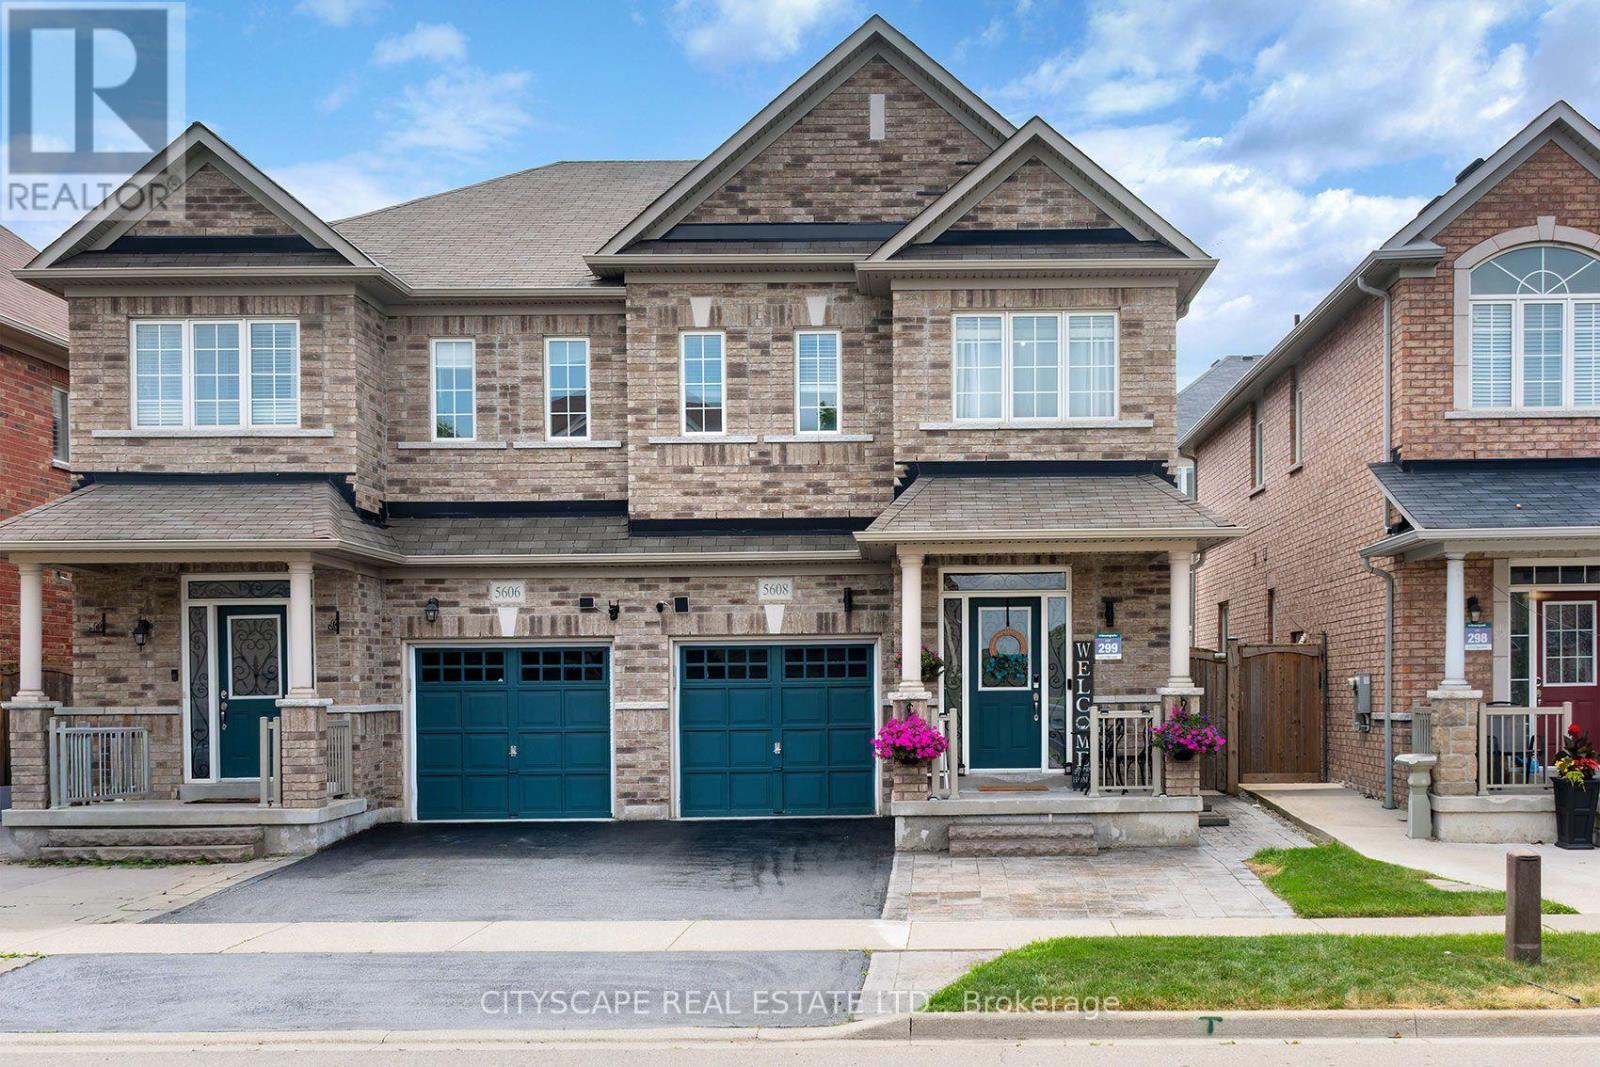
5608 Ethan Drive
Mississauga (Churchill Meadows), Ontario L5M0W1
MLS # W13544850
Property Details
Type
Semi-Detached
Beds
4
Baths
4
Status
For Sale
More homes like this
About this property
This is very attractive Semi Detached Home In The Heart Of Churchill Meadows. Great family neighborhood , This 3 Bedroom Home Has Upgrades Throughout Featuring Laminate Flooring, Freshly painted and renovated with TLC. Ready to move in. Nice entrance and good size Foyer, Modern Kitchen with stainless Steel appliances, Granite counter Type and nice back splash. Big and Bright Kitchen. Good size Living and Dining, a big breakfast area, with walk out Back Yard. Good size Bedrooms, Primary bedroom has 5 piece ensuite, with large Separate Glass Shower And Soaker Tub. , Granite Counter Tops, Stainless Steel Appliances And A Large Breakfast Area. Finished Basement, Excellent For Growing Families. Close Proximity To Parks, Stephen Lewis Secondary School. Close shopping, walk in clinic, dentist, etc. everything you need, steps to Transit. Basement has Separate Side entrance, with a Bedroom, living and a second Kitchen and separate Laundry. Close to Famous Ridge Way Plaza with all the dinning and numerous restaurants. close to places of worship.
Mortgage Estimate
Estimated monthly payment
Calculating…
Estimate only. Taxes, insurance, condo fees, and lender terms are not included.
Monthly costs to verify
Property taxes: about $554/month based on listed annual taxes.
Estimate only. Confirm taxes, condo/maintenance fees, insurance, utilities, and lender terms before making decisions.
Rooms
| Room | Level | Dimensions |
|---|---|---|
| Living room | Main level | 3.08 x 5.85 |
| Family room | Basement | 5.94 x 2.74 |
| Laundry room | Basement | 2.41 x 2.38 |
| Dining room | Main level | 3.08 x 5.85 |
| Kitchen | Main level | 2.8 x 2.89 |
| Eating area | Main level | 3.05 x 3.05 |
| Primary Bedroom | Second level | 4.57 x 3.81 |
| Bedroom | Second level | 3.63 x 2.65 |
| Bedroom | Second level | 3.78 x 3.05 |
| Laundry room | Second level | 0 x 0 |
| Bedroom | Basement | 2.95 x 2.47 |
| Kitchen | Basement | 5.94 x 2.74 |
Facts & Location
Parking
3 spaces
Lot Size
24.6 x 88.6 FT
Annual Taxes
$6,647
Listing data
Listing information is provided for personal, non-commercial use and should be independently verified before making real estate decisions.
Last refreshed: Jul 27, 2026 3:16 AM
Explore nearby searches
SEO-friendly searches for this area, property type, and nearby neighbourhoods.
Similar Properties
More nearby listings that may fit the same search.
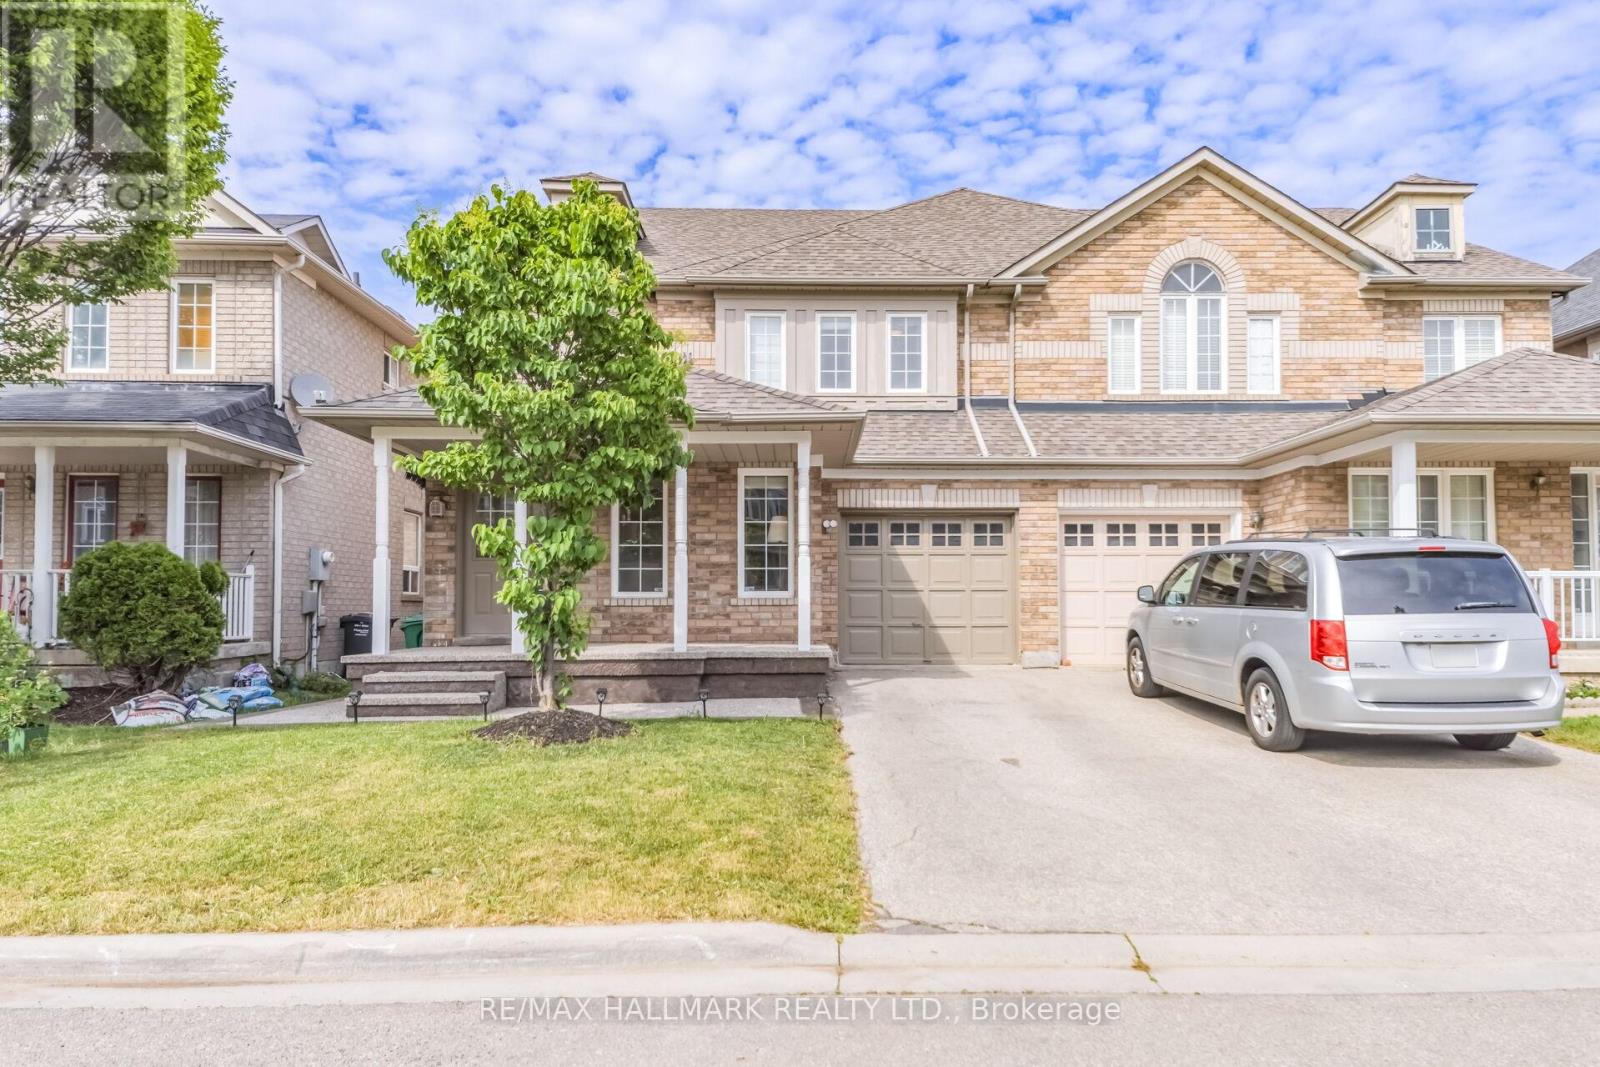
$999,999
5437 Rochelle Way
Mississauga (Churchill Meadows) · MLS # W13546174
5 bed · 4 bath
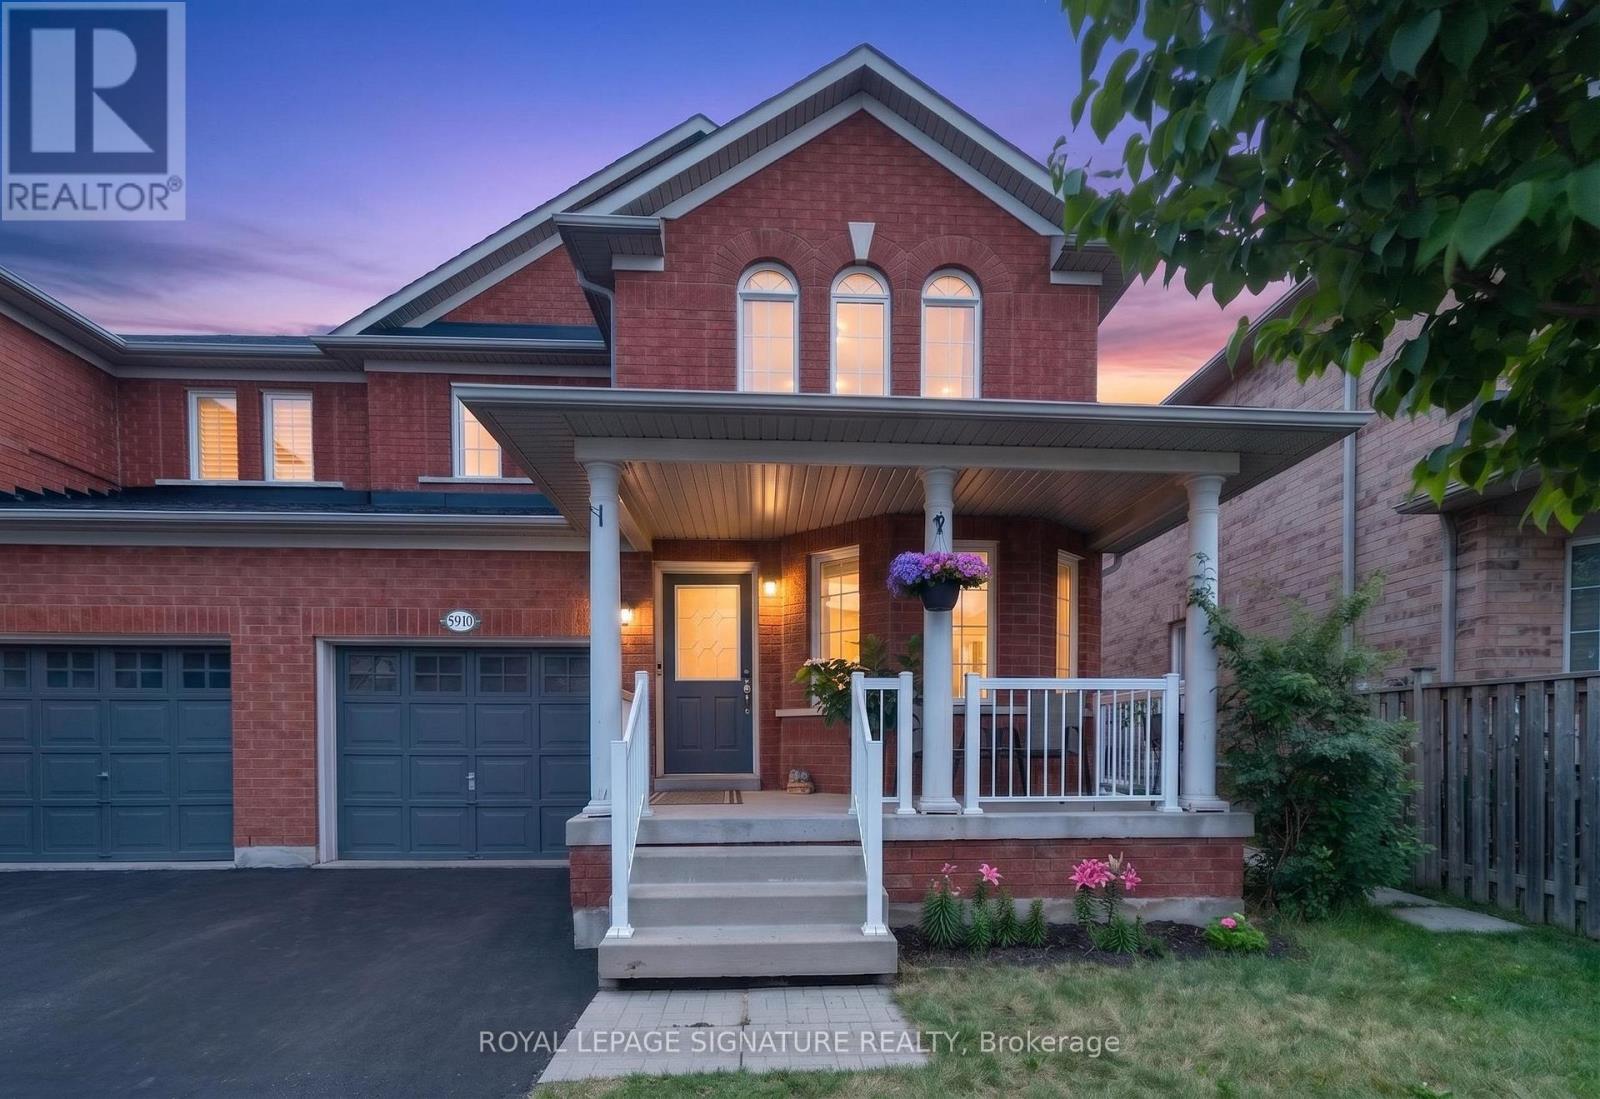
$1,039,990
5910 Manzanillo Crescent
Mississauga (Churchill Meadows) · MLS # W13590270
5 bed · 4 bath · 2,600 sq ft
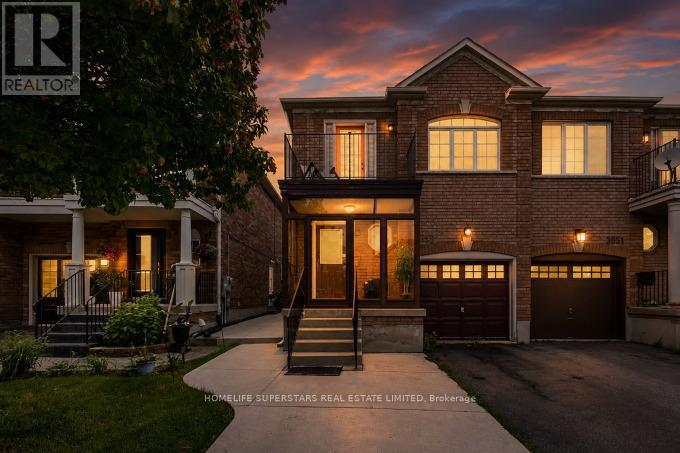
$999,900
3953 Manatee Way
Mississauga (Churchill Meadows) · MLS # W13482204
4 bed · 4 bath