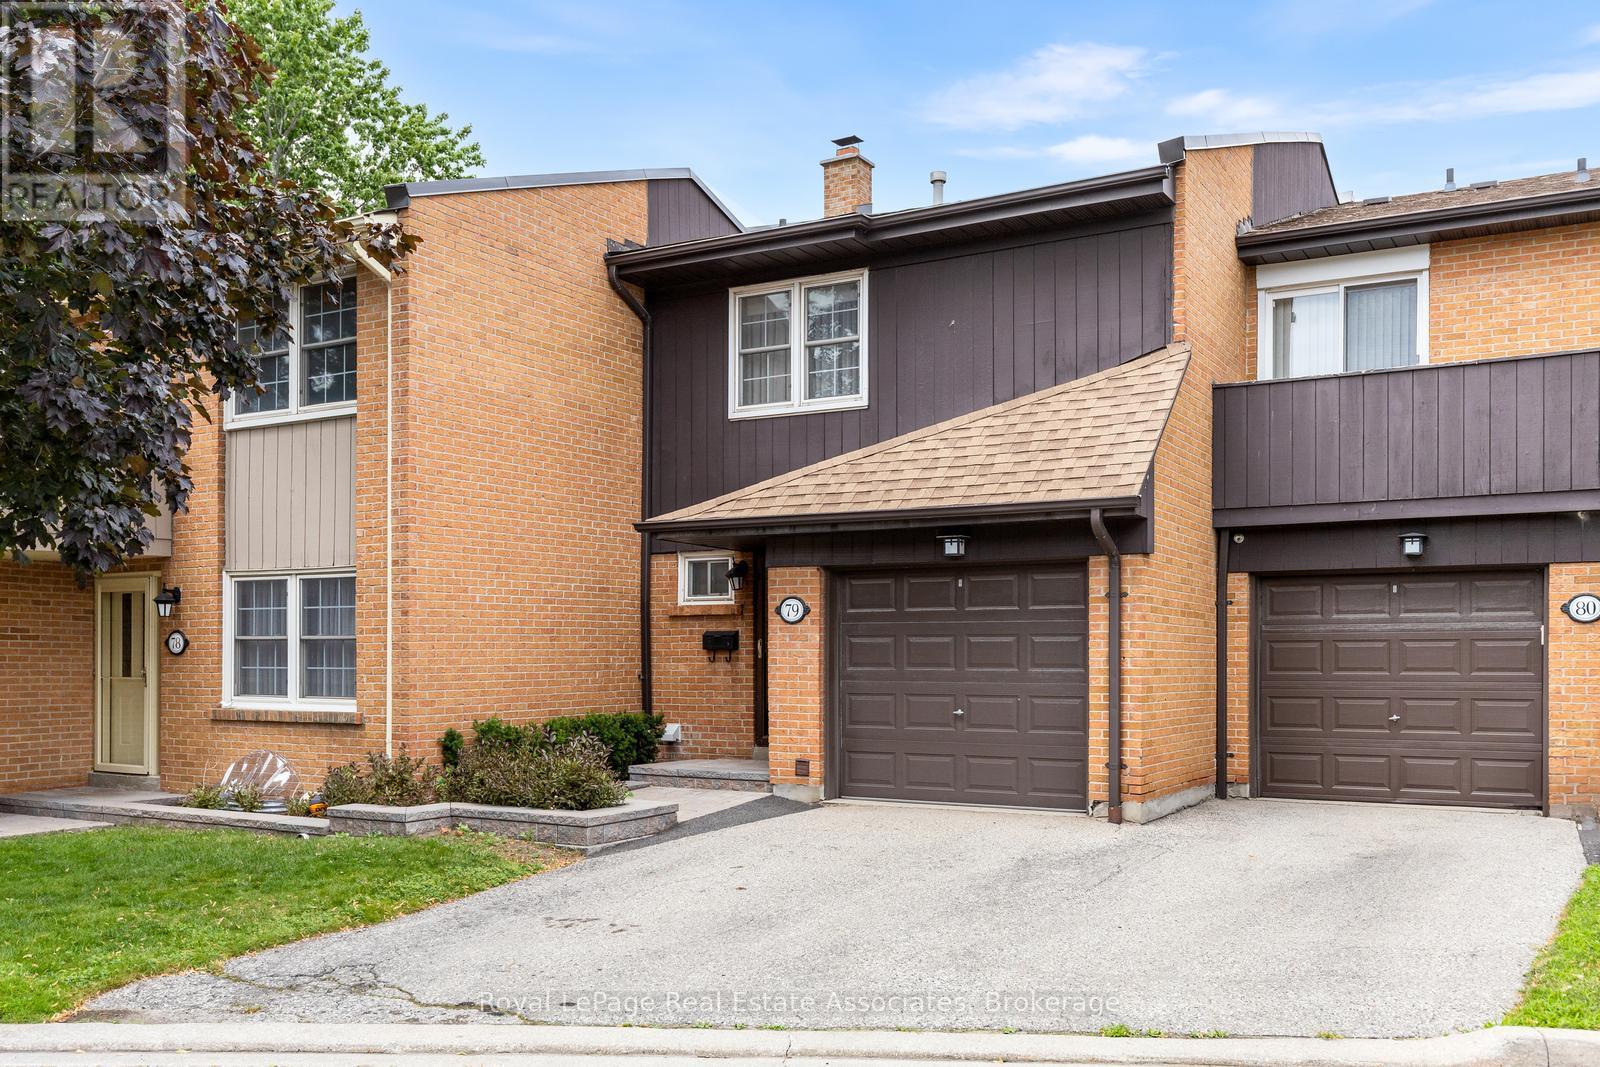
1951 Rathburn Road
Mississauga (Rathwood), Ontario L4W2N9
MLS # W13544114
Property Details
Type
Condo Townhouse
Beds
3
Baths
4
Status
For Sale
More homes like this
About this property
Welcome to this charming 3 bedroom, 2 storey townhome nestled in the highly sought-after Rathwood community. Great opportunity for first-time buyers, young families, or those looking to downsize without compromising on space or comfort. Offering a functional layout and a peaceful, private setting, this home is ready to welcome its next owners.The bright and inviting main level features a convenient 2-piece powder room and an open concept living and dining area, perfect for both everyday living and entertaining. A walkout leads to the fully fenced backyard, where you'll enjoy a tranquil, treelined setting that provides exceptional privacy for relaxing or hosting family and friends. Upstairs, you'll find three generously sized bedrooms designed with comfort in mind. The primary retreat boasts a large double closet along with its own private 2-piece ensuite. The second bedroom offers a charming balcony overlooking the backyard, creating the perfect spot to enjoy your morning coffee, while the third bedroom features a walk-in closet, providing plenty of storage space.The finished lower level extends your living space with a warm and welcoming recreation room highlighted by a cozy gas fireplace. A convenient 2-piece bathroom, dedicated workshop, and additional storage make this level as practical as it is versatile. Freshly painted throughout. Family oriented neighbourhood just steps to Longo's, Shoppers Drugmart, parks, transit & Etobicoke Creek trails. Close to schools, Sherway Gardens, Markland Wood Golf Course and plenty of restaurant options. Condo fees include common elements, water, cable package, lawn maintenace & snow removal.
Mortgage Estimate
Estimated monthly payment
Calculating…
Estimate only. Taxes, insurance, condo fees, and lender terms are not included.
Monthly costs to verify
Property taxes: about $389/month based on listed annual taxes.
Condo / Maintenance Fee: $700.00/mo
Estimate only. Confirm taxes, condo/maintenance fees, insurance, utilities, and lender terms before making decisions.
Rooms
| Room | Level | Dimensions |
|---|---|---|
| Kitchen | Main level | 3.25 x 2.85 |
| Living room | Main level | 5.69 x 4.63 |
| Dining room | Main level | 5.69 x 4.63 |
| Primary Bedroom | Second level | 4.59 x 4.58 |
| Bedroom 2 | Second level | 4.39 x 2.66 |
| Bedroom 3 | Second level | 3.22 x 2.88 |
| Recreational, Games room | Basement | 5.69 x 2.91 |
| Workshop | Basement | 3.16 x 3 |
Facts & Location
Parking
2 spaces
Annual Taxes
$4,663
Condo / Maintenance Fee
$700.00/mo
Listing data
Listing information is provided for personal, non-commercial use and should be independently verified before making real estate decisions.
Last refreshed: Aug 16, 2026 3:16 AM
Explore nearby searches
SEO-friendly searches for this area, property type, and nearby neighbourhoods.
Similar Properties
More nearby listings that may fit the same search.
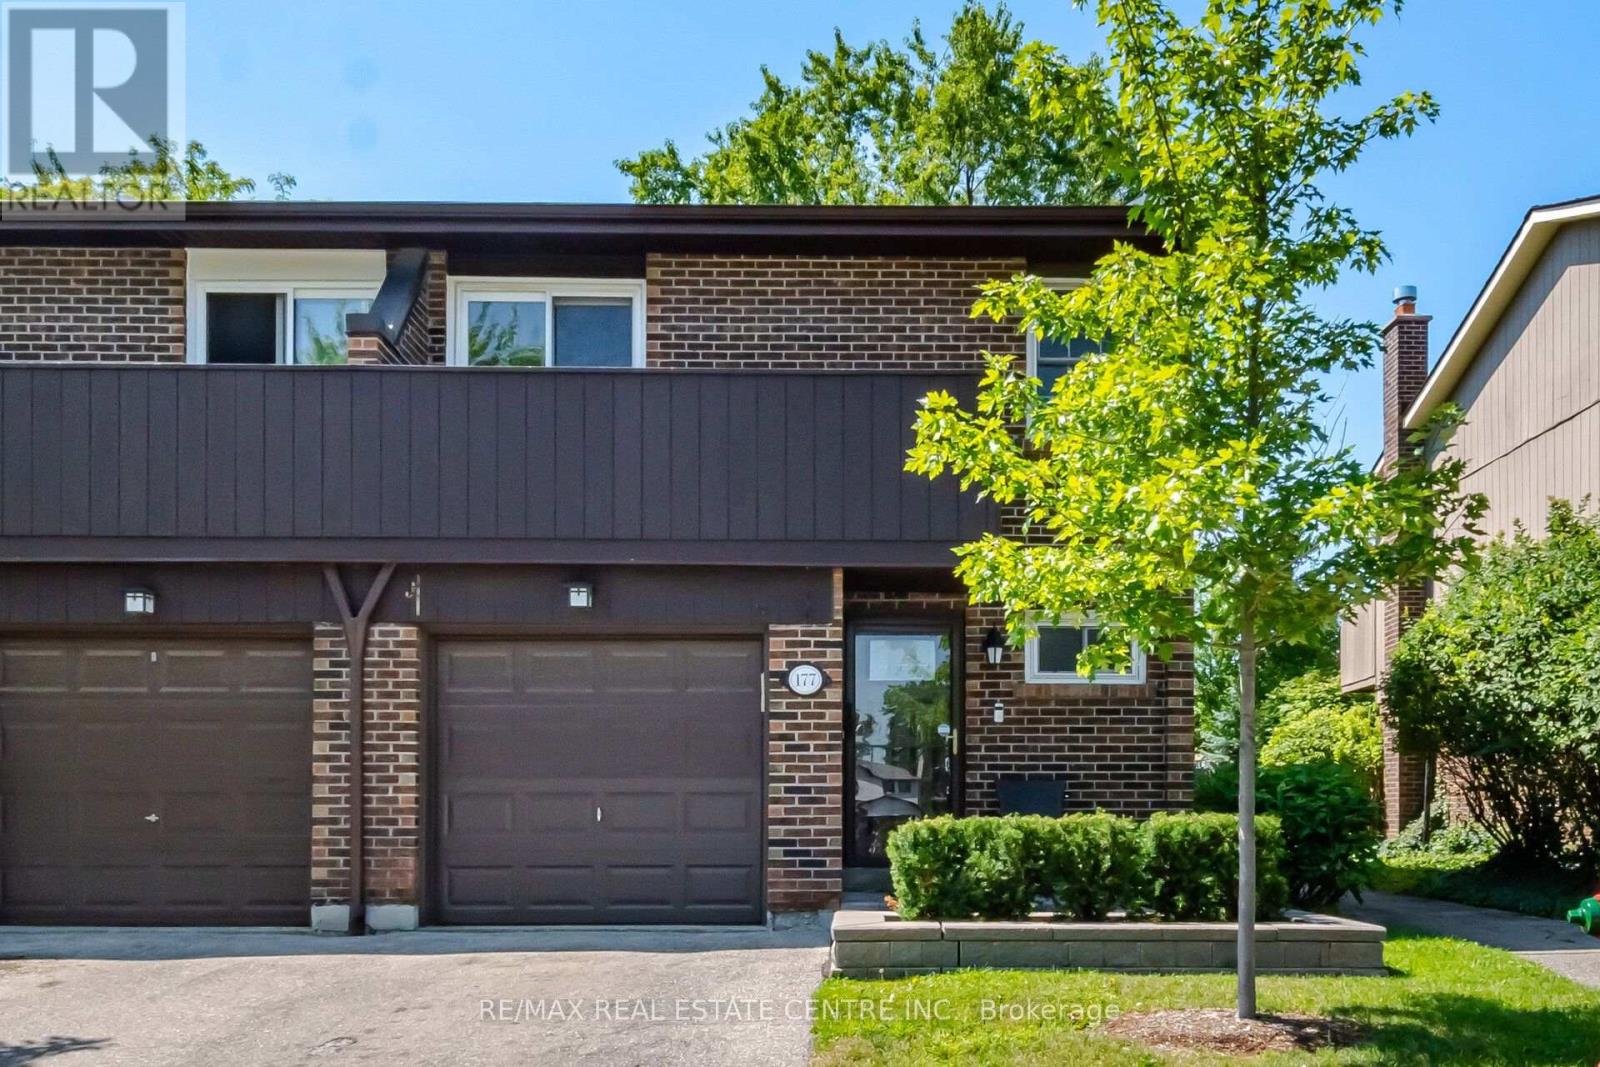
$775,000
1951 Rathburn Road
Mississauga (Rathwood) · MLS # W13651228
4 bed · 4 bath
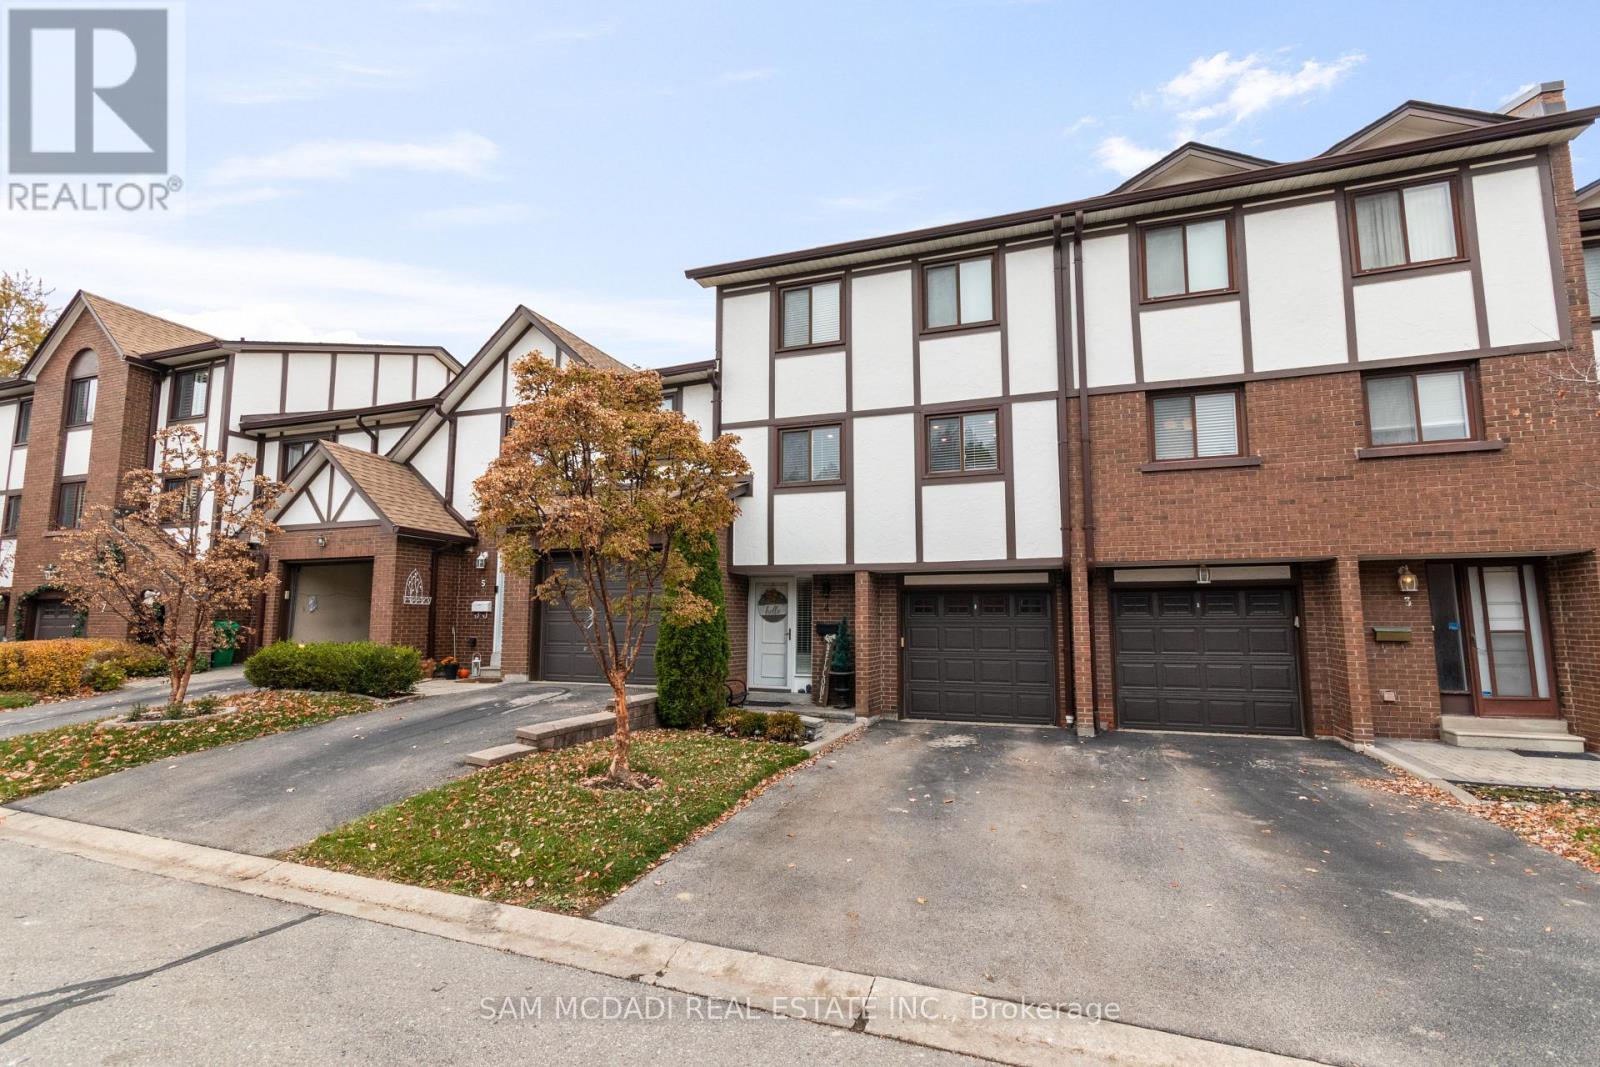
$785,000
4230 Fieldgate Drive
Mississauga (Rathwood) · MLS # W13673356
3 bed · 3 bath · 1,540 sq ft
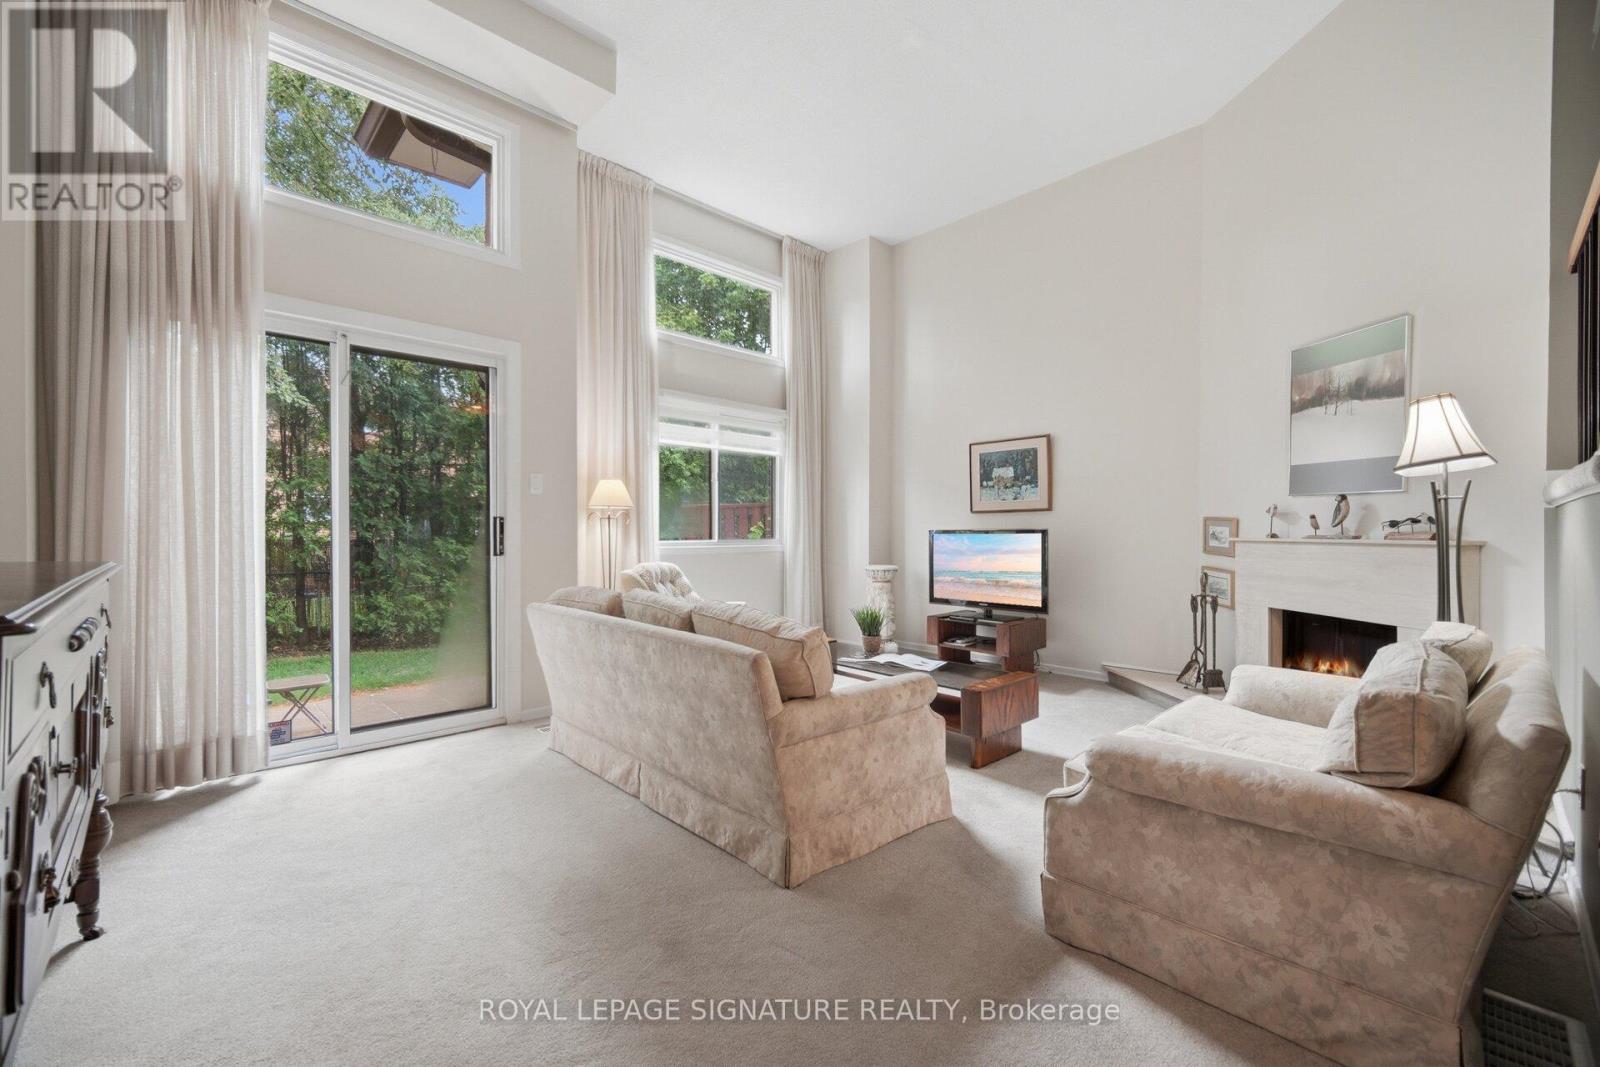
$795,000
4230 Fieldgate Drive
Mississauga (Rathwood) · MLS # W13524166
3 bed · 3 bath