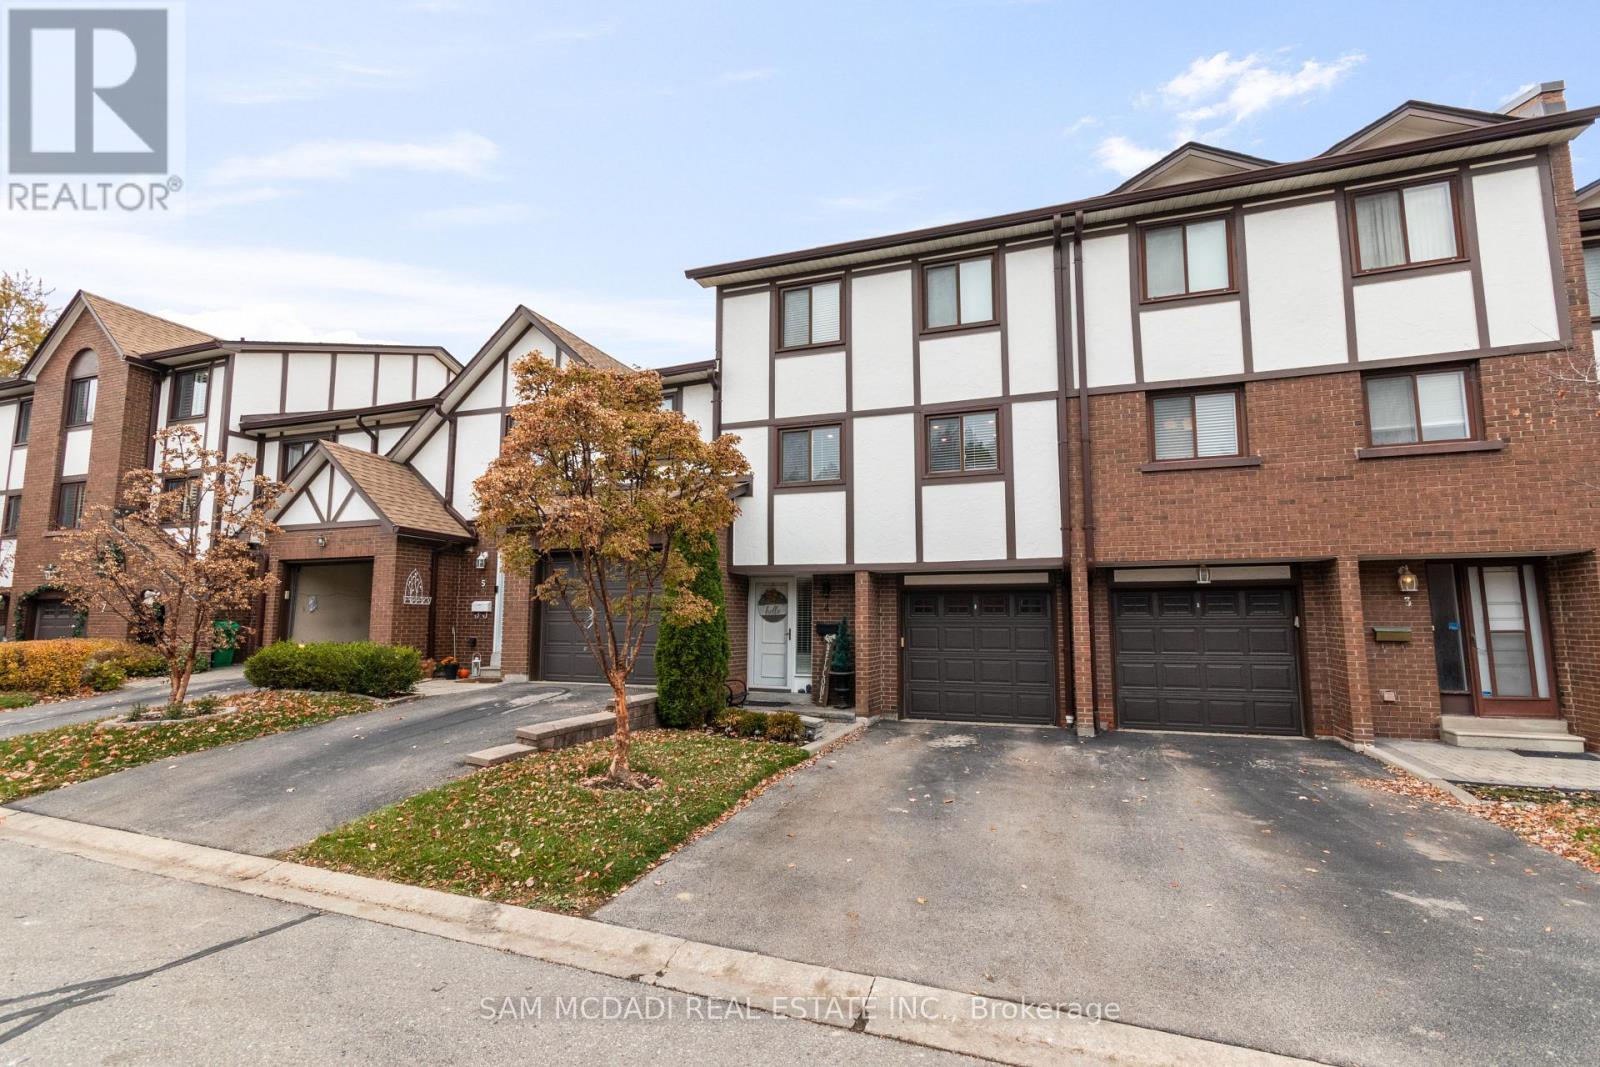
4230 Fieldgate Drive
Mississauga (Rathwood), Ontario L4W2M5
MLS # W13673356
Property Details
Type
Condo Townhouse
Beds
3
Baths
3
Status
For Sale
More homes like this
About this property
Location! Location! Location! Welcome to the heart of Rockwood Village, bordering Etobicoke inthe vibrant City of Mississauga. Nestled in a highly desirable and quiet family-friendly complex backing onto detached homes, this beautifully updated and meticulously maintained executive residence offers the perfect blend of space, style, and convenience. Boasting 1,540sq. ft. of bright, open-concept living space, this 3-bedroom, 3-bathroom home impresses from the moment you step inside. The stunning living room features soaring 12-foot cathedral ceilings, dramatic floor-to-ceiling windows that flood the space with natural light, a cozy functional wood fireplace, and a walkout to a private, beautifully patio-ideal for entertaining or relaxing in your own serene retreat. The kitchen and dining level have been thoughtfully redesigned and renovated to remove interior walls, creating a seamless open-concept layout. The updated kitchen showcases SS appliances, ample cabinetry & storage, under mount lighting &stylish backsplash. Pot lights and rich hardwood flooring that flows beautifully through the space-perfect for everyday living and hosting family gatherings. All bathrooms throughout the home have been tastefully updated, offering modern finishes and comfort. The warm and inviting primary bedroom features a walk-in closet with closet organizer and a private ensuite. Two additional generously sized bedrooms offer spacious closets with organizers and sun-filled windows. The finished lower level adds valuable living space with a versatile recreation area and a dedicated laundry area-ideal for a growing family. Enjoy unparalleled convenience with walking distance to Longo's Plaza, schools, transit, parks, and scenic trails. Commuters will appreciate quick access to major highways including Highway's 401, 403, 427 & QEW. This exceptional home truly blends comfort, space, and an unbeatable location-perfect for families seeking a lifestyle of ease and convenience.
Mortgage Estimate
Estimated monthly payment
Calculating…
Estimate only. Taxes, insurance, condo fees, and lender terms are not included.
Monthly costs to verify
Property taxes: about $400/month based on listed annual taxes.
Monthly Fee: $628.61/mo
Estimate only. Confirm taxes, condo/maintenance fees, insurance, utilities, and lender terms before making decisions.
Rooms
| Room | Level | Dimensions |
|---|---|---|
| Living room | Main level | 4.46 x 5.56 |
| Kitchen | Second level | 3.87 x 5.33 |
| Dining room | Second level | 4.05 x 3.02 |
| Primary Bedroom | Third level | 3.49 x 4.37 |
| Bedroom 2 | Third level | 3.84 x 2.8 |
| Bedroom 3 | Third level | 4.69 x 2.58 |
| Recreational, Games room | Lower level | 3.15 x 4.36 |
| Laundry room | Basement | 5.32 x 2.24 |
Facts & Location
Interior Size
1,540 sq ft
Parking
2 spaces
Annual Taxes
$4,796
Monthly Fee
$628.61/mo
Listing data
Listing information is provided for personal, non-commercial use and should be independently verified before making real estate decisions.
Last refreshed: Aug 14, 2026 1:00 AM
Explore nearby searches
SEO-friendly searches for this area, property type, and nearby neighbourhoods.
Similar Properties
More nearby listings that may fit the same search.
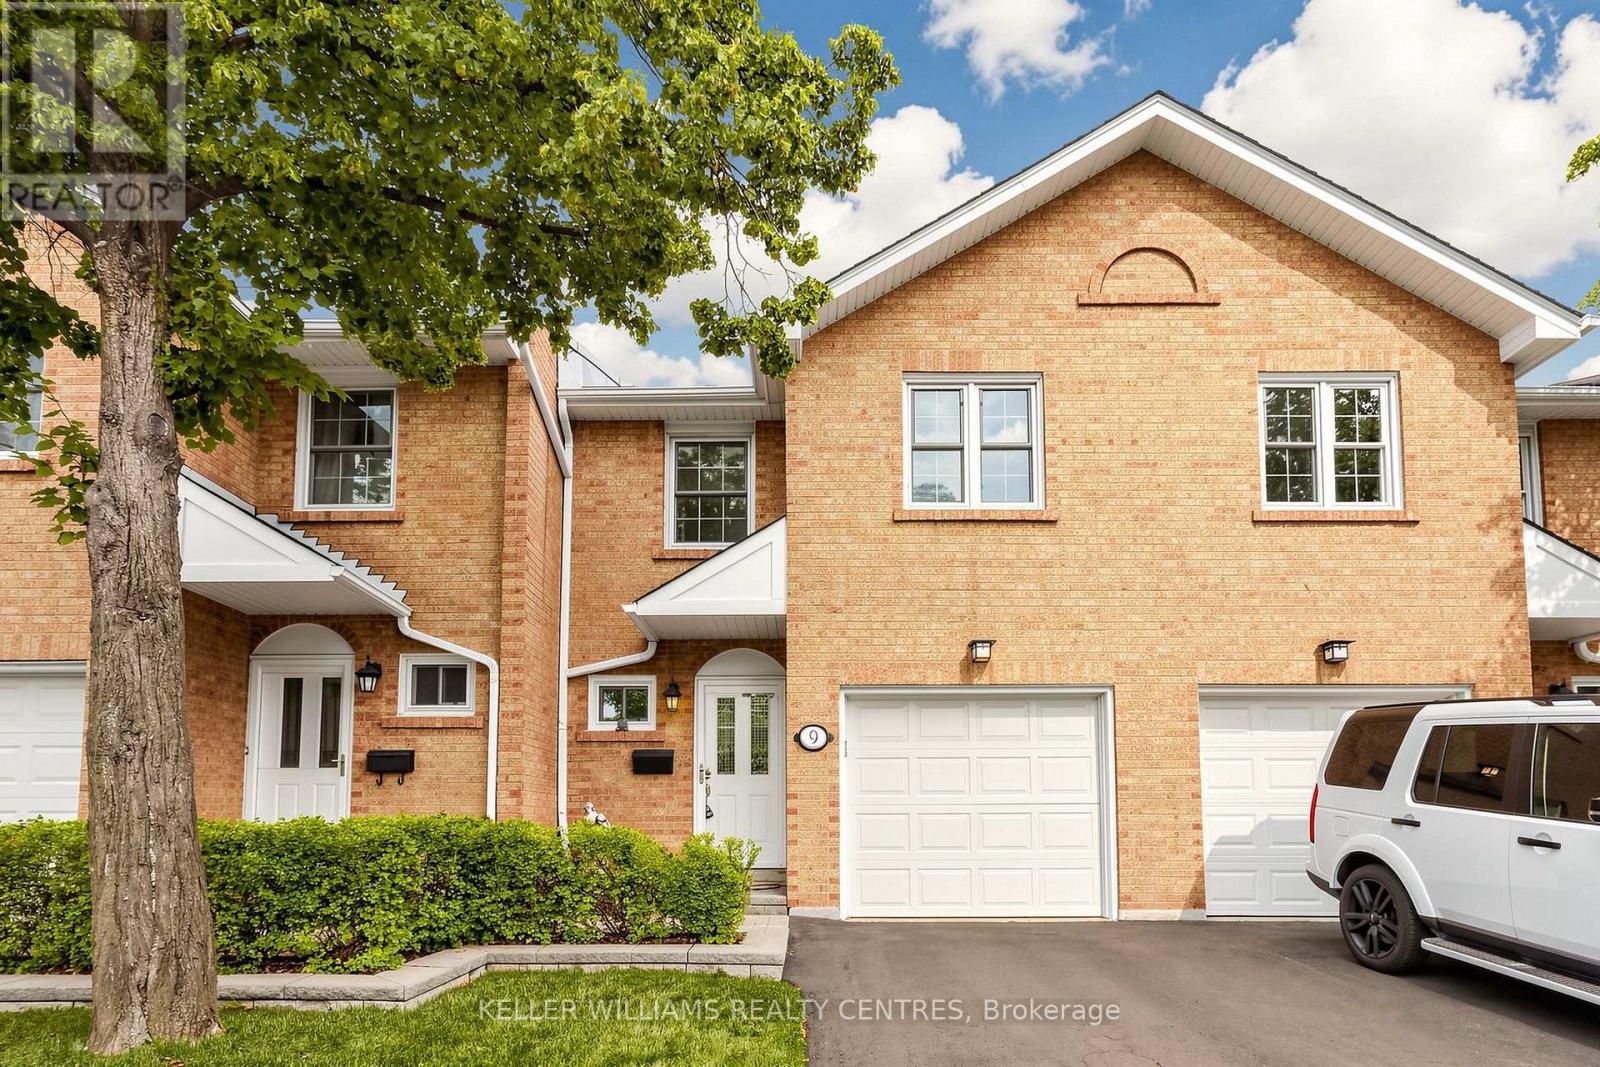
$777,000
1951 Rathburn Road
Mississauga (Rathwood) · MLS # W13591548
3 bed · 4 bath
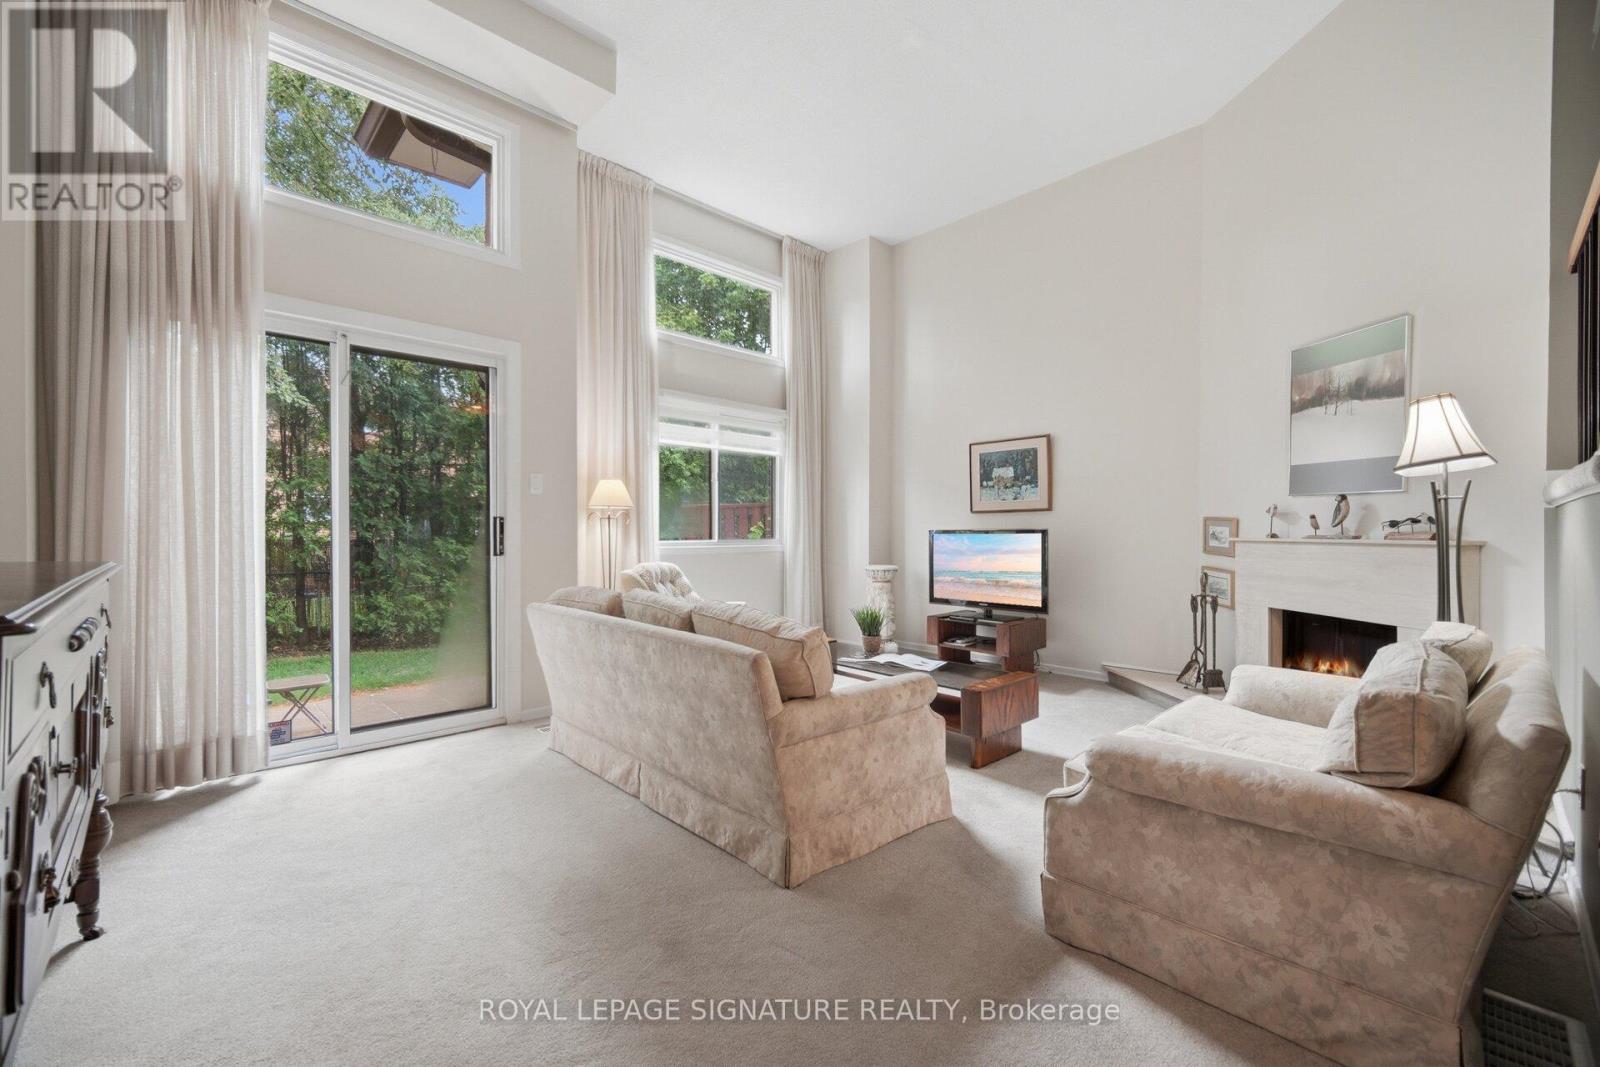
$795,000
4230 Fieldgate Drive
Mississauga (Rathwood) · MLS # W13524166
3 bed · 3 bath
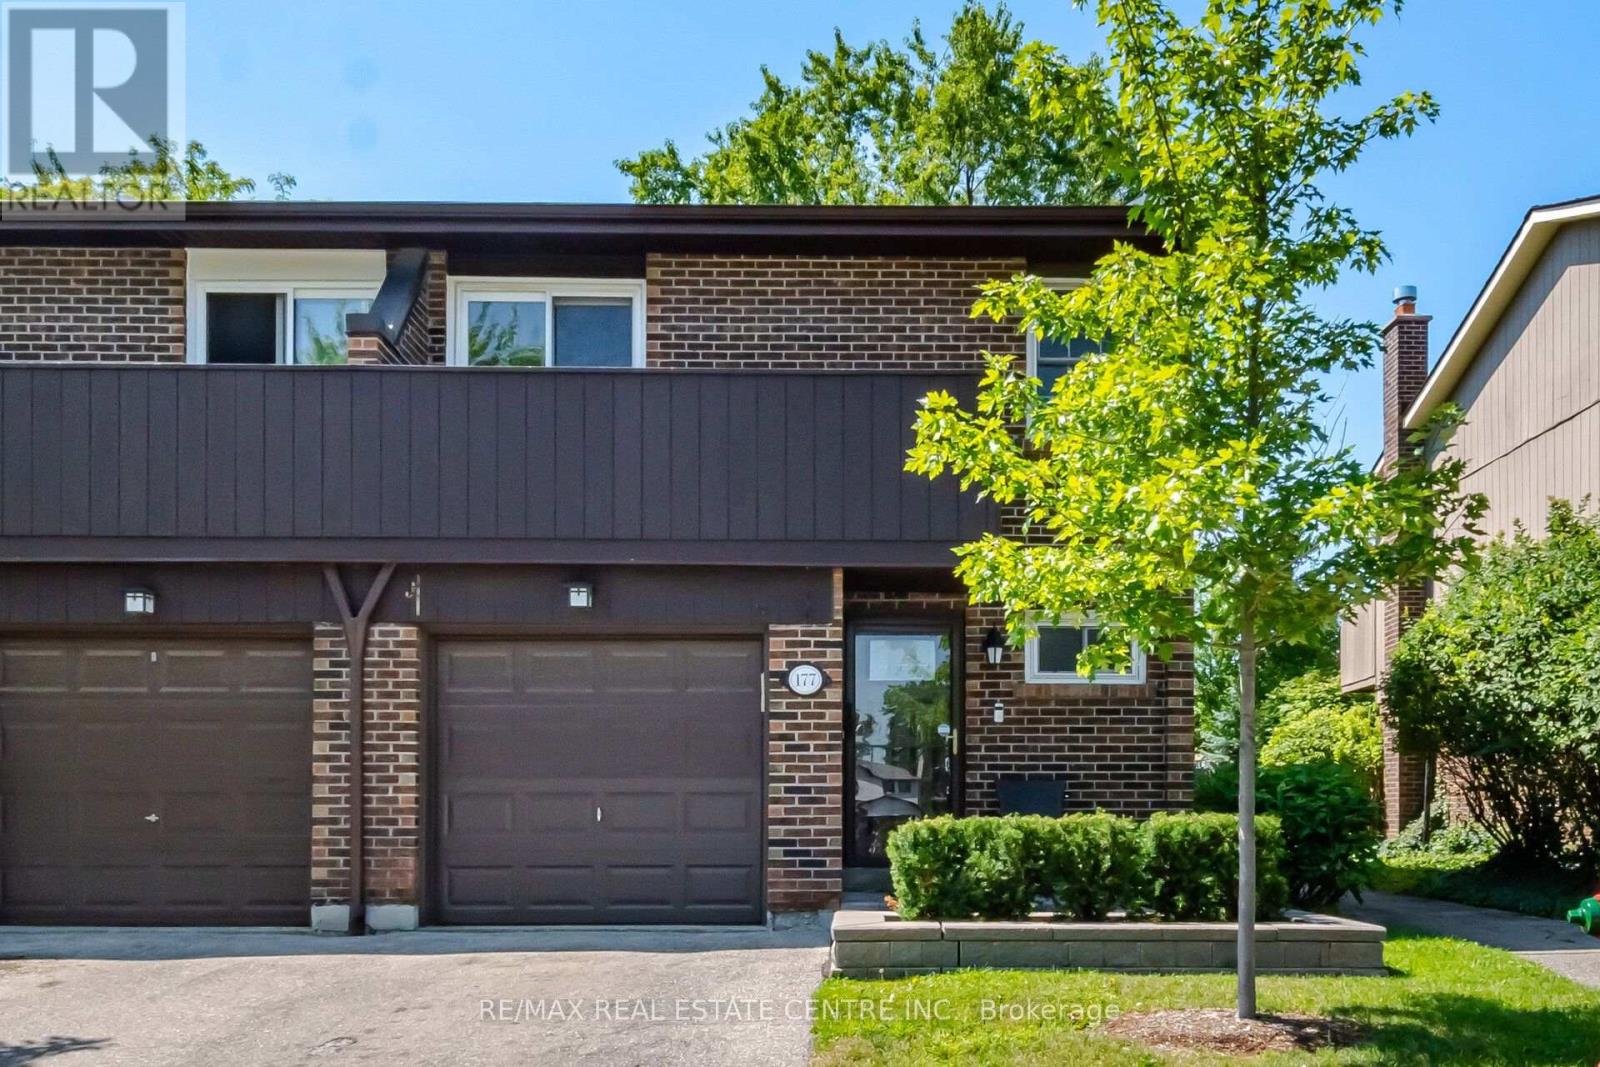
$775,000
1951 Rathburn Road
Mississauga (Rathwood) · MLS # W13651228
4 bed · 4 bath