Videos & Virtual Tours
Open available video, 3D tour, or virtual-tour media for this listing.
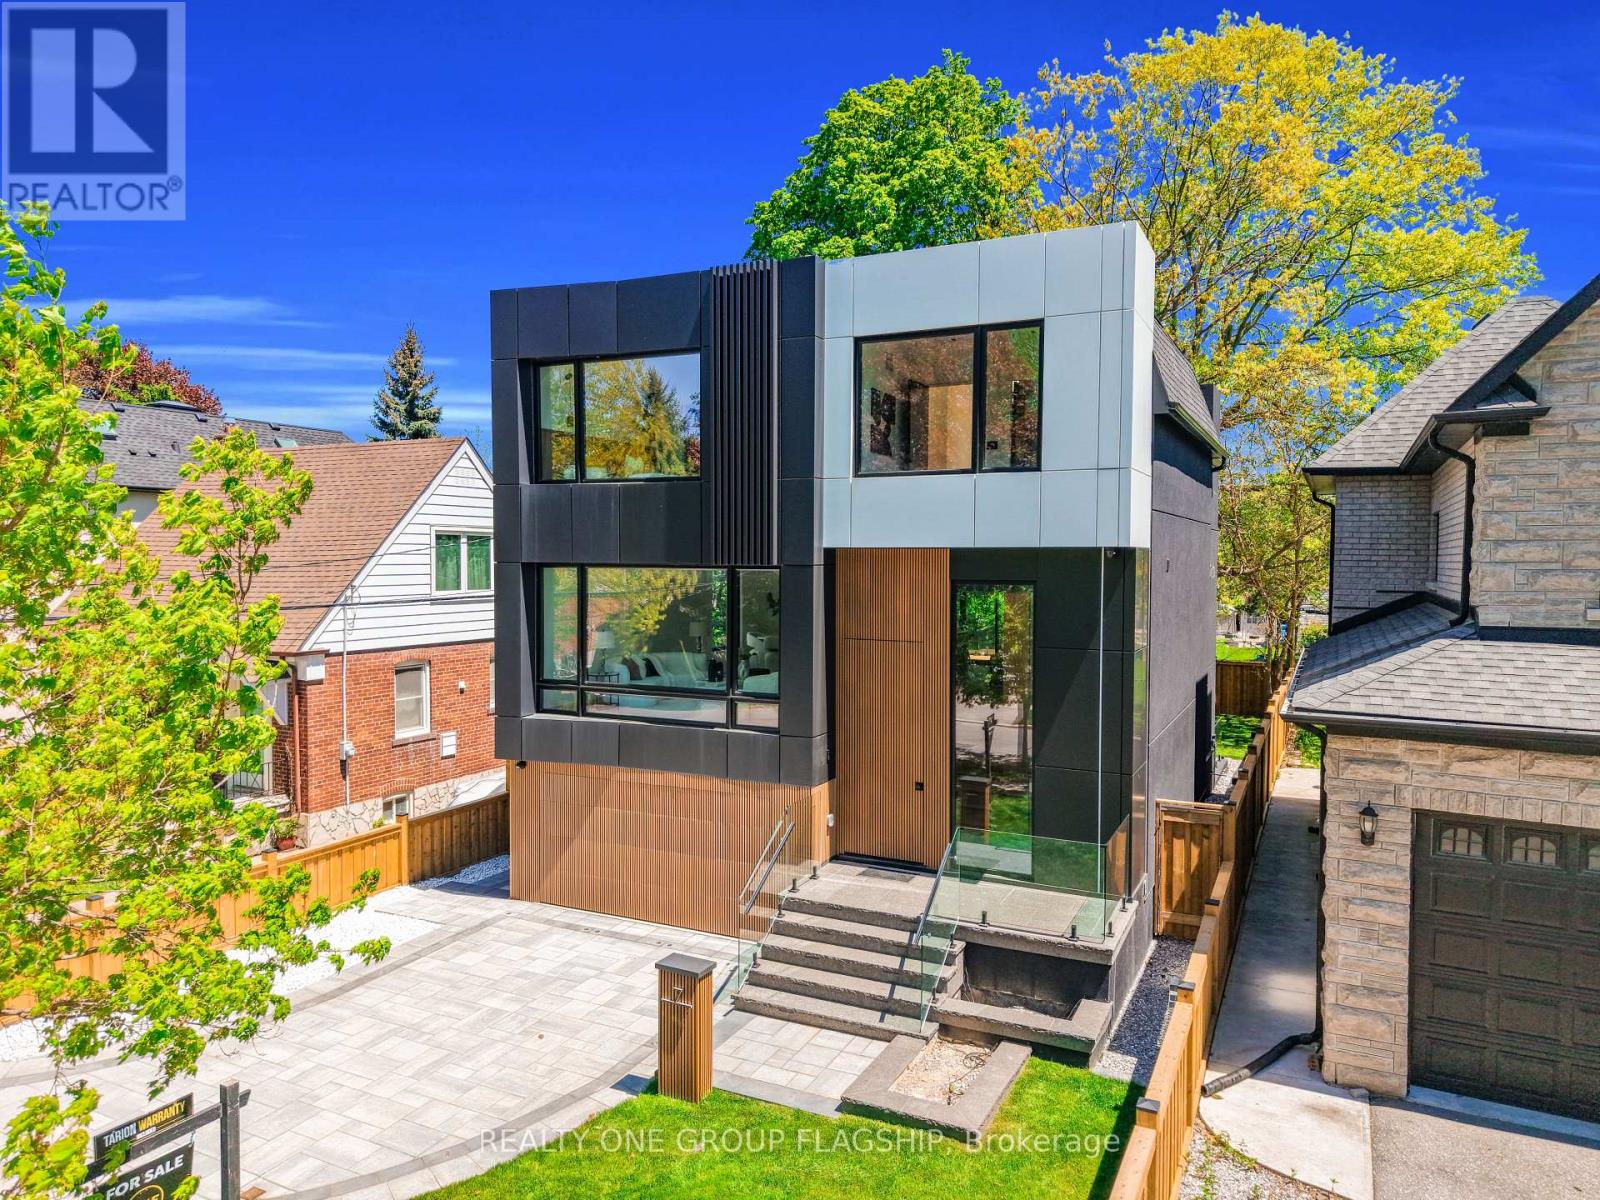
7 Bentley Drive
Toronto (Stonegate-Queensway), Ontario M8Z3L9
MLS # W13734980
Property Details
Type
Detached
Beds
5
Baths
6
Status
For Sale
More homes like this
About this property
Brand-new, never-lived-in custom residence in prestigious Stonegate-Queensway, built by an HCRA-licensed builder and backed by the full Tarion New Home Warranty. Offering approx. 3,650 sq. ft. of finished living space with 4+1 bedrooms & 5+1 baths, this home combines contemporary design with premium finishes. A dramatic 14-ft foyer introduces interiors where soaring ceilings, wide-plank white oak floors, bespoke millwork & a fully trimless shadow-reveal design create crisp, uninterrupted lines and a gallery-like atmosphere, enhanced by layered architectural lighting throughout. A sculptural floating mono-beam staircase wrapped in ultra-clear glass rises as a striking focal point, while a porcelain feature wall with a 3-sided fireplace anchors the principal living space with warmth & presence. The chef's kitchen showcases a waterfall porcelain island, handcrafted fluted cabinetry & a professional Sub-Zero & Wolf appliance suite seamlessly integrated into the design. Expansive walls of glass & 9 skylights draw natural light across every level, complementing curated interior illumination and heightening the home's sense of scale and calm. Integrated Control4 automation provides effortless control of lighting, audio, security & motorized window coverings. Upstairs, the primary retreat offers boutique-hotel serenity with custom millwork, a walk-in closet & a spa-inspired ensuite finished in rich porcelain & refined fixtures, while each add'l bedroom enjoys ensuite access. The bright walk-up lower level continues the architectural narrative with 10-ft ceilings, a bespoke wet bar, rec lounge, add'l bedroom & full bath. A bold contemporary façade defined by aluminum panel detailing, precision fluted elements & architectural exterior lighting, complemented by professional landscaping, completes this modern residence mins to top schools, waterfront trails, Mimico GO & downtown Toronto. Photos and virtual tour show previous staging. Property is now unfurnished.
Mortgage Estimate
Estimated monthly payment
Calculating…
Estimate only. Taxes, insurance, condo fees, and lender terms are not included.
Monthly costs to verify
Property taxes: about $417/month based on listed annual taxes.
Estimate only. Confirm taxes, condo/maintenance fees, insurance, utilities, and lender terms before making decisions.
Rooms
| Room | Level | Dimensions |
|---|---|---|
| Living room | Main level | 4.67 x 4.48 |
| Dining room | Main level | 4.67 x 3.09 |
| Kitchen | Main level | 2.89 x 5.87 |
| Family room | Main level | 5.35 x 5.09 |
| Primary Bedroom | Upper Level | 4.86 x 4.96 |
| Bedroom 2 | Upper Level | 3.23 x 3.34 |
| Bedroom 3 | Upper Level | 3.59 x 3 |
| Bedroom 4 | Upper Level | 2.68 x 3.44 |
| Bedroom 5 | Lower level | 3.77 x 2.99 |
| Recreational, Games room | Lower level | 4.08 x 5.98 |
Facts & Location
Interior Size
3,650 sq ft
Parking
3 spaces
Lot Size
40.1 x 111.9 FT
Annual Taxes
$5,003
Listing data
Listing information is provided for personal, non-commercial use and should be independently verified before making real estate decisions.
Last refreshed: Nov 9, 2026 3:47 AM
Explore nearby searches
SEO-friendly searches for this area, property type, and nearby neighbourhoods.
Similar Properties
More nearby listings that may fit the same search.
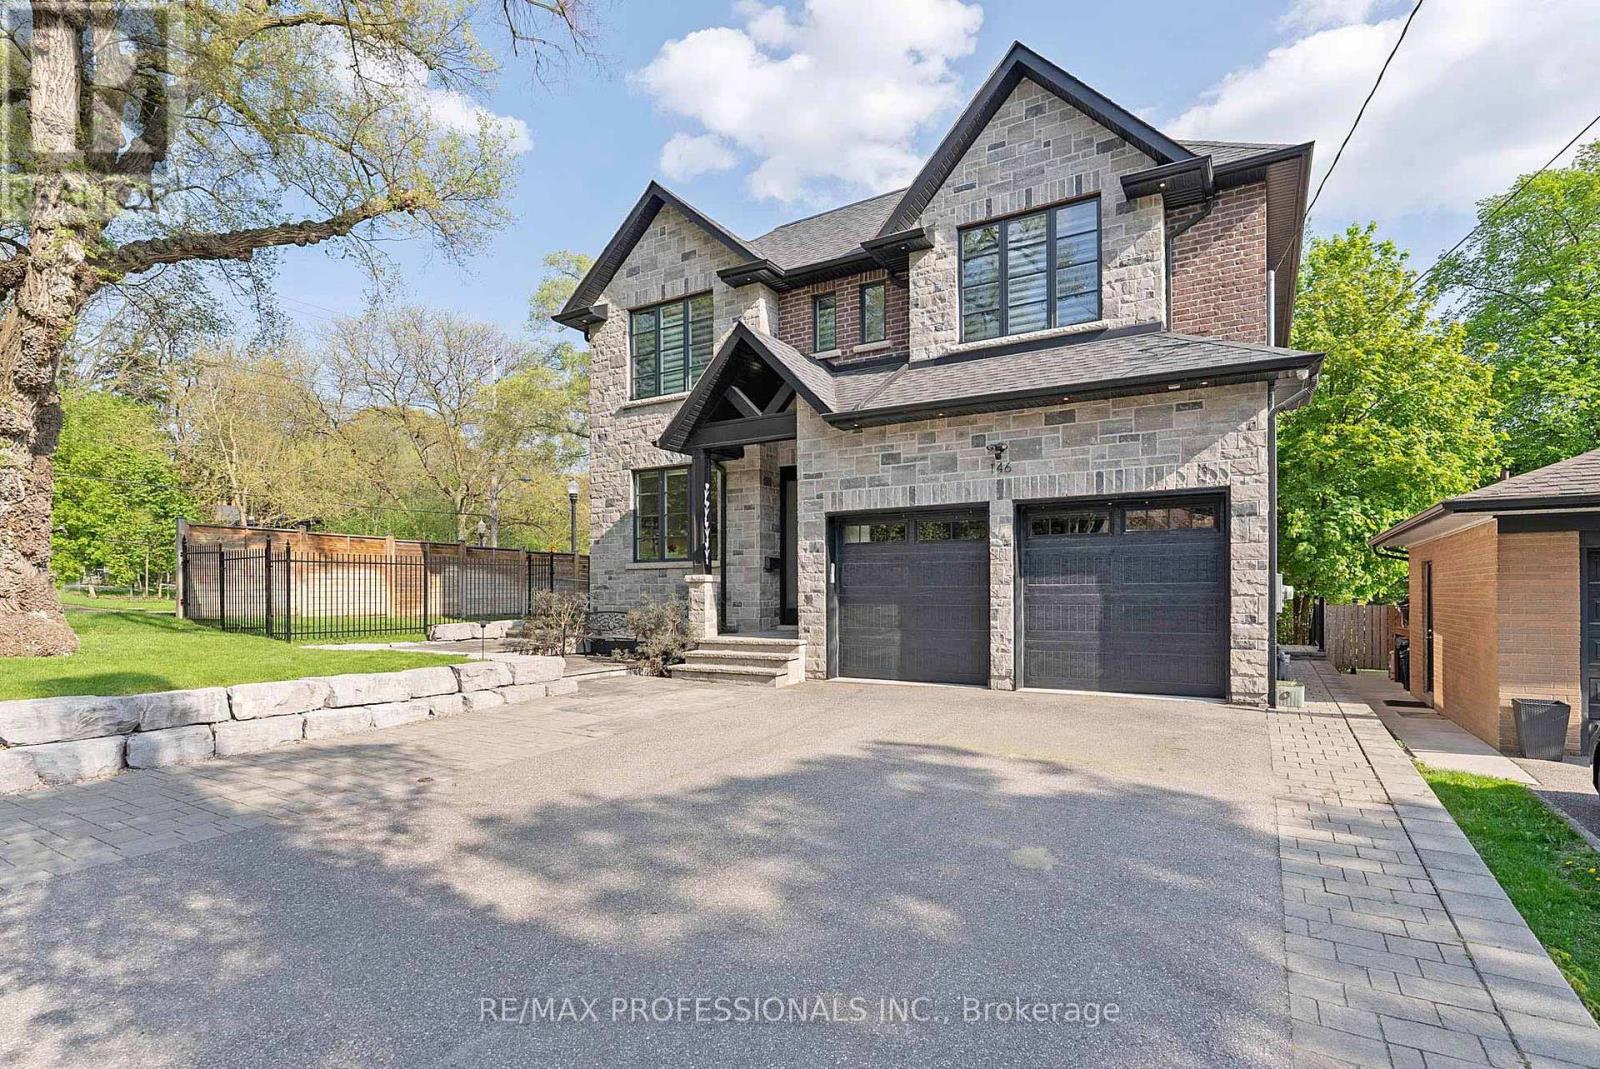
$3,198,000
146 Thompson Avenue
Toronto (Stonegate-Queensway) · MLS # W13760844
5 bed · 6 bath
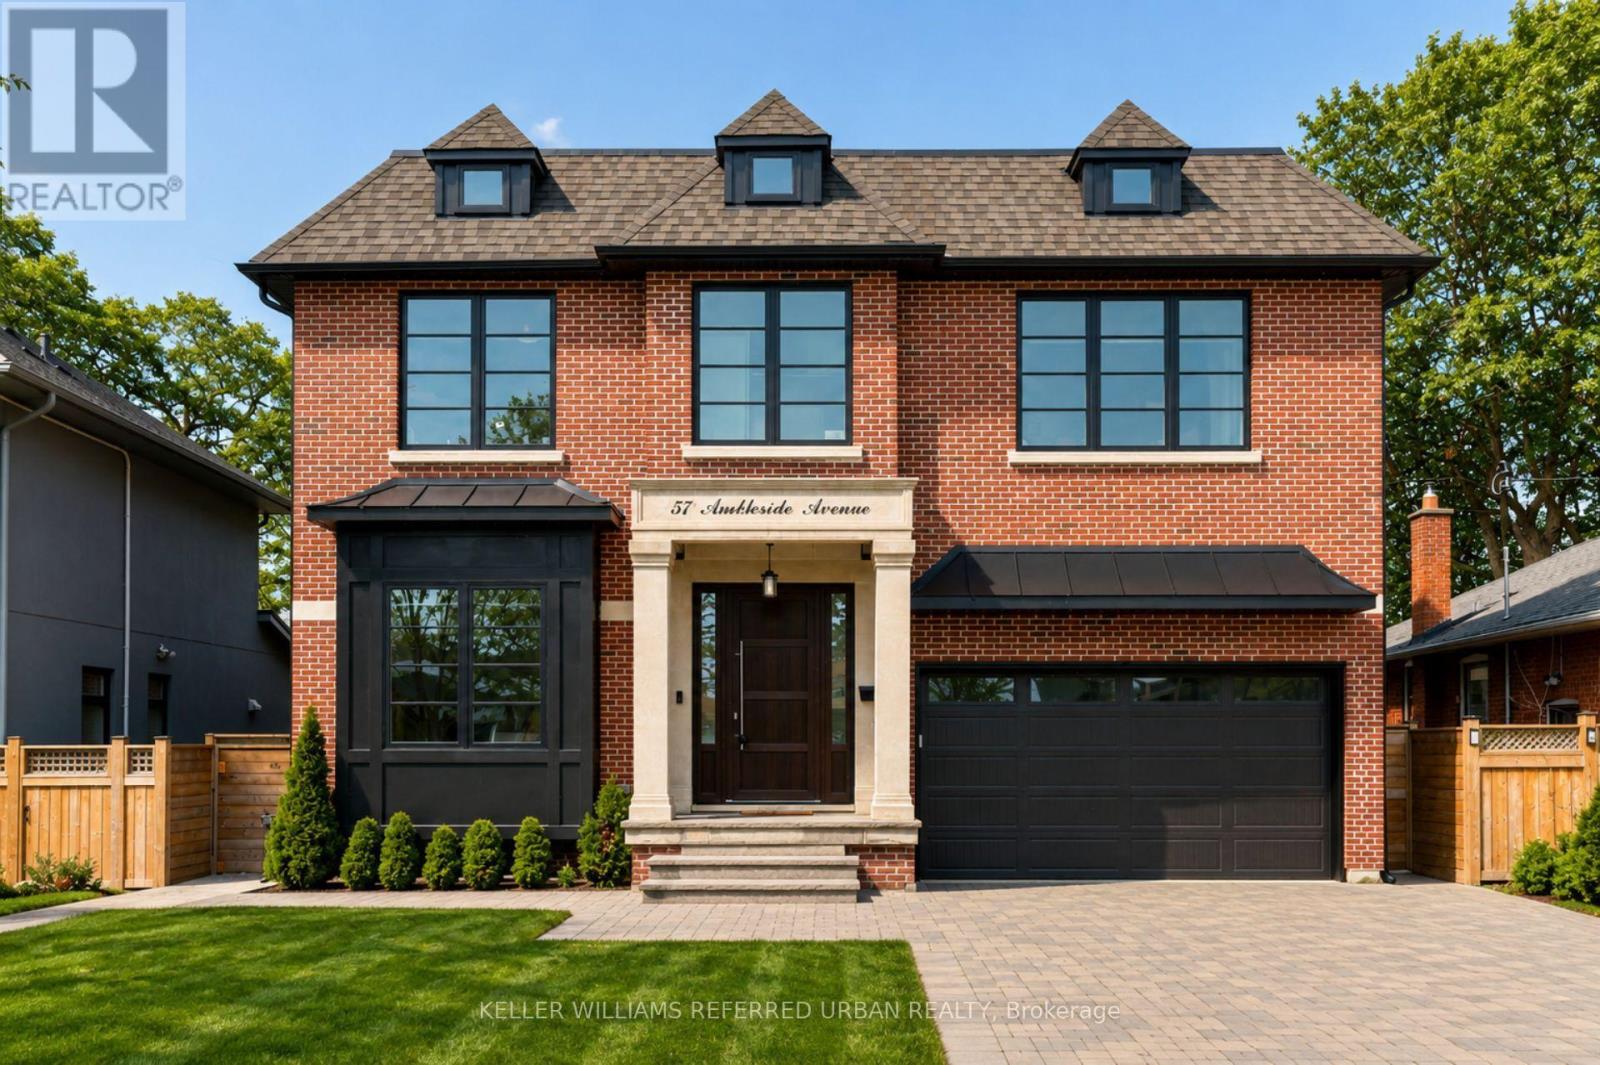
$2,799,900
57 Ambleside Avenue
Toronto (Stonegate-Queensway) · MLS # W13543286
5 bed · 5 bath
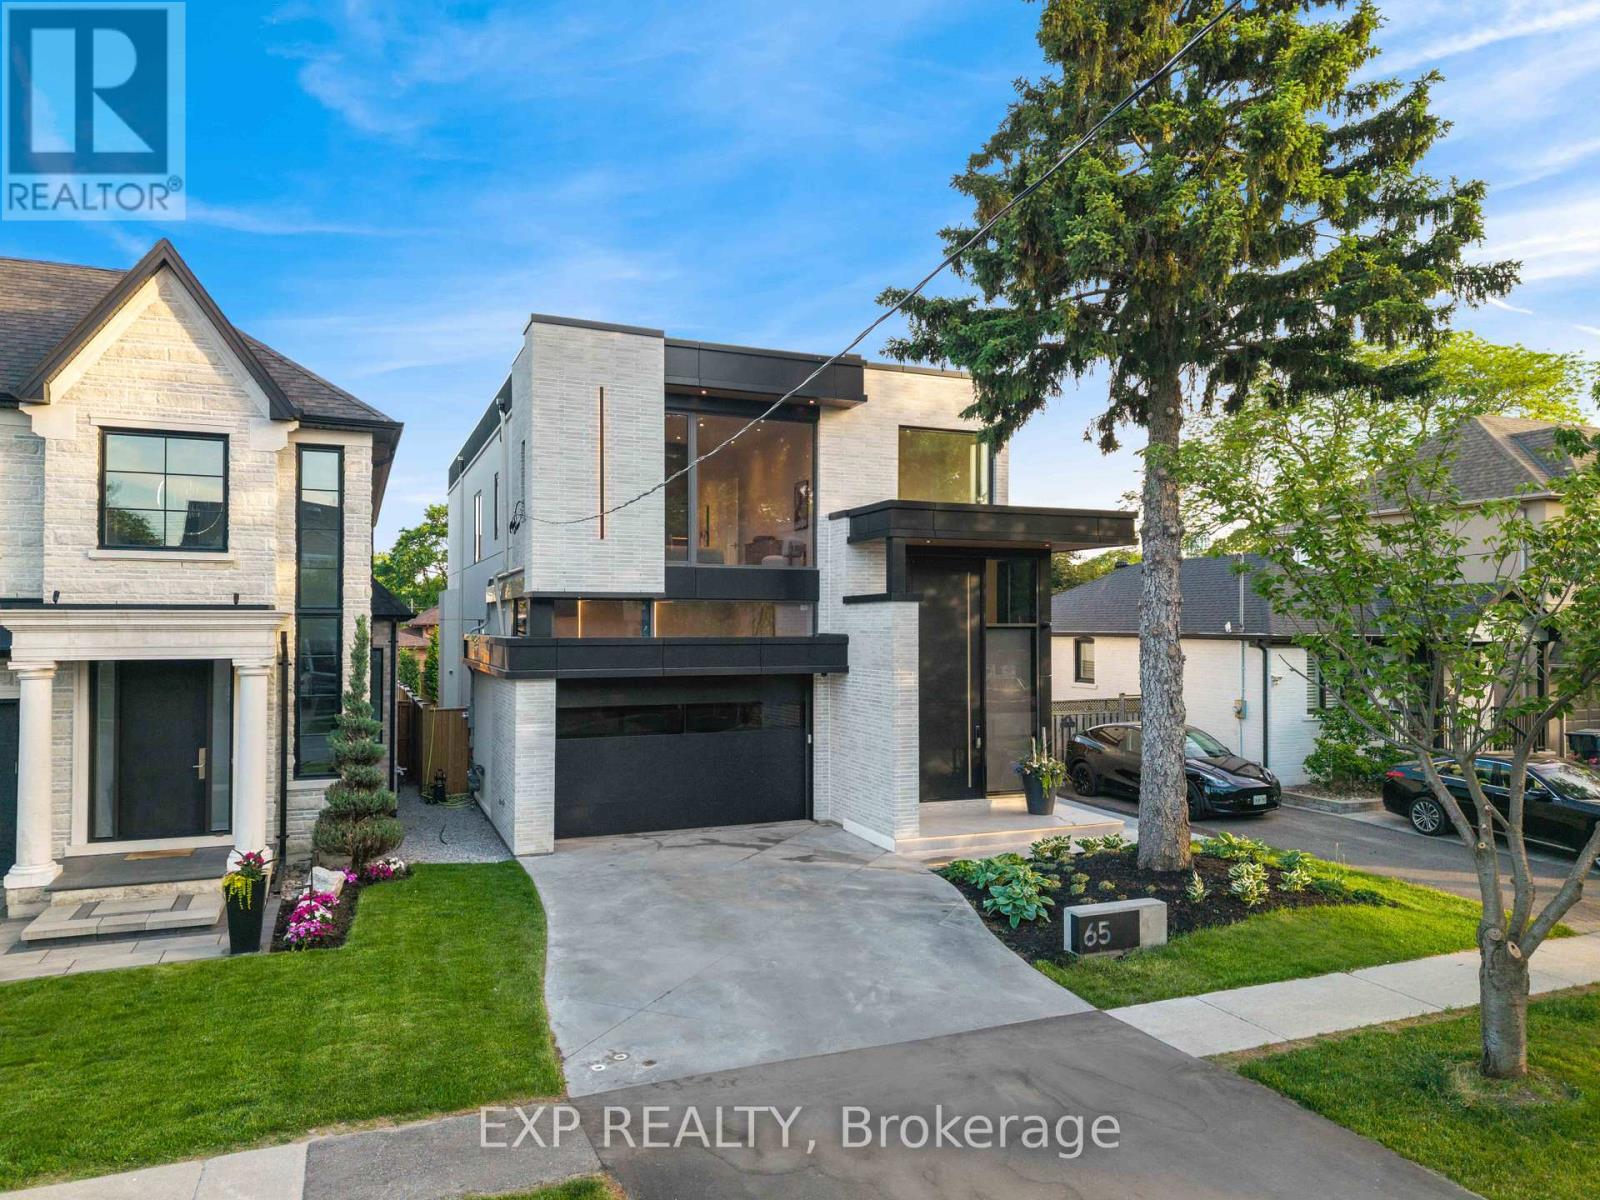
$3,399,000
65 Edgecroft Road
Toronto (Stonegate-Queensway) · MLS # W13816068
6 bed · 6 bath · 5,000 sq ft