480 Front Street
Toronto (Waterfront Communities), Ontario M5V0V5
MLS # C13543044
Property Details
Type
Condo Apartment
Beds
2
Baths
2
Status
For Sale
More homes like this
About this property
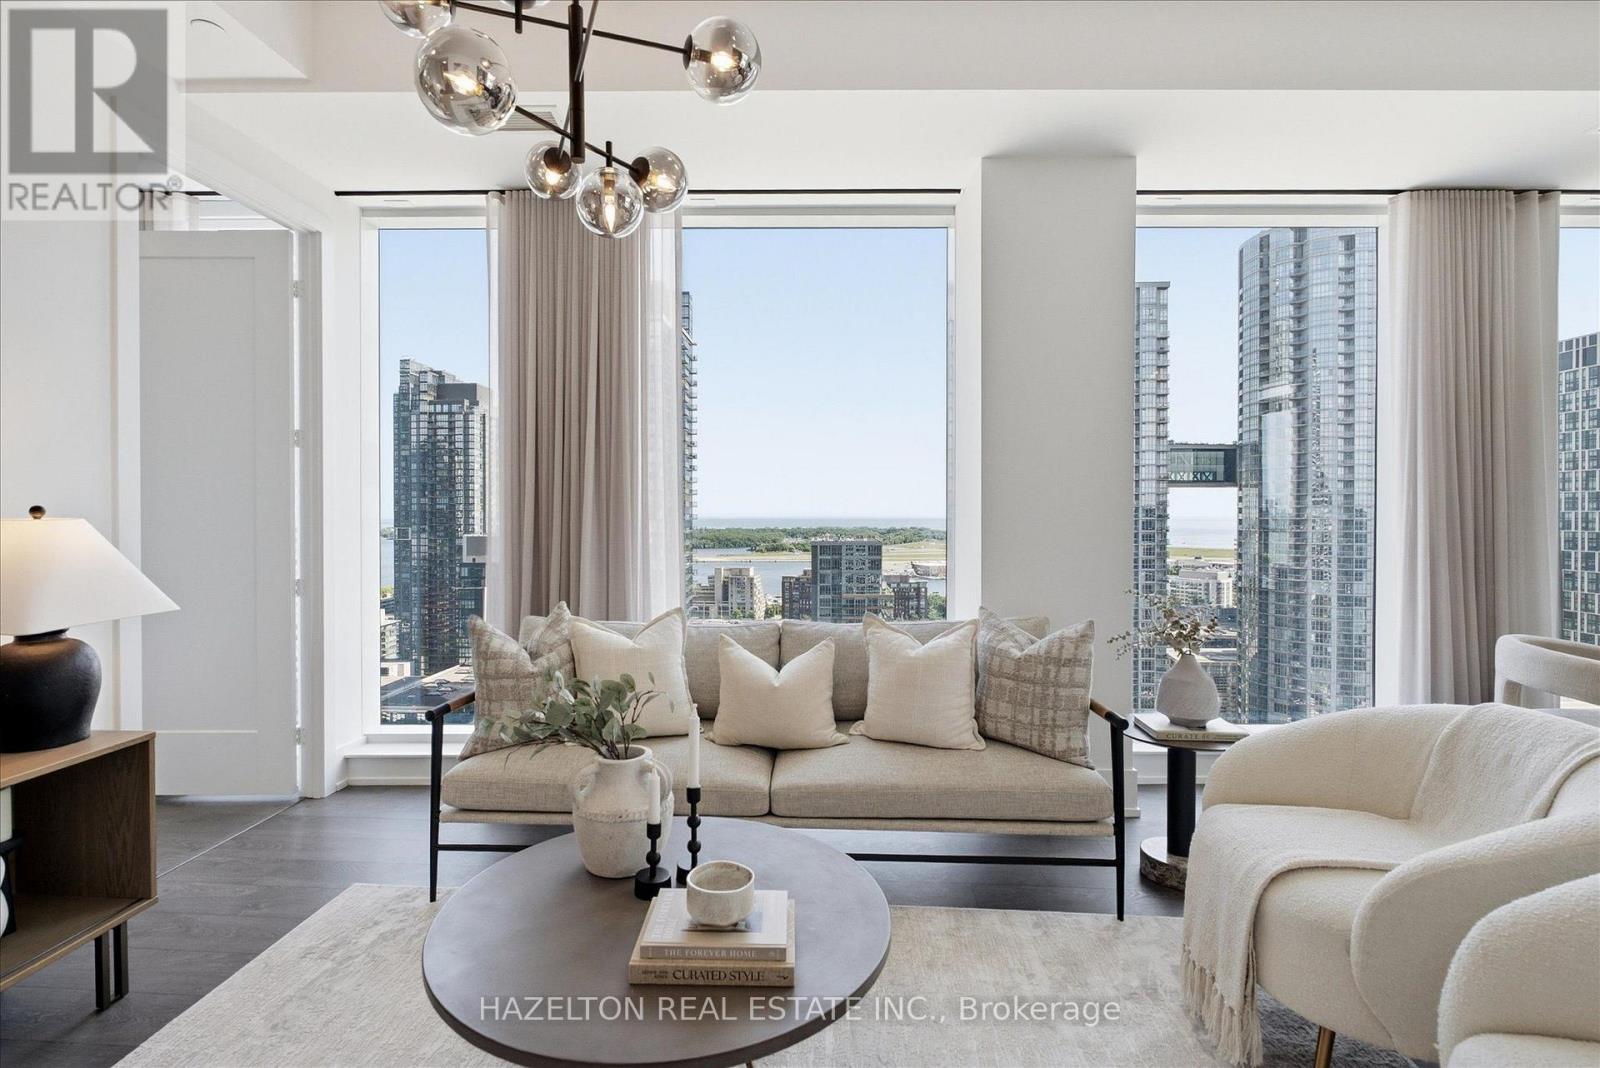
Welcome to Suite 1915 at The Well - a beautifully upgraded 2-bedroom, 2-bathroom S/W corner residence, ideally positioned on the 19th floor, where 10-foot ceilings - exclusive to this level and above - enhance the sense of space, light, and scale. Widely regarded as the most sought-after layout in the building, this is a rare offering within The Well- a S/W corner suite that delivers expansive city views, exceptional privacy, abundant natural light, curated upgrades, and beautiful sunset exposure, all in one offering! The thoughtfully designed interior reflects both function and refinement. The split-bedroom layout offers ideal separation for privacy, while the open-concept living and dining spaces are well-proportioned and effortlessly connected-creating a home that feels both inviting and highly livable. Every detail has been carefully considered. Upgraded by a meticulous owner, the suite features designer lighting, automated Hunter Douglas blackout shades, and fully customized California Closets, resulting in a home that feels both elevated and effortlessly functional. Set within one of Toronto's most dynamic and design-forward communities, The Well offers a curated mix of world-class dining, boutique retail, fitness, and everyday conveniences just steps from your door. Ideally positioned between King West, the Financial District, and the waterfront, this is urban living at its most connected. Residents of 480 Front enjoy access to a full suite of premium amenities, including a well-appointed fitness centre and an exceptional outdoor pool-perfectly suited for both everyday wellness and relaxed summer living. Complete with one parking space and a locker, Suite 1915 presents a rare opportunity to own a thoughtfully upgraded corner residence in one of Toronto's most desirable locations.
Mortgage Estimate
Estimated monthly payment
Calculating…
Estimate only. Taxes, insurance, condo fees, and lender terms are not included.
Monthly costs to verify
Property taxes: about $633/month based on listed annual taxes.
Condo / Maintenance Fee: $1,210.68/mo
Estimate only. Confirm taxes, condo/maintenance fees, insurance, utilities, and lender terms before making decisions.
Rooms
| Room | Level | Dimensions |
|---|---|---|
| Primary Bedroom | Flat | 3.63 x 3.47 |
| Bedroom 2 | Flat | 3.63 x 2.78 |
| Kitchen | Flat | 7.5 x 4.57 |
| Living room | Flat | 3.74 x 4.57 |
| Dining room | Flat | 3.74 x 4.11 |
Facts & Location
Parking
1 spaces
Annual Taxes
$7,596
Condo / Maintenance Fee
$1,210.68/mo
Listing data
Listing information is provided for personal, non-commercial use and should be independently verified before making real estate decisions.
Last refreshed: Sep 8, 2026 4:00 AM
Explore nearby searches
SEO-friendly searches for this area, property type, and nearby neighbourhoods.
Similar Properties
More nearby listings that may fit the same search.
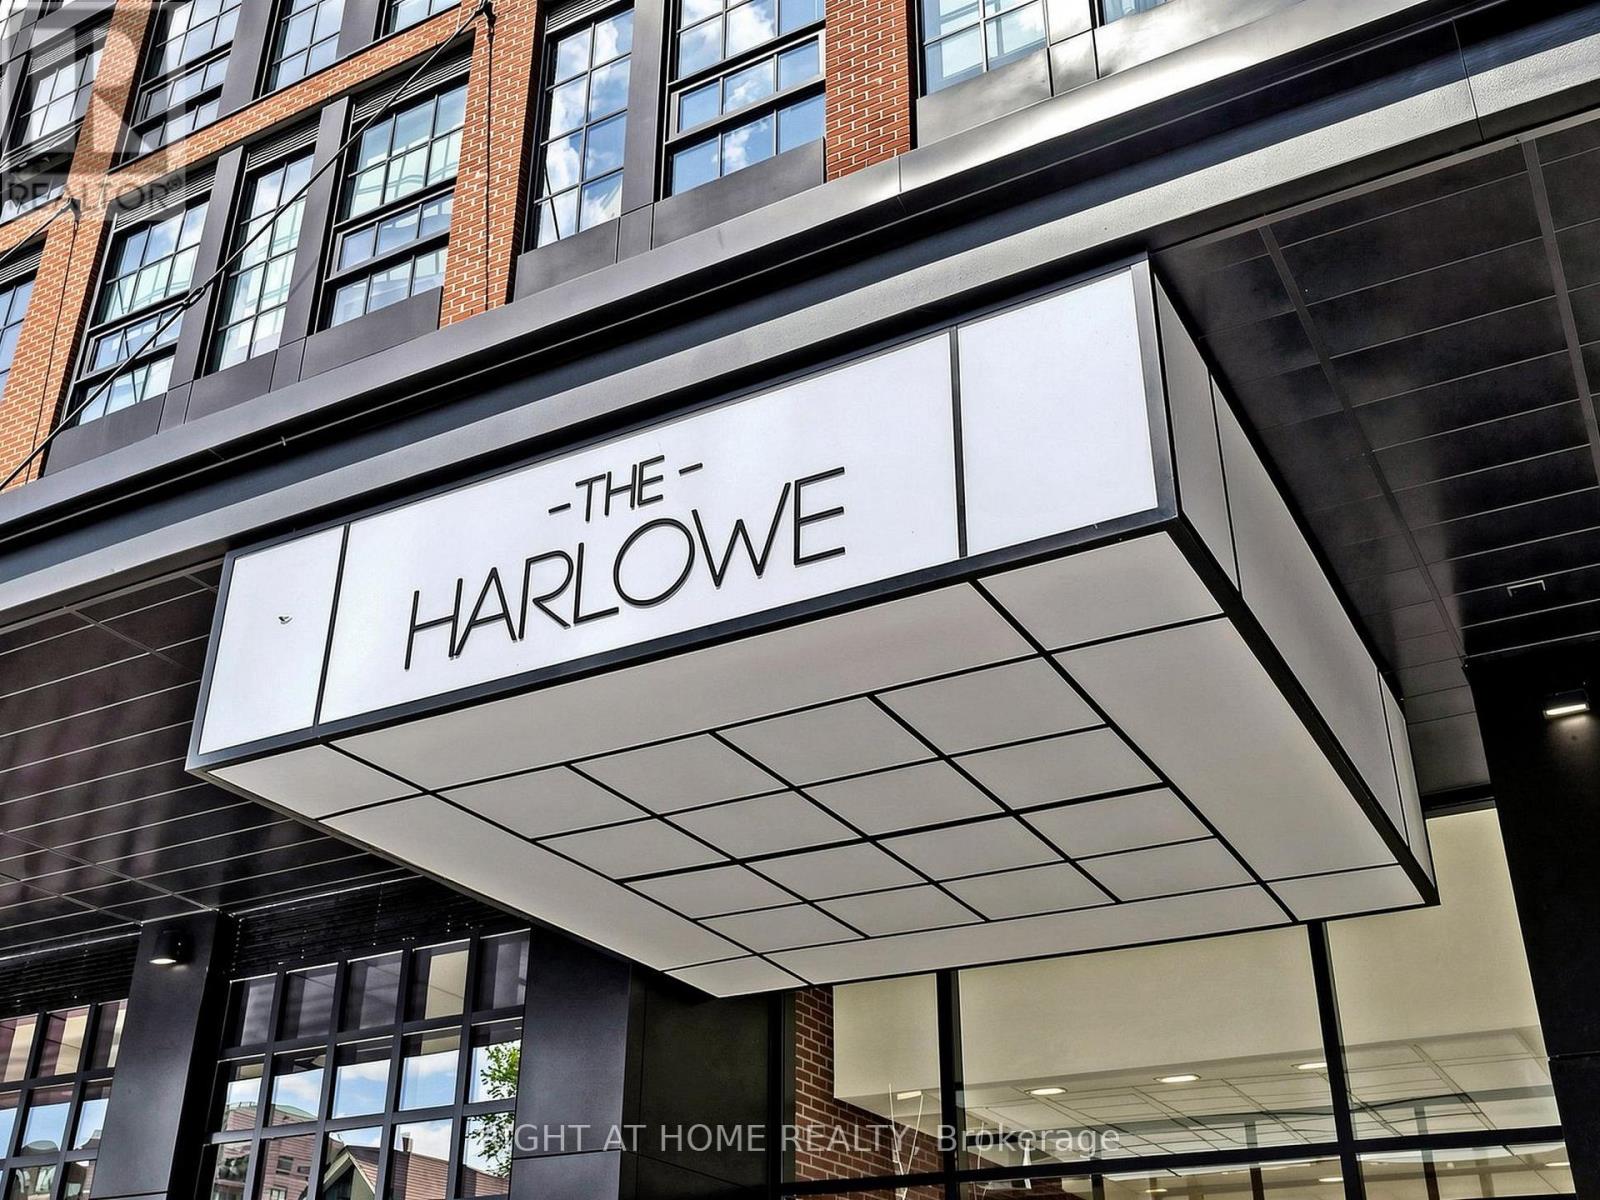
$1,529,999
608 Richmond Street
Toronto (Waterfront Communities) · MLS # C13751954
2 bed · 2 bath · 1,142 sq ft
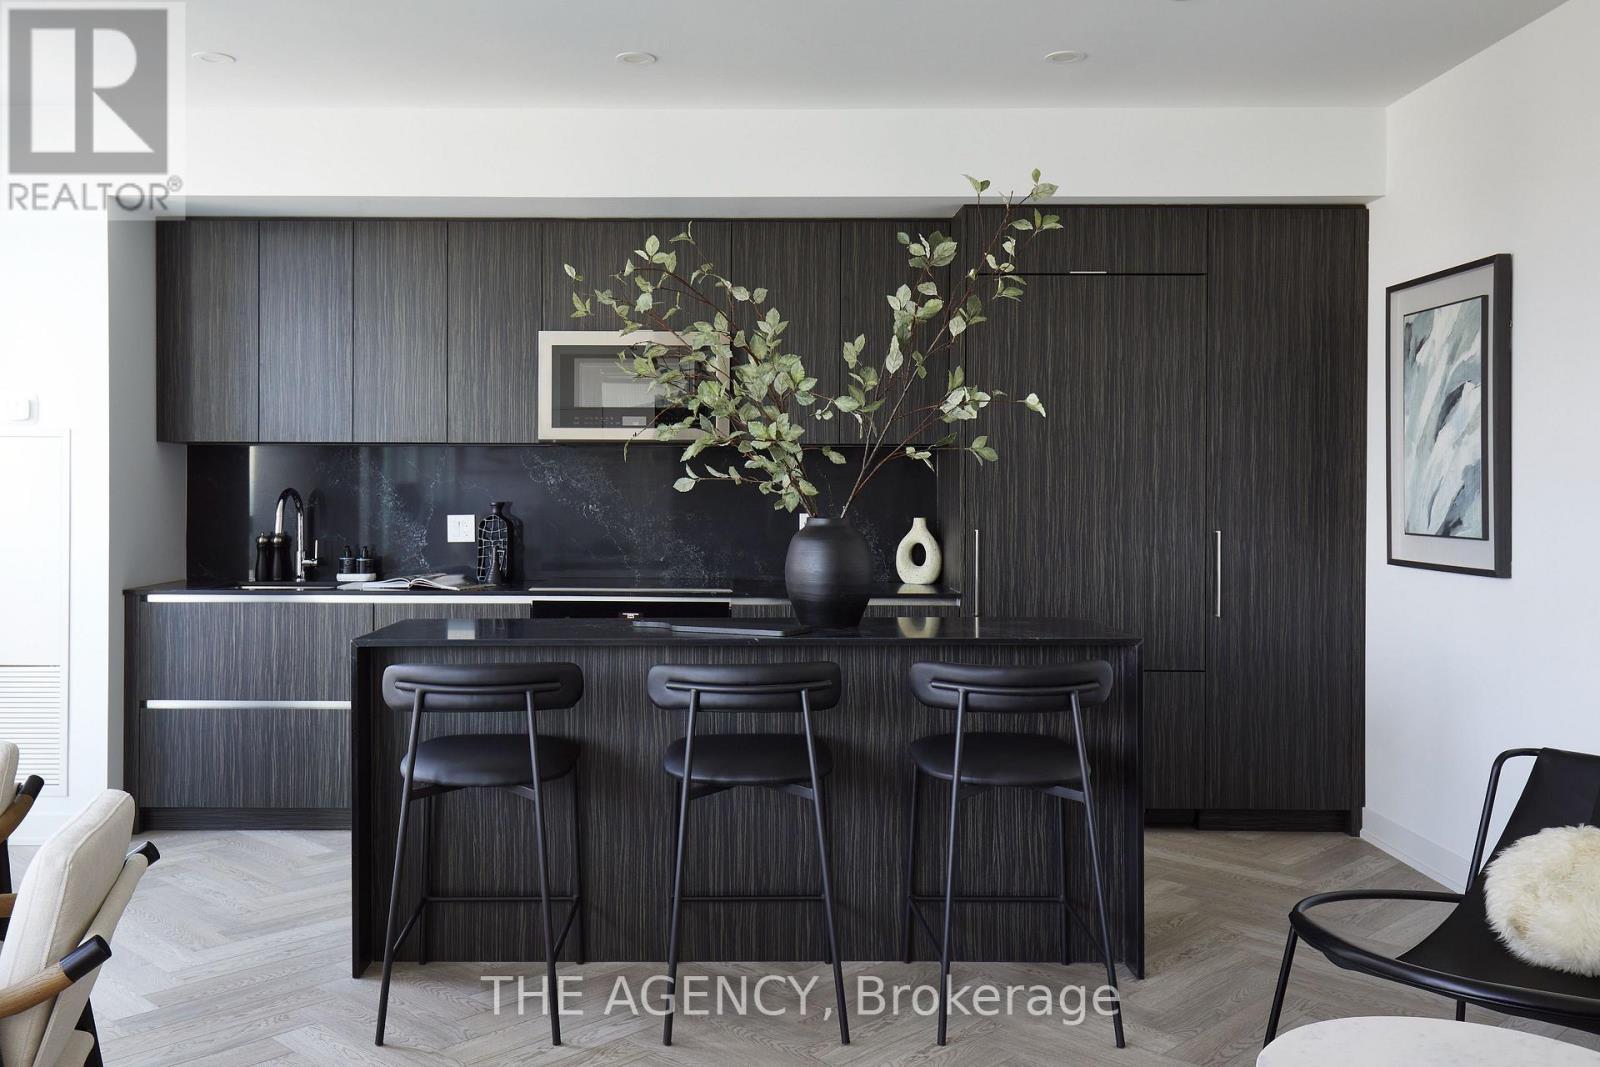
$1,574,990
327 King Street
Toronto (Waterfront Communities) · MLS # C13474498
3 bed · 3 bath · 1,537 sq ft
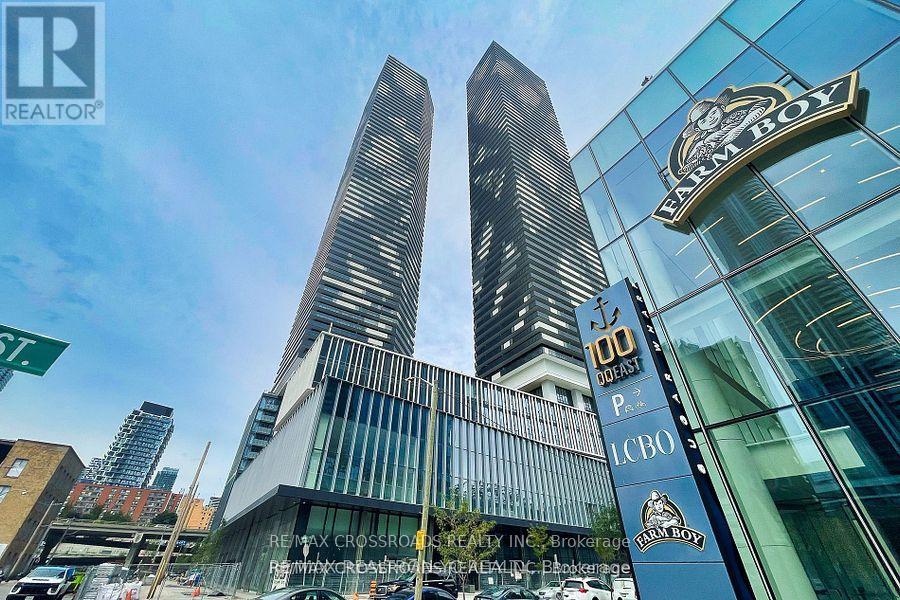
$1,590,000
138 Downes Street
Toronto (Waterfront Communities) · MLS # C13694280
3 bed · 3 bath