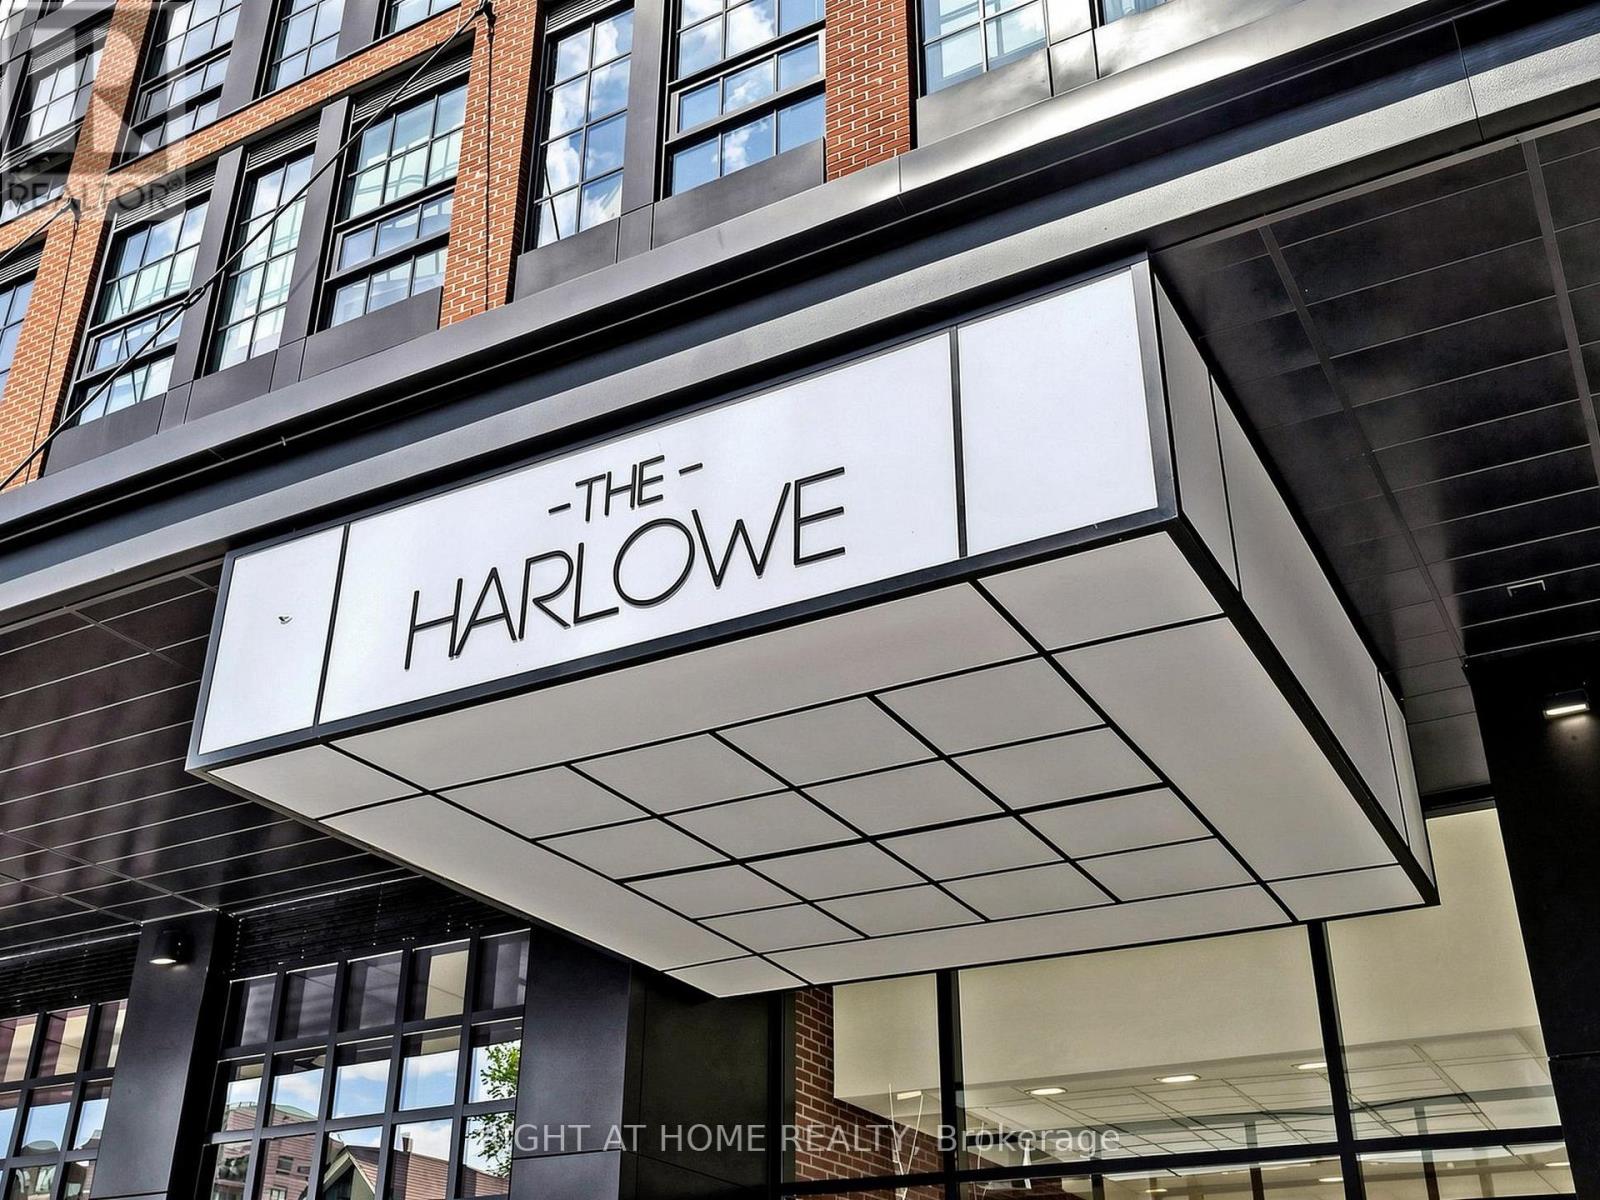
608 Richmond Street
Toronto (Waterfront Communities), Ontario M5V0N9
MLS # C13751954
Property Details
Type
Condo Apartment
Beds
2
Baths
2
Status
For Sale
More homes like this
About this property
A true lifestyle unit, this exceptional Harlowe loft offers an impressive 1,142 sq ft plus 329 sq ft of private outdoor space, totalling 1,471 sq ft of beautifully designed usable space showcasing sweeping views over Niagara.This 2-bedroom, 2-bathroom suite combines authentic loft character with sophisticated modern upgrades.Soaring 9-ft exposed concrete ceilings, feature walls and columns create the signature Harlowe aesthetic. Upgrades include herringbone engineered hardwood flooring, heated floors in both bathrooms, upgraded stone countertops, fully tiled baths and stainless steel appliances. The modern kitchen features a rare gas stove and overlooks the open-concept living and dining area. Both bedrooms offer large walk-in closets, while floor-to-ceiling windows fill the suite with natural light. A thoughtfully designed zero-waste layout maximizes every inch of space.The expansive 329 sq ft private terrace extends the living space outdoors and features a gas BBQ hookup, making it ideal for entertaining, relaxing and enjoying the sweeping Niagara views. Unbeatable location, just steps to King St W and Queen St W restaurants, cafés, shops, parks and nightlife, with easy access to TTC and the future Ontario Line.A rare opportunity to own a true urban space with exceptional indoor and outdoor living. 1 parking space and 1 locker included.
Mortgage Estimate
Estimated monthly payment
Calculating…
Estimate only. Taxes, insurance, condo fees, and lender terms are not included.
Monthly costs to verify
Property taxes: about $602/month based on listed annual taxes.
Condo / Maintenance Fee: $1,188.29/mo
Estimate only. Confirm taxes, condo/maintenance fees, insurance, utilities, and lender terms before making decisions.
Rooms
| Room | Level | Dimensions |
|---|---|---|
| Living room | Flat | 7.44 x 4.09 |
| Dining room | Flat | 7.44 x 4.09 |
| Kitchen | Flat | 2.44 x 4.09 |
| Bedroom | Flat | 4.57 x 3.05 |
| Bedroom 2 | Flat | 3.61 x 2.74 |
Facts & Location
Interior Size
1,142 sq ft
Parking
1 spaces
Annual Taxes
$7,228
Condo / Maintenance Fee
$1,188.29/mo
Listing data
Listing information is provided for personal, non-commercial use and should be independently verified before making real estate decisions.
Last refreshed: Oct 20, 2026 4:01 AM
Explore nearby searches
SEO-friendly searches for this area, property type, and nearby neighbourhoods.
Similar Properties
More nearby listings that may fit the same search.
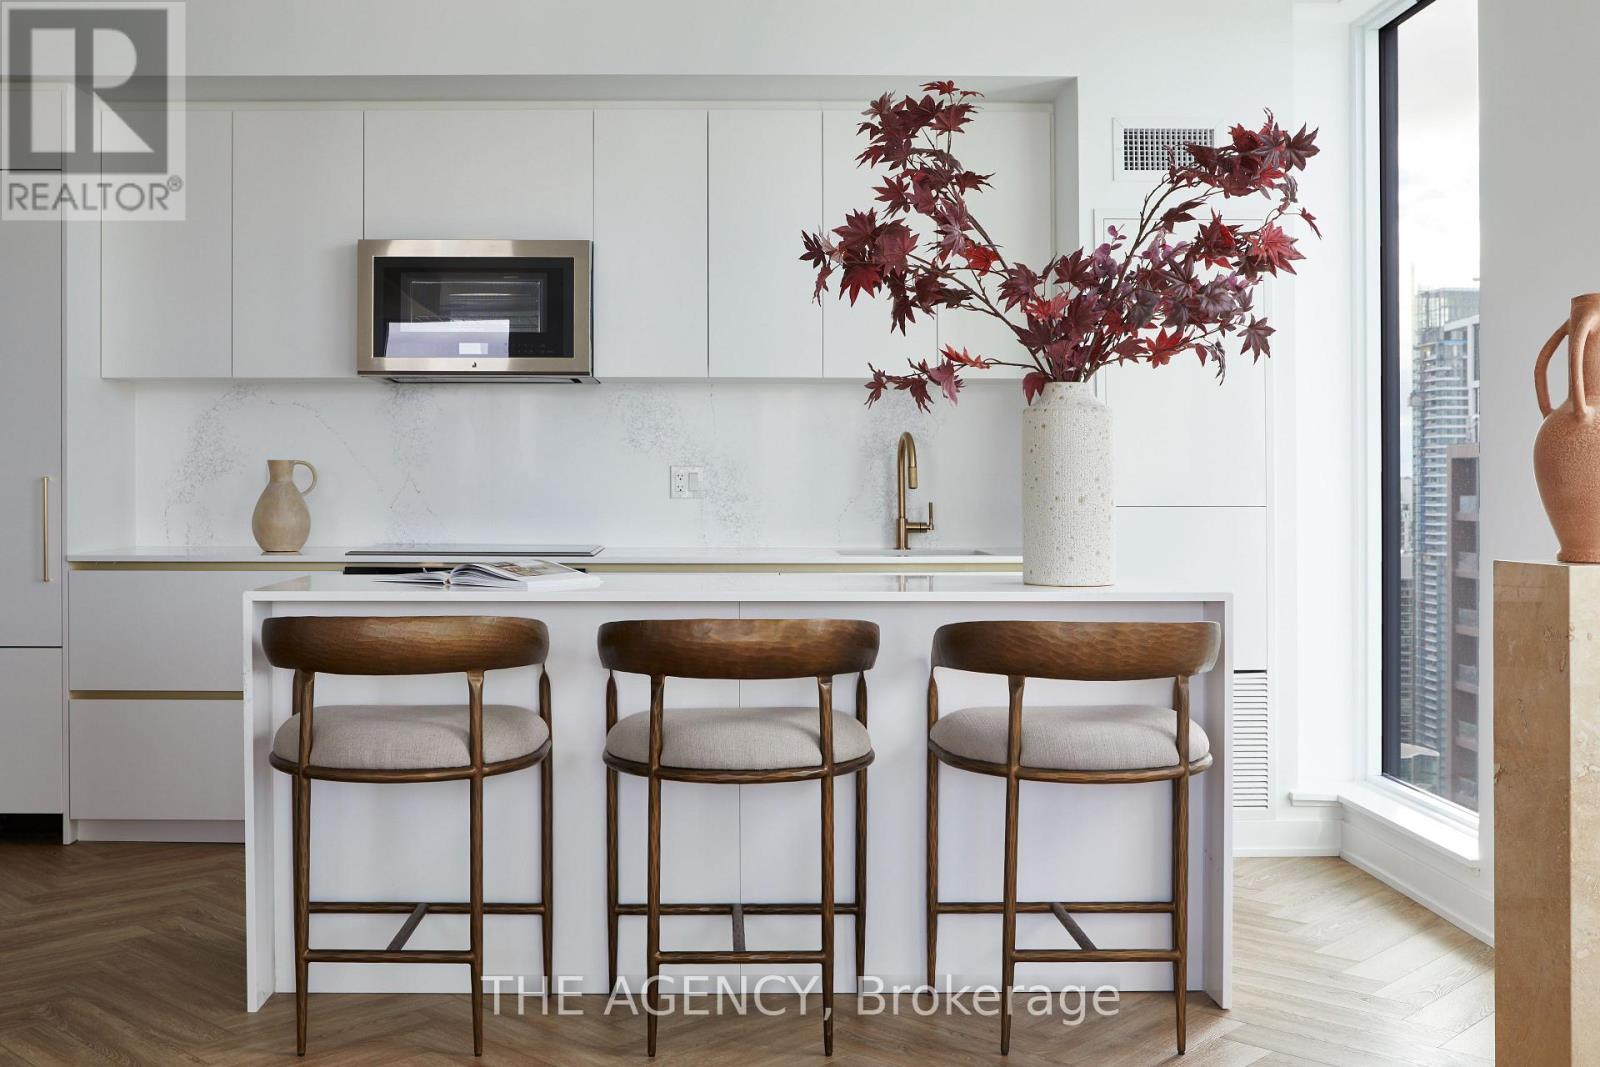
$1,499,990
327 King Street
Toronto (Waterfront Communities) · MLS # C13474618
2 bed · 3 bath · 1,399 sq ft
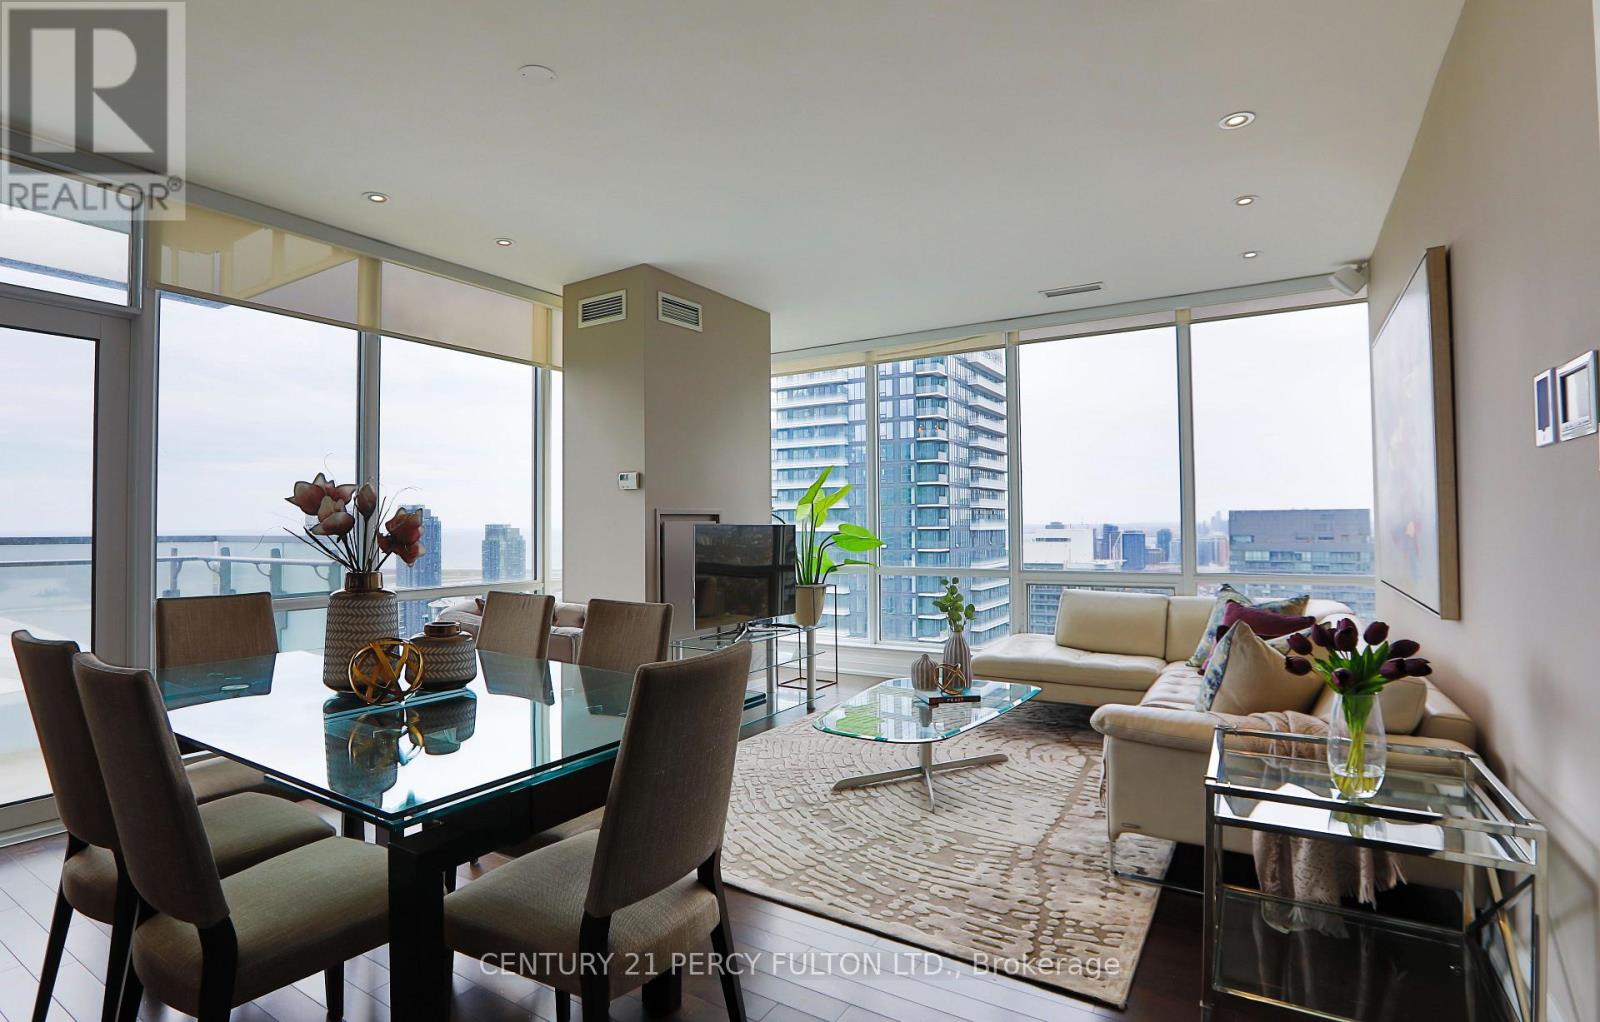
$1,499,800
80 John Street
Toronto (Waterfront Communities) · MLS # C13664522
3 bed · 2 bath · 1,250 sq ft
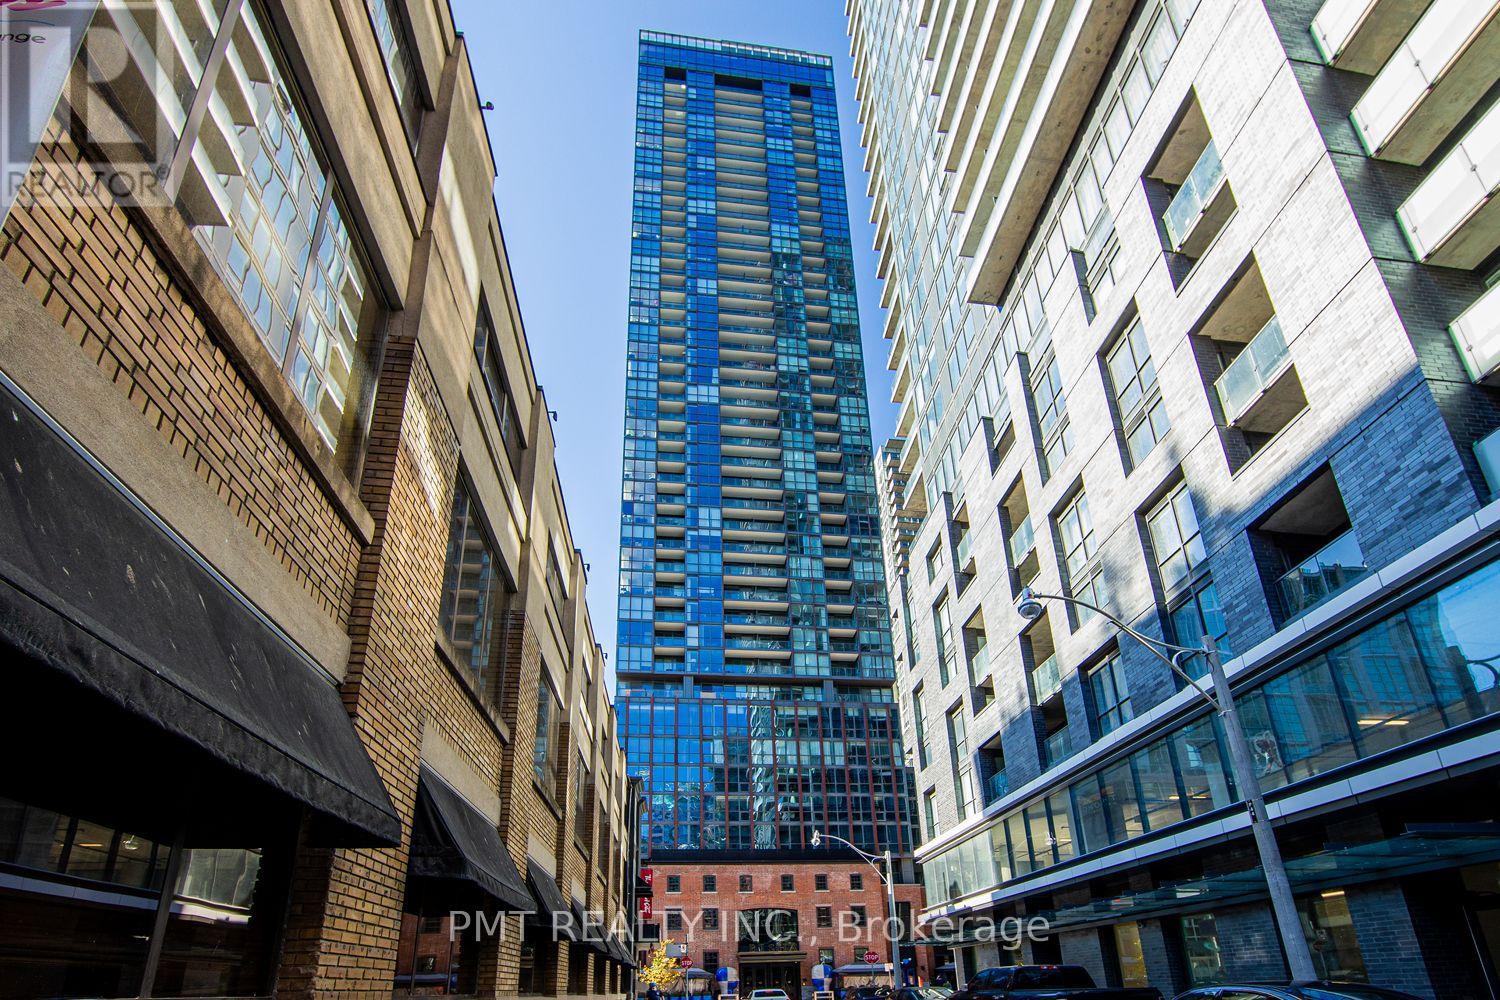
$1,495,000
88 Blue Jays Way
Toronto (Waterfront Communities) · MLS # C13873014
2 bed · 2 bath · 1,200 sq ft