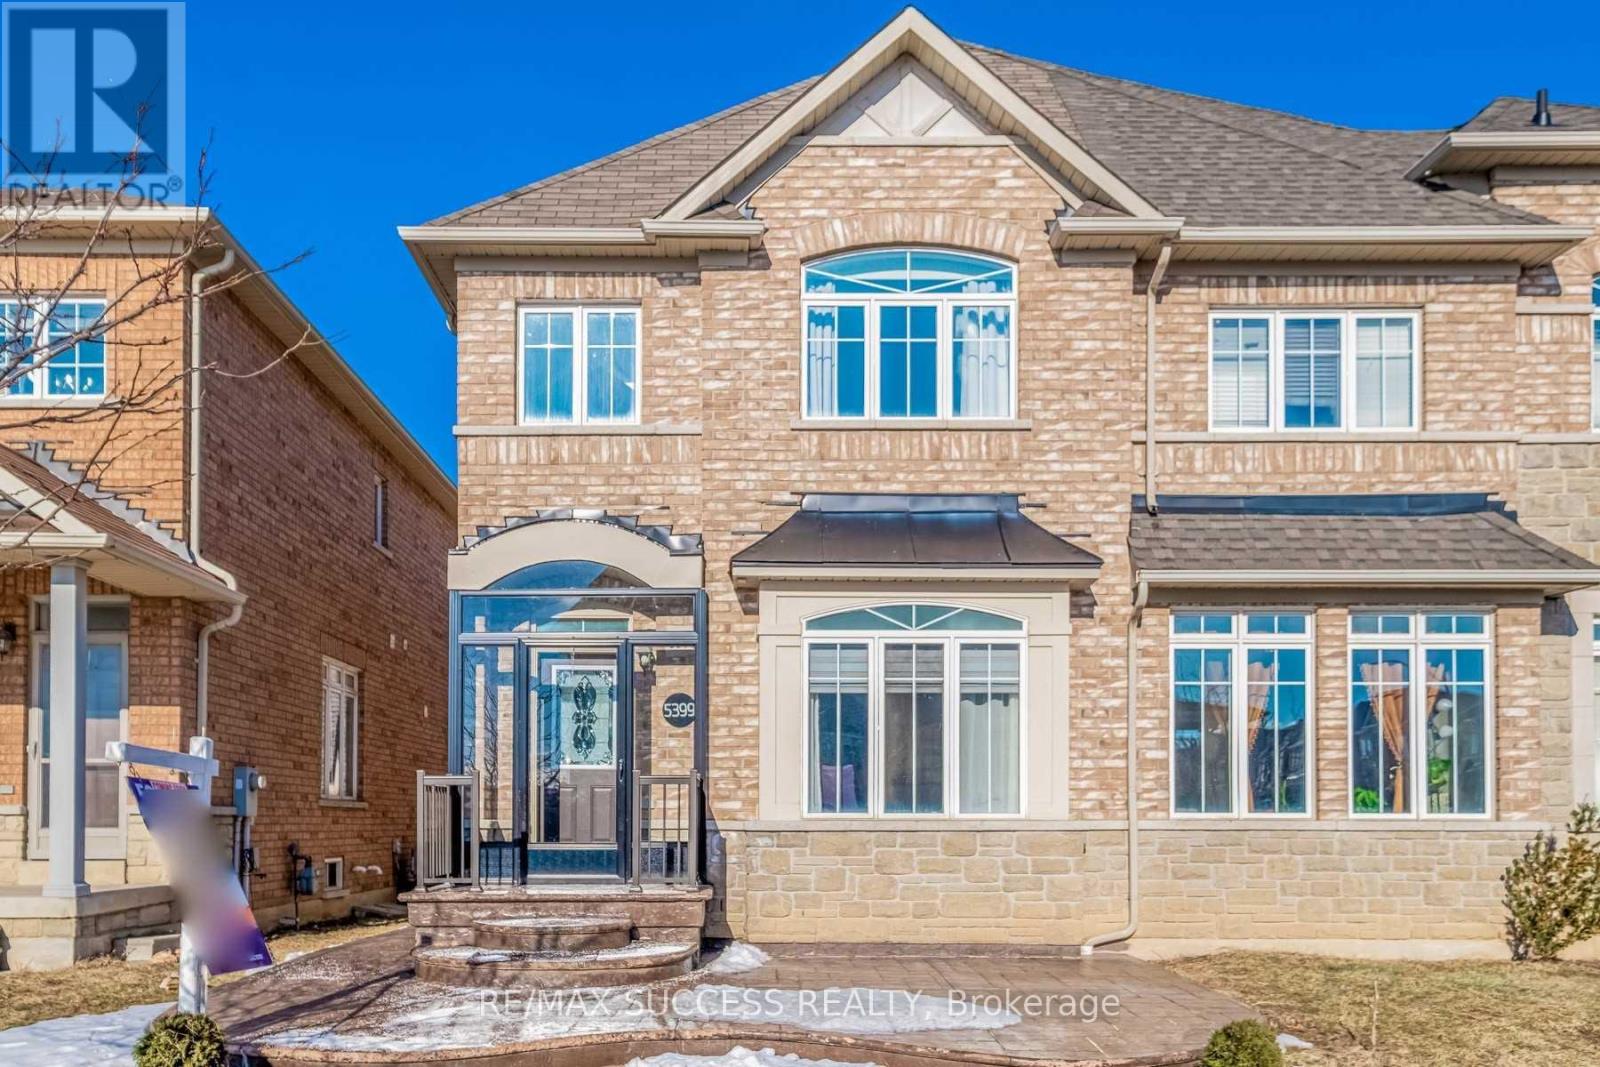
5399 Festival Drive
Mississauga (Churchill Meadows), Ontario L5M0G7
MLS # W13543060
Property Details
Type
Semi-Detached
Beds
3
Baths
4
Status
For Sale
More homes like this
About this property
Welcome to this beautifully updated, sun-filled corner semi-detached home in the prestigious Churchill Meadows community-one of Mississauga's most sought-after family neighborhoods! Perfectly positioned near top-rated schools, Churchill Meadows Community Centre, Credit Valley Hospital, public transit, major highways, and within walking distance to Tenth Line Plaza, Ridgeway Plaza, shopping, dining, and places of worship.Designed for both everyday living and entertaining, this exceptional home showcases 9-foot ceilings, rich hardwood flooring throughout the main and second levels, an elegant oak staircase with wrought iron pickets, and an abundance of natural light. The renovated family-sized kitchen features granite countertops, extensive cabinetry, stainless steel appliances, a gas stove, and a sleek range hood-offering both style and functionality.Step outside to a maintenance-free backyard, ideal for relaxing or entertaining, while the double-car garage and front and rear storm doors provide added convenience. The professionally finished basement expands the living space with a beautifully renovated recreation area and a full bathroom, perfect for extended family, guests, or a home office.Freshly painted and meticulously maintained, this move-in-ready home also features a brand-new roof (2024), offering peace of mind for years to come. Photos were taken prior to the current tenant's occupancy.An outstanding opportunity to own a stylish, turnkey home in one of Mississauga's most desirable communities-where comfort, quality, and location come together perfectly.
Mortgage Estimate
Estimated monthly payment
Calculating…
Estimate only. Taxes, insurance, condo fees, and lender terms are not included.
Monthly costs to verify
Property taxes: about $558/month based on listed annual taxes.
Estimate only. Confirm taxes, condo/maintenance fees, insurance, utilities, and lender terms before making decisions.
Rooms
| Room | Level | Dimensions |
|---|---|---|
| Den | Basement | 5.25 x 4.34 |
| Living room | Main level | 3.93 x 3.93 |
| Dining room | Main level | 4.05 x 2.23 |
| Family room | Main level | 5.41 x 3.19 |
| Kitchen | Main level | 3.52 x 3.19 |
| Eating area | Main level | 2.57 x 2.18 |
| Primary Bedroom | Upper Level | 5.78 x 3.69 |
| Bedroom 2 | Upper Level | 3.24 x 2.75 |
| Bedroom 3 | Upper Level | 3.78 x 2.52 |
| Recreational, Games room | Basement | 5.71 x 5.24 |
Facts & Location
Parking
2 spaces
Lot Size
23.3 x 10⁵ FT
Annual Taxes
$6,701
Listing data
Listing information is provided for personal, non-commercial use and should be independently verified before making real estate decisions.
Last refreshed: Sep 9, 2026 3:15 AM
Explore nearby searches
SEO-friendly searches for this area, property type, and nearby neighbourhoods.
Similar Properties
More nearby listings that may fit the same search.
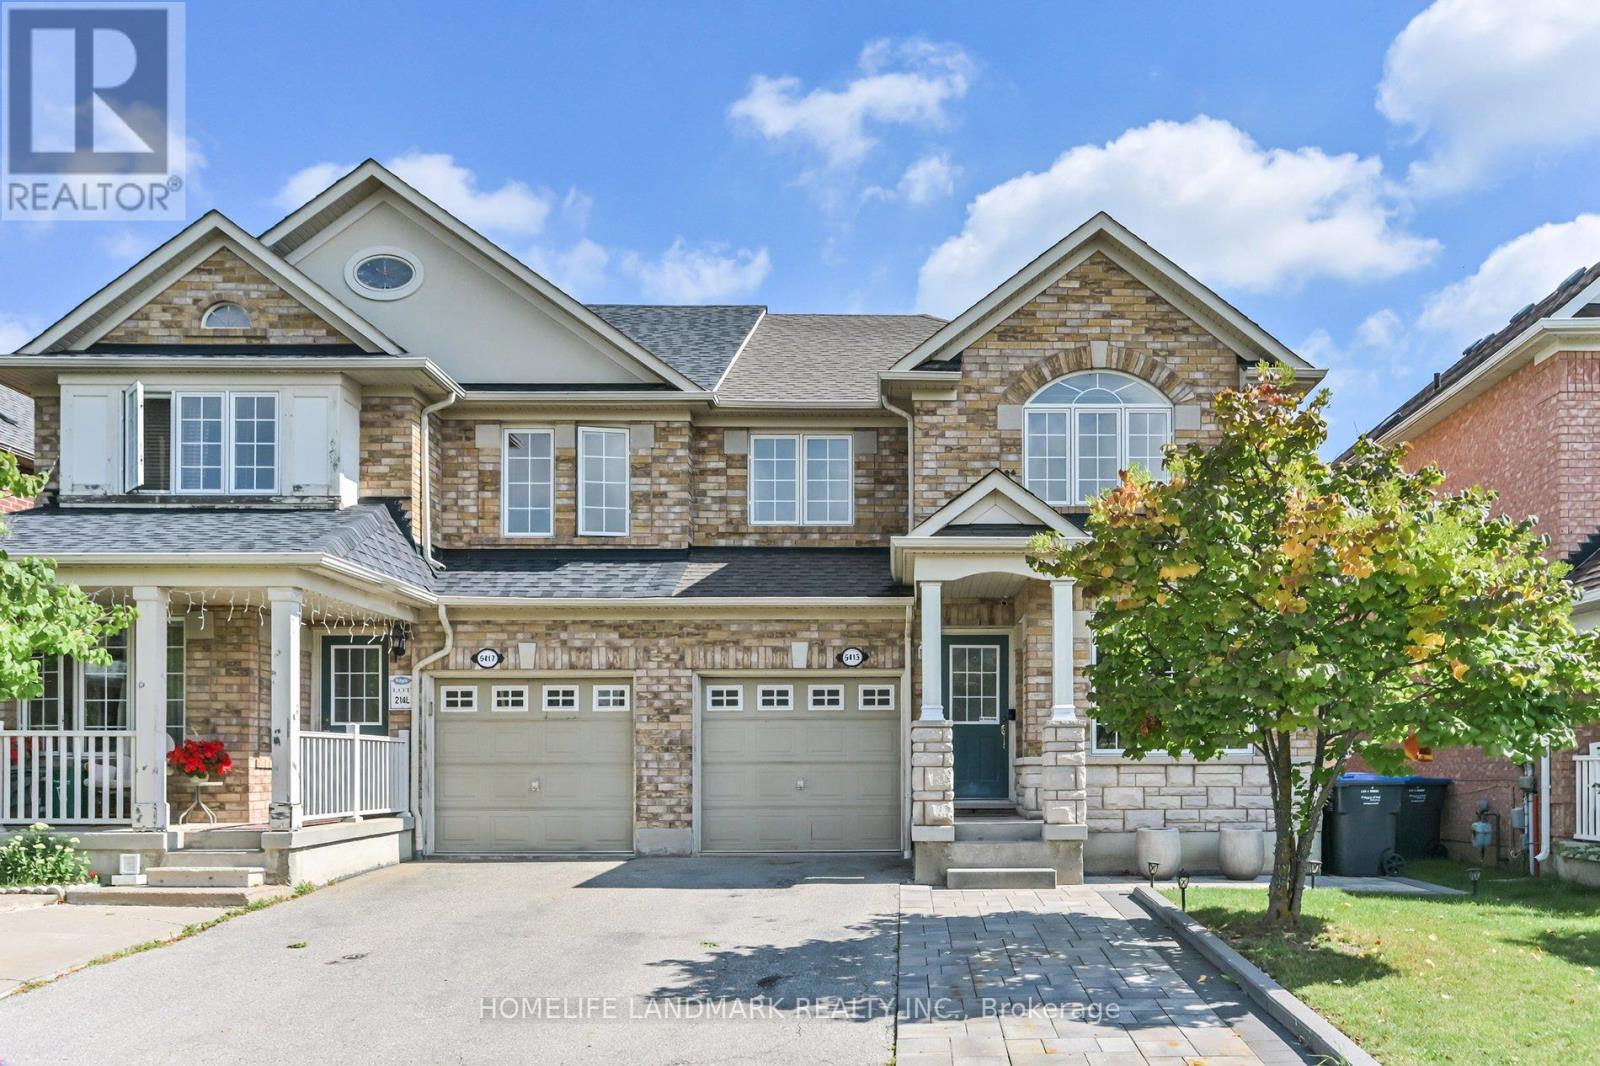
$1,049,900
5415 Rochelle Way
Mississauga (Churchill Meadows) · MLS # W13721036
4 bed · 3 bath · 1,887 sq ft
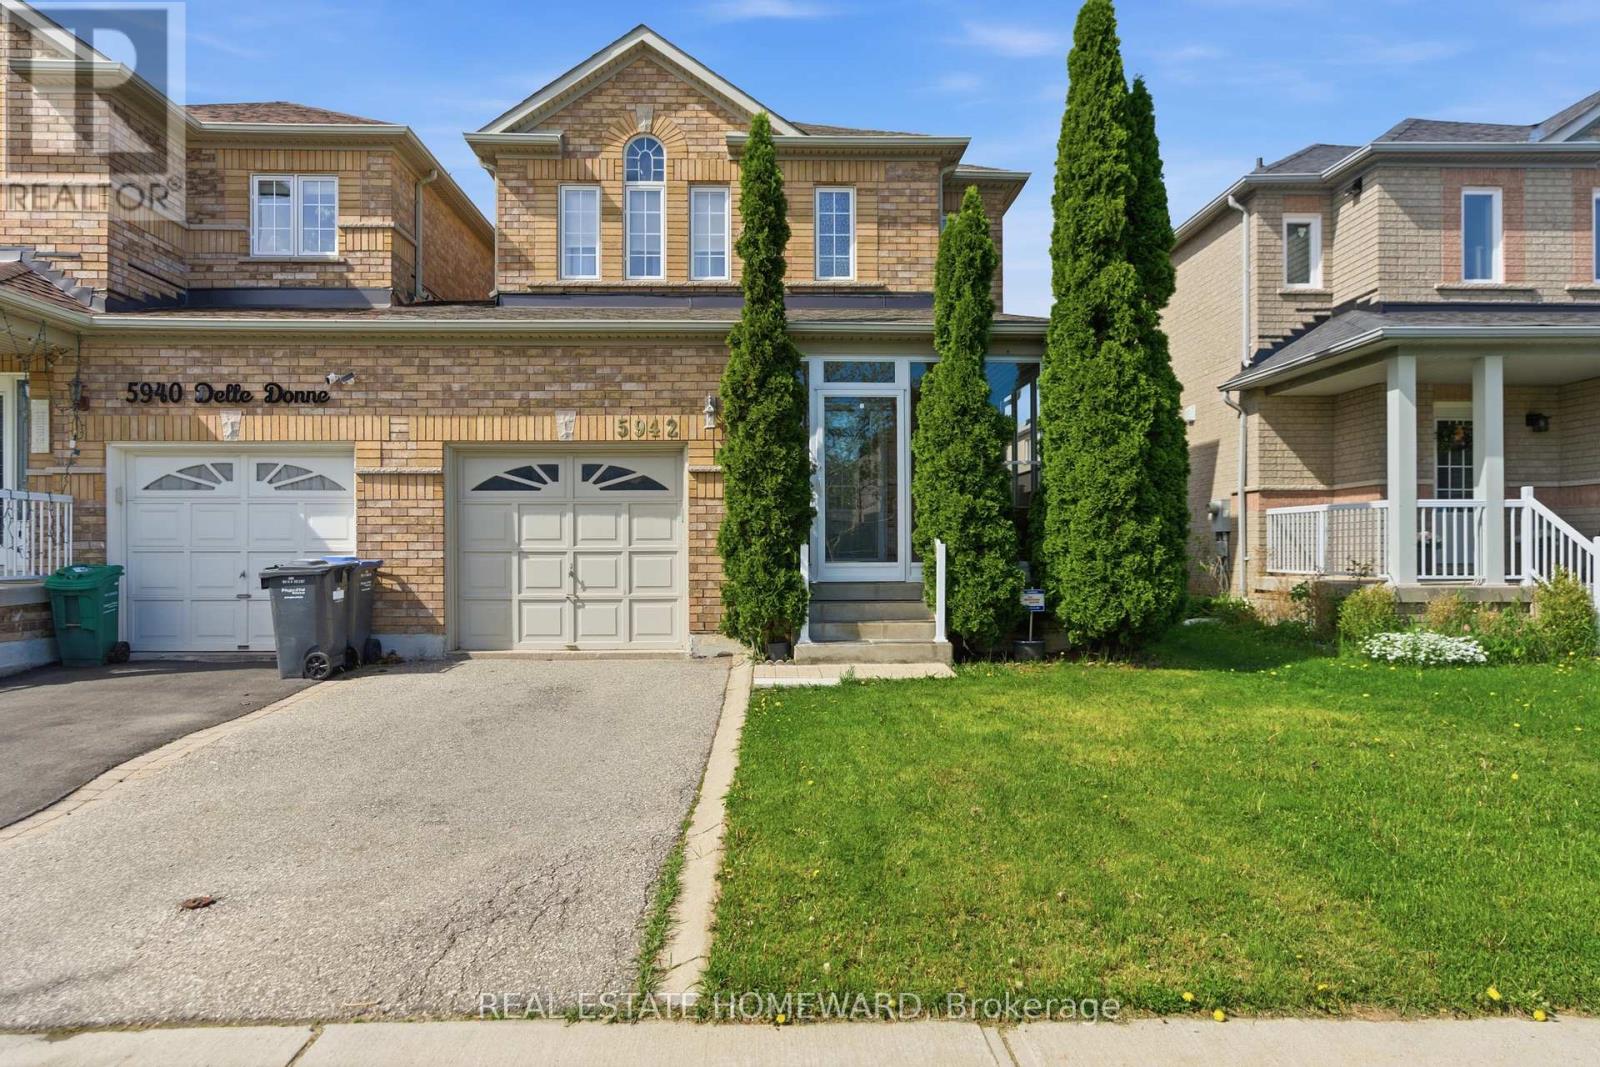
$999,999
5942 Delle Donne Drive
Mississauga (Churchill Meadows) · MLS # W13620966
4 bed · 4 bath
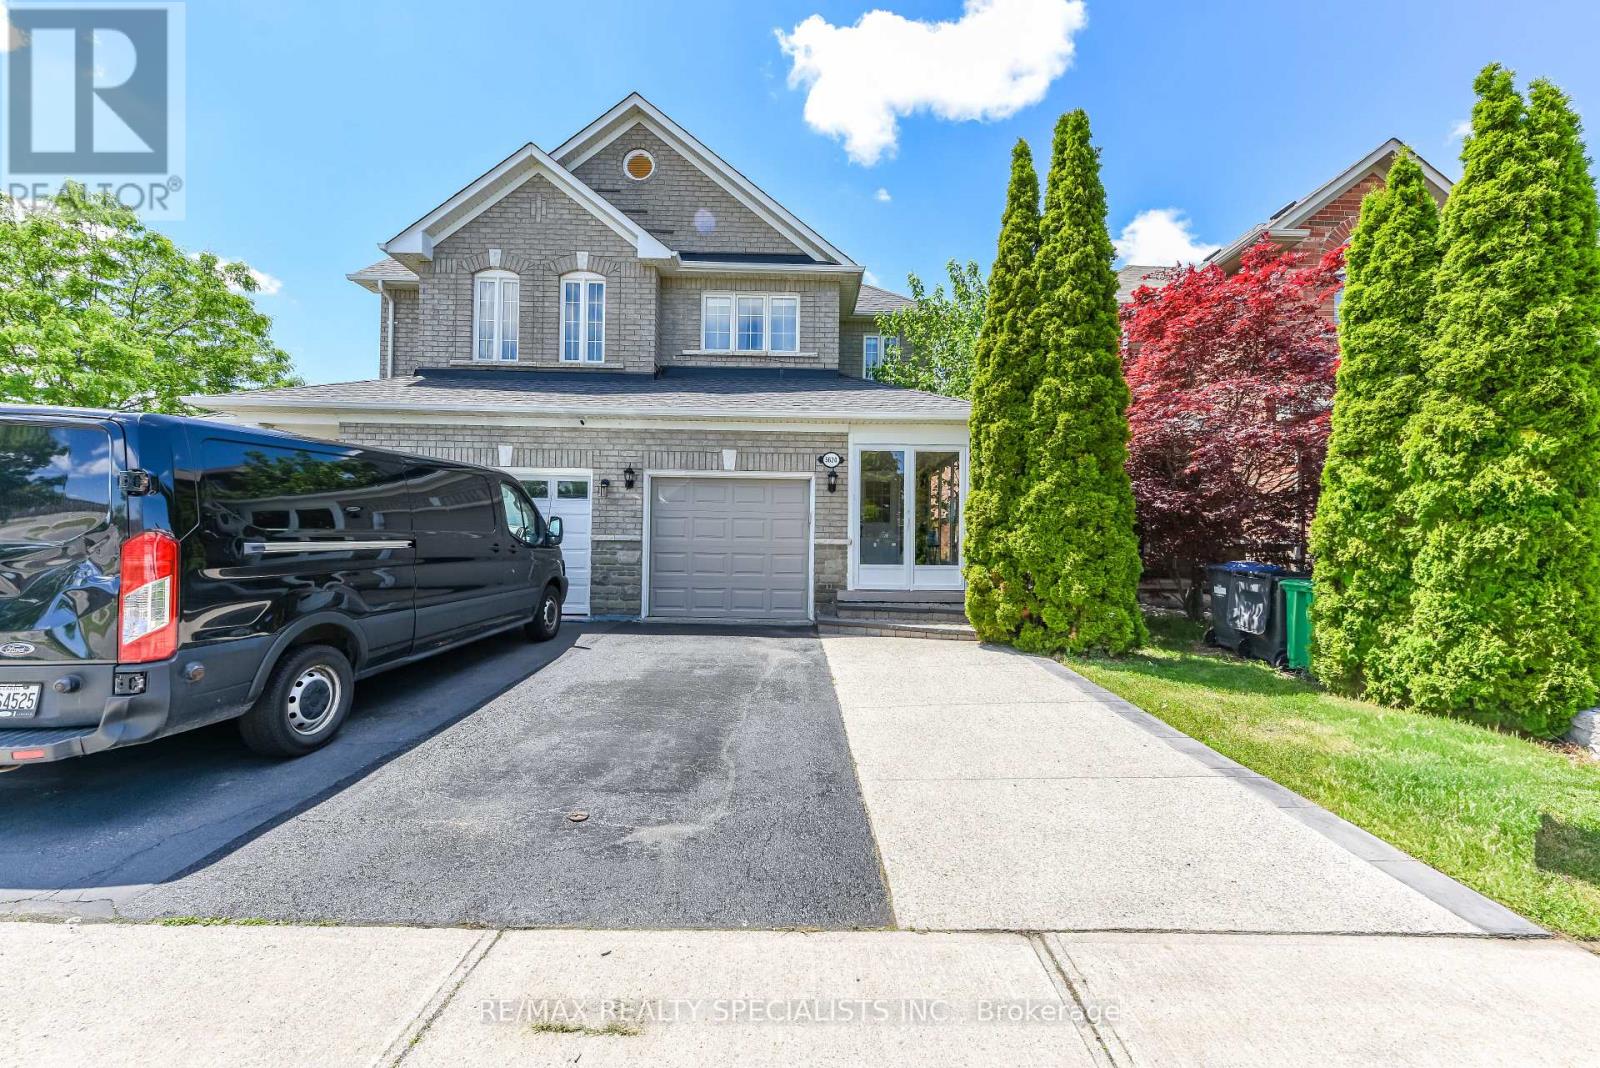
$999,900
5624 Freshwater Drive
Mississauga (Churchill Meadows) · MLS # W13417368
3 bed · 3 bath