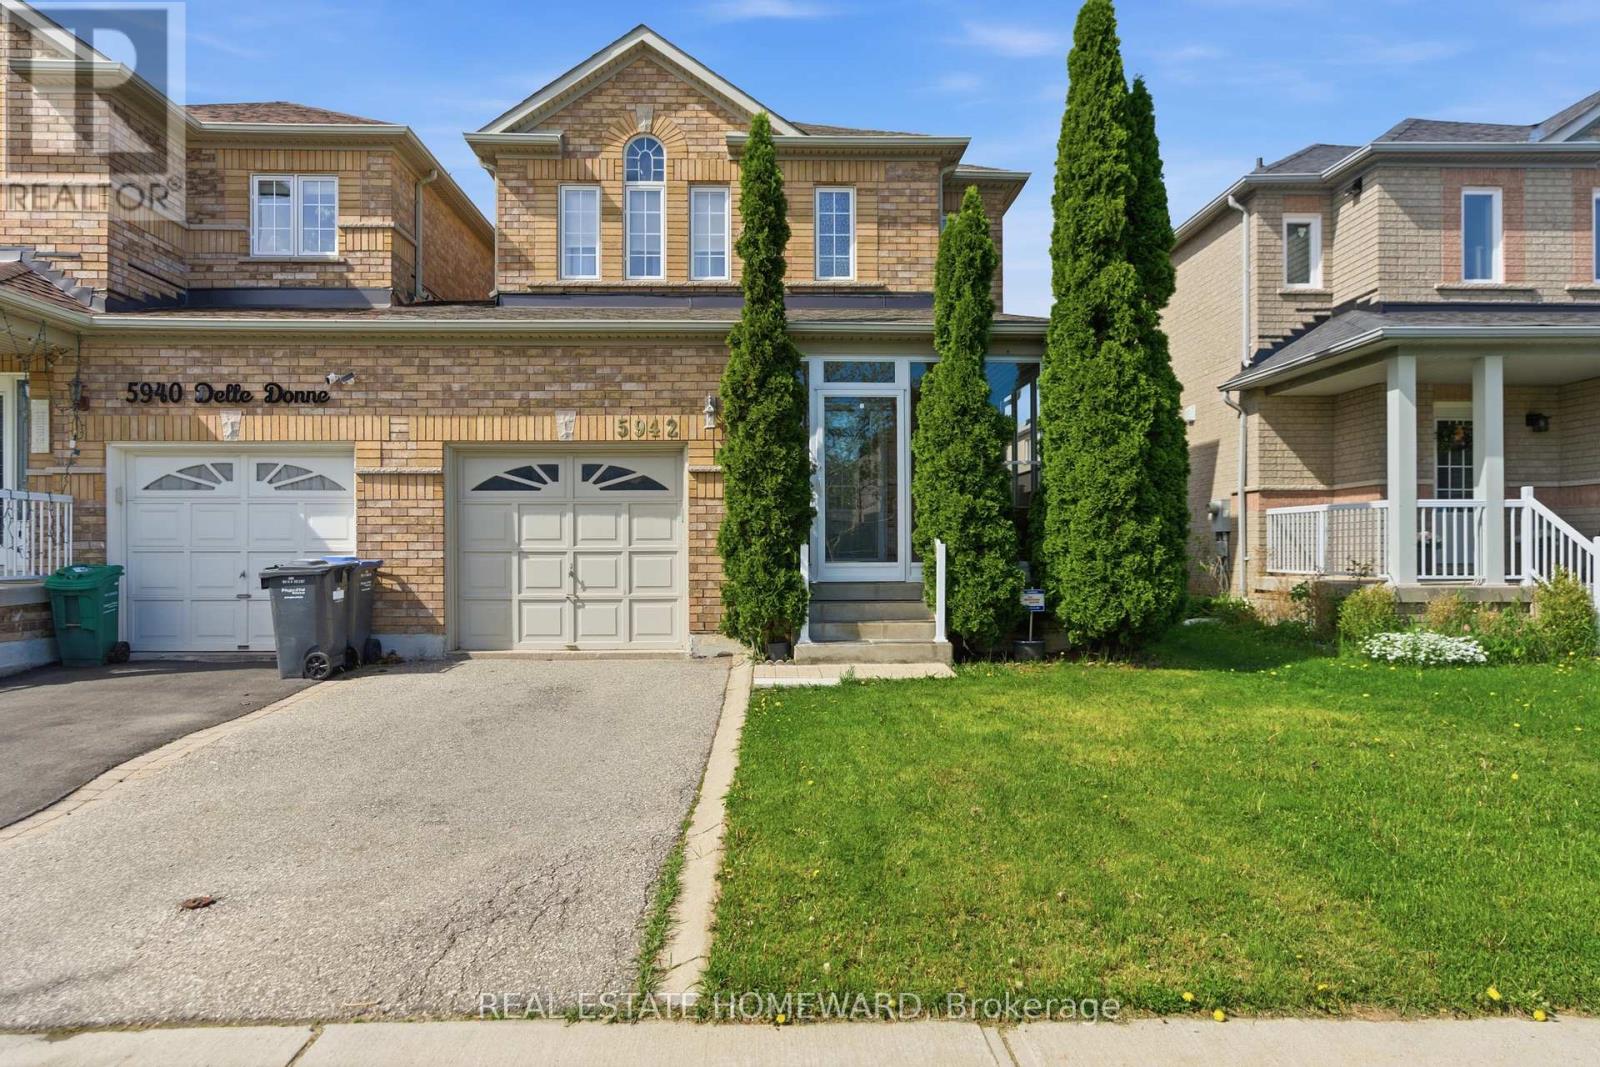
5942 Delle Donne Drive
Mississauga (Churchill Meadows), Ontario L5M7A2
MLS # W13620966
Property Details
Type
Semi-Detached
Beds
4
Baths
4
Status
For Sale
More homes like this
About this property
Welcome to 5942 Delle Donne Drive, a beautifully updated 3+1 bedroom, 3.5 bathroom family home in one of Mississauga's most desirable neighbourhoods. Connected only by the garage, this rare link home offers the privacy and feel of a detached home while providing exceptional value.Step inside to discover a bright and inviting layout featuring spacious principal rooms, abundant natural light, and tasteful updates throughout. The stunning kitchen is the heart of the home, showcasing quality cabinetry, modern finishes, ample counter space, and an ideal layout for both everyday living and entertaining. The open-concept living and dining areas create the perfect space for family gatherings and hosting guests.Upstairs, you'll find three generously sized bedrooms, including a spacious primary retreat complete with a private ensuite. The finished lower level offers incredible flexibility with a fourth bedroom, additional living space, and a full bathroom-perfect for extended family, overnight guests, a home office, or a recreation room.Situated in a quiet, family-friendly community, this home is surrounded by parks, walking trails, and excellent schools. Enjoy the convenience of nearby shopping, restaurants, community centres, public transit, and quick access to major highways, making commuting throughout the GTA a breeze.Meticulously maintained and truly move-in ready, this home offers the perfect combination of style, comfort, functionality, and location. Whether you're upsizing, growing your family, or simply looking for a home in an outstanding neighbourhood, this exceptional property is one you won't want to miss!
Mortgage Estimate
Estimated monthly payment
Calculating…
Estimate only. Taxes, insurance, condo fees, and lender terms are not included.
Monthly costs to verify
Property taxes: about $476/month based on listed annual taxes.
Estimate only. Confirm taxes, condo/maintenance fees, insurance, utilities, and lender terms before making decisions.
Rooms
| Room | Level | Dimensions |
|---|---|---|
| Kitchen | Main level | 5.273 x 2.56 |
| Laundry room | Basement | 2.499 x 2.651 |
| Recreational, Games room | Basement | 3.26 x 7.35 |
| Living room | Main level | 3.322 x 3.108 |
| Dining room | Main level | 3.322 x 2.164 |
| Primary Bedroom | Second level | 3.139 x 3.995 |
| Bedroom | Second level | 2.621 x 3.995 |
| Bedroom | Second level | 2.743 x 3.078 |
| Bathroom | Second level | 1.981 x 3.139 |
| Bathroom | Second level | 1.615 x 1.95 |
| Foyer | Main level | 2.133 x 1.31 |
| Bedroom | Basement | 2.712 x 2.286 |
Facts & Location
Parking
2 spaces
Lot Size
29 x 85.3 FT
Annual Taxes
$5,707
Listing data
Listing information is provided for personal, non-commercial use and should be independently verified before making real estate decisions.
Last refreshed: Oct 3, 2026 3:15 AM
Explore nearby searches
SEO-friendly searches for this area, property type, and nearby neighbourhoods.
Similar Properties
More nearby listings that may fit the same search.
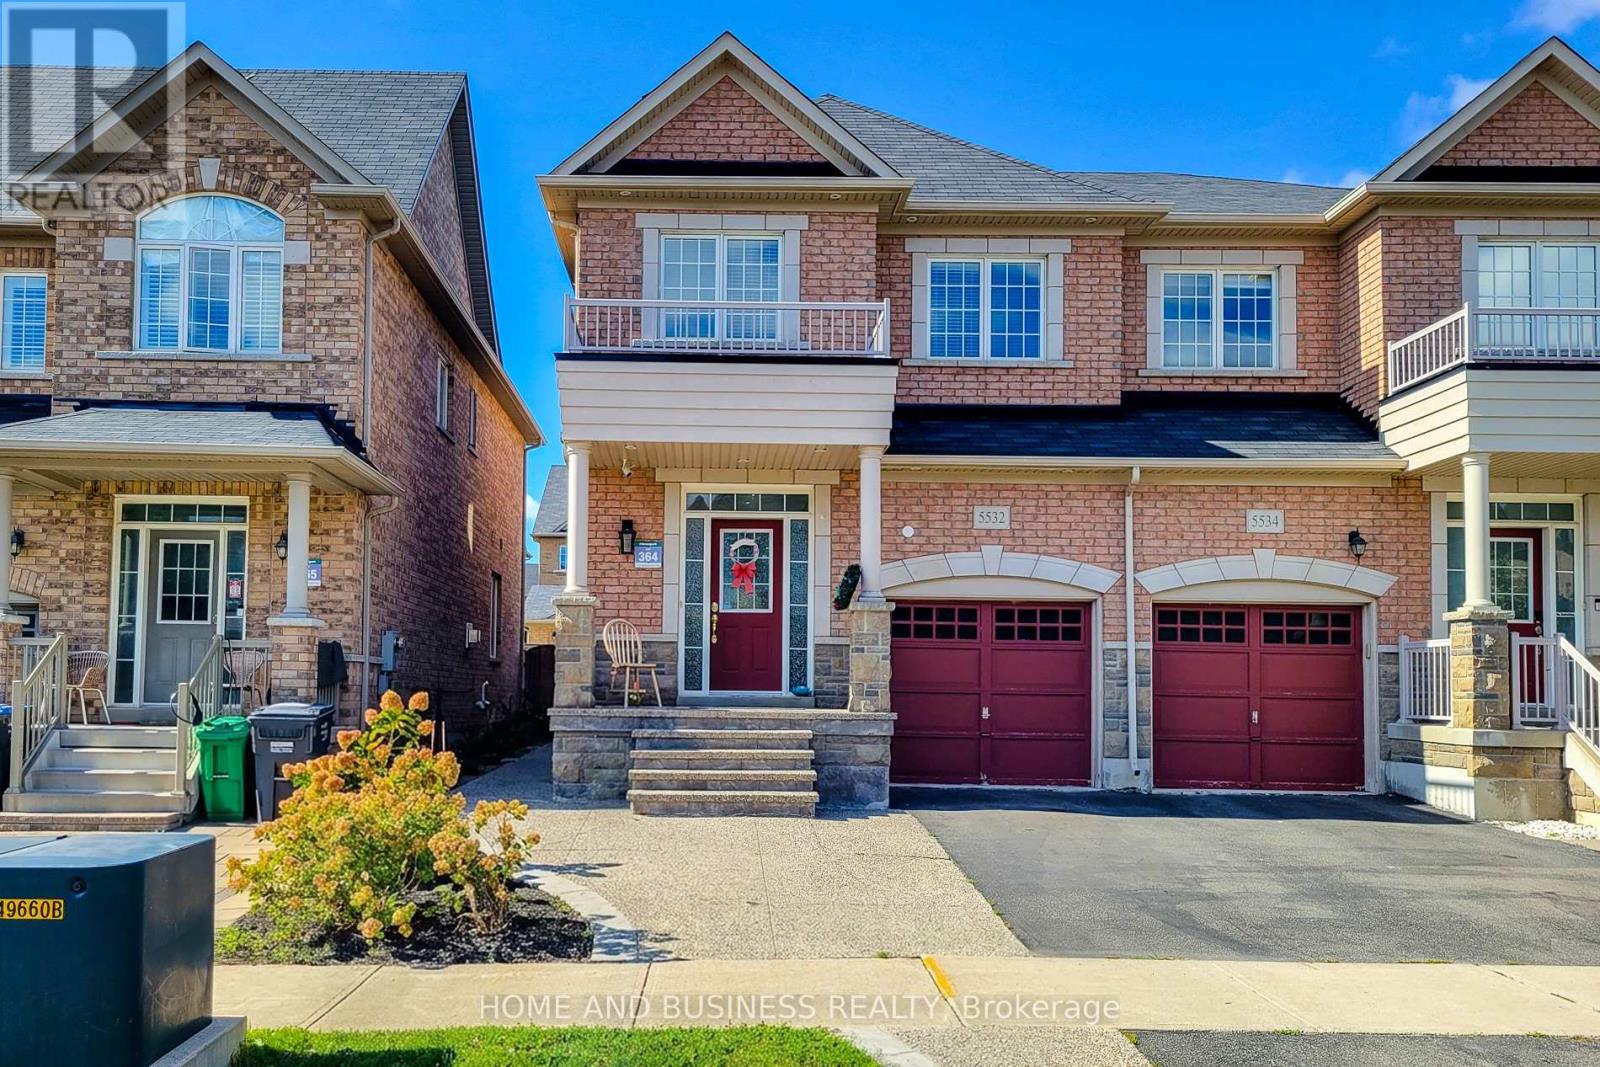
$999,998
5532 Meadowcrest Avenue
Mississauga (Churchill Meadows) · MLS # W13806770
3 bed · 4 bath
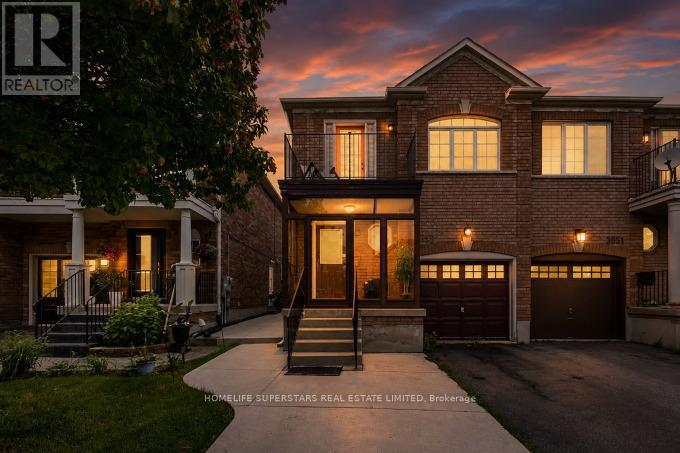
$999,900
3953 Manatee Way
Mississauga (Churchill Meadows) · MLS # W13482204
4 bed · 4 bath
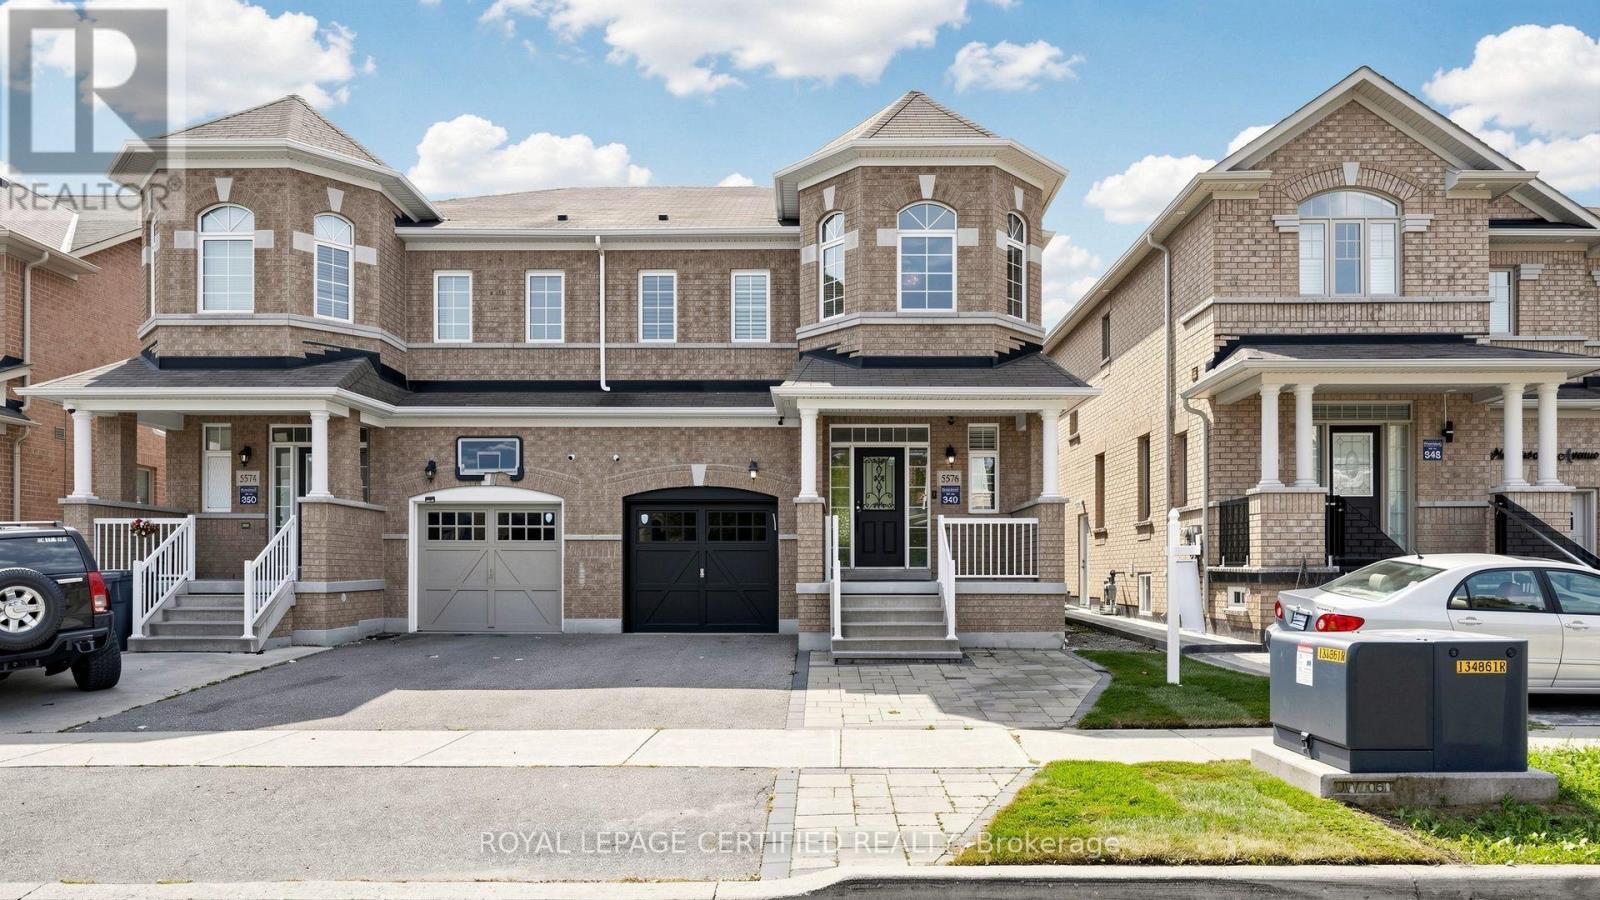
$999,900
5576 Meadowcrest Avenue
Mississauga (Churchill Meadows) · MLS # W13740578
5 bed · 4 bath · 1,950 sq ft