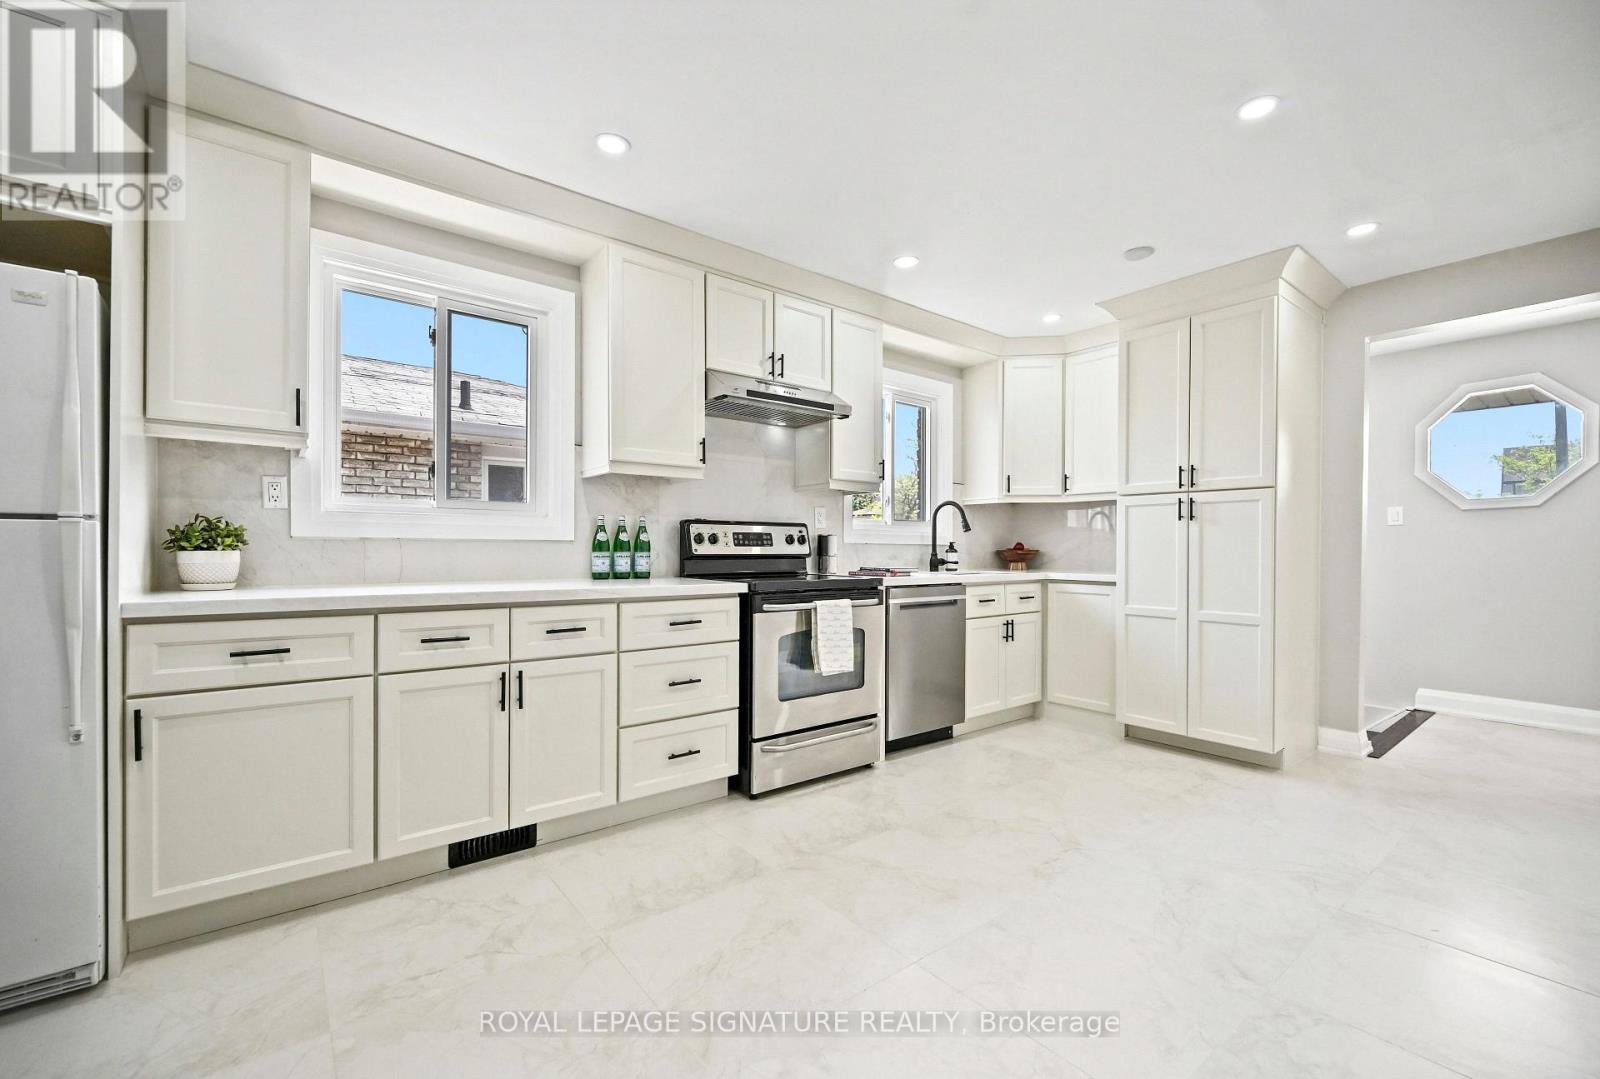
23 Abell Drive
Brampton (Madoc), Ontario L5V2W1
MLS # W13542986
Property Details
Type
Semi-Detached
Beds
6
Baths
3
Status
For Sale
More homes like this
About this property
Newly Renovated from Top to Bottom. LEGAL Basement Apartment. No Expense Spared. Just move in and enjoy the best of both worlds - Luxury Living and Income. (Basement can be rented for $2000+). New Upper and Lower Kitchens(2025/2026), Extended cabinets & Quartz Counters in Main Kitchen, New Flooring Throughout (2025/2026), Upgraded Hardwood Staircases, Upgraded Bathrooms, Freshly Painted in Neutrals, Upgraded Lighting Throughout, Upgraded Windows, All Interior Doors Replaced (2024/2025), New Fence (2024), New Driveway (2025), Enhanced Driveway/Garage Drainage System (2025), Reinforced Concrete Walkway and Patio (2023), Upgraded In/Out Sewer Service Connection (2015), Upgraded Electrical Panel and MORE++ Too many renovations to mention. Full List of Upgrades in attachments. Conveniently located near 410/407, Bruce Beer Park, schools, public transit and all your daily amenities.
Mortgage Estimate
Estimated monthly payment
Calculating…
Estimate only. Taxes, insurance, condo fees, and lender terms are not included.
Monthly costs to verify
Property taxes: about $439/month based on listed annual taxes.
Estimate only. Confirm taxes, condo/maintenance fees, insurance, utilities, and lender terms before making decisions.
Rooms
| Room | Level | Dimensions |
|---|---|---|
| Living room | Main level | 3.59 x 4.74 |
| Bathroom | In between | 1.96 x 1.66 |
| Kitchen | Ground level | 4.78 x 3.52 |
| Laundry room | Ground level | 0.88 x 2.42 |
| Family room | Basement | 4.16 x 3.98 |
| Bedroom | Basement | 4.11 x 2.39 |
| Dining room | Main level | 3.03 x 2.22 |
| Bedroom | Basement | 2.45 x 3.46 |
| Bathroom | Basement | 2.94 x 1.57 |
| Kitchen | Main level | 3.52 x 5.17 |
| Primary Bedroom | Upper Level | 3.07 x 4.43 |
| Bedroom 2 | Upper Level | 3.51 x 3.22 |
| Bedroom 3 | Upper Level | 2.46 x 3.65 |
| Bathroom | Upper Level | 3.08 x 2.29 |
| Laundry room | Upper Level | 3.08 x 2.29 |
| Bedroom 4 | In between | 2.96 x 4.72 |
| Family room | In between | 3.61 x 6.49 |
Facts & Location
Parking
4 spaces
Lot Size
30.1 x 100.4 FT
Annual Taxes
$5,271
Listing data
Listing information is provided for personal, non-commercial use and should be independently verified before making real estate decisions.
Last refreshed: Jul 28, 2026 3:19 AM
Explore nearby searches
SEO-friendly searches for this area, property type, and nearby neighbourhoods.
Similar Properties
More nearby listings that may fit the same search.
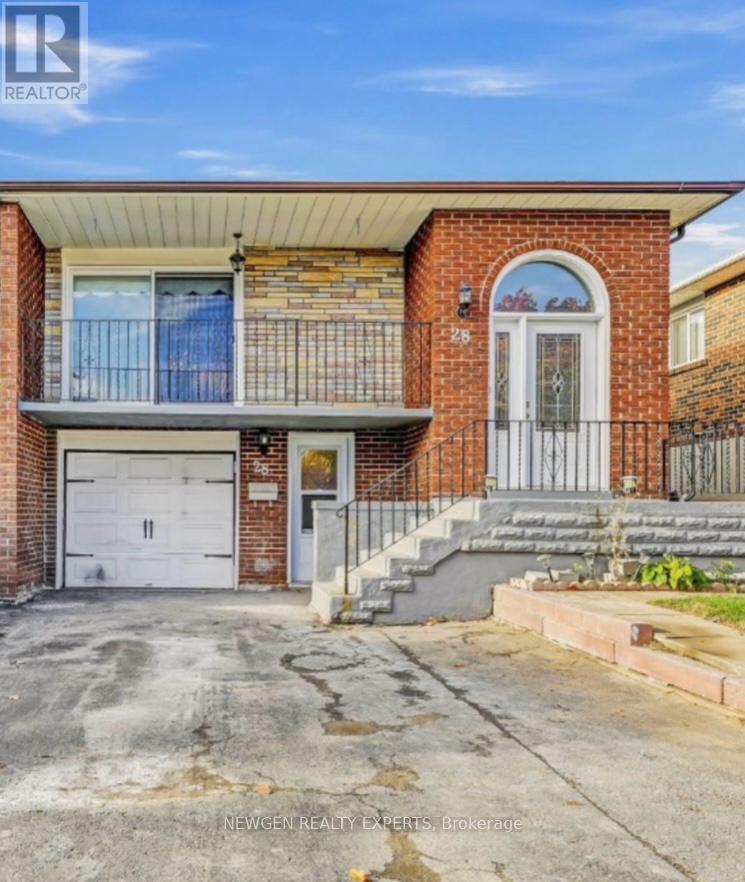
$889,000
28 Royal Salisbury Way
Brampton (Madoc) · MLS # W13218532
5 bed · 2 bath
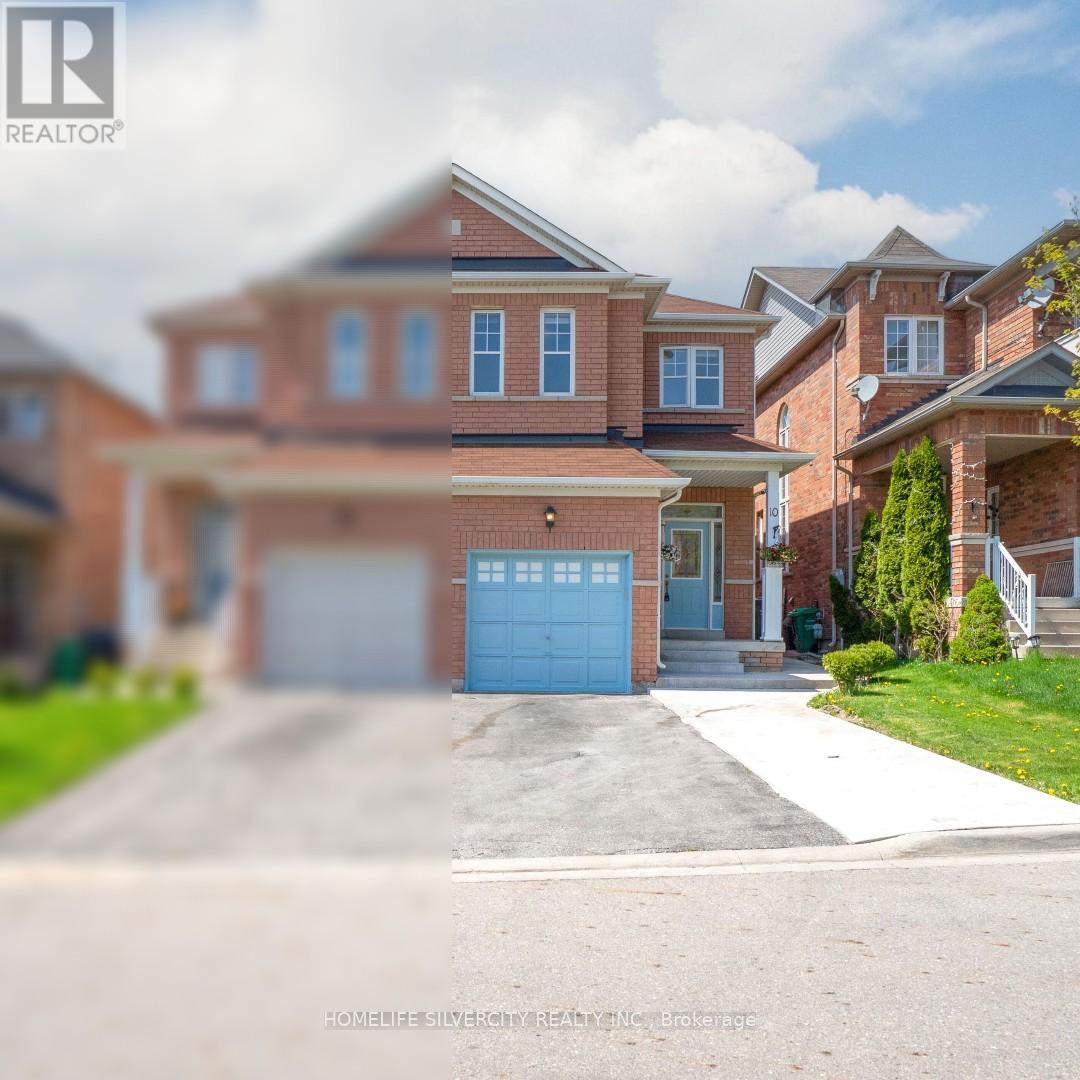
$878,000
10 Rainy Dale Road
Brampton (Madoc) · MLS # W13112700
5 bed · 4 bath
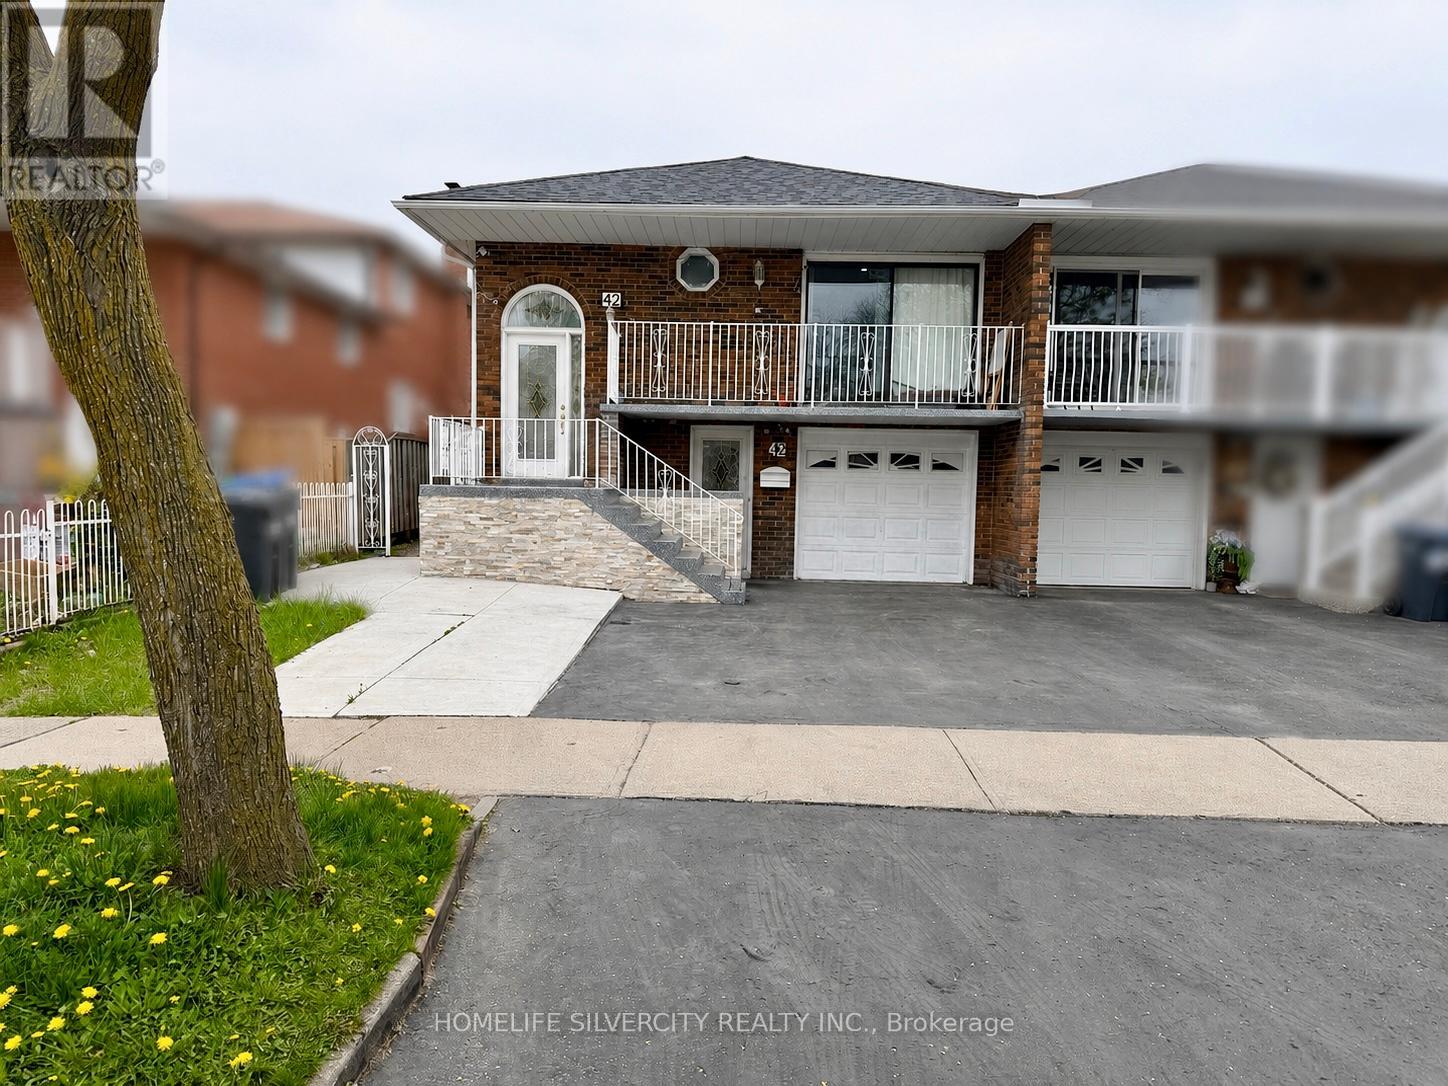
$949,999
42 Royal Salisbury Way
Brampton (Madoc) · MLS # W13131204
6 bed · 3 bath