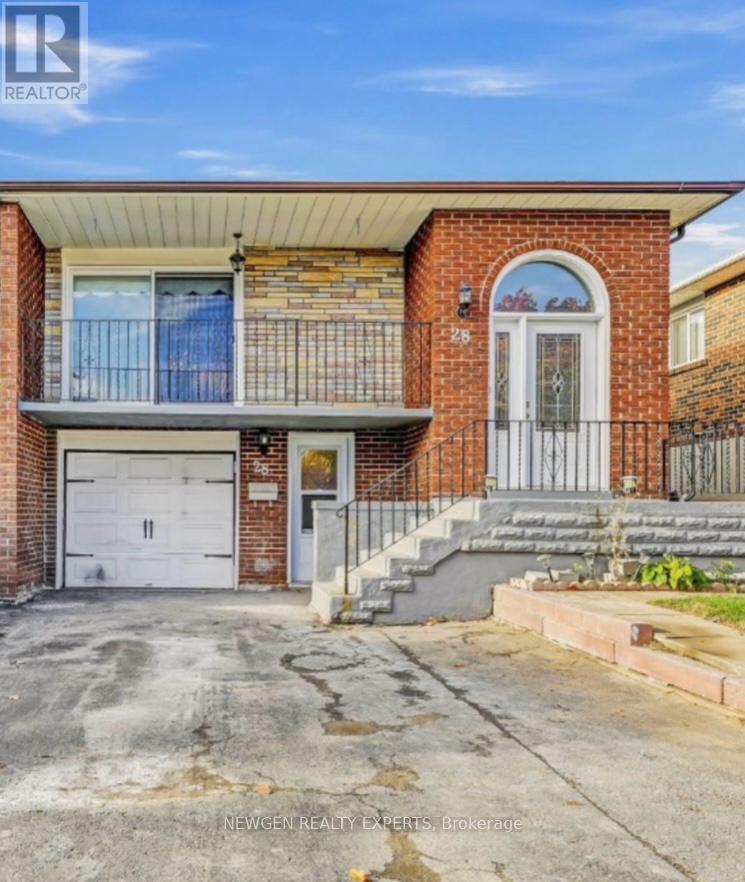
28 Royal Salisbury Way
Brampton (Madoc), Ontario L6V3J6
MLS # W13218532
Property Details
Type
Semi-Detached
Beds
5
Baths
2
Status
For Sale
More homes like this
About this property
Location Location Location!! 2 Bedroom Legal Walk Out Basement, Amazing Opportunity For First Time Home Buyers Looking To Supplement Income Through Rental Potential & Investors Seeking A Property With Strong Cash Flow Prospect To Own 3 Bedroom Semi Detached Raised Bungalow With 2 Bedroom Legal Walk Out Basement With Occupancy Permit In One Of The Demanding Neighborhood Of Madoc In Brampton, This Semi Detached Bungalow Offer Combined Living/Dining Room With W/O To Good Size Balcony To Entertain Gathering, Kitchen With S/S Appliances/Quartz Counter/Backsplash/Centre Island, Primary Bedroom With Good Size Closet & Window & Other 2 Good Size Room With Closet & Windows, Full Bathroom On Main & Laundry, The Legal 2 Basement Offer Living Room Combined With Kitchen & 2 Good Size Bedroom With 3 Pc Bath & Separate Laundry & With Two Separate Basement Entrances (Front And Back) For Added Convenience. This House Has a Huge Backyard to Entertain Big Gathering, Parking Is A Major Advantage With Three Driveway Spaces Plus One Garage Parking. Conveniently Located Near Highway 410, Public Transit, Schools, And Shopping Malls, This Property Sits In A High-Demand Rental Area With Excellent Accessibility, A Turnkey Investment With Immediate Rental Income, Strong Upside, And Long-Term Appreciation Potential. Live In One Unit And Rent The Other Or Add A Solid Asset To Your Portfolio, A Must-See Opportunity-Book Your Showing Today, Buyer Can Get Vacant Possession or Assuming Tenant Is Optional.
Mortgage Estimate
Estimated monthly payment
Calculating…
Estimate only. Taxes, insurance, condo fees, and lender terms are not included.
Monthly costs to verify
Property taxes: about $426/month based on listed annual taxes.
Estimate only. Confirm taxes, condo/maintenance fees, insurance, utilities, and lender terms before making decisions.
Rooms
| Room | Level | Dimensions |
|---|---|---|
| Living room | Upper Level | 3.55 x 3.14 |
| Dining room | Upper Level | 3.55 x 3.14 |
| Kitchen | Upper Level | 4.75 x 3.14 |
| Primary Bedroom | Upper Level | 4.45 x 3.53 |
| Bedroom 2 | Upper Level | 3.74 x 3.45 |
| Bedroom 3 | Upper Level | 3.53 x 2.89 |
| Living room | Basement | 4.14 x 3.03 |
| Kitchen | Basement | 3.34 x 2.14 |
| Bedroom 4 | Basement | 3.5 x 4 |
| Bedroom 5 | Basement | 3.2 x 3 |
Facts & Location
Parking
4 spaces
Lot Size
30 x 100 FT
Annual Taxes
$5,115
Listing data
Listing information is provided for personal, non-commercial use and should be independently verified before making real estate decisions.
Last refreshed: Aug 17, 2026 3:17 AM
Explore nearby searches
SEO-friendly searches for this area, property type, and nearby neighbourhoods.
Similar Properties
More nearby listings that may fit the same search.
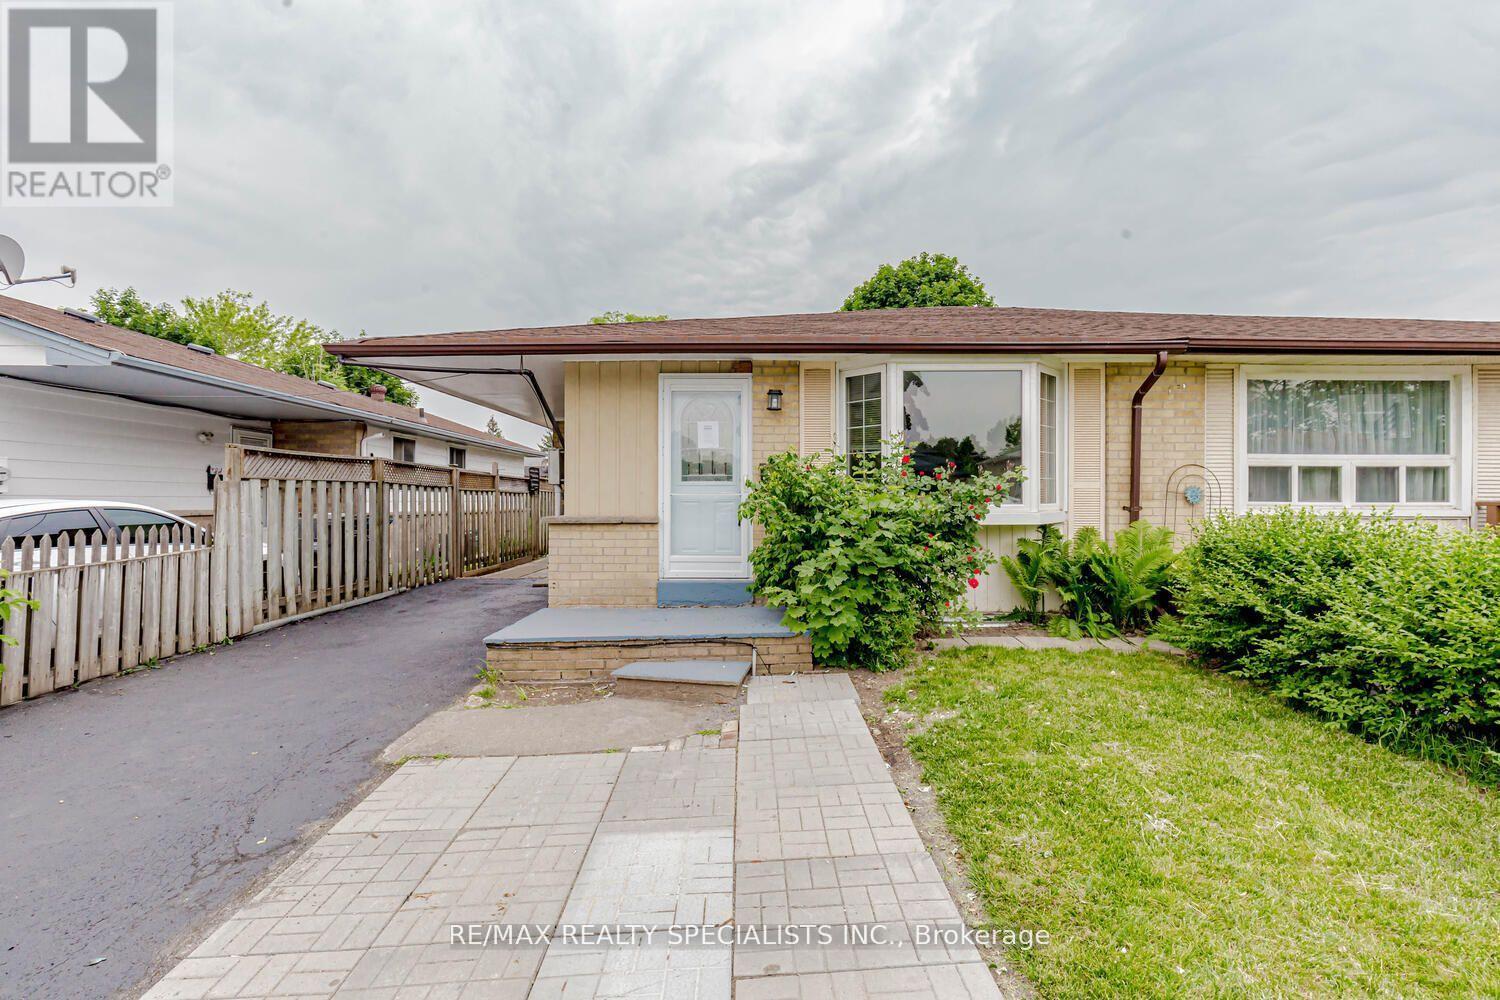
$840,000
39 Seaborn Road
Brampton (Madoc) · MLS # W12870464
5 bed · 2 bath

$824,900
152 Weybridge Trail
Brampton (Madoc) · MLS # W13672670
4 bed · 3 bath
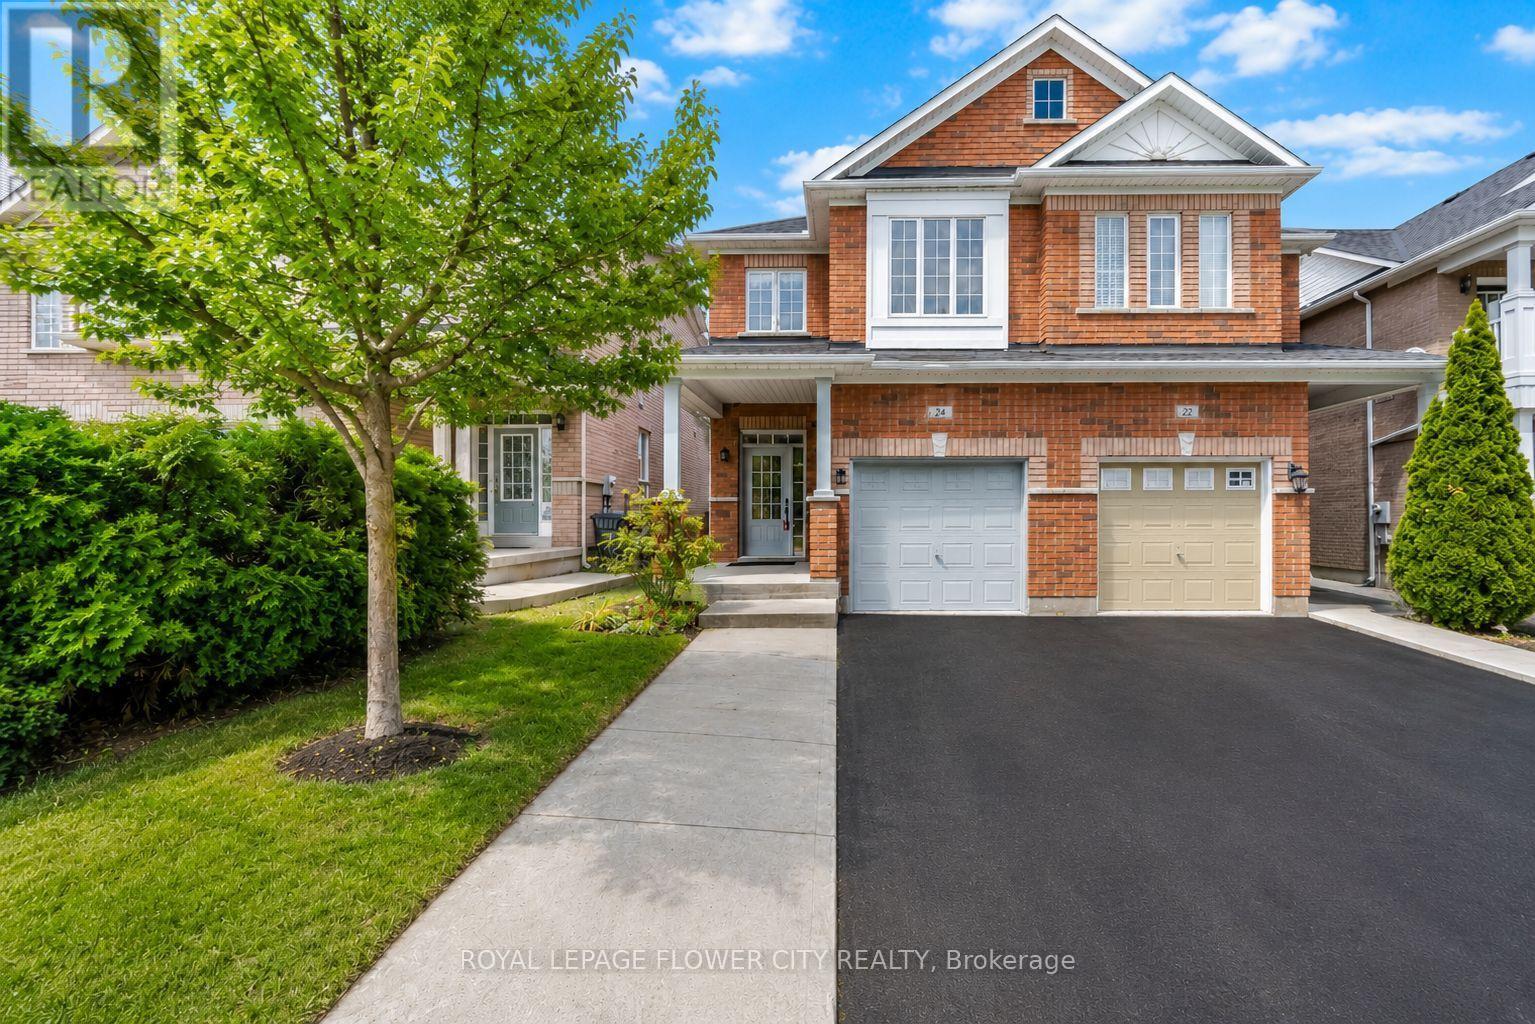
$809,777
24 Martree Crescent
Brampton (Madoc) · MLS # W13637984
4 bed · 3 bath