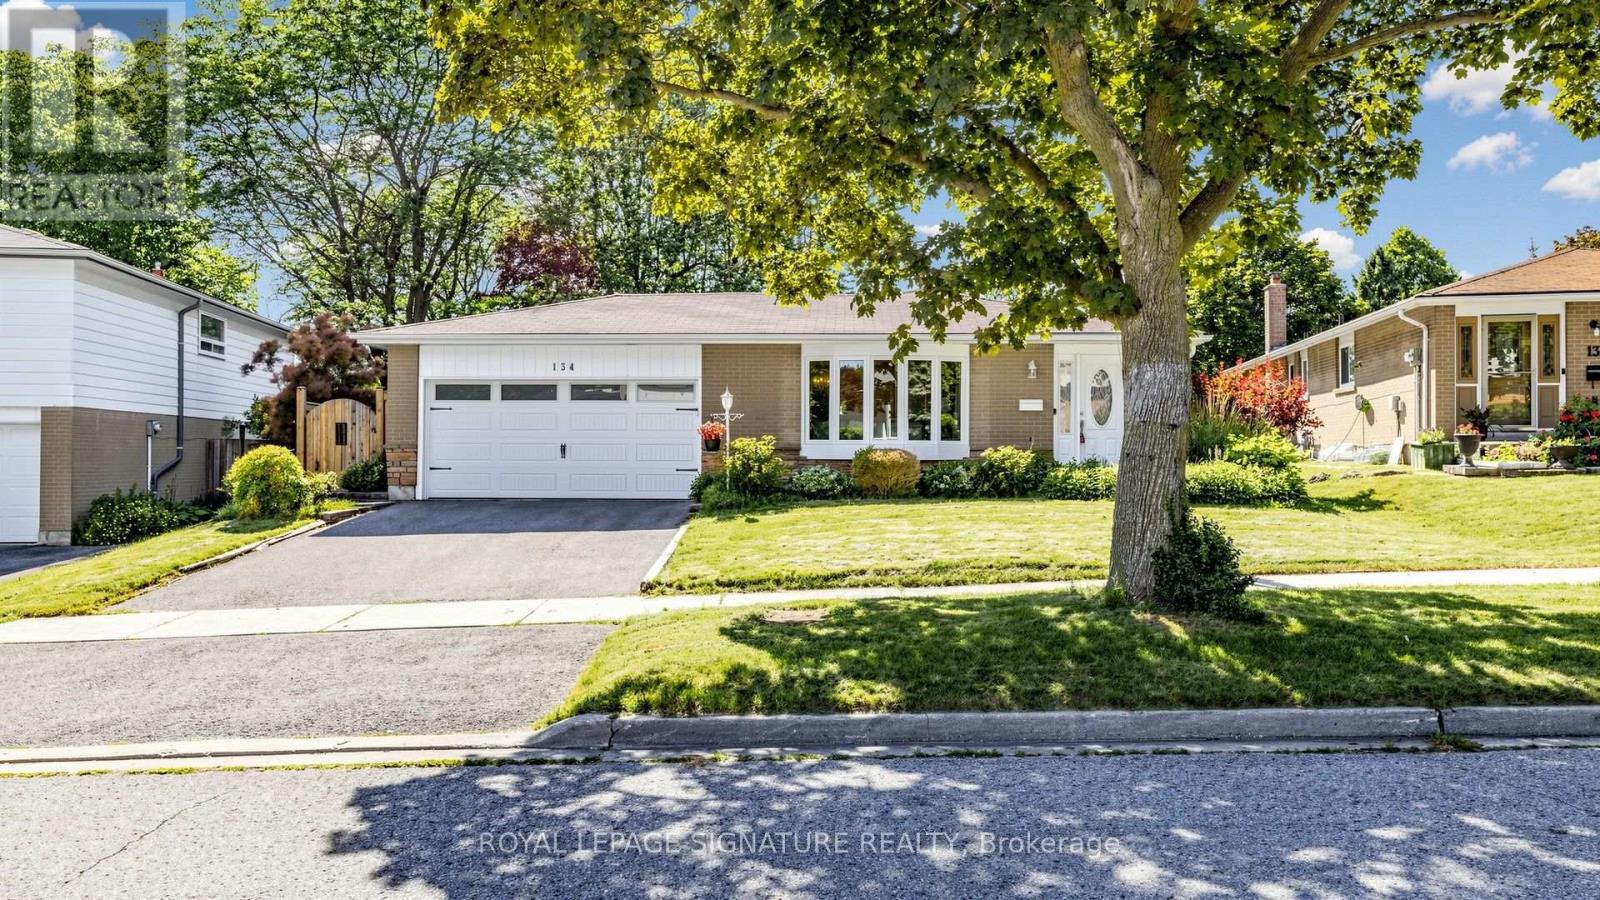
134 Oakmeadow Boulevard
Toronto (Morningside), Ontario M1E4H1
MLS # E13542726
Property Details
Type
Detached
Beds
5
Baths
3
Status
For Sale
More homes like this
About this property
Gorgeous 3+2 Bedroom Detached Bungalow On A **Premium Pie-Shaped Lot** with 2-Car Garage in Desirable Seven Oaks Community! Finished Basement with Side Entrance/Walk-Out for Potential In-law or Income! Step Outside to Your Private Fenced Backyard Oasis Surrounded By Mature Trees Perfect For Relaxing Or Entertaining! Featuring Renovated Modern Kitchen ('24) With Stainless Steel Appliances, A Stylish Backsplash, Large Centre Island & Pot Lights, Functional Layout, Sun-Filled Living And Dining Area With Bay Window, Newly Renovated Main Bathroom ('24), Newer Windows ('24), Updated Electrical Panel ('19), Newer Garage Door ('24) And More! Finished Basement with 2 Additional Rooms Ideal For Home Office, Guest Bedrooms, Or Home Gym, Large Recreation Room, Bar, Fireplace, Upgraded 3-Piece Bathroom ('25), New Vinyl Flooring ('26). Close To Trails, Highway 401, TTC, U Of T Scarborough, Centennial College, Pan Am Sports Centre, Top-Rated Schools, Parks, Shopping, Restaurants, And Everyday Amenities. An Exceptional Opportunity For Families And Commuters In One Of Scarborough's Most Desirable Neighbourhoods!
Mortgage Estimate
Estimated monthly payment
Calculating…
Estimate only. Taxes, insurance, condo fees, and lender terms are not included.
Monthly costs to verify
Property taxes: about $370/month based on listed annual taxes.
Estimate only. Confirm taxes, condo/maintenance fees, insurance, utilities, and lender terms before making decisions.
Rooms
| Room | Level | Dimensions |
|---|---|---|
| Living room | Main level | 5.51 x 3.59 |
| Dining room | Main level | 3.36 x 3.09 |
| Kitchen | Main level | 4.23 x 3.36 |
| Primary Bedroom | Main level | 4.35 x 3.03 |
| Bedroom 2 | Main level | 4.29 x 2.79 |
| Bedroom 3 | Main level | 3.23 x 2.52 |
| Recreational, Games room | Basement | 7.29 x 3.81 |
| Office | Basement | 3.47 x 3.35 |
| Exercise room | Basement | 3.84 x 3.47 |
| Sitting room | Basement | 2.48 x 2.47 |
Facts & Location
Parking
4 spaces
Lot Size
55 x 105.9 FT ; Irregular - Pie Shape
Annual Taxes
$4,435
Listing data
Listing information is provided for personal, non-commercial use and should be independently verified before making real estate decisions.
Last refreshed: Aug 16, 2026 4:02 AM
Explore nearby searches
SEO-friendly searches for this area, property type, and nearby neighbourhoods.
Similar Properties
More nearby listings that may fit the same search.
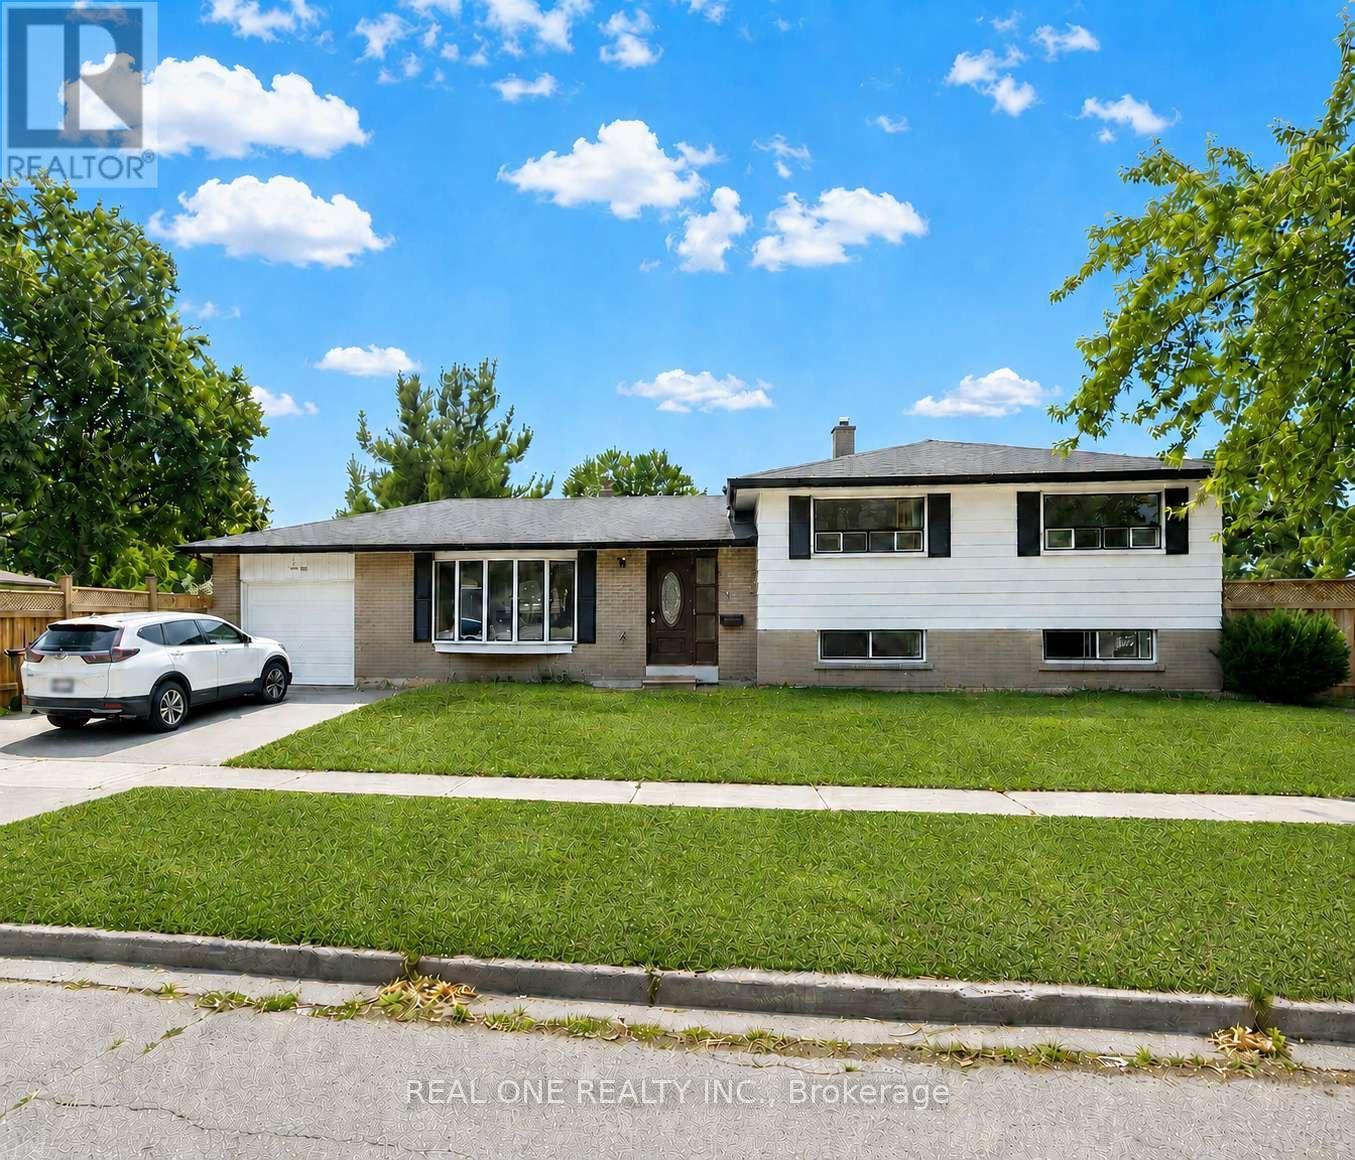
$989,000
1 Grovenest Drive
Toronto (Morningside) · MLS # E13506672
5 bed · 3 bath
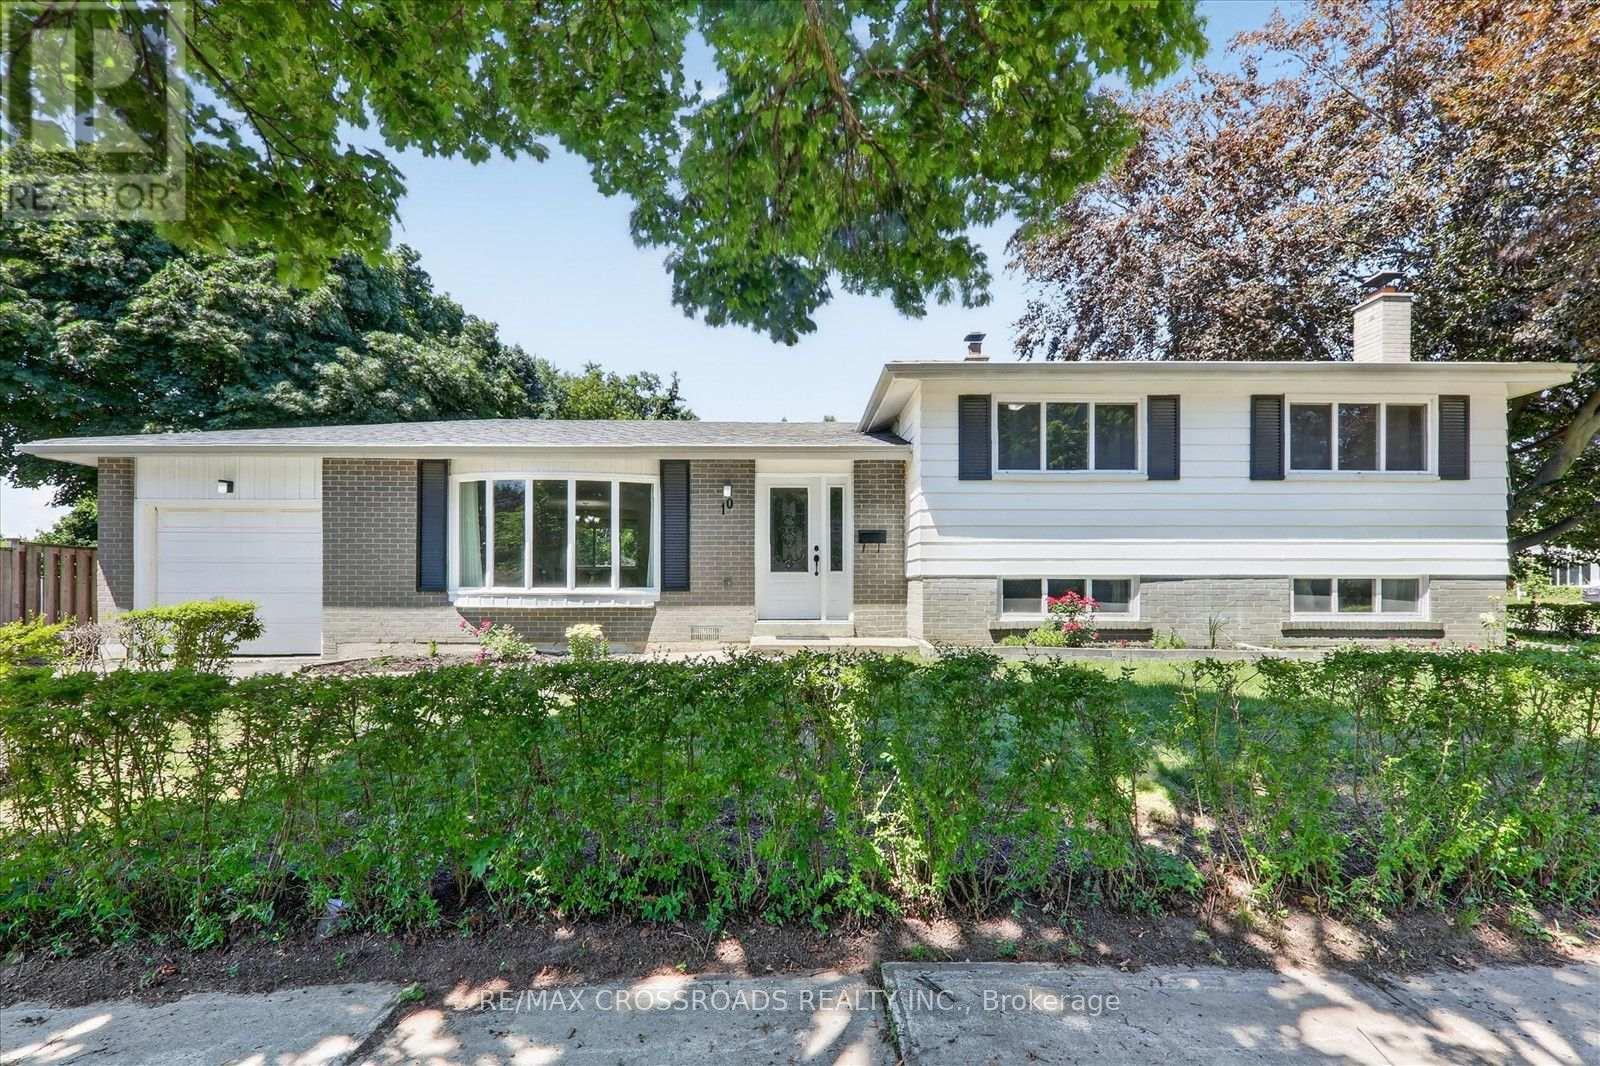
$949,999
10 Gillbank Crescent
Toronto (Morningside) · MLS # E13544564
4 bed · 3 bath
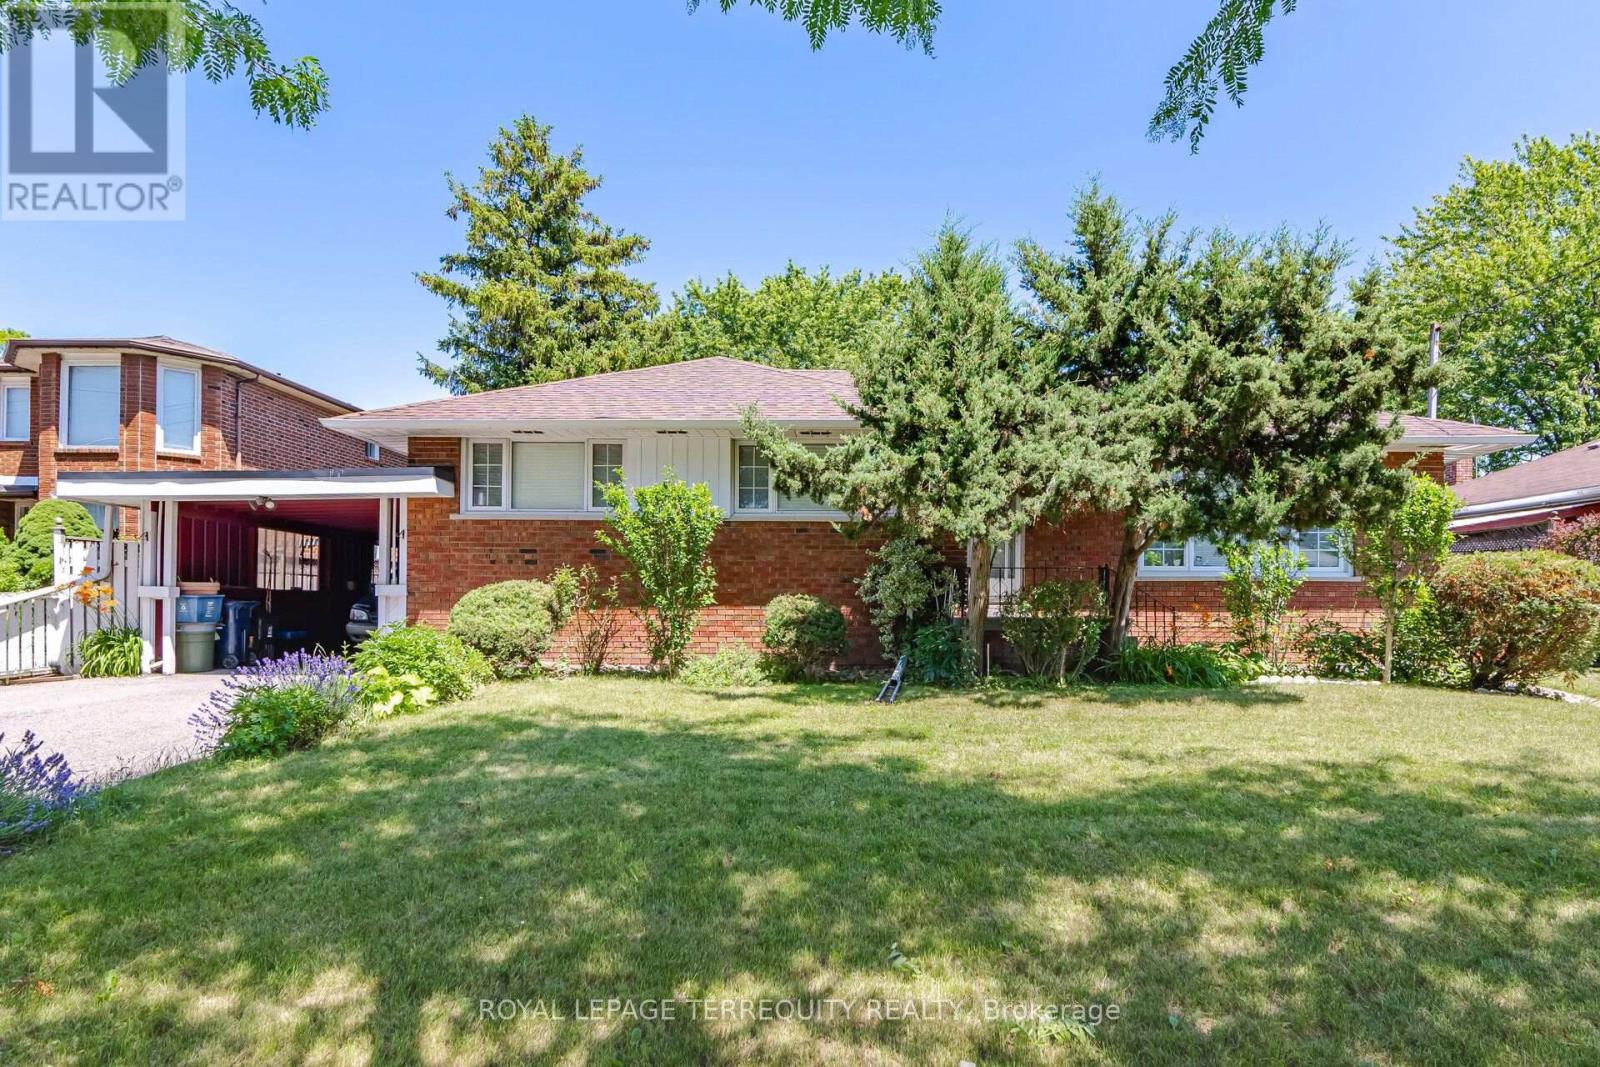
$899,000
879 Scarborough Golf Club Road
Toronto (Morningside) · MLS # E13540472
5 bed · 2 bath