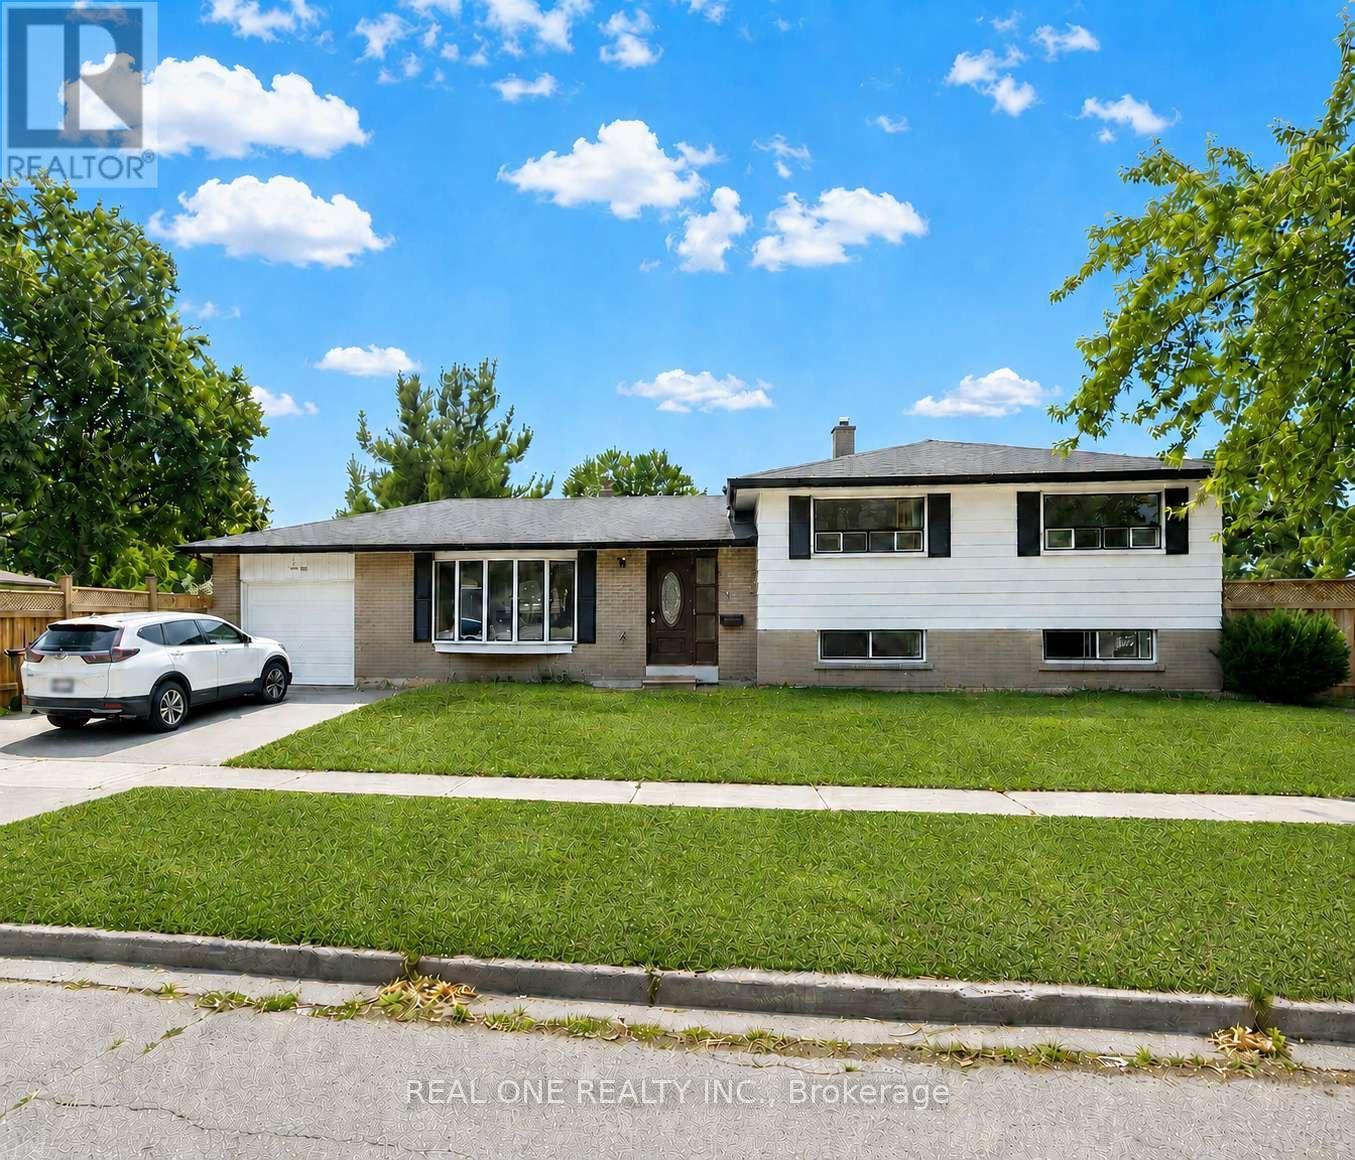
1 Grovenest Drive
Toronto (Morningside), Ontario M1E4J2
MLS # E13506672
Property Details
Type
Detached
Beds
5
Baths
3
Status
For Sale
More homes like this
About this property
Beautiful, upgraded bungalow in the highly sought-after Seven Oaks community. * Warm and modern family home, well-maintained and comfortable* Excellent corner-lot exposure with large windows throughout, bringing in abundant natural light - even the basement feels bright and welcoming* Spacious and flexible family-friendly layout with a comfortable flow, perfect for everyday living, growing children, working from home, and entertaining guests* Huge private backyard surrounded by greenery, perfect for kids, gatherings, and summer BBQs* Located at 1 Grovenest Dr - a memorable "No. 1" address that makes this home truly stand out. This home offers 3+2 bedrooms and 3 updated bathrooms, including a well-appointed ensuite. this is a true move-in-ready home with pride of ownership throughout. Located in a quiet neighbourhood close schools, parks, shopping, and a 5-minute drive to the 401 and the Scarborough Town Centre. Roof shingle repalced 2016. Main Floor and Second Floor Fully Renovated (including new kitchen cabinets, countertop/stove area, and range hood): Completed in 2017. Central Air Conditioning and Tankless Water Heater (owned , no rental payments): Installed in 2017. Basement Furnace (owned) and Washing Machine: Replaced in 2024. Fully Finished Basement (including installation of a moisture and radon gas barrier under the flooring): Completed in 2024. New Fencing Around the Entire Property: Installed in 2022. Main/Second Floor Bathrooms Renovated: Completed in 2026.
Mortgage Estimate
Estimated monthly payment
Calculating…
Estimate only. Taxes, insurance, condo fees, and lender terms are not included.
Monthly costs to verify
Property taxes: about $329/month based on listed annual taxes.
Estimate only. Confirm taxes, condo/maintenance fees, insurance, utilities, and lender terms before making decisions.
Rooms
| Room | Level | Dimensions |
|---|---|---|
| Living room | Main level | 5.33 x 3.86 |
| Dining room | Main level | 2.96 x 2.93 |
| Kitchen | Main level | 4.48 x 2.92 |
| Primary Bedroom | Upper Level | 4.54 x 3.26 |
| Bedroom 2 | Upper Level | 3.34 x 3.67 |
| Bedroom 3 | Upper Level | 2.96 x 2.67 |
| Family room | Lower level | 4.7 x 3.96 |
| Bedroom 4 | Lower level | 3.67 x 2.74 |
| Bedroom 5 | Lower level | 3.51 x 2.34 |
Facts & Location
Parking
4 spaces
Lot Size
55 x 120 FT
Annual Taxes
$3,944
Listing data
Listing information is provided for personal, non-commercial use and should be independently verified before making real estate decisions.
Last refreshed: Aug 16, 2026 4:01 AM
Explore nearby searches
SEO-friendly searches for this area, property type, and nearby neighbourhoods.
Similar Properties
More nearby listings that may fit the same search.
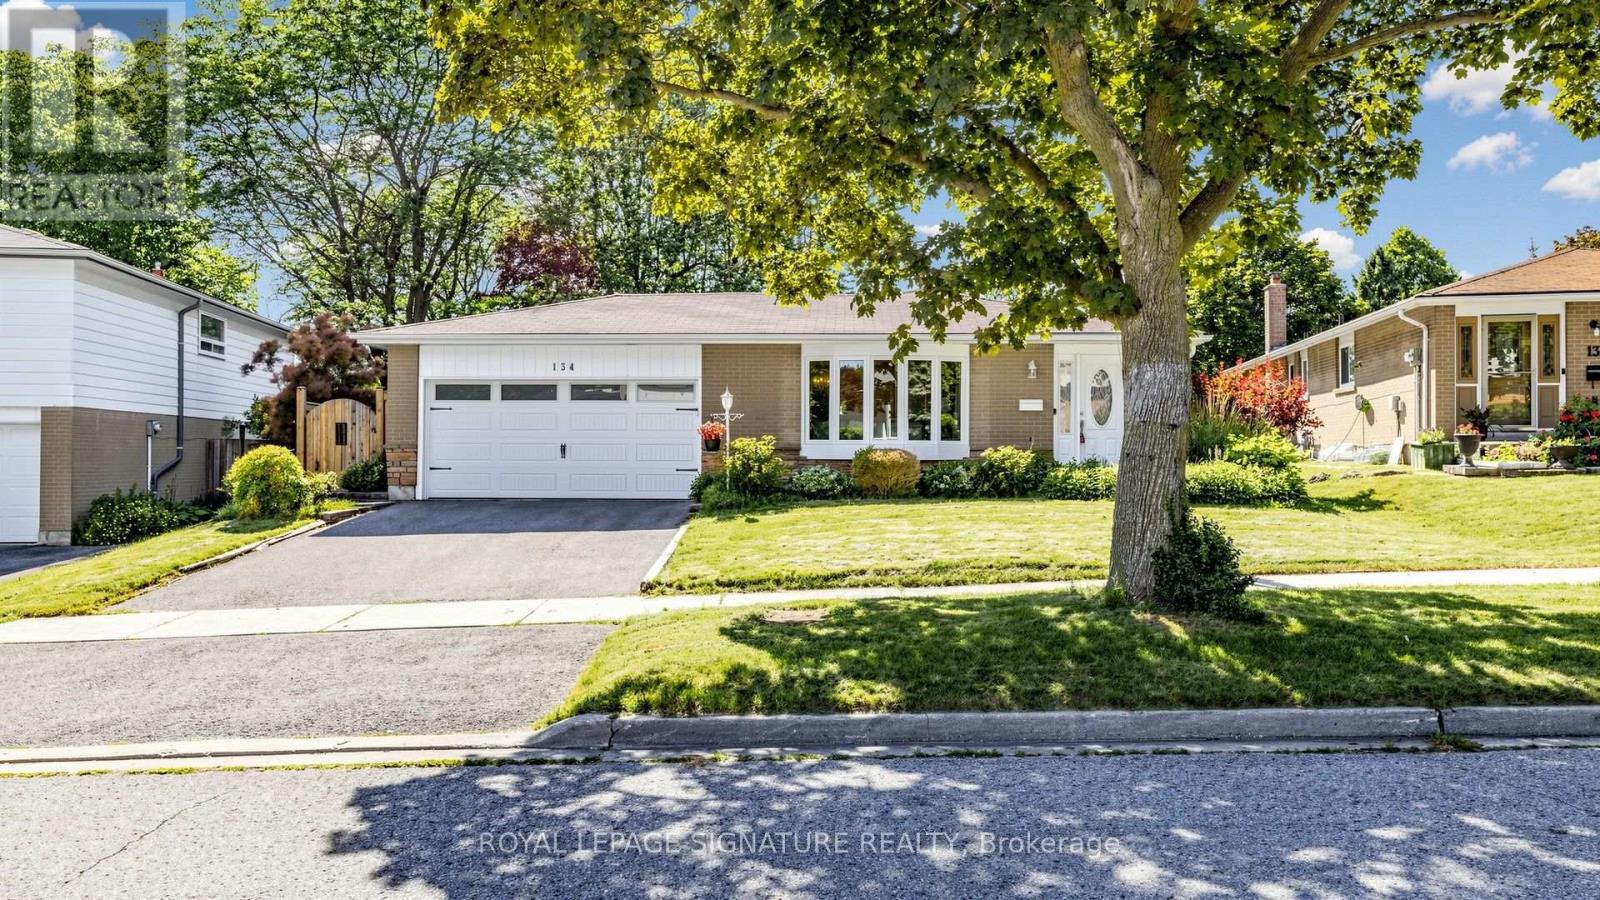
$988,000
134 Oakmeadow Boulevard
Toronto (Morningside) · MLS # E13542726
5 bed · 3 bath
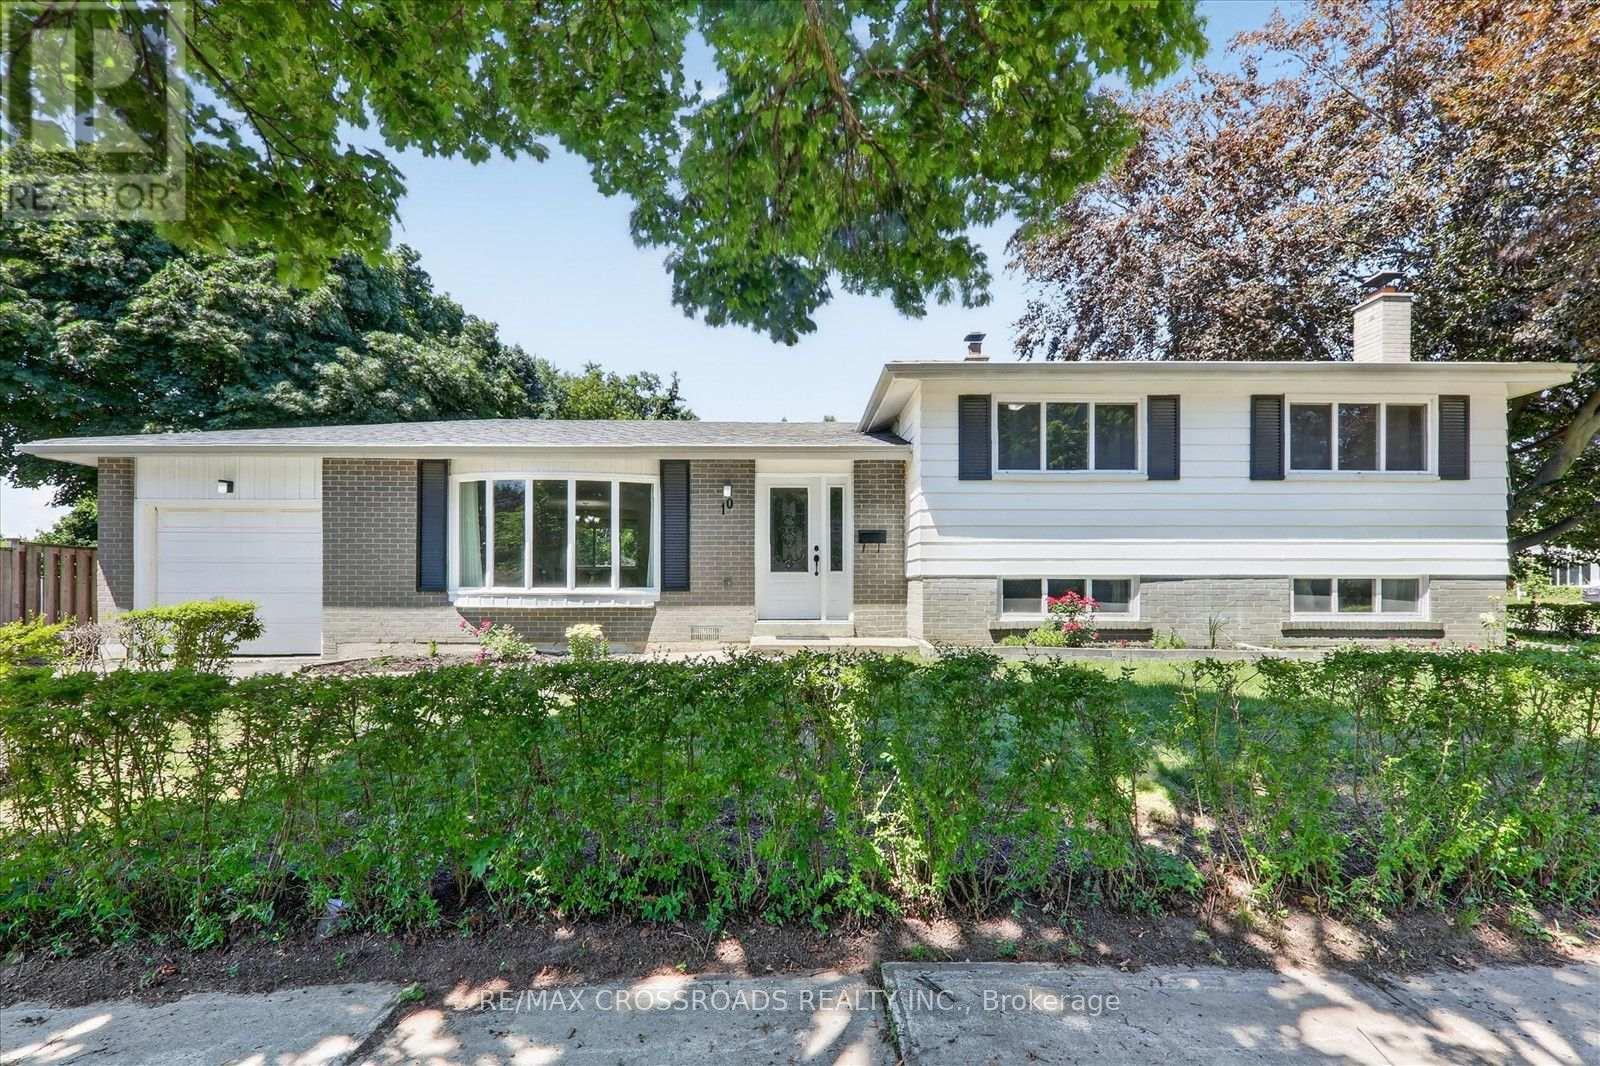
$949,999
10 Gillbank Crescent
Toronto (Morningside) · MLS # E13544564
4 bed · 3 bath
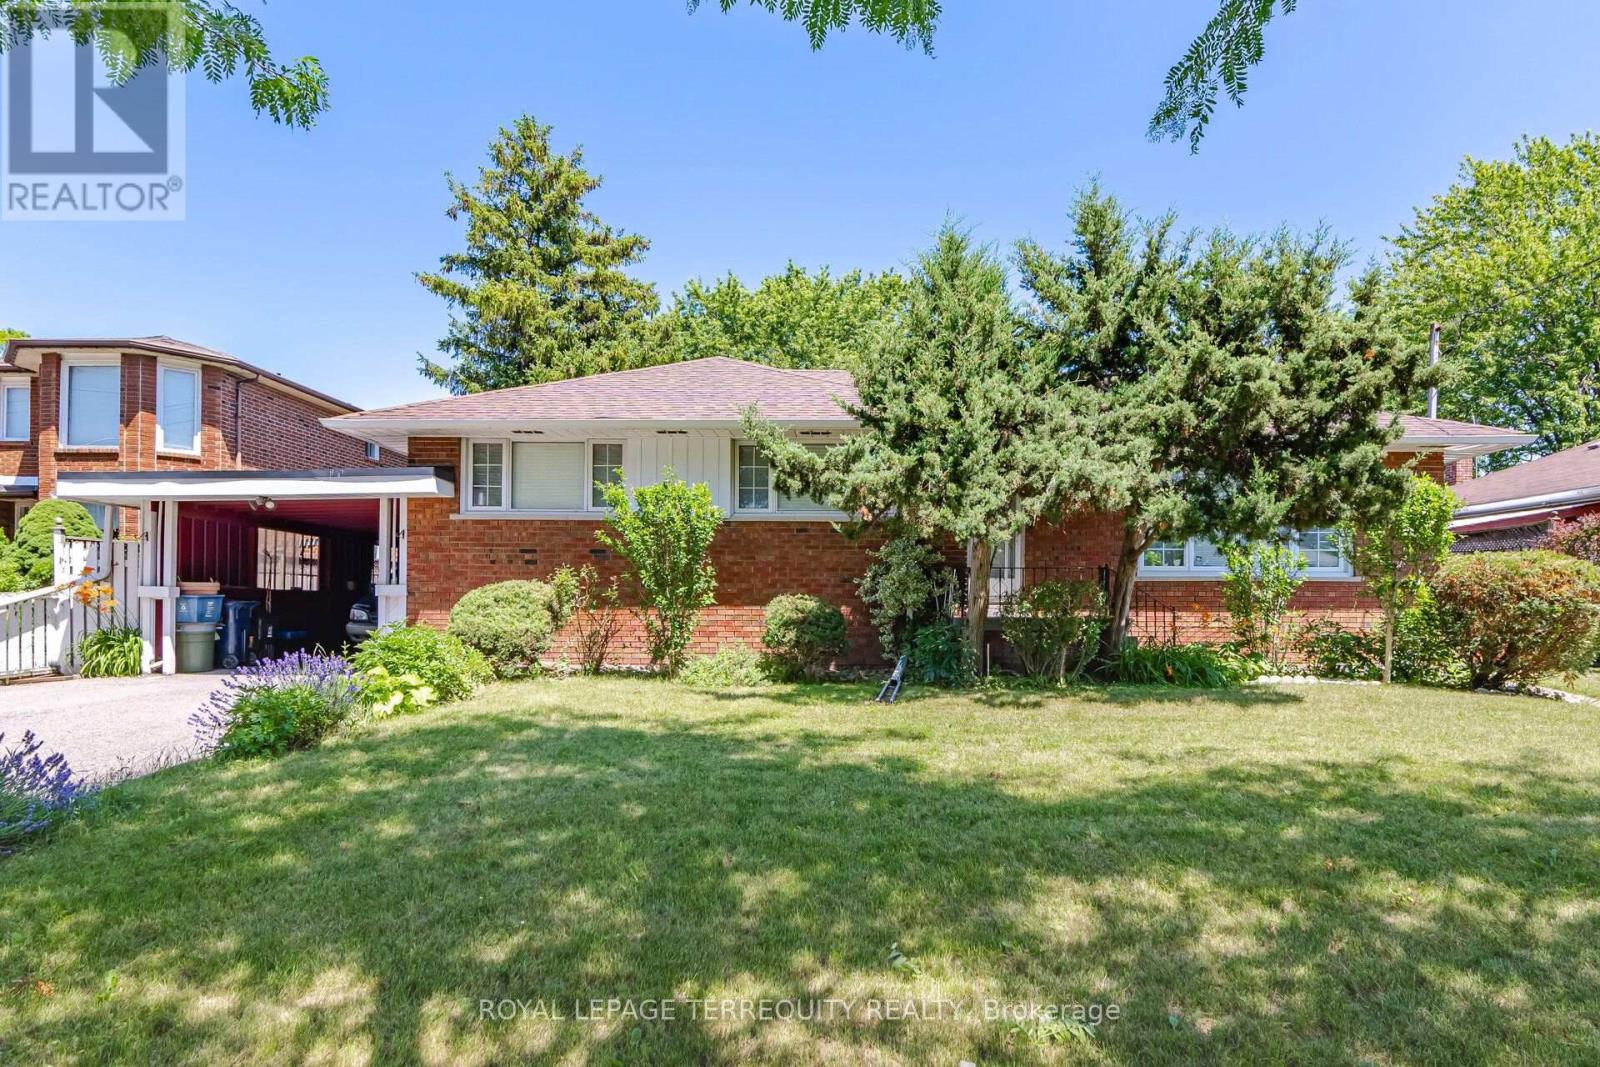
$899,000
879 Scarborough Golf Club Road
Toronto (Morningside) · MLS # E13540472
5 bed · 2 bath