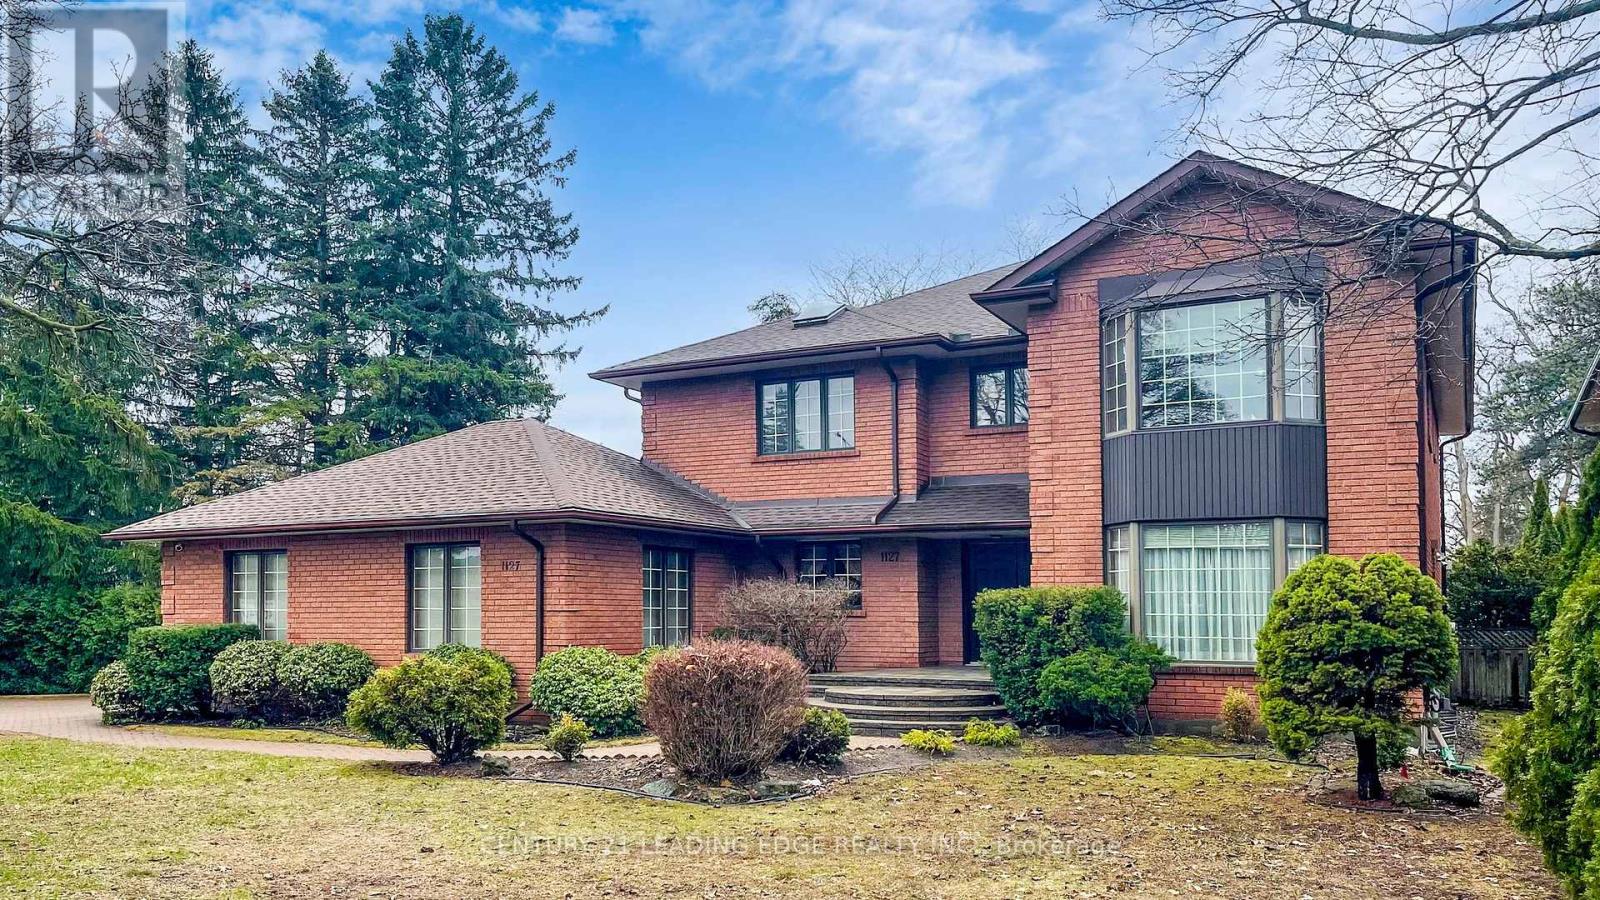
1127 OSHAWA Boulevard
Oshawa (Centennial), Ontario L1G5W2
MLS # E12990400
Property Details
Type
Detached
Beds
6
Baths
5
Status
For Sale
More homes like this
About this property
TRIPLE LOT (150X150 FT) over an acre CORNER LOT..in a Prime Residendential Neighborhood..Magnificent EXECUTIVE HOME of TOTAL living space 7000-sf..Ideal for a Large family, or converted non-conform office..Solid and Well Maintain and Spotless home..A MASTERCLASS in architectural design and thoughtful plan Family home..PRIDE OF OWNERSHIP..huge 5+2 Bedrooms 5-Bathroom Situated on a rare sprawling..PERFECT SANCTUARY for those who crave for OPEN SPACE and plenty of ACCESSIBILITY..Attached 2-Car Garage parked 5-cars driveway..Two (2)-high efficiency GAS FURNACE..Sunken Family Room Walkout to a Heated breathtaking SUNROOM..Separate Entrance to basement..with Access to Garage..with Access to backyard..CUSTOM Built open IRON STAIRWAY from top floor open all the way ground basement..HUGE Kitchen w/ Breakfast area w/ 2-WALKOUT to Beautiful Landscape Backyard..Landscape front Yard W/ stone walkway..Huge Master Bedroom w/ separate Sitting area, 7pc enste w/ jacuzzi, his/hers closets..Finished Walkout Basement is served as a private retreat for winter or summer entertainment..SPA-inspired Whirlpool & Gym for year round family relaxation..Large PARTY ROOM SIZE installed w/ professional WET BAR & mirror wall & FIREPLACE..Home welcome you 2-door Grand Foyer open to Cathedral ceiling O/L spiral stairway that open to the basement..This home has so much to offer Buyers..MUST SEE to appreciate..Located just a scenic 45-mins drive from the Heart of Toronto via 401..Won't dissappoint Buyers..this home offer endless possibilities (house in MINT & SOLID conditions for PRICE TO SELL)!
Mortgage Estimate
Estimated monthly payment
Calculating…
Estimate only. Taxes, insurance, condo fees, and lender terms are not included.
Monthly costs to verify
Property taxes: about $932/month based on listed annual taxes.
Estimate only. Confirm taxes, condo/maintenance fees, insurance, utilities, and lender terms before making decisions.
Rooms
| Room | Level | Dimensions |
|---|---|---|
| Foyer | Ground level | 7.3 x 3.7 |
| Bedroom 3 | Second level | 4.3 x 3.7 |
| Bedroom 4 | Second level | 3.8 x 3.5 |
| Bedroom 5 | Second level | 3.6 x 3.1 |
| Bedroom | Basement | 4.1 x 3.4 |
| Recreational, Games room | Basement | 6.7 x 4.9 |
| Exercise room | Basement | 6.1 x 5.1 |
| Furnace | Basement | 5.1 x 4.1 |
| Living room | Ground level | 5.1 x 4.1 |
| Dining room | Ground level | 4.8 x 4.3 |
| Kitchen | Ground level | 4.6 x 4.6 |
| Eating area | Ground level | 6.7 x 5.1 |
| Sunroom | Ground level | 9.1 x 6.1 |
| Family room | Ground level | 5.8 x 5.3 |
| Office | Ground level | 4.3 x 3.2 |
| Primary Bedroom | Second level | 7.1 x 4.3 |
| Bedroom 2 | Second level | 4.5 x 4.1 |
Facts & Location
Parking
7 spaces
Lot Size
150.2 x 149 FT
Annual Taxes
$11,190
Listing data
Listing information is provided for personal, non-commercial use and should be independently verified before making real estate decisions.
Last refreshed: Aug 17, 2026 2:45 AM
Explore nearby searches
SEO-friendly searches for this area, property type, and nearby neighbourhoods.
Similar Properties
More nearby listings that may fit the same search.
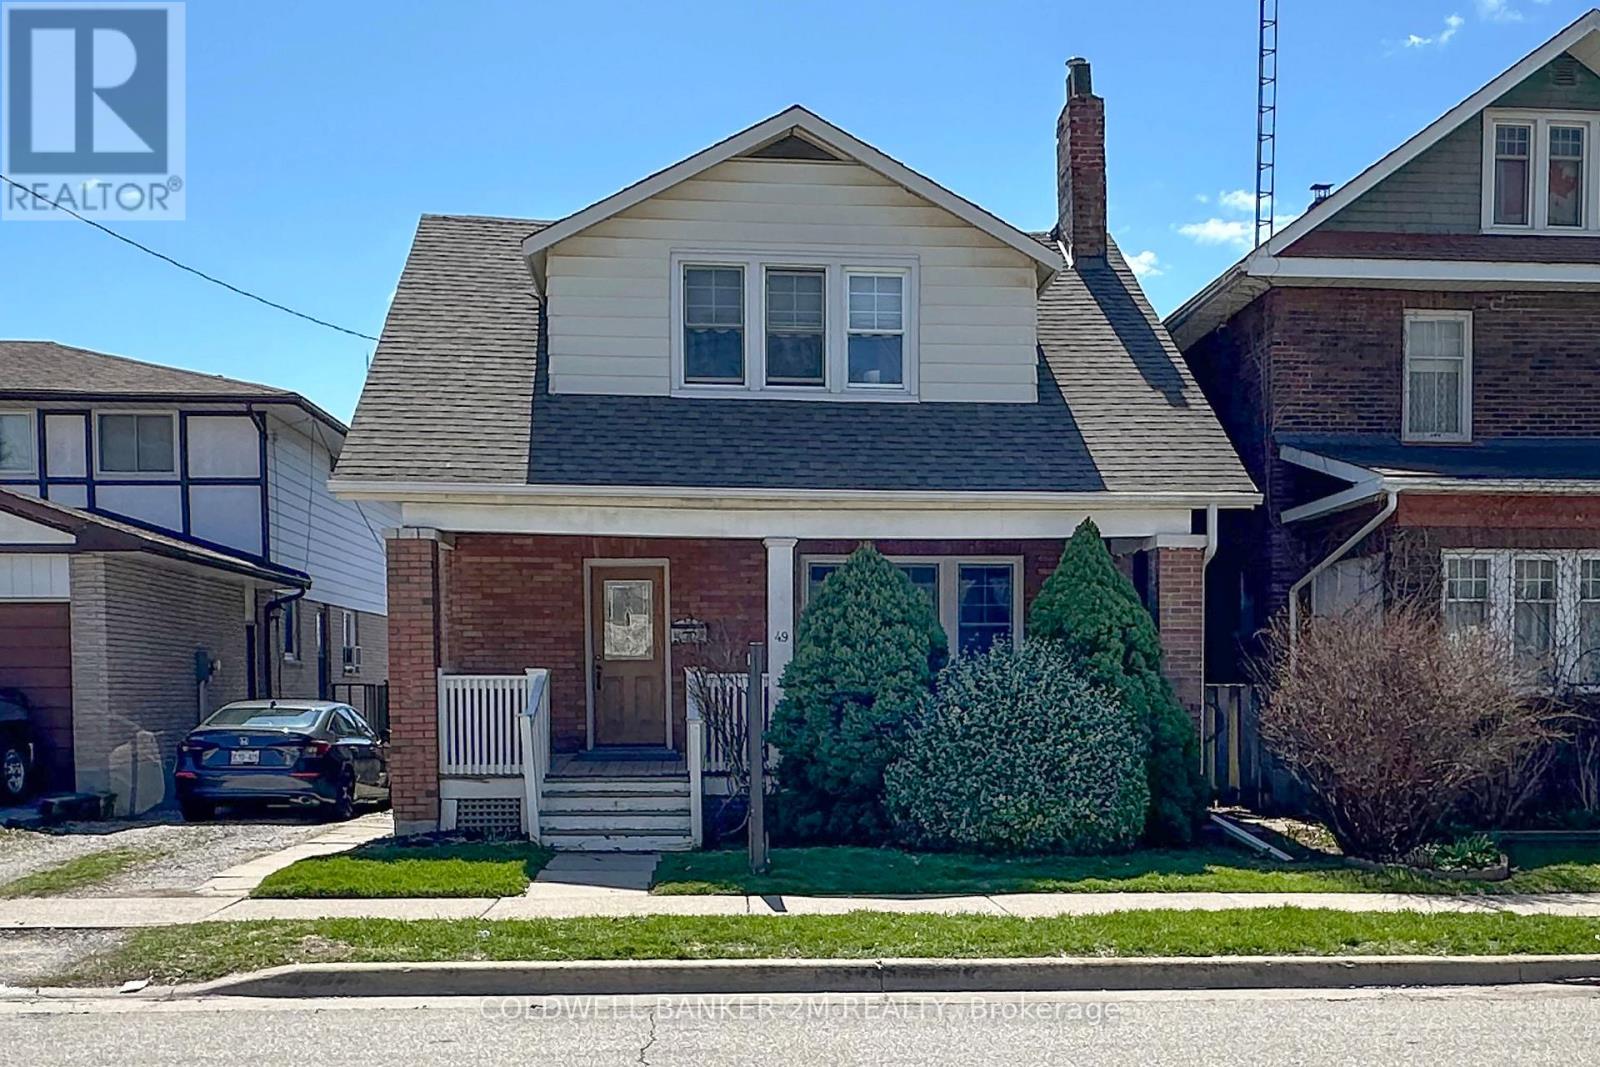
$535,000
49 Brock Street
Oshawa (O'Neill) · MLS # E13147898
3 bed · 1 bath
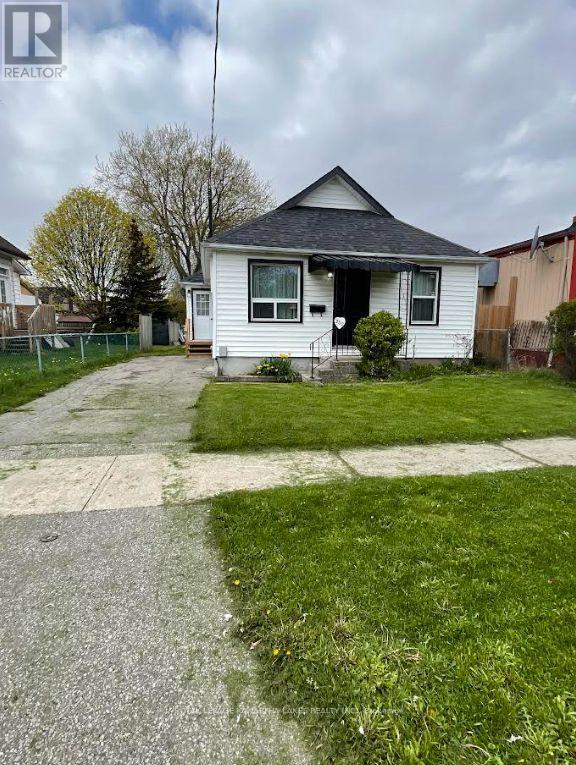
$499,999
350 Oshawa Boulevard
Oshawa (Central) · MLS # E13126750
2 bed · 1 bath
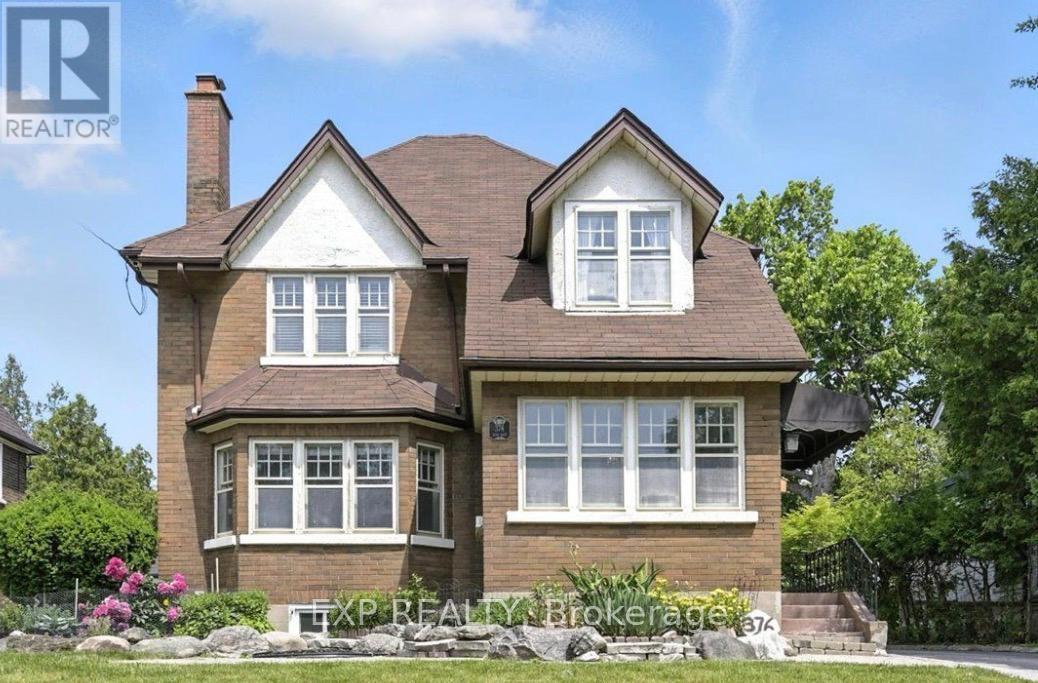
$699,000
376 King Street
Oshawa (O'Neill) · MLS # E13127312
5 bed · 2 bath