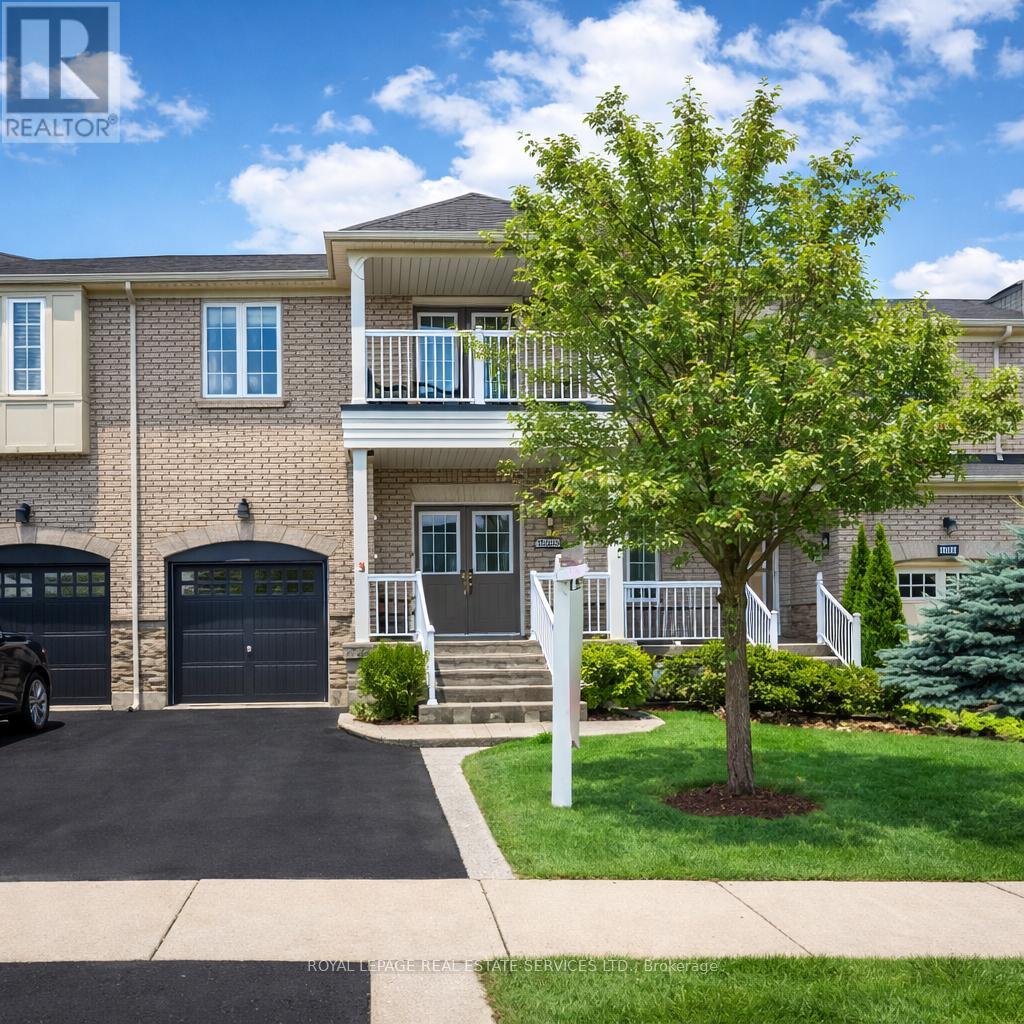
1333 Kestell Boulevard
Oakville (JC Joshua Creek), Ontario L6H0C8
MLS # W13014058
Property Details
Type
Townhouse
Beds
3
Baths
3
Status
For Sale
More homes like this
About this property
PRESTIGIOUS JOSHUA CREEK! Executive three bedroom freehold townhome ideally situated in one of Oakville's most desirable neighbourhoods, just steps to shopping, restaurants, parks, and Joshua Creek Public School. Enjoy close proximity to Iroquois Ridge High School, Iroquois Ridge Community Centre, shopping centres, transit, and highways - everything you need is close at hand. Designed for modern living, the open concept main level features 9' ceilings, hardwood flooring, and inviting living and dining areas complemented by a cozy gas fireplace. The well-appointed kitchen is equipped with granite countertops, stainless steel appliances, and a bright breakfast area with walkout to the patio. Upstairs, the spacious primary retreat includes a walk-in closet and spa-inspired five-piece ensuite with double sinks. Two additional bedrooms, one with a walkout to a covered balcony, a four-piece bathroom, and a convenient laundry room complete the upper level. Additional highlights include a covered front porch, hardwood flooring throughout the upper level, inside entry from the attached garage, and a fully fenced backyard featuring an interlock patio and cabana - perfect for outdoor enjoyment. Ideal for commuters with easy access to public transit, major highways, and the GO Train. Experience the perfect blend of comfort, convenience, and community in one of Oakville's most sought-after neighbourhoods! (certain images have been digitally enhanced)
Mortgage Estimate
Estimated monthly payment
Calculating…
Estimate only. Taxes, insurance, condo fees, and lender terms are not included.
Monthly costs to verify
Property taxes: about $434/month based on listed annual taxes.
Estimate only. Confirm taxes, condo/maintenance fees, insurance, utilities, and lender terms before making decisions.
Rooms
| Room | Level | Dimensions |
|---|---|---|
| Living room | Main level | 7.29 x 3.28 |
| Dining room | Main level | 3.38 x 2.57 |
| Kitchen | Main level | 3.94 x 2.57 |
| Bathroom | Main level | 0 x 0 |
| Primary Bedroom | Second level | 5.11 x 3.94 |
| Bathroom | Second level | 0 x 0 |
| Bedroom 2 | Second level | 4.22 x 3.17 |
| Bedroom 3 | Second level | 3.33 x 3.1 |
| Bathroom | Second level | 0 x 0 |
| Laundry room | Second level | 0 x 0 |
Facts & Location
Parking
2 spaces
Lot Size
22.8 x 110.1 FT ; (Irregular)
Annual Taxes
$5,208
Listing data
Listing information is provided for personal, non-commercial use and should be independently verified before making real estate decisions.
Last refreshed: Jul 26, 2026 3:19 AM
Explore nearby searches
SEO-friendly searches for this area, property type, and nearby neighbourhoods.
Similar Properties
More nearby listings that may fit the same search.
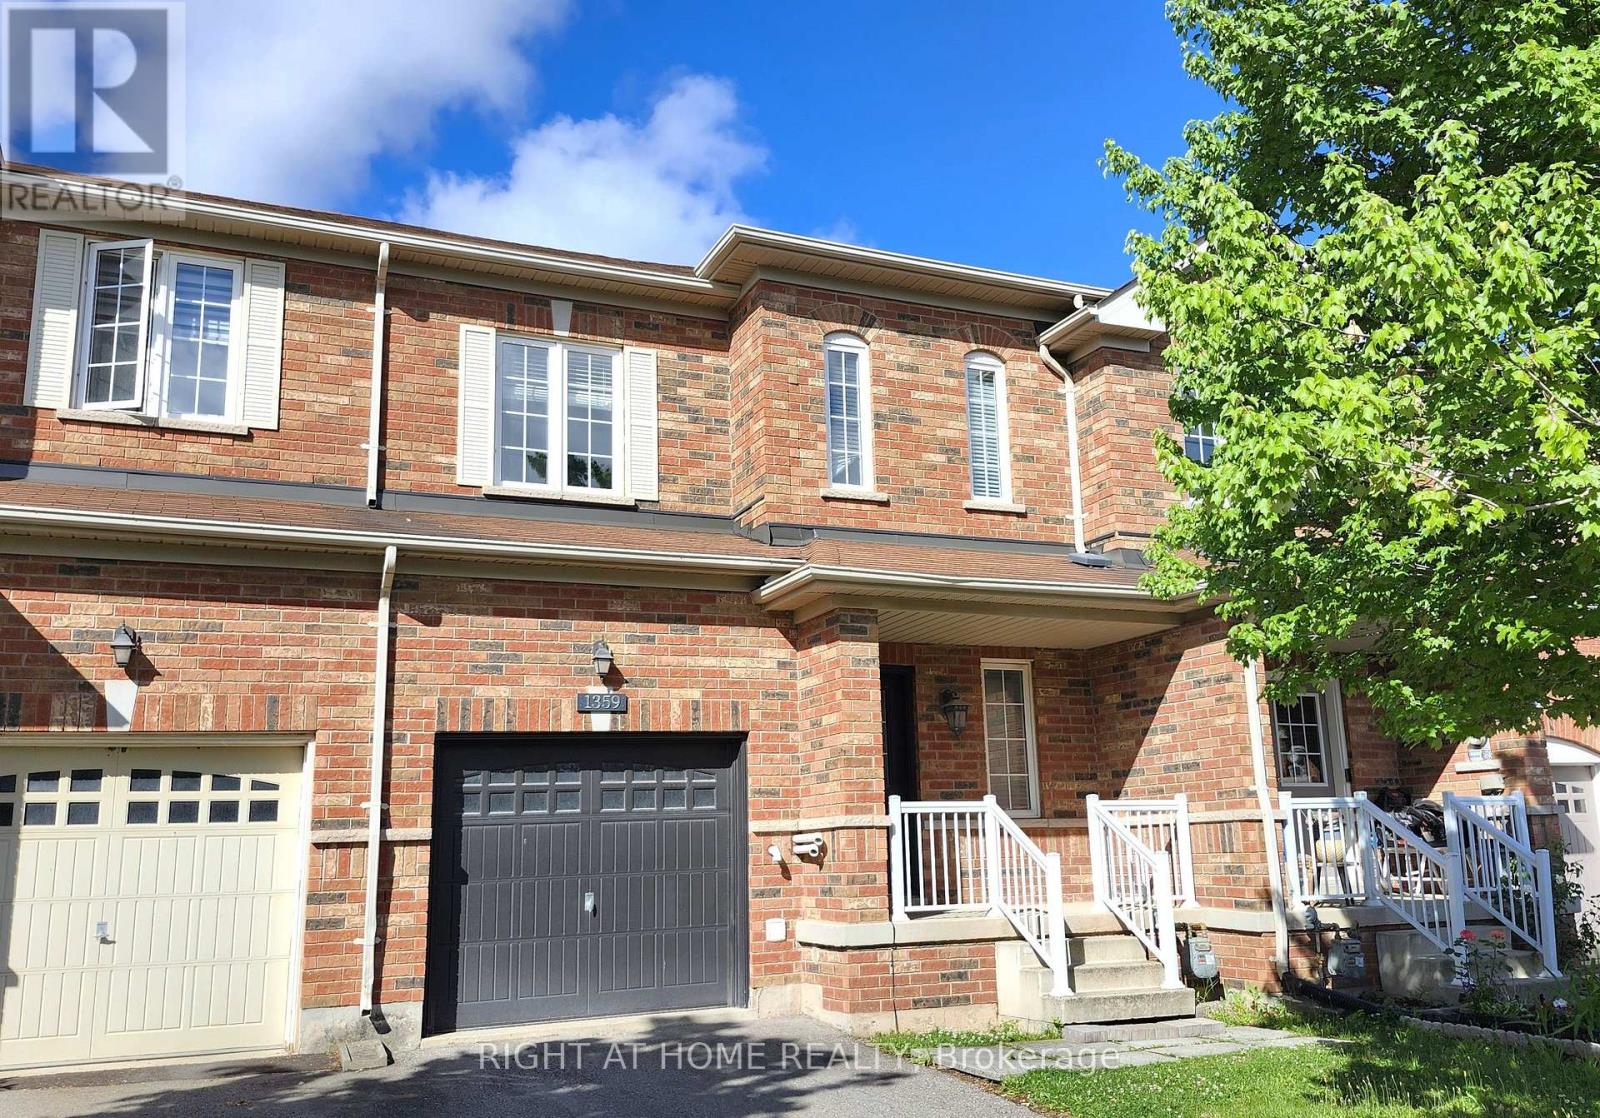
$1,199,000
1359 Kestell Boulevard
Oakville (JC Joshua Creek) · MLS # W13448912
3 bed · 4 bath
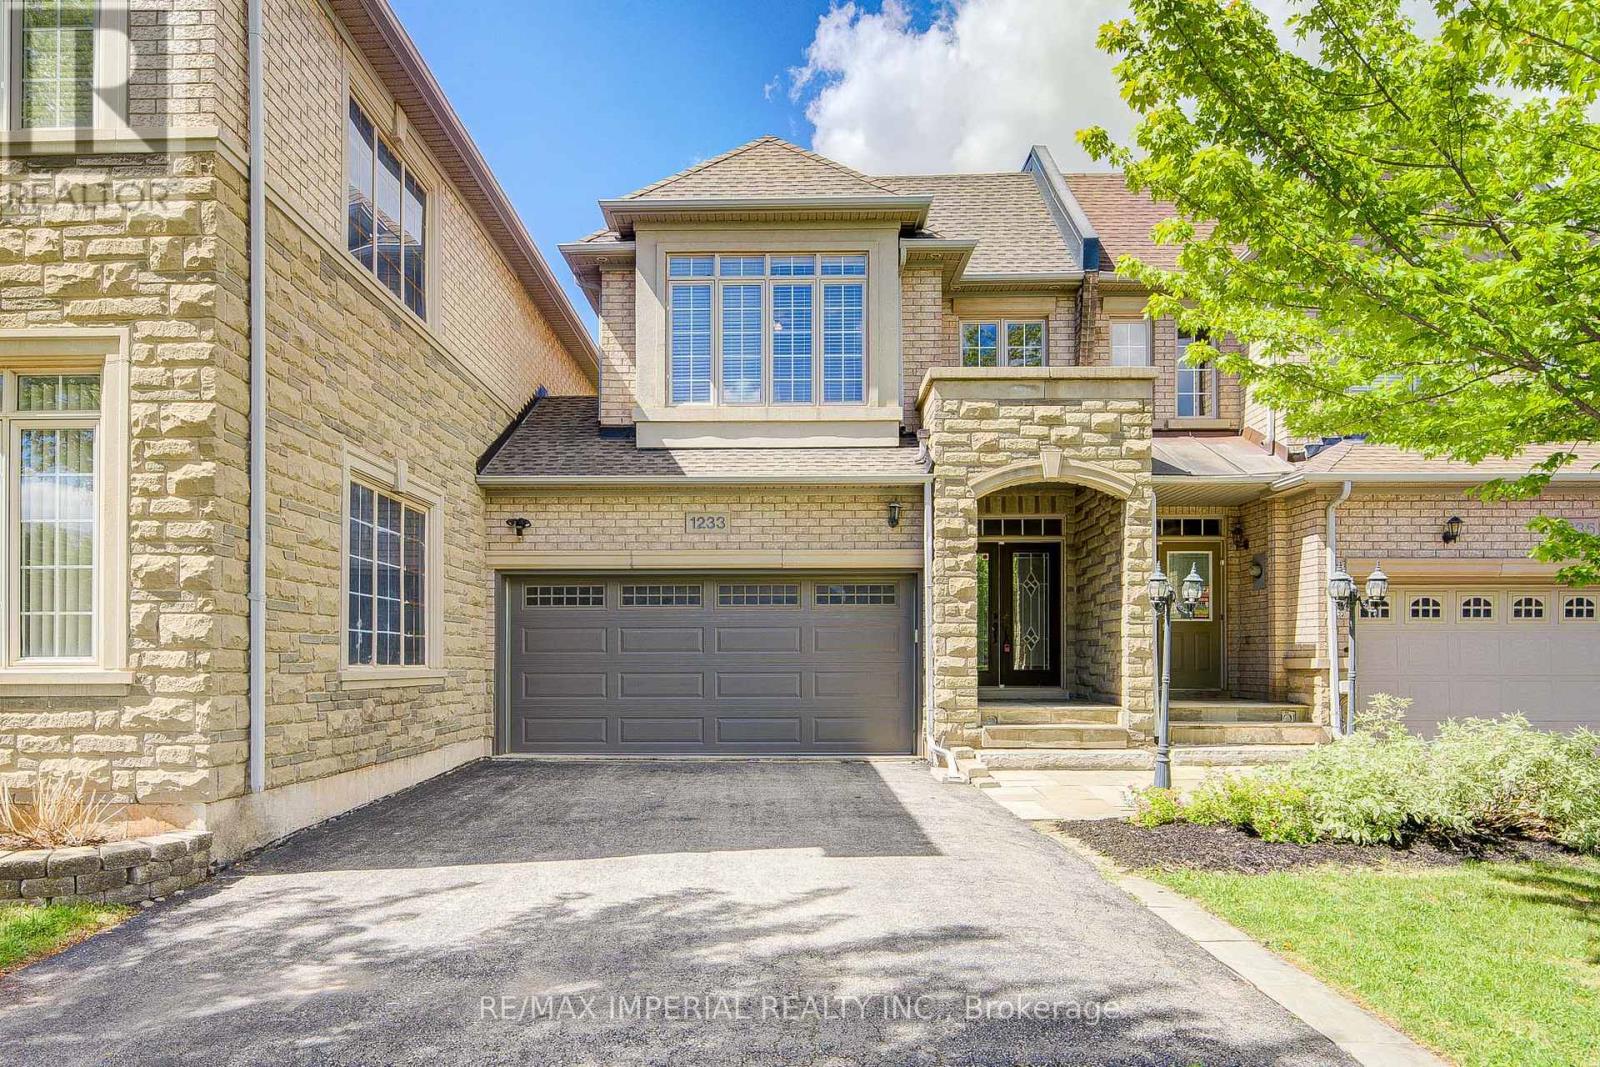
$1,298,000
1233 Agram Drive
Oakville (JC Joshua Creek) · MLS # W13472504
3 bed · 4 bath
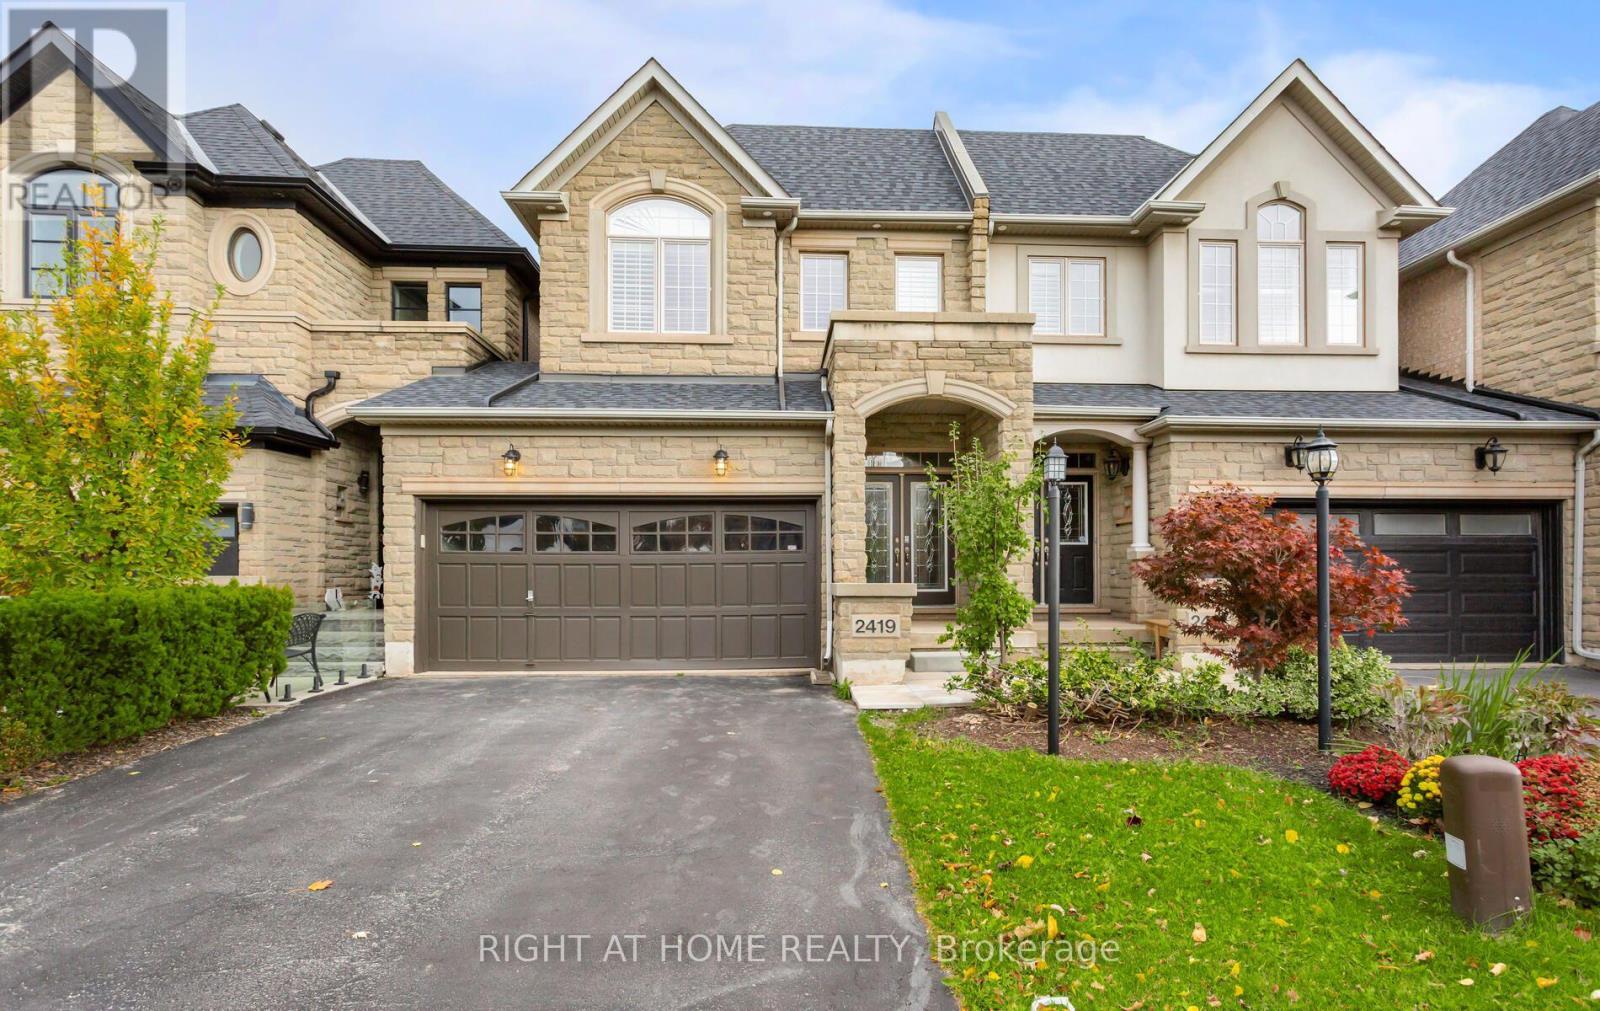
$1,350,000
2419 Wasaga Drive
Oakville (JC Joshua Creek) · MLS # W13554752
4 bed · 4 bath · 3,000 sq ft