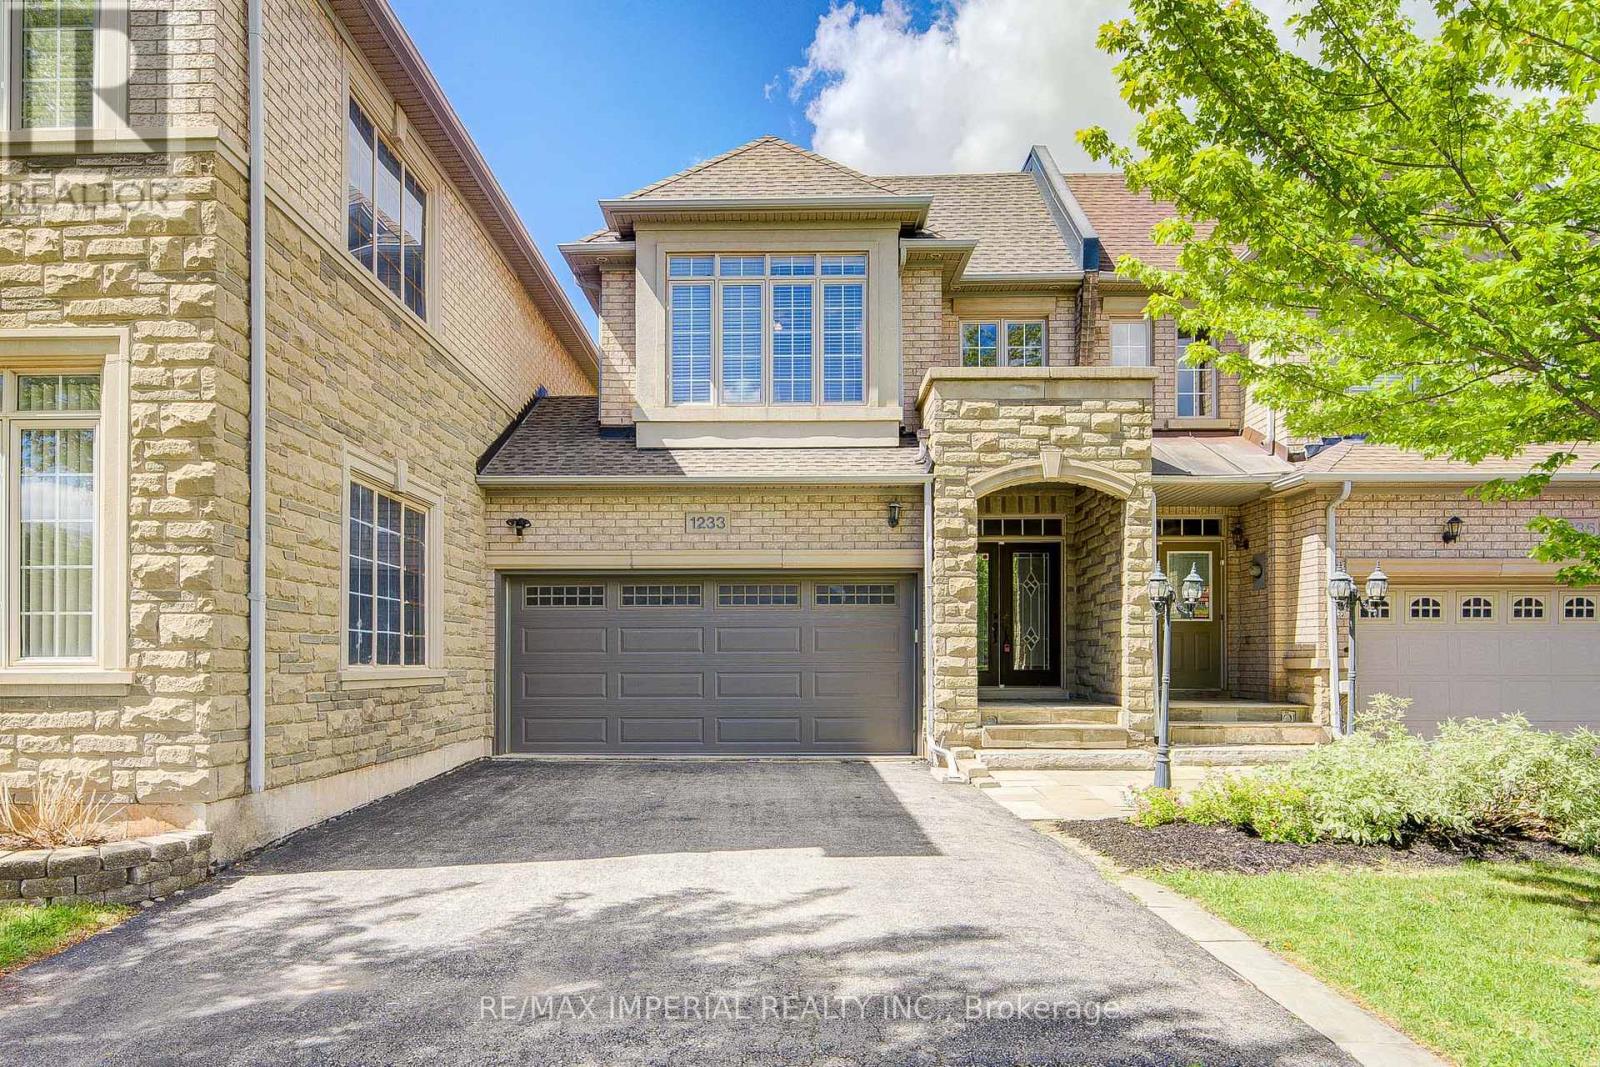
1233 Agram Drive
Oakville (JC Joshua Creek), Ontario L6H7P1
MLS # W13472504
Property Details
Type
Townhouse
Beds
3
Baths
4
Status
For Sale
More homes like this
About this property
Call Joshua Creek your home! Timeless Elegance Meets Modern Luxury. Executive double-garage townhouse by Fernbrook Homes perfectly blends classic aesthetics with modern high qualify craftsmanship. Nestled on a quiet street in Oakville's prestigious Joshua Creek, The home has everything you need with a great price point. Exquisite Living Spaces: A grand two-story foyer with a winding oak staircase sets a tone of sophistication. The main floor features 9ft ceilings, hardwood floors throughout, and smooth ceilings.Gourmet Kitchen: A chef's dream equipped with custom white cabinetry, granite countertops with high-end functionality.Private Retreats: Wonderfull backyard and patio for your family to enjoy The primary suite offers a massive walk-in closet and a spa-inspired 5-piece ensuite. Upstairs laundry. The professionally finished basement includes an expansive recreation area, full bath and ample storage. Top schools: Joshua Creek Public school and Iroquois ridge high school are top ranking.
Mortgage Estimate
Estimated monthly payment
Calculating…
Estimate only. Taxes, insurance, condo fees, and lender terms are not included.
Monthly costs to verify
Property taxes: about $435/month based on listed annual taxes.
Estimate only. Confirm taxes, condo/maintenance fees, insurance, utilities, and lender terms before making decisions.
Rooms
| Room | Level | Dimensions |
|---|---|---|
| Cold room | Basement | 2 x 2 |
| Utility room | Basement | 4.24 x 2.95 |
| Bathroom | Second level | 4 x 3 |
| Bathroom | Second level | 2 x 1 |
| Other | Main level | 5.92 x 3.2 |
| Great room | Main level | 5.89 x 3.63 |
| Bathroom | Main level | 5 x 2 |
| Primary Bedroom | Second level | 5.26 x 3.81 |
| Bedroom | Second level | 2.97 x 2.87 |
| Bedroom | Second level | 3.71 x 3.12 |
| Laundry room | Second level | 2.31 x 1.68 |
| Recreational, Games room | Basement | 5.74 x 4.78 |
| Bathroom | Basement | 5.89 x 3.63 |
Facts & Location
Parking
6 spaces
Lot Size
25.5 x 113 FT
Annual Taxes
$5,225
Listing data
Listing information is provided for personal, non-commercial use and should be independently verified before making real estate decisions.
Last refreshed: Aug 17, 2026 3:19 AM
Explore nearby searches
SEO-friendly searches for this area, property type, and nearby neighbourhoods.
Similar Properties
More nearby listings that may fit the same search.
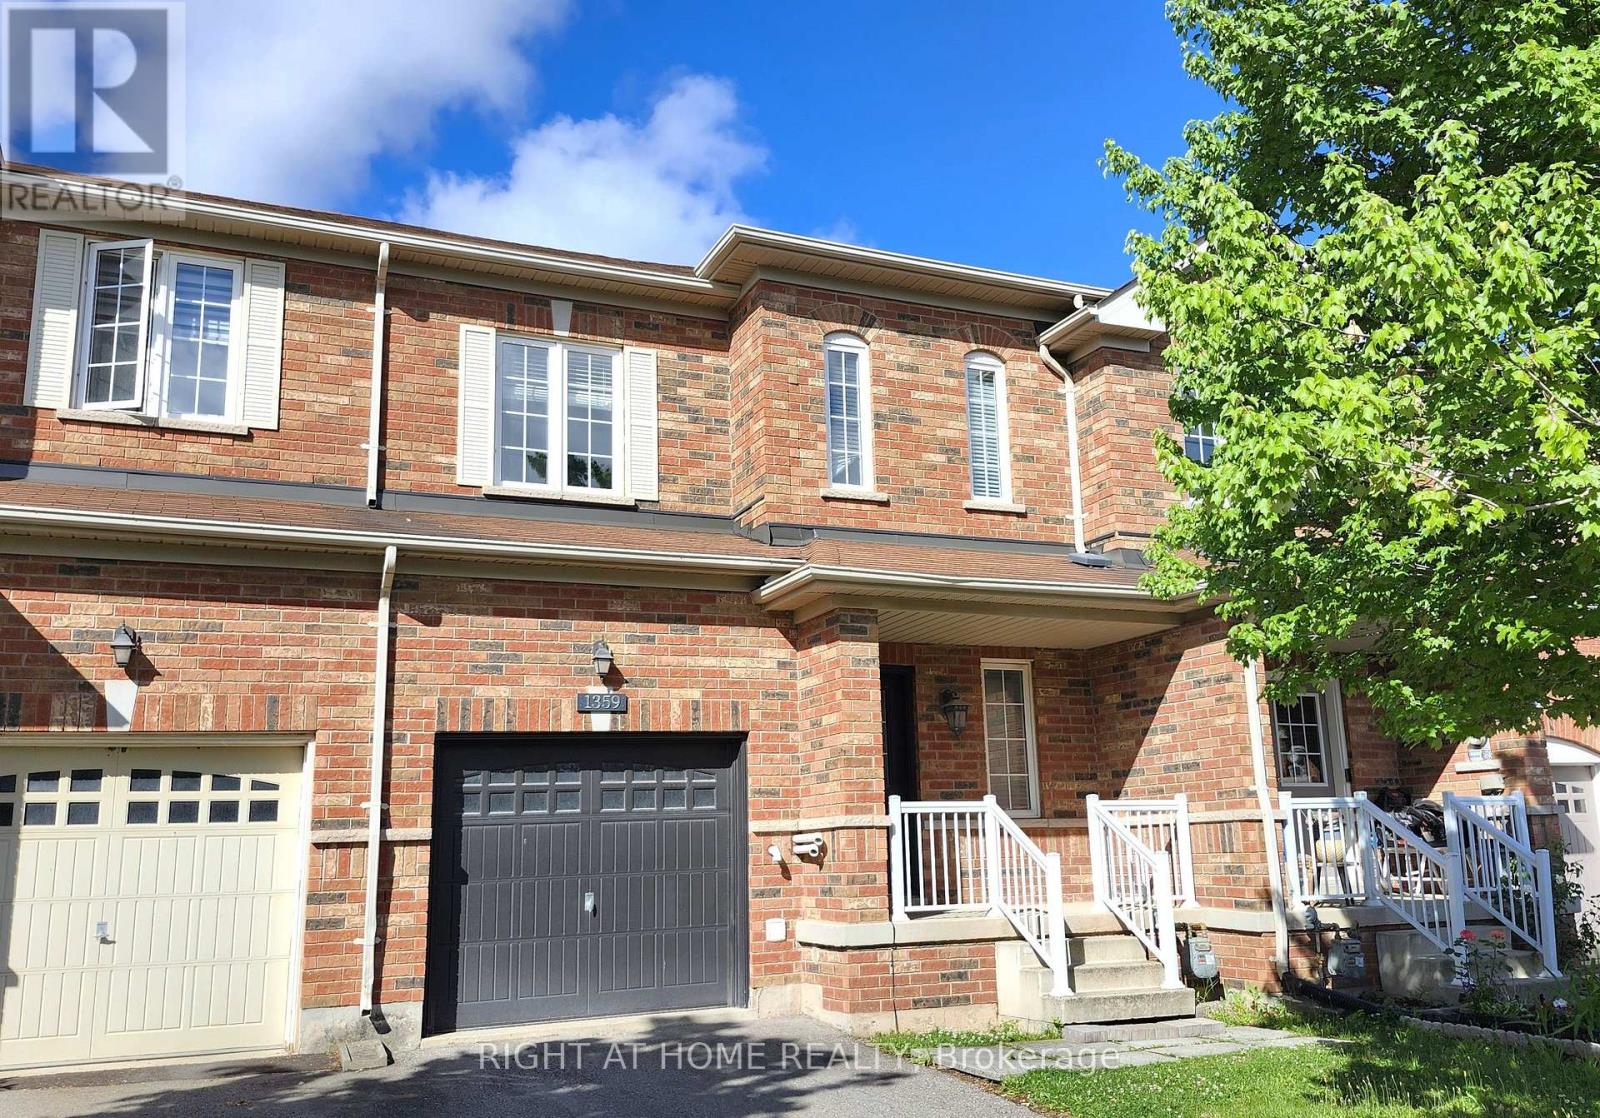
$1,199,000
1359 Kestell Boulevard
Oakville (JC Joshua Creek) · MLS # W13448912
3 bed · 4 bath
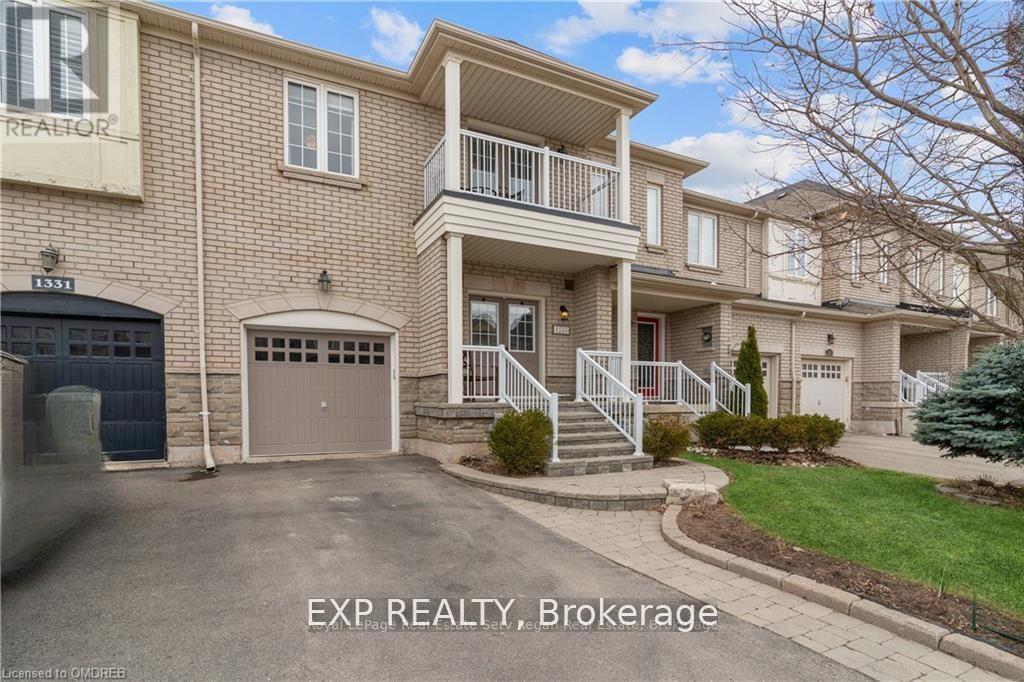
$1,198,000
1333 Kestell Boulevard
Oakville (JC Joshua Creek) · MLS # W13675354
3 bed · 3 bath
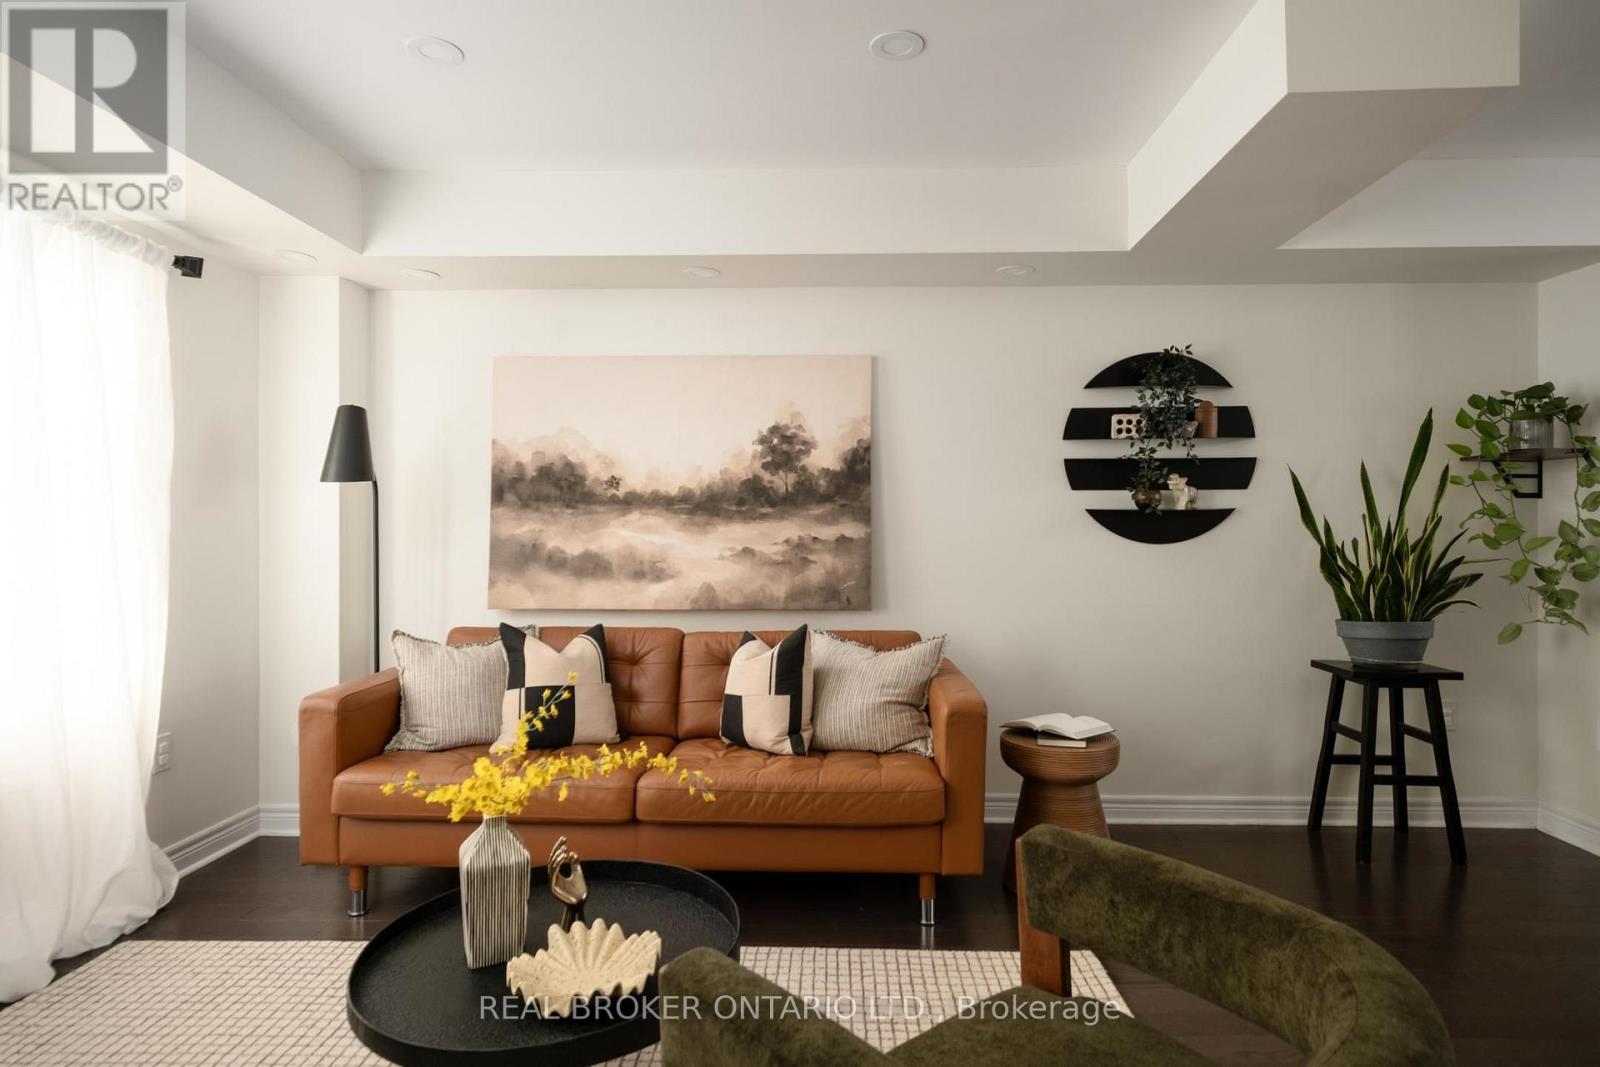
$915,000
2280 Baronwood Drive
Oakville (WM Westmount) · MLS # W13665650
3 bed · 4 bath