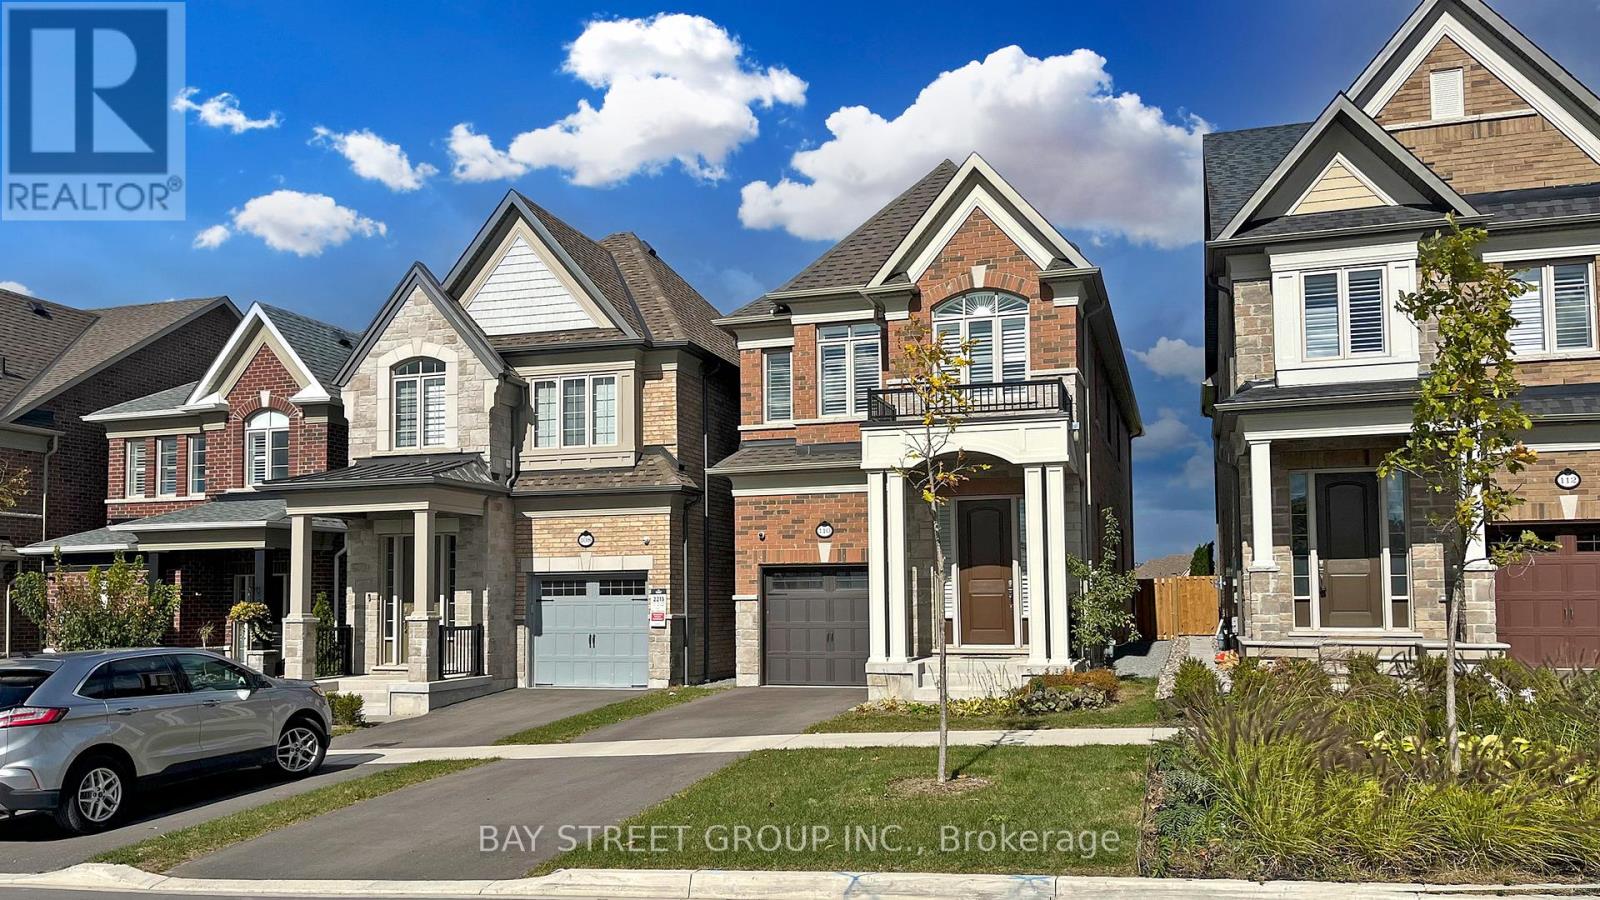
110 Christine Elliott Avenue
Whitby, Ontario L1P0E1
MLS # E13022870
Property Details
Type
Detached
Beds
5
Baths
4
Status
For Sale
More homes like this
About this property
Don't miss this incredible opportunity to own a beautifully upgraded 4+1 bedroom, 4-bathroom detached home in Whitby's highly sought-after community! Built in 2022, Approx Living Space (2200 + 700= total above 2900 SF) this home features an elegant stone-and-brick exterior and a functional layout perfect for modern family living or investment potential.The property offers a single-car garage and a private driveway that can accommodate two vehicles. A welcoming front entrance leads into a bright main floor with hardwood and ceramic tile flooring, 9-foot smooth ceilings, and ample pot lights throughout.The gourmet kitchen is a standout, showcasing granite countertops, a center island with breakfast bar, and stainless steel appliances-ideal for both everyday cooking and entertaining.Upstairs, you'll find four generously sized bedrooms and two full bathrooms. The primary suite features a walk-in closet and a luxurious 4-piece ensuite with a freestanding bathtub, while the remaining bedrooms are served by a second full bathroom.A convenient main-floor powder room adds practicality for guests and everyday use.The fully finished basement, professionally upgraded by the builder, includes one bedroom and a full-size bathroom, offering excellent potential for an in-law suite, rental income, or extended family living.Ideally located close to shopping centers, community amenities, recreational facilities, and Highway 412, this home is perfect for first-time buyers, growing families, or investors.A rare find on a prime street - book your showing today!
Mortgage Estimate
Estimated monthly payment
Calculating…
Estimate only. Taxes, insurance, condo fees, and lender terms are not included.
Monthly costs to verify
Property taxes: about $745/month based on listed annual taxes.
Estimate only. Confirm taxes, condo/maintenance fees, insurance, utilities, and lender terms before making decisions.
Rooms
| Room | Level | Dimensions |
|---|---|---|
| Family room | Main level | 5.6 x 4 |
| Great room | Basement | 5.8 x 4.1 |
| Kitchen | Main level | 2.5 x 3.9 |
| Eating area | Main level | 2.5 x 3.2 |
| Dining room | Main level | 3.11 x 3.96 |
| Primary Bedroom | Second level | 5.8 x 4.2 |
| Bedroom 2 | Second level | 3.04 x 4 |
| Bedroom 3 | Second level | 3.23 x 3.5 |
| Bedroom 4 | Second level | 3.65 x 3.22 |
| Laundry room | Second level | 1.5 x 1.5 |
| Bedroom 5 | Basement | 4.02 x 3.95 |
Facts & Location
Parking
3 spaces
Lot Size
8 x 32 M
Annual Taxes
$8,939
Listing data
Listing information is provided for personal, non-commercial use and should be independently verified before making real estate decisions.
Last refreshed: Aug 17, 2026 2:45 AM
Explore nearby searches
SEO-friendly searches for this area, property type, and nearby neighbourhoods.
Similar Properties
More nearby listings that may fit the same search.
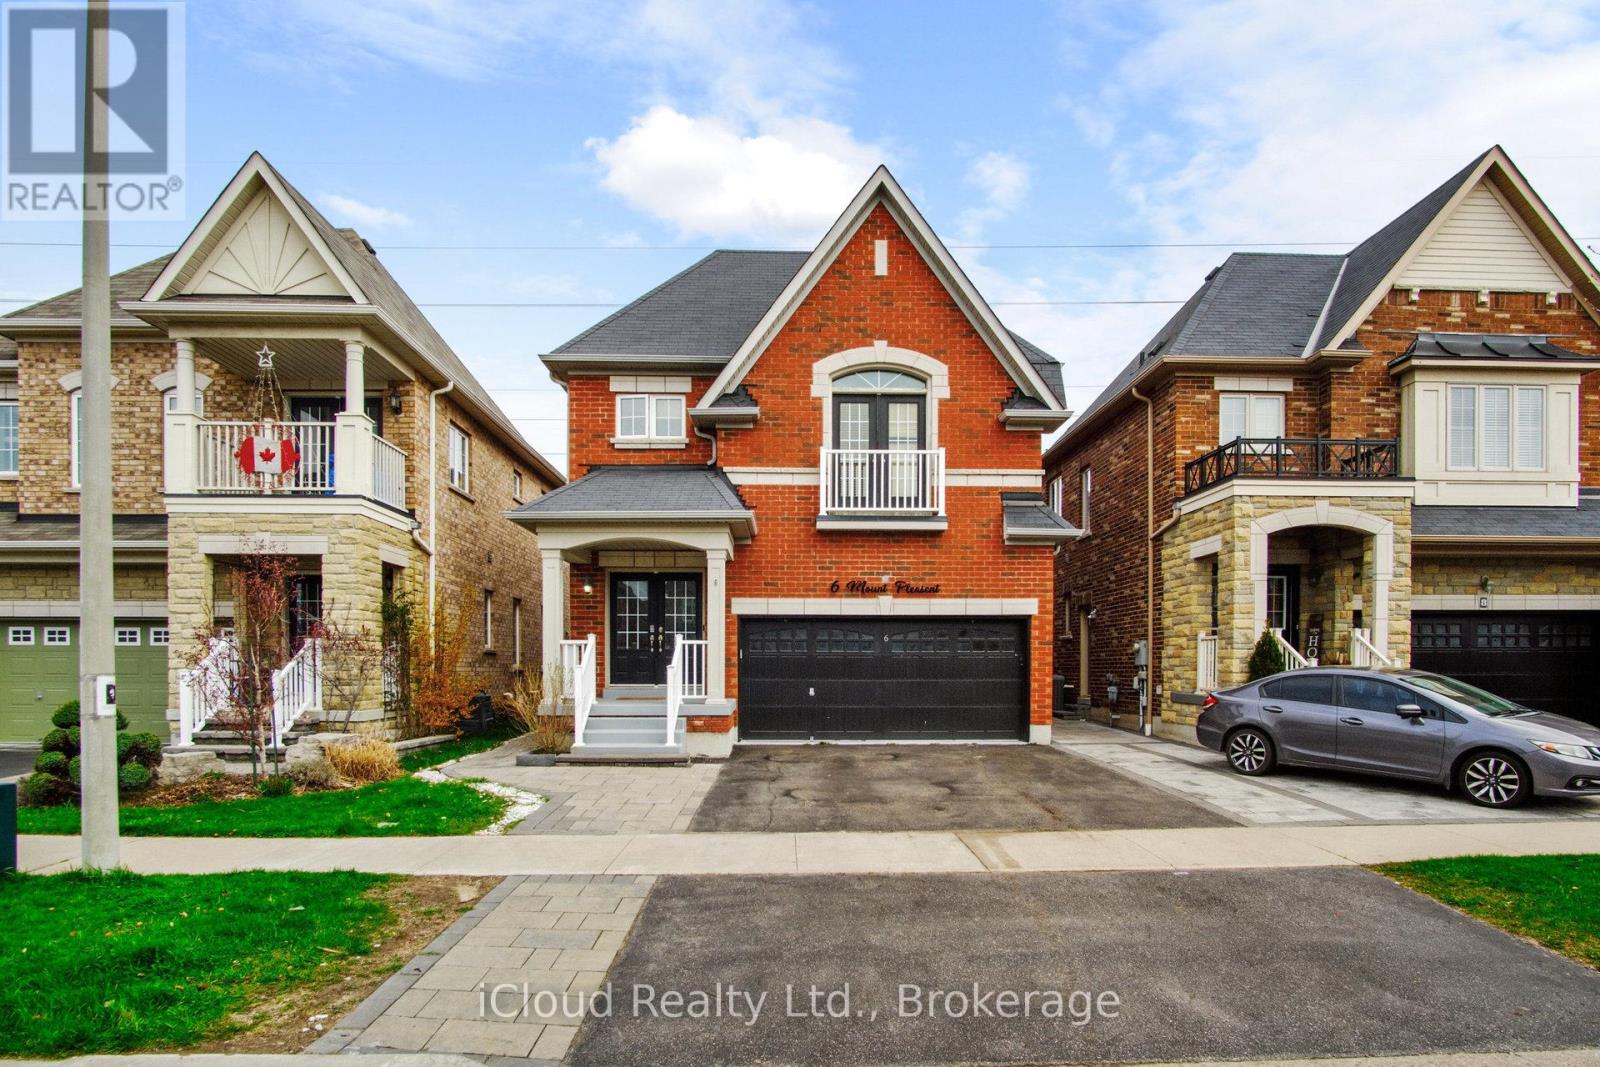
$1,125,000
6 Mt Pleasant Avenue
Whitby (Blue Grass Meadows) · MLS # E12873508
6 bed · 5 bath
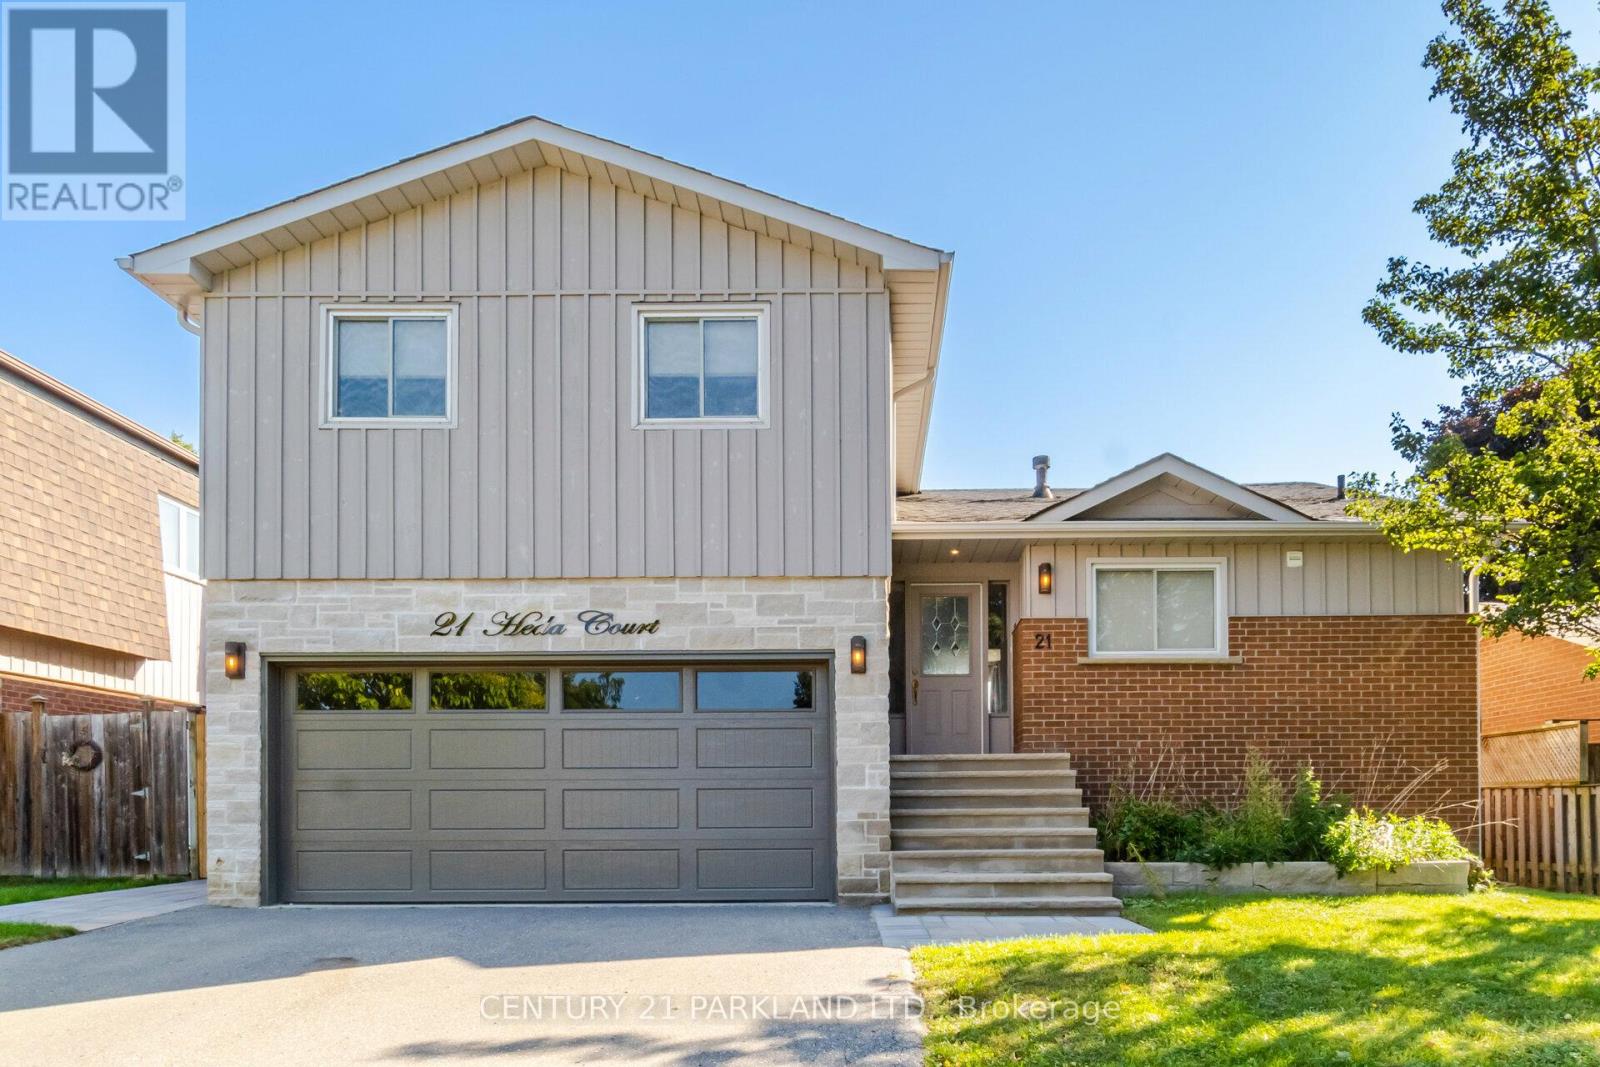
$1,140,000
21 Heda Court
Whitby (Lynde Creek) · MLS # E13449146
4 bed · 3 bath
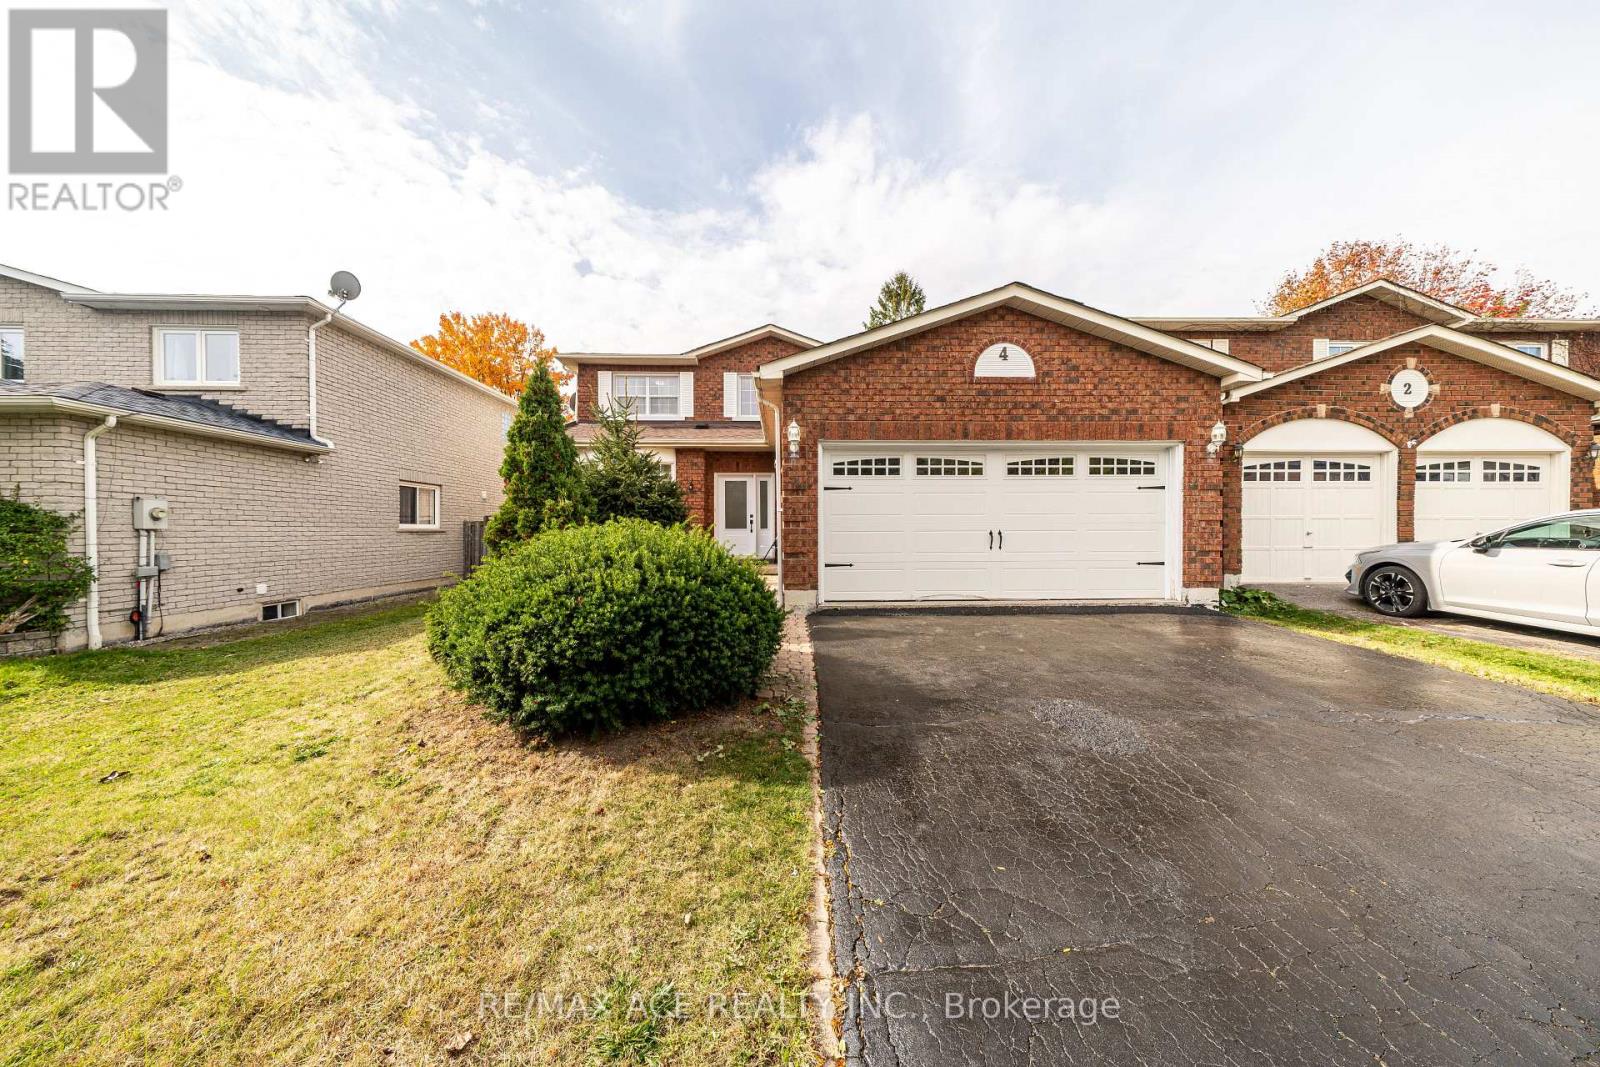
$1,099,900
4 Broughton Court
Whitby (Pringle Creek) · MLS # E13424462
5 bed · 4 bath