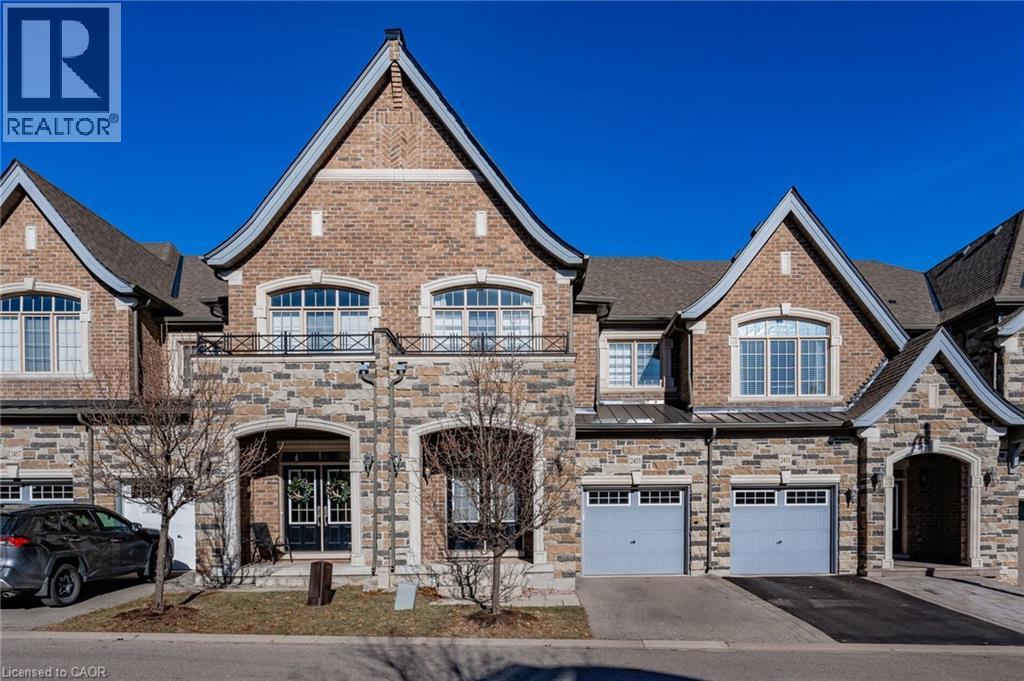
2453 VILLAGE Common
Oakville, Ontario L6M0S2
MLS # 40820076
Property Details
Type
Townhouse
Beds
3
Baths
4
Status
For Sale
More homes like this
About this property
Gorgeous executive townhouse situated on a stunning 166-foot-deep lot backing onto Fourteen Mile Creek, surrounded by lush greenery in Oakville’s sought-after Bronte Creek community. This beautifully upgraded home offers 3 bedrooms plus a second-floor office space, and 3.5 bathrooms, along with two fireplaces. The main floor features dark hardwood flooring, oak stairs with iron picket railings, 9-ft smooth ceilings, and pot lights throughout. The modern kitchen boasts granite countertops, a stylish backsplash, stainless steel appliances, a center island, and a bright eat-in area. Enjoy the open-concept living and dining space, complemented by a separate family room with a cozy gas fireplace. The luxurious primary bedroom includes a double-sided fireplace, walk-in closet, and a spa-like 5-piece ensuite with a soaker tub and glass-enclosed shower. Additional highlights include silhouette window coverings, upgraded light fixtures, and a convenient second-floor office. The partially finished basement offers two separate staircase accesses, a 4-piece bathroom, and a large, bright recreation room—perfect for a home theatre—plus ample storage space. Washer updated in 2023. Ideally located close to Oakville Hospital, major highways, kilometres of scenic trails, and a wide range of local amenities. A beautiful family home you won’t want to miss!
Mortgage Estimate
Estimated monthly payment
Calculating…
Estimate only. Taxes, insurance, condo fees, and lender terms are not included.
Monthly costs to verify
Property taxes: about $528/month based on listed annual taxes.
Freehold Monthly Fee: $114.58/mo
Estimate only. Confirm taxes, condo/maintenance fees, insurance, utilities, and lender terms before making decisions.
Rooms
| Room | Level | Dimensions |
|---|---|---|
| 4pc Bathroom | Basement | x |
| Recreation room | Basement | 16' x 22'4'' |
| Office | Second level | 7'1'' x 7'9'' |
| 4pc Bathroom | Second level | x |
| Bedroom | Second level | 10'2'' x 11'1'' |
| Bedroom | Second level | 13'11'' x 10'1'' |
| 5pc Bathroom | Second level | x |
| Primary Bedroom | Second level | 20'11'' x 13'1'' |
| 2pc Bathroom | Main level | x |
| Laundry room | Main level | x |
| Breakfast | Main level | 13'6'' x 11' |
| Kitchen | Main level | 13'6'' x 11'1'' |
| Dining room | Main level | 18'1'' x 11'1'' |
| Great room | Main level | 15' x 11' |
Facts & Location
Interior Size
2,350 sq ft
Parking
2 spaces
Annual Taxes
$6,335
Freehold Monthly Fee
$114.58/mo
Year Built
2012
Listing data
Listing information is provided for personal, non-commercial use and should be independently verified before making real estate decisions.
Last refreshed: Oct 6, 2026 3:19 AM
Explore nearby searches
SEO-friendly searches for this area, property type, and nearby neighbourhoods.
Similar Properties
More nearby listings that may fit the same search.
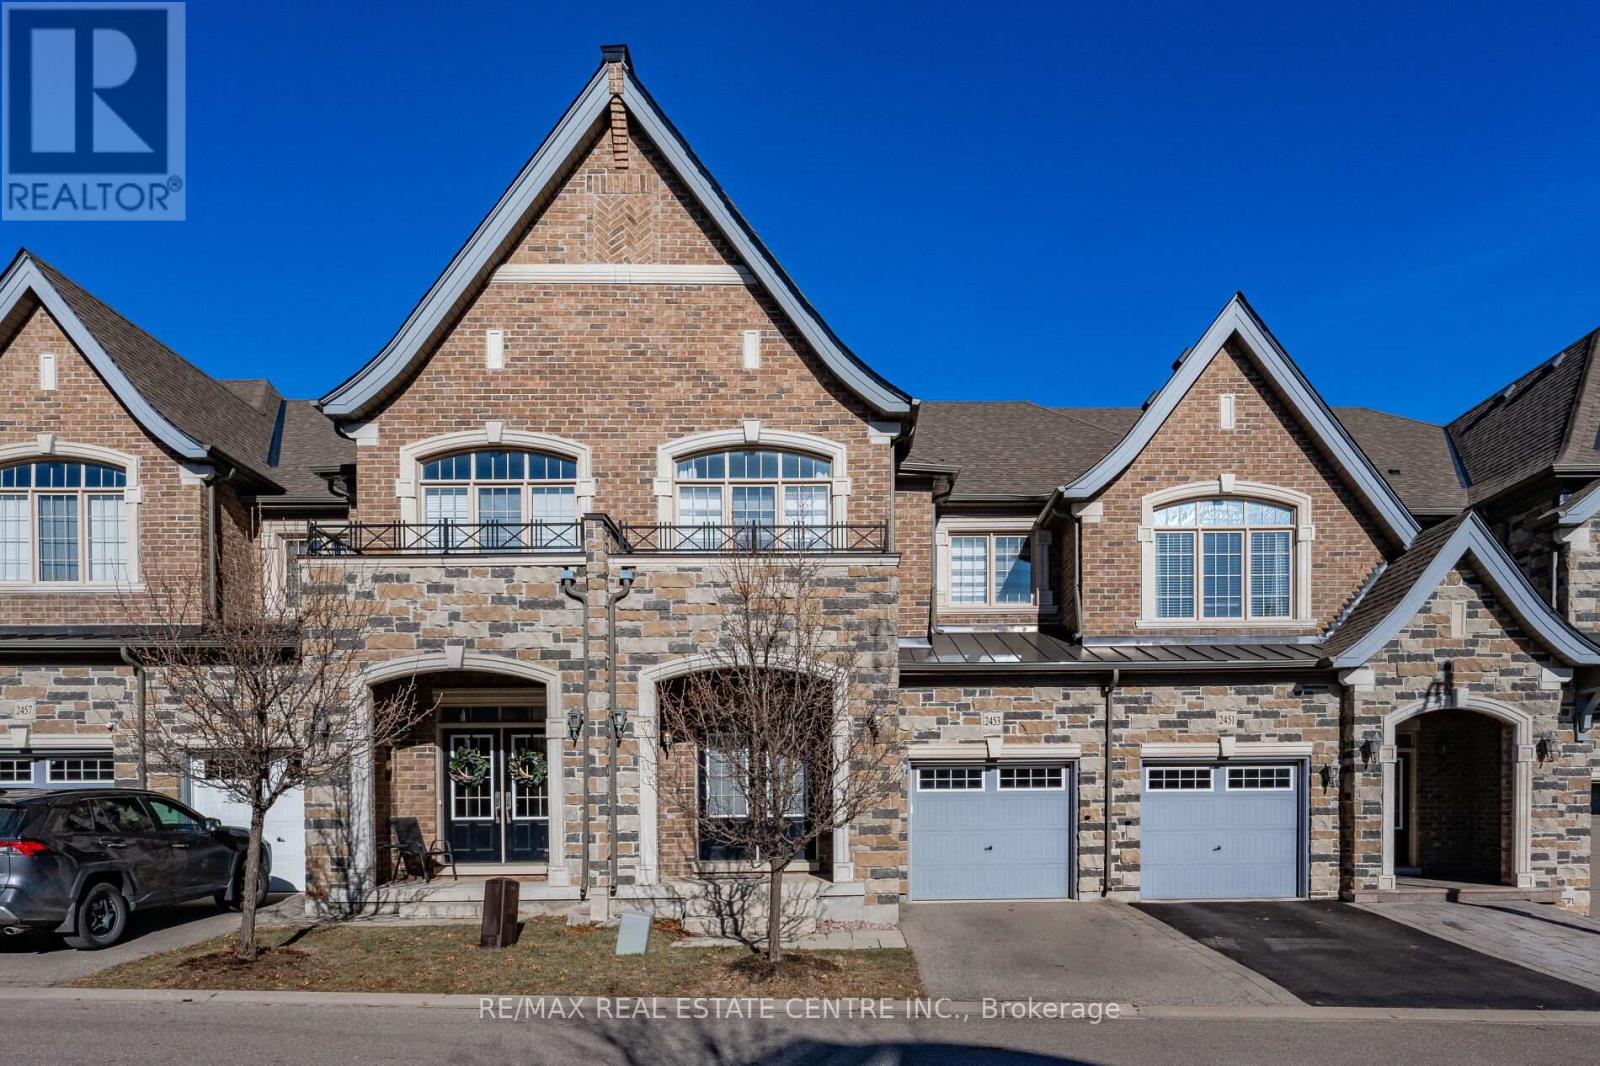
$1,349,000
2453 Village Common
Oakville (BC Bronte Creek) · MLS # W13000524
3 bed · 4 bath
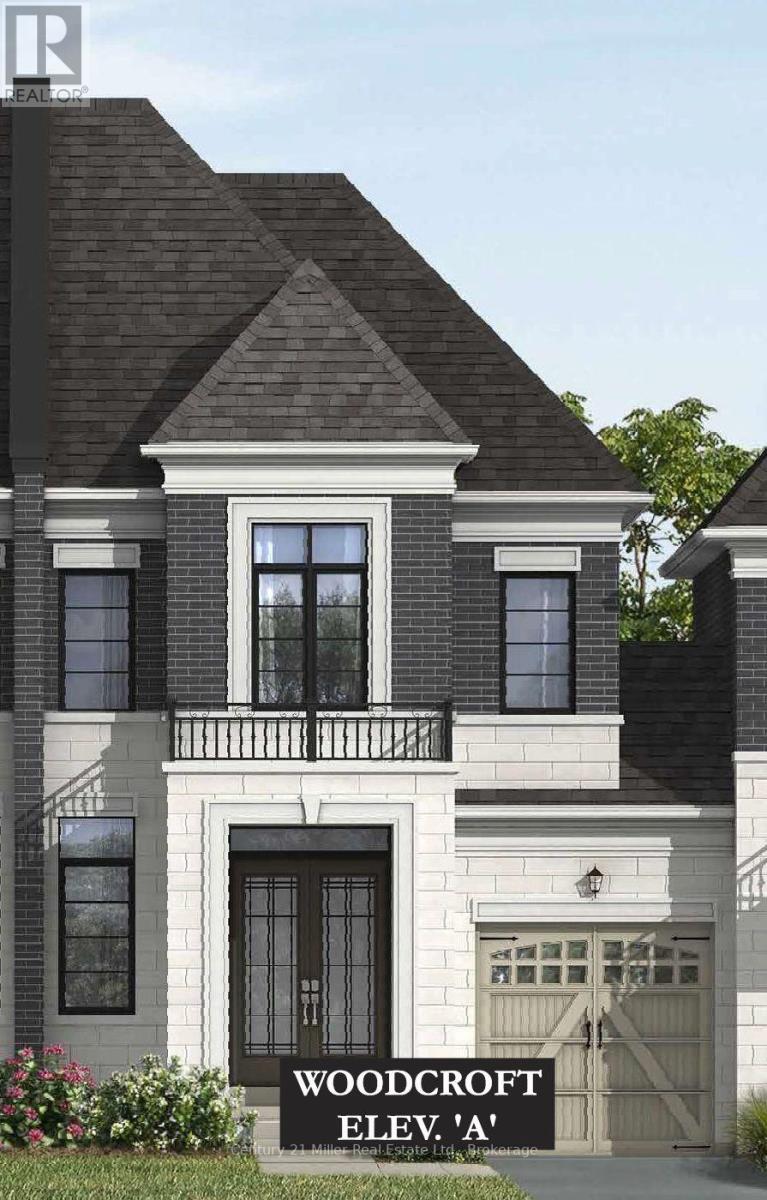
$1,349,900
1235 Merton Road
Oakville (GA Glen Abbey) · MLS # W13777536
3 bed · 3 bath · 2,024 sq ft
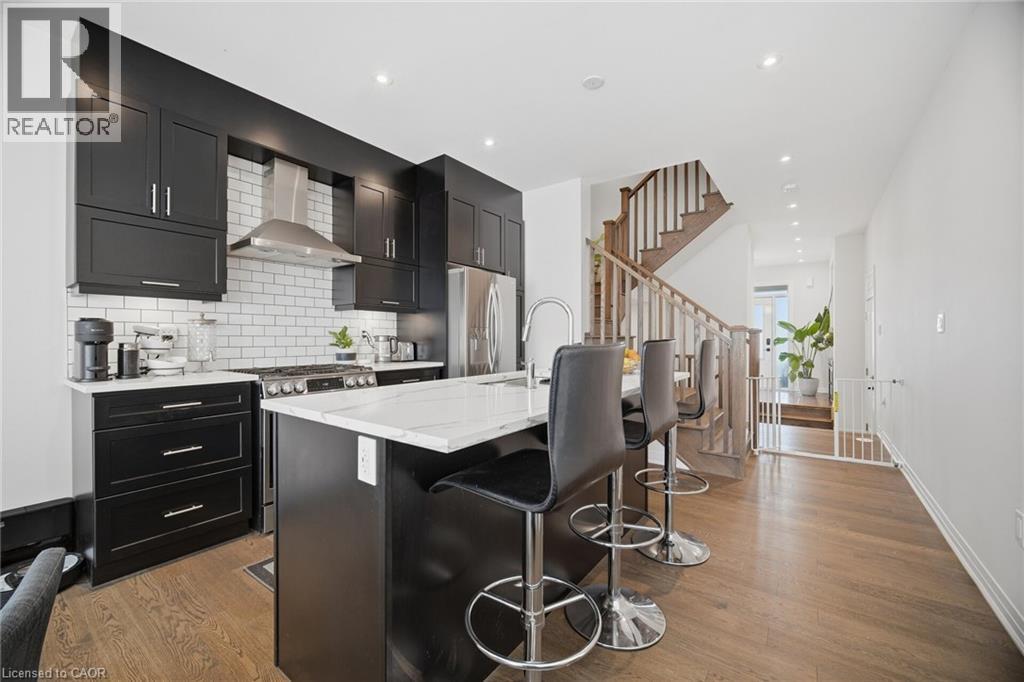
$1,380,000
94 SETTLERS Road
Oakville · MLS # 40867395
4 bed · 5 bath · 2,307 sq ft