Videos & Virtual Tours
Open available video, 3D tour, or virtual-tour media for this listing.
94 SETTLERS Road
Oakville, Ontario L6H7W5
MLS # 40867395
Property Details
Type
Townhouse
Beds
4
Baths
5
Status
For Sale
More homes like this
About this property
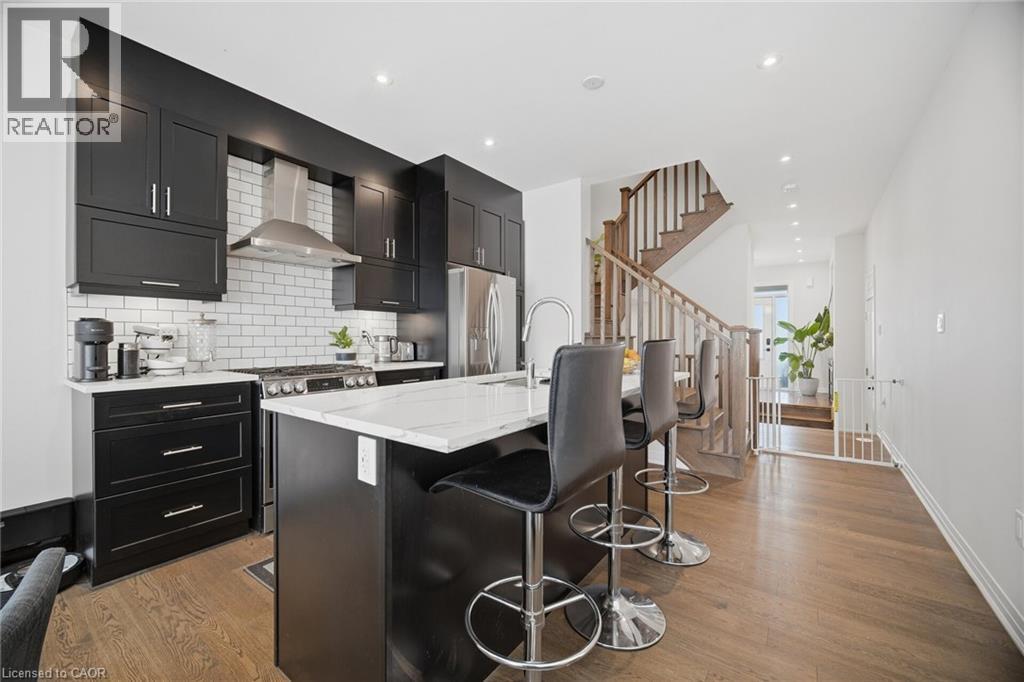
Welcome To This Beautifully Renovated 4-Bedroom, 5-Bathroom Townhome In Oakville, Offering Stylish Finishes And A Functional Multi-Level Layout. Built In 2023 And Thoughtfully Upgraded Throughout, This Home Is Modern And Move-In Ready.The Main Level Features A Bright, Open-Concept Living And Dining Area With A Contemporary Eat-In Kitchen, Large Centre Island, Stainless Steel Appliances And Modern Cabinetry. Walk Out To A Spacious, Fully Fenced Backyard With Beautiful Landscaping And Gazebo-Perfect For Entertaining.Upstairs Features Three Generously Sized Bedrooms, Plus A Versatile 4th Bedroom/Media Room With Electric Fireplace, Wet Bar, Rough-In Speaker Wiring And Private Walkout To The Balcony.The Finished Basement Offers High Ceilings, A Spacious Recreation Room And Additional Bathroom + Spacious Cold Room. With Multiple Living And Entertaining Spaces, Extensive Upgrades And Beautiful Outdoor Space, This Exceptional Oakville Townhome Offers Style, Space And Convenience. A MUST SEE !!!
Mortgage Estimate
Estimated monthly payment
Calculating…
Estimate only. Taxes, insurance, condo fees, and lender terms are not included.
Monthly costs to verify
Property taxes: about $522/month based on listed annual taxes.
Estimate only. Confirm taxes, condo/maintenance fees, insurance, utilities, and lender terms before making decisions.
Rooms
| Room | Level | Dimensions |
|---|---|---|
| Bedroom | Third level | 13'0'' x 17'0'' |
| 4pc Bathroom | Basement | x |
| 4pc Bathroom | Third level | x |
| 4pc Bathroom | Second level | x |
| 4pc Bathroom | Second level | x |
| 2pc Bathroom | Main level | x |
| Recreation room | Basement | 8'0'' x 22'5'' |
| Bedroom | Second level | 10'1'' x 12'6'' |
| Bedroom | Second level | 10'2'' x 10'3'' |
| Primary Bedroom | Second level | 13'2'' x 13'8'' |
| Kitchen | Main level | 10'1'' x 8'6'' |
| Dining room | Main level | 10'1'' x 8'6'' |
| Living room | Main level | 11'3'' x 12'5'' |
Facts & Location
Interior Size
2,307 sq ft
Parking
3 spaces
Annual Taxes
$6,263
Year Built
2023
Listing data
Listing information is provided for personal, non-commercial use and should be independently verified before making real estate decisions.
Last refreshed: Oct 21, 2026 3:19 AM
Explore nearby searches
SEO-friendly searches for this area, property type, and nearby neighbourhoods.
Similar Properties
More nearby listings that may fit the same search.
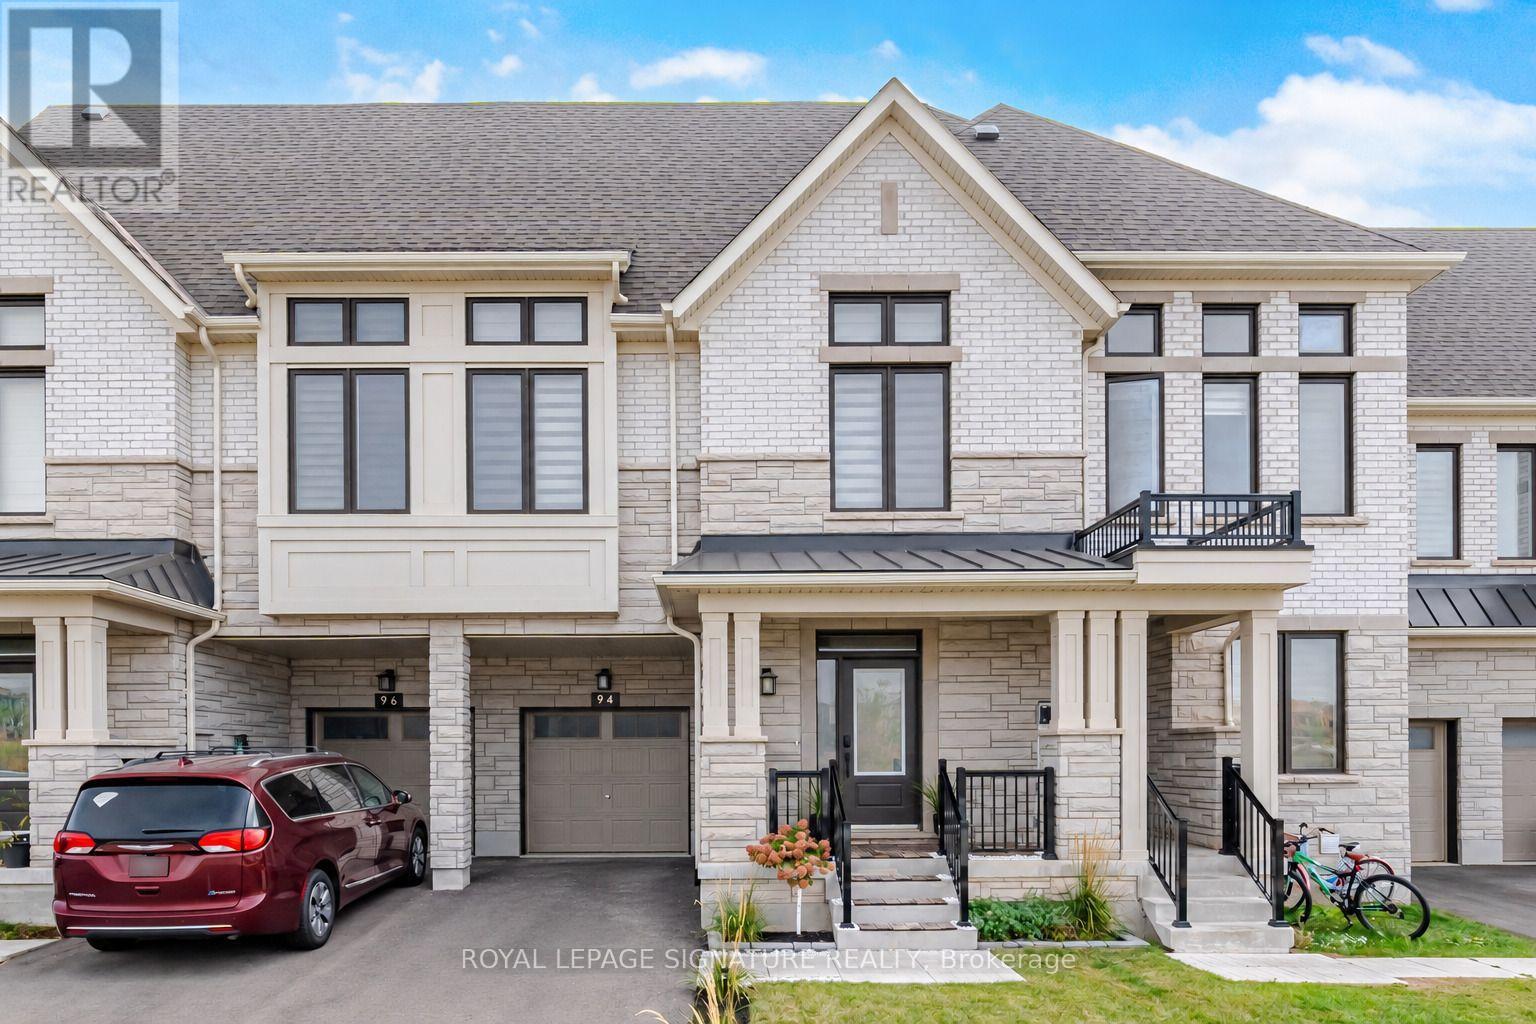
$1,380,000
94 Settlers Road
Oakville (GO Glenorchy) · MLS # W13840224
5 bed · 5 bath
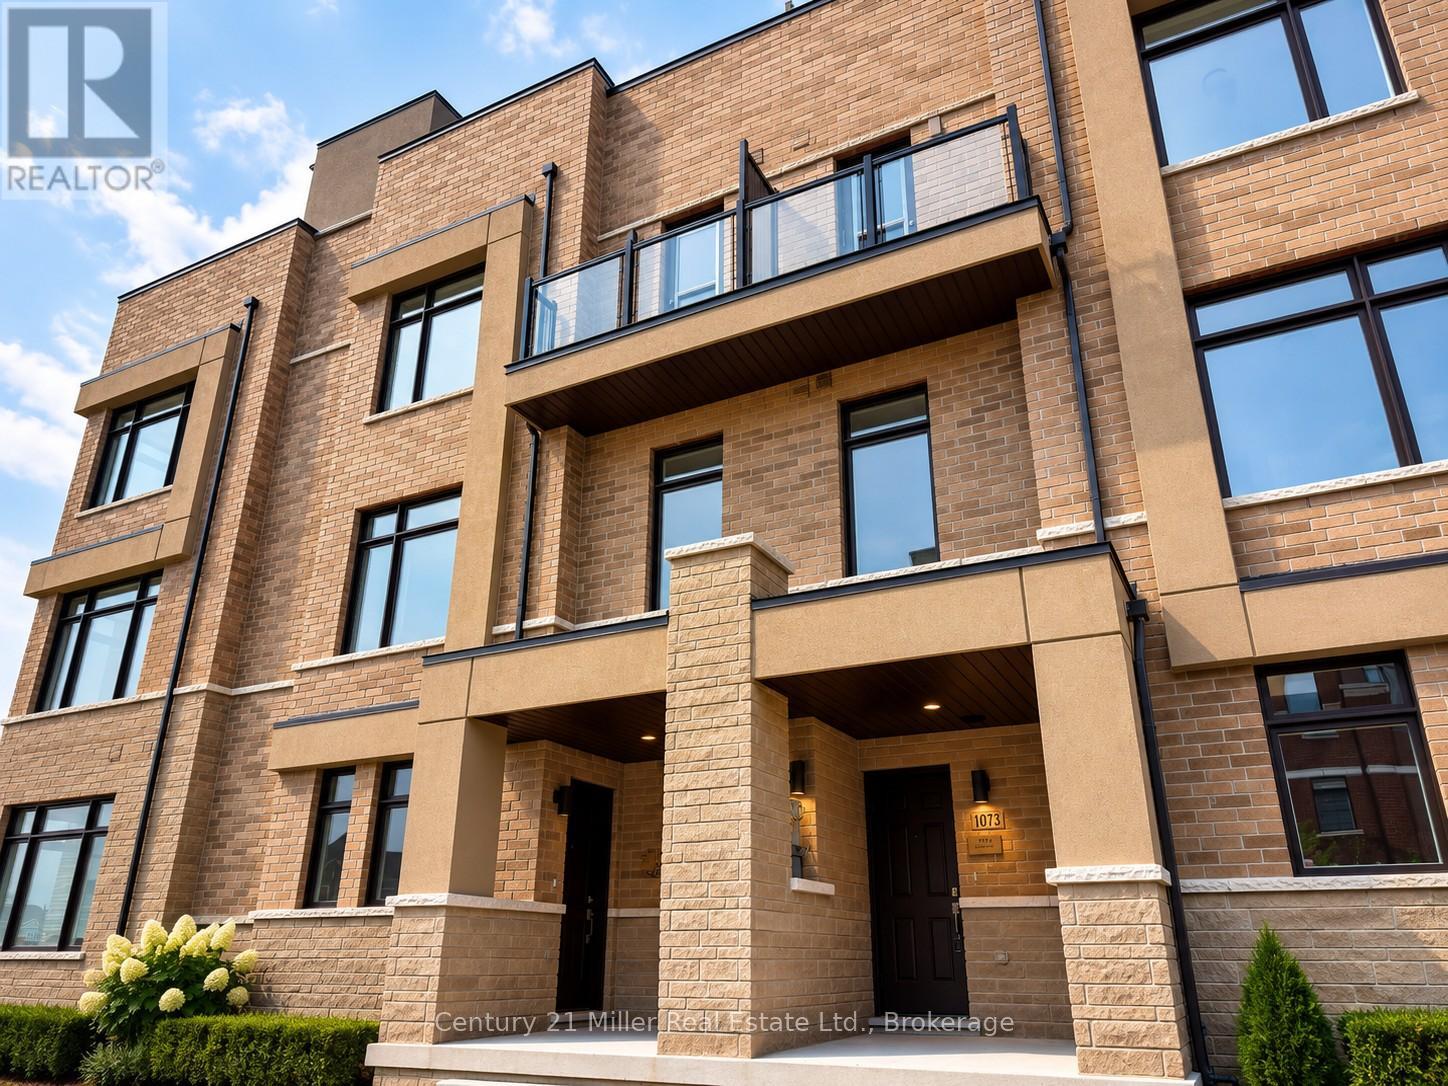
$1,385,000
1073 Wheat Boom Drive
Oakville (JM Joshua Meadows) · MLS # W13525000
4 bed · 4 bath · 1,285 sq ft
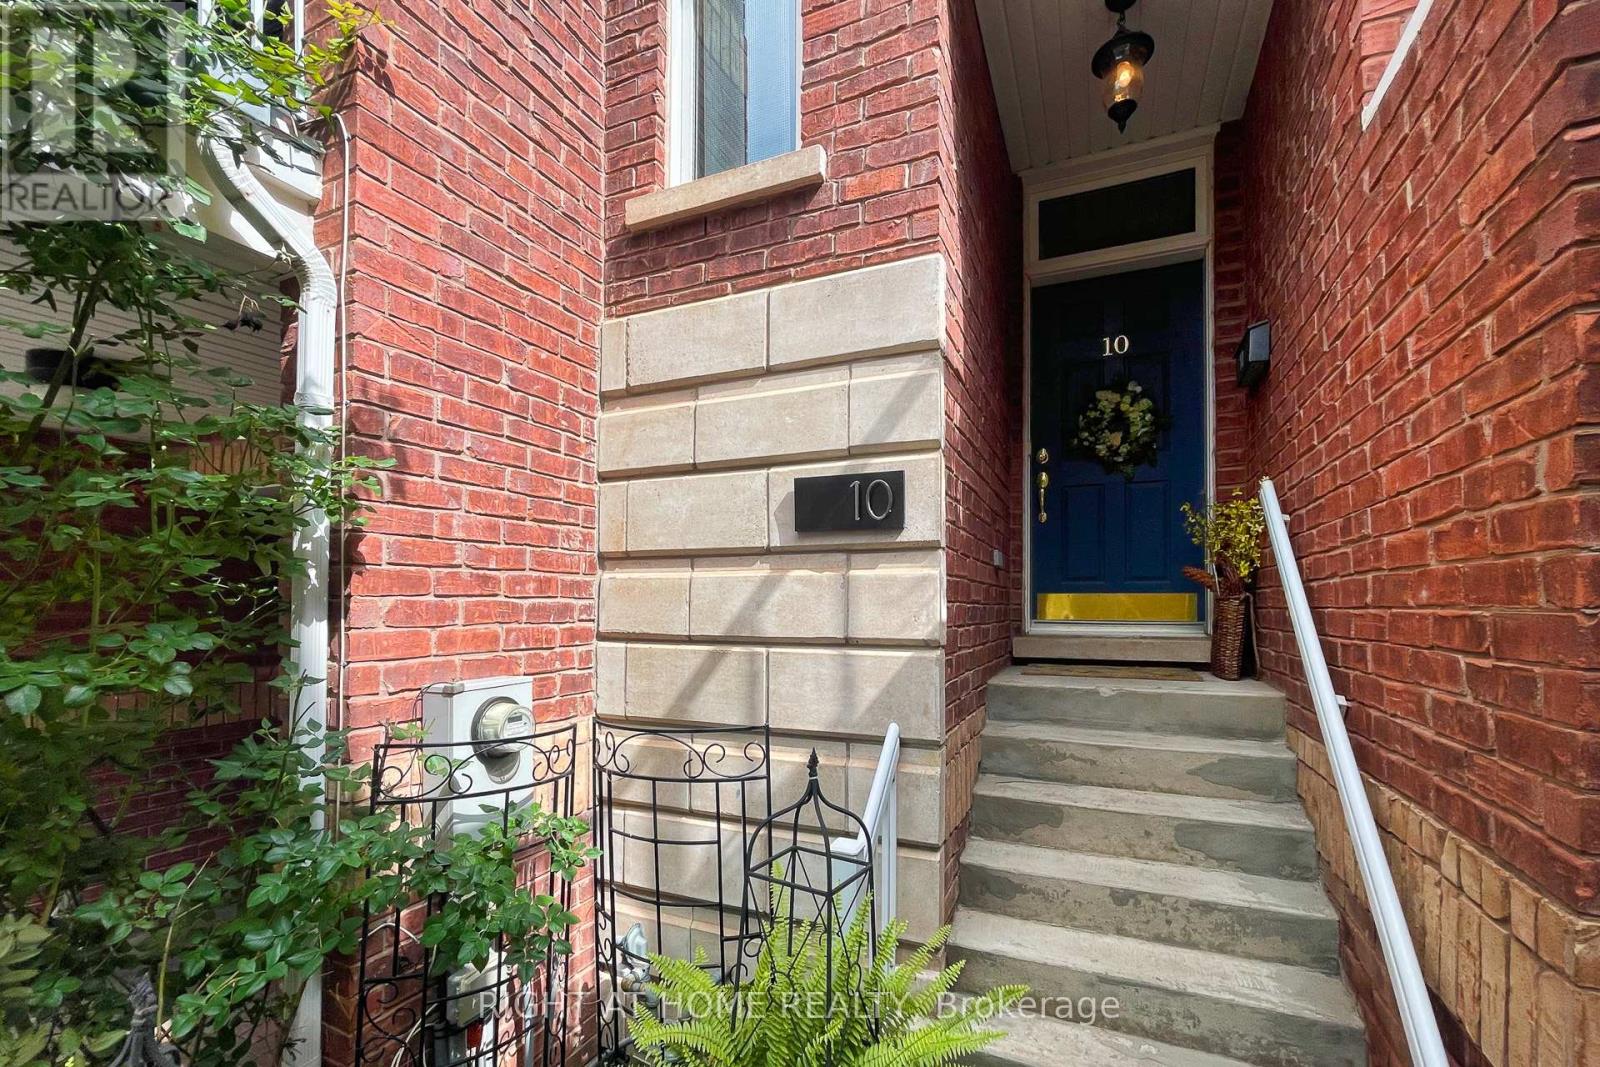
$1,350,000
120 BRONTE Road
Oakville (BR Bronte) · MLS # W13476934
3 bed · 5 bath · 2,836 sq ft