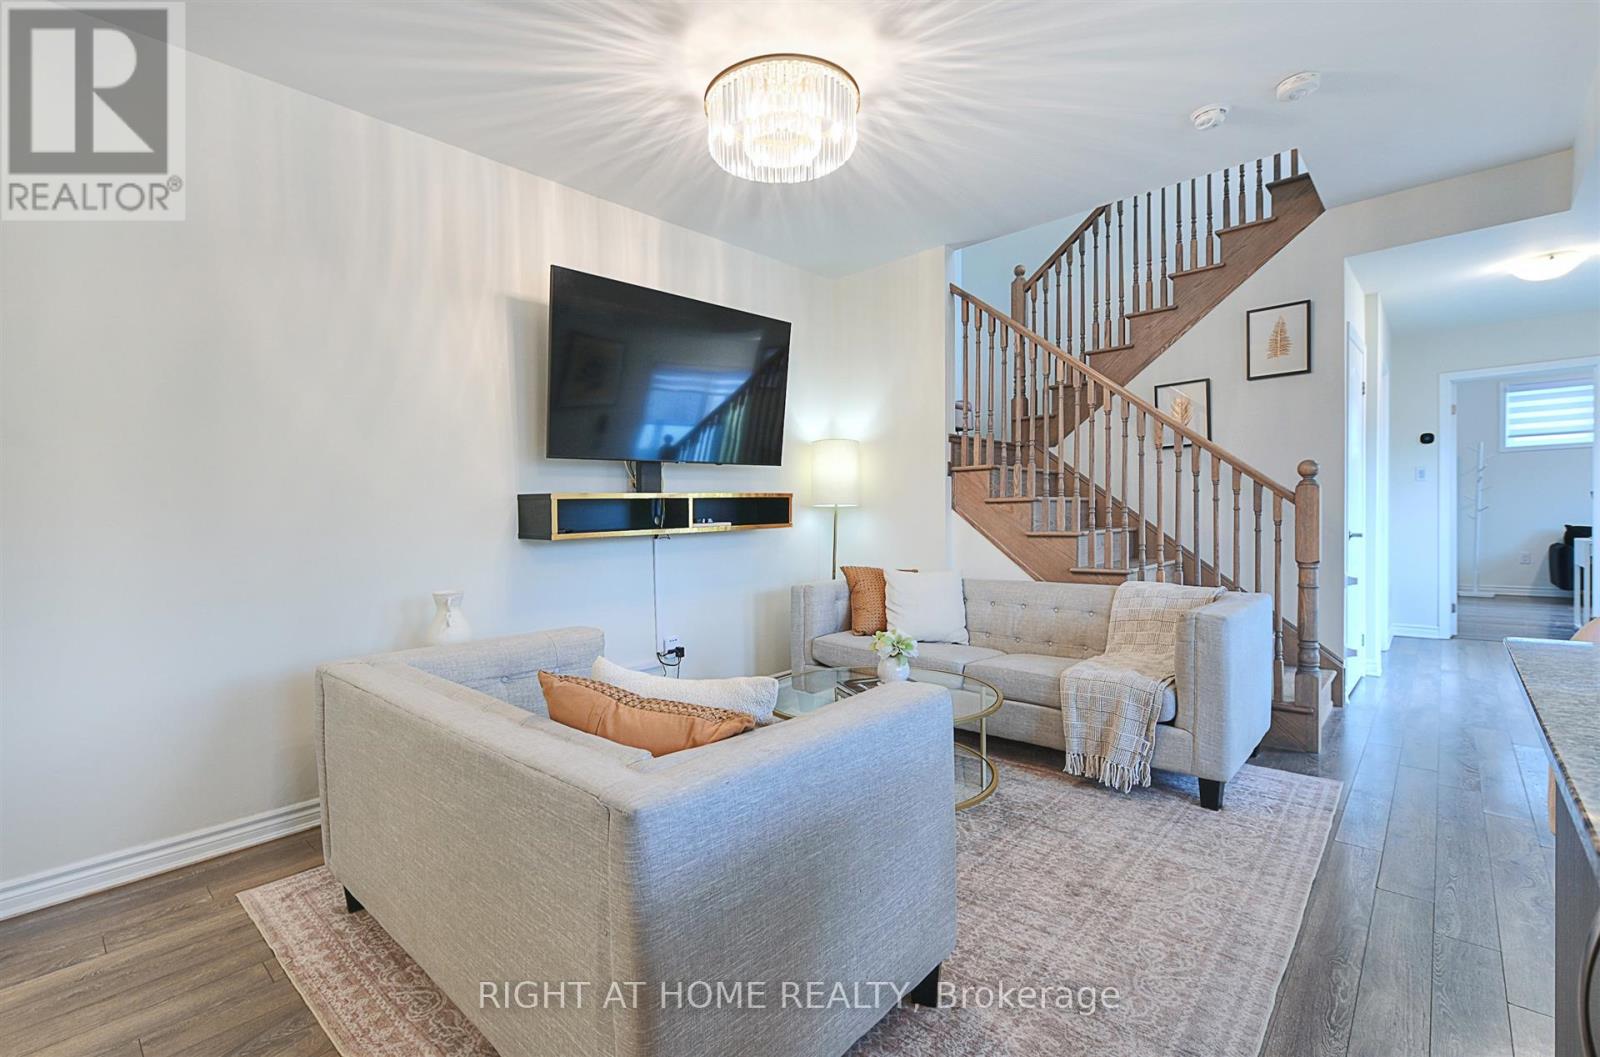
1148 Dragonfly Avenue
Pickering, Ontario L1X0H5
MLS # E13159342
Property Details
Type
Condo Townhouse
Beds
3
Baths
3
Status
For Sale
More homes like this
About this property
Stunning 2-level end-unit stacked condo townhouse with 1,715 sq. ft. of space by Mattamy Homes. Features 3 bedrooms (plus his and hers closets), 3 full bathrooms, 9-ft ceilings, and open-concept layout. Upgraded kitchen with granite counters, oversized island & stainless steel appliances. Laminate on main floor, upgraded oak stairs, and upgraded blinds throughout home. Over $13,000 in upgrades. Enjoy 2 balconies with unobstructed views. 3 separate entrances incl. direct garage access. One bedroom with private side entry-ideal for rental potential. 2 parking spaces (1 garage).Close to schools, parks, trails, Hwy 401/407 & all amenities.
Mortgage Estimate
Estimated monthly payment
Calculating…
Estimate only. Taxes, insurance, condo fees, and lender terms are not included.
Monthly costs to verify
Property taxes: about $426/month based on listed annual taxes.
Condo / Maintenance Fee: $375.17/mo
Estimate only. Confirm taxes, condo/maintenance fees, insurance, utilities, and lender terms before making decisions.
Rooms
| Room | Level | Dimensions |
|---|---|---|
| Living room | Main level | 4.87 x 3.16 |
| Dining room | Main level | 4.87 x 3.16 |
| Kitchen | Main level | 3.95 x 2.74 |
| Bedroom 3 | Main level | 3.52 x 3.23 |
| Bedroom 2 | Second level | 3.59 x 3.09 |
| Primary Bedroom | Second level | 4.95 x 4.14 |
| Laundry room | Second level | 0 x 0 |
Facts & Location
Interior Size
1,715 sq ft
Parking
2 spaces
Annual Taxes
$5,114
Condo / Maintenance Fee
$375.17/mo
Listing data
Listing information is provided for personal, non-commercial use and should be independently verified before making real estate decisions.
Last refreshed: Aug 1, 2026 2:45 AM
Explore nearby searches
SEO-friendly searches for this area, property type, and nearby neighbourhoods.
Similar Properties
More nearby listings that may fit the same search.
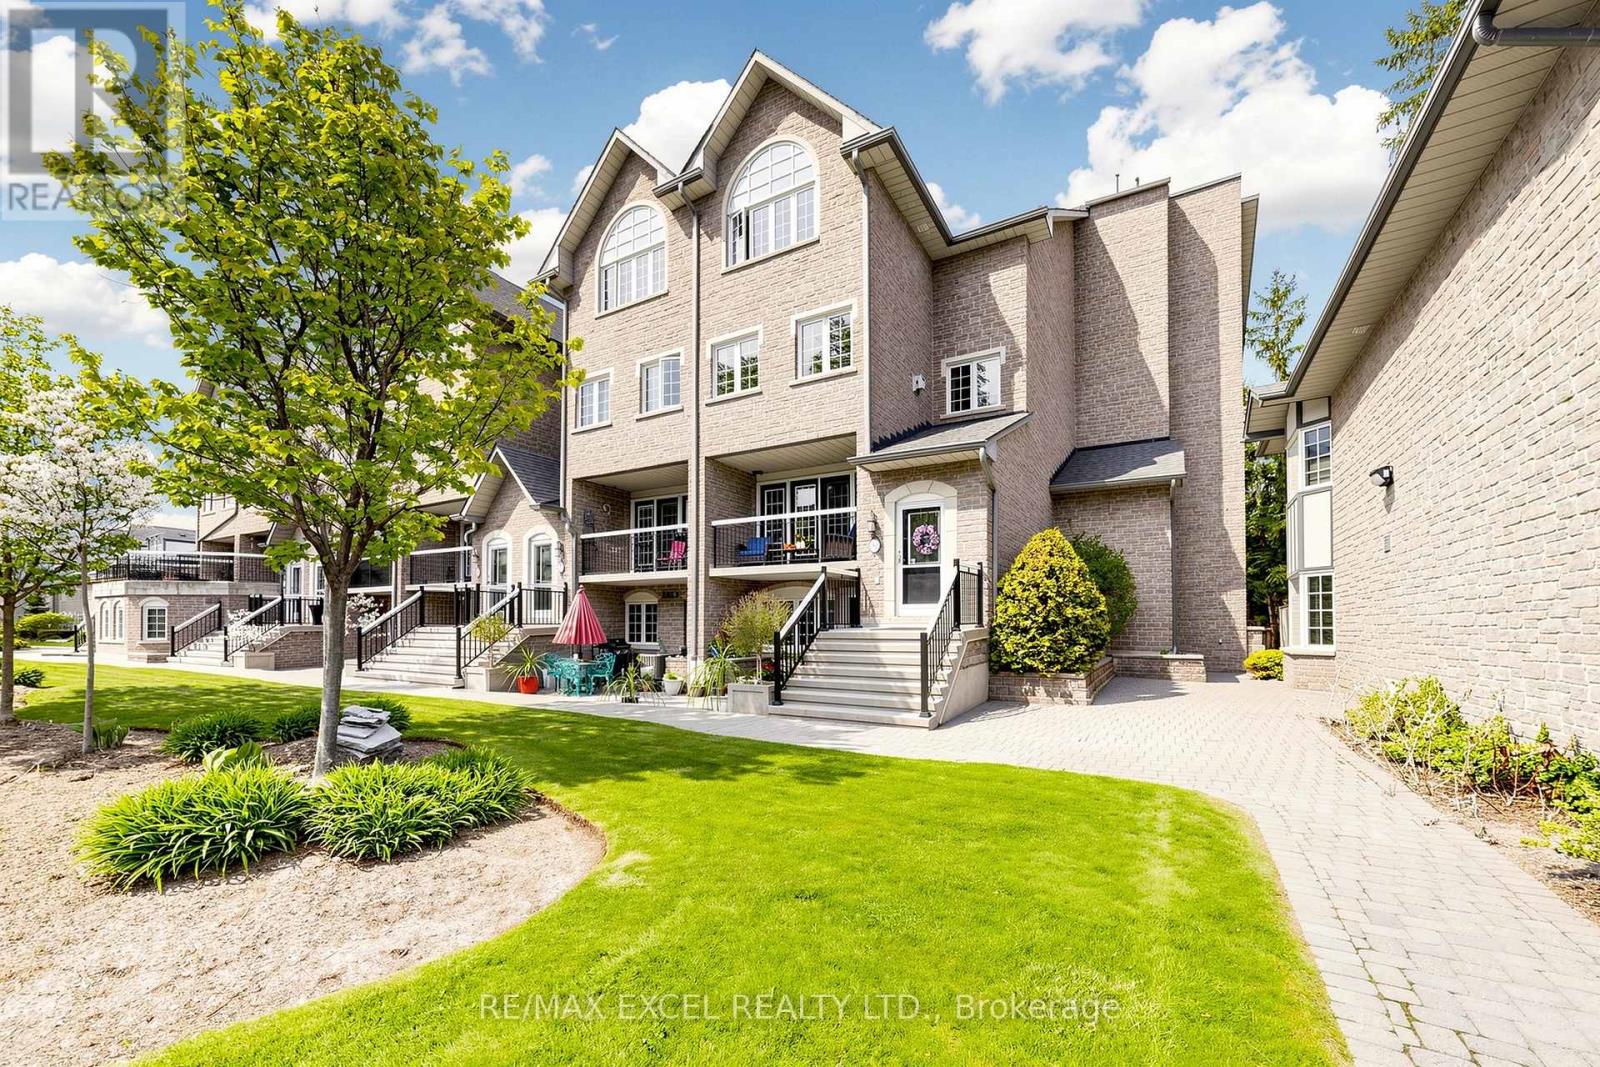
$688,000
1995 Royal Road
Pickering (Village East) · MLS # E13245838
3 bed · 3 bath · 2,186 sq ft
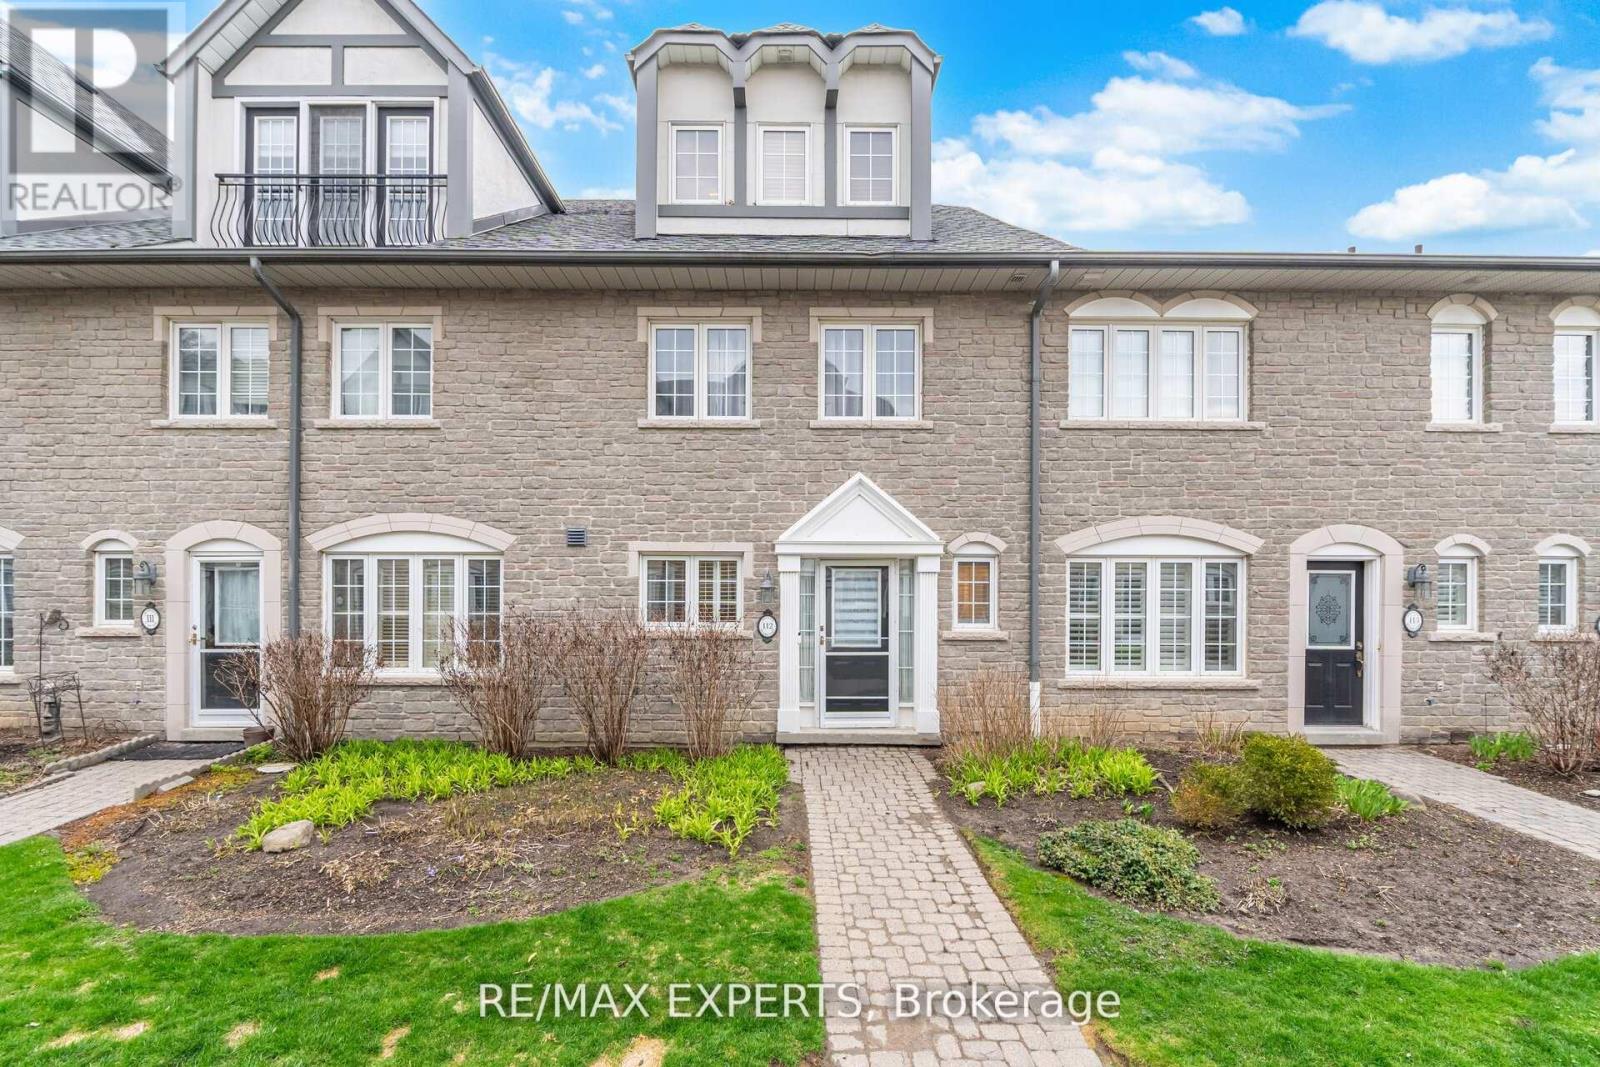
$699,000
1995 Royal Road
Pickering (Village East) · MLS # E13137040
3 bed · 3 bath
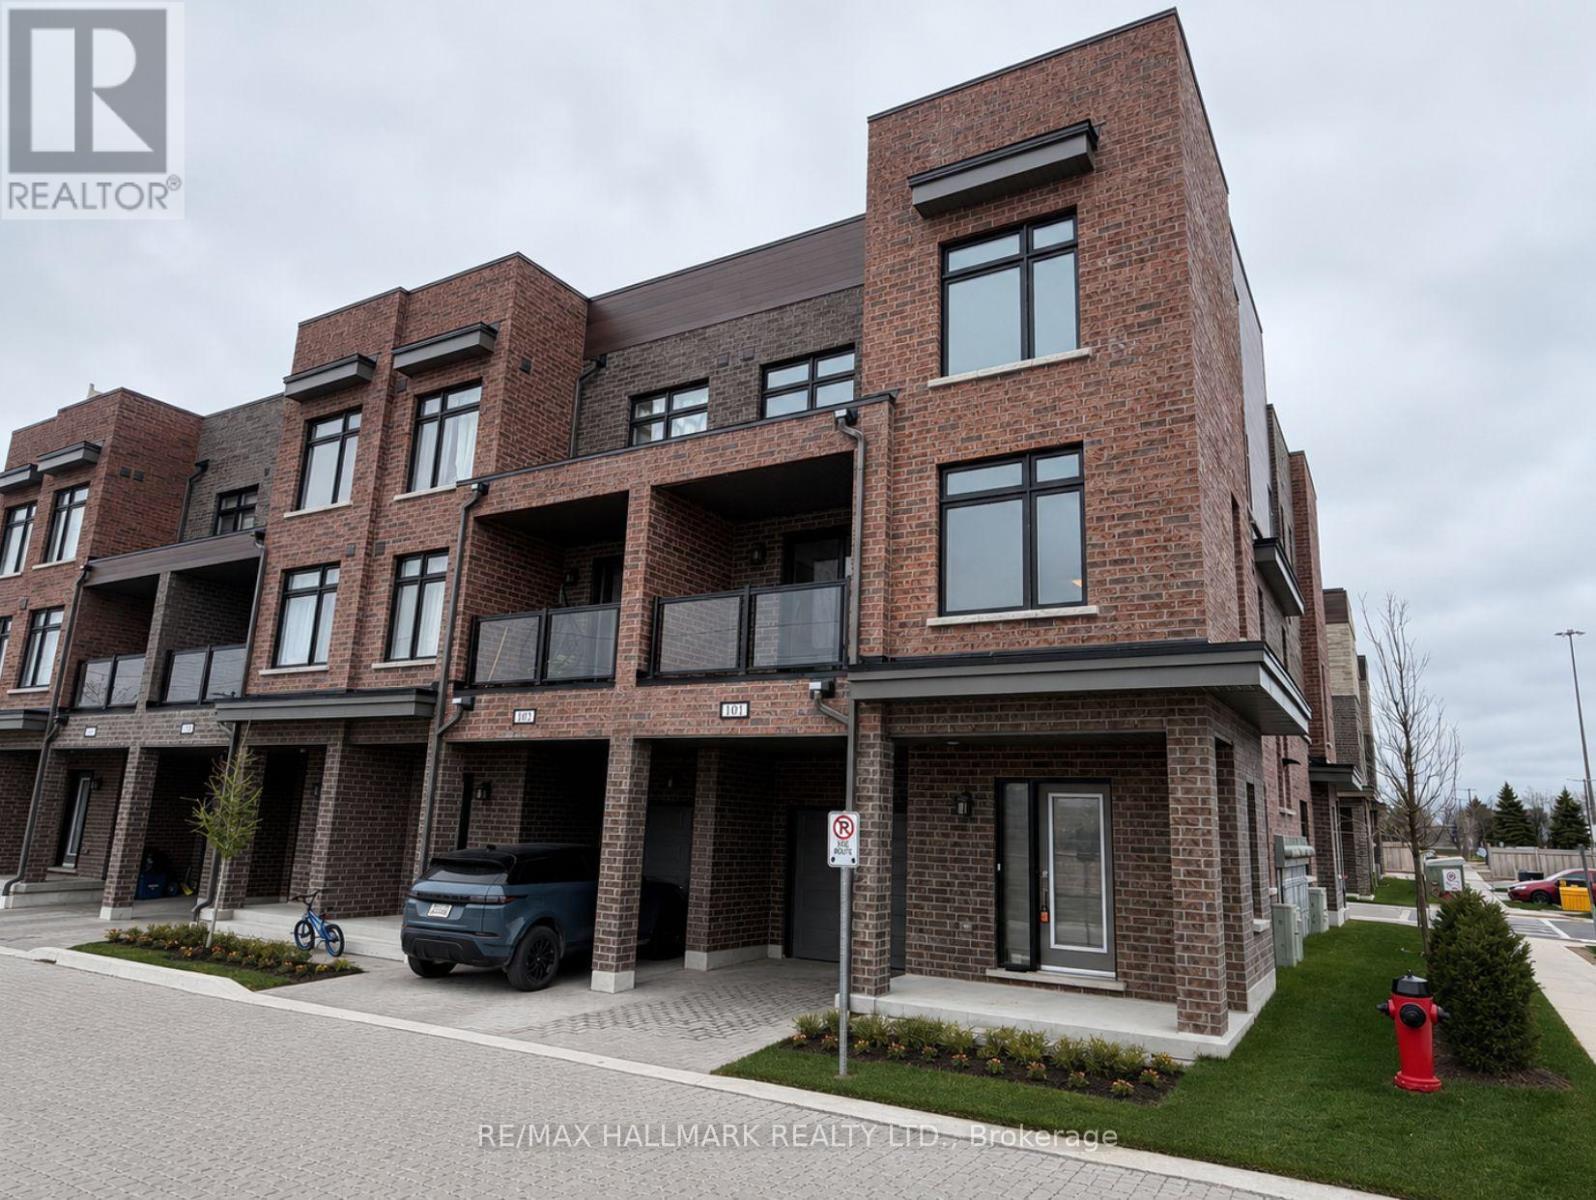
$699,000
1865 Pickering Parkway
Pickering (Village East) · MLS # E13208544
4 bed · 3 bath · 1,500 sq ft