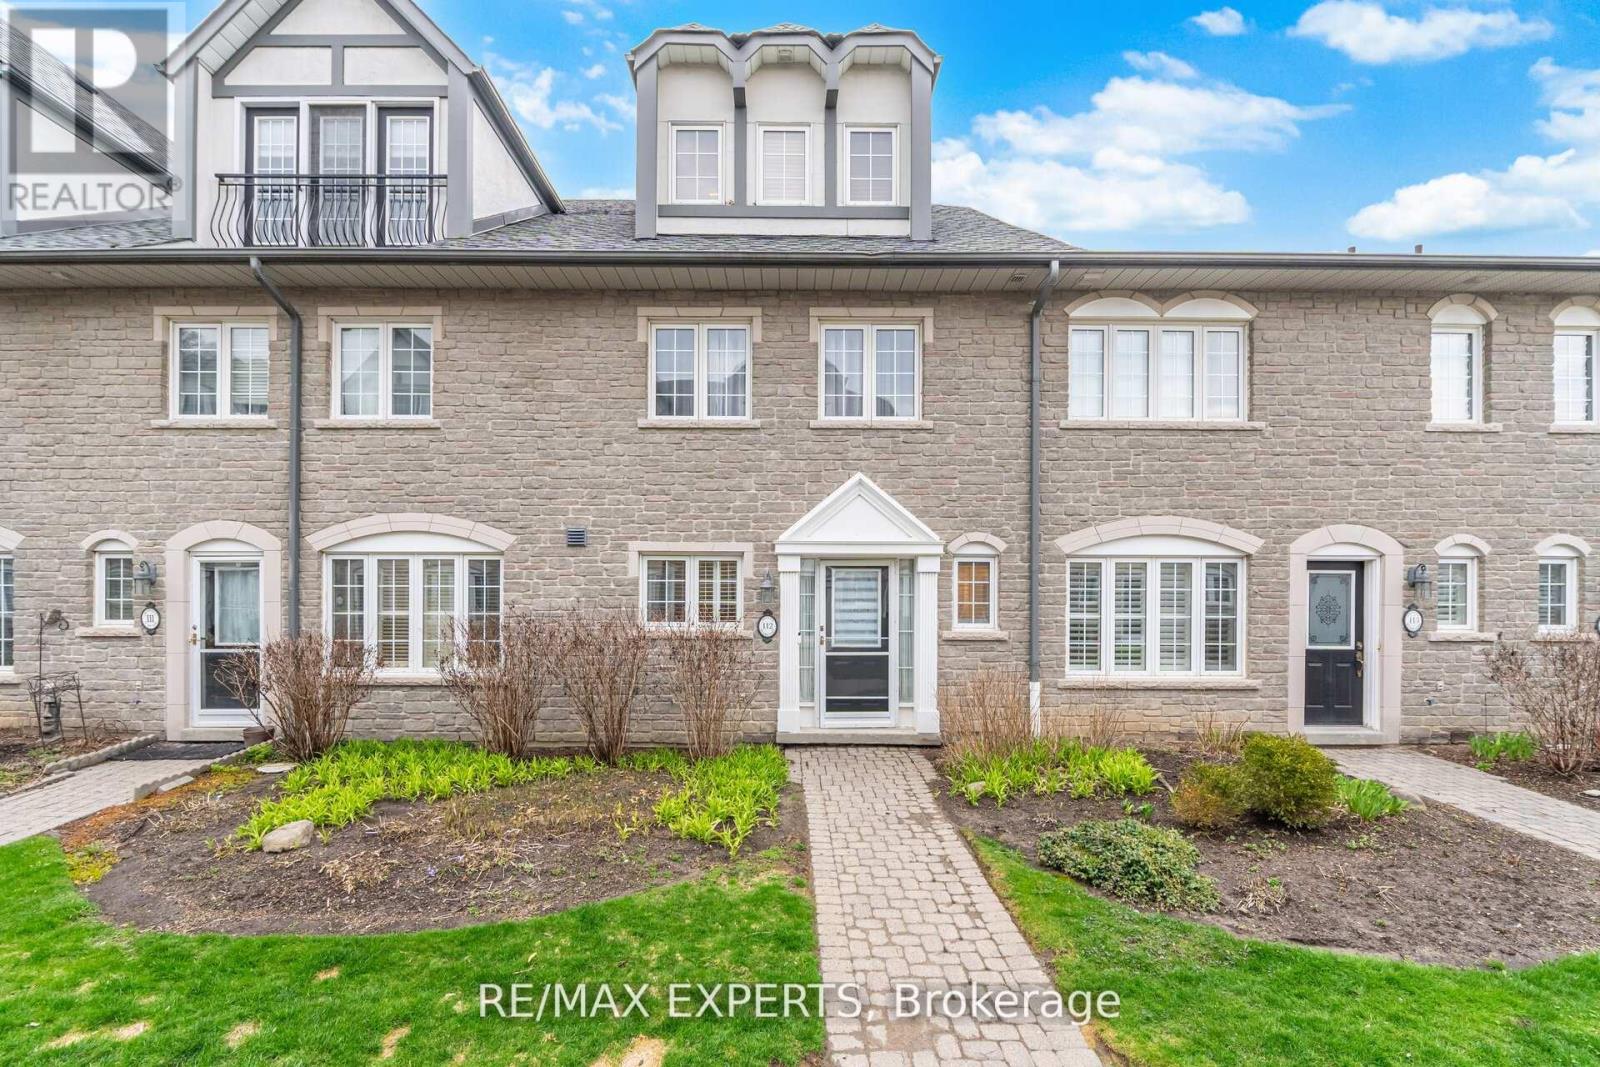
1995 Royal Road
Pickering (Village East), Ontario L1V6V9
MLS # E13137040
Property Details
Type
Condo Townhouse
Beds
3
Baths
3
Status
For Sale
More homes like this
About this property
Experience elevated living at Chateau by the Park in Pickering. This beautifully maintained three-storey condo townhome offers a seamless blend of elegance and everyday comfort, ready for you to simply move in and enjoy. Nestled in one of Pickering's most desirable communities, one of the largest units in the complex, the main level welcomes you with a bright, open-concept design. The stylish kitchen is equipped with stainless steel appliances and a sleek granite countertop, flowing effortlessly into the living and dining areas. Hardwood flooring adds warmth throughout, while the inviting family room features a cozy gas fireplace and walkout to a private garden patio-perfect for quiet mornings or summer entertaining. Upstairs, the second level offers two spacious bedrooms with ample closet space and a beautifully maintained four-piece bath, along with full sized laundry room. The entire third floor is dedicated to a serene primary retreat, complete with a charming Juliet balcony and aspa-inspired ensuite, creating your own private sanctuary. The finished basement enhances the home with additional storage, recreational and/or workout room and convenient access to heated underground parking for two vehicles. Enjoy a prime location just minutes from schools, shopping, transit, and quick connections to Highways 401 and 407. A perfect opportunity for those seeking comfort, style, and convenience in a vibrant community.
Mortgage Estimate
Estimated monthly payment
Calculating…
Estimate only. Taxes, insurance, condo fees, and lender terms are not included.
Monthly costs to verify
Property taxes: about $395/month based on listed annual taxes.
Condo / Maintenance Fee: $1,001.82/mo
Estimate only. Confirm taxes, condo/maintenance fees, insurance, utilities, and lender terms before making decisions.
Rooms
| Room | Level | Dimensions |
|---|---|---|
| Kitchen | Main level | 3.27 x 2.74 |
| Living room | Main level | 5.48 x 4.19 |
| Dining room | Main level | 4.35 x 3.58 |
| Bedroom 2 | Second level | 4.14 x 3.98 |
| Bedroom 3 | Second level | 4.58 x 2.89 |
| Primary Bedroom | Third level | 4.38 x 4.35 |
| Laundry room | Second level | 0 x 0 |
| Sitting room | Third level | 3.27 x 3.21 |
Facts & Location
Parking
2 spaces
Annual Taxes
$4,734
Condo / Maintenance Fee
$1,001.82/mo
Listing data
Listing information is provided for personal, non-commercial use and should be independently verified before making real estate decisions.
Last refreshed: Aug 17, 2026 2:45 AM
Explore nearby searches
SEO-friendly searches for this area, property type, and nearby neighbourhoods.
Similar Properties
More nearby listings that may fit the same search.
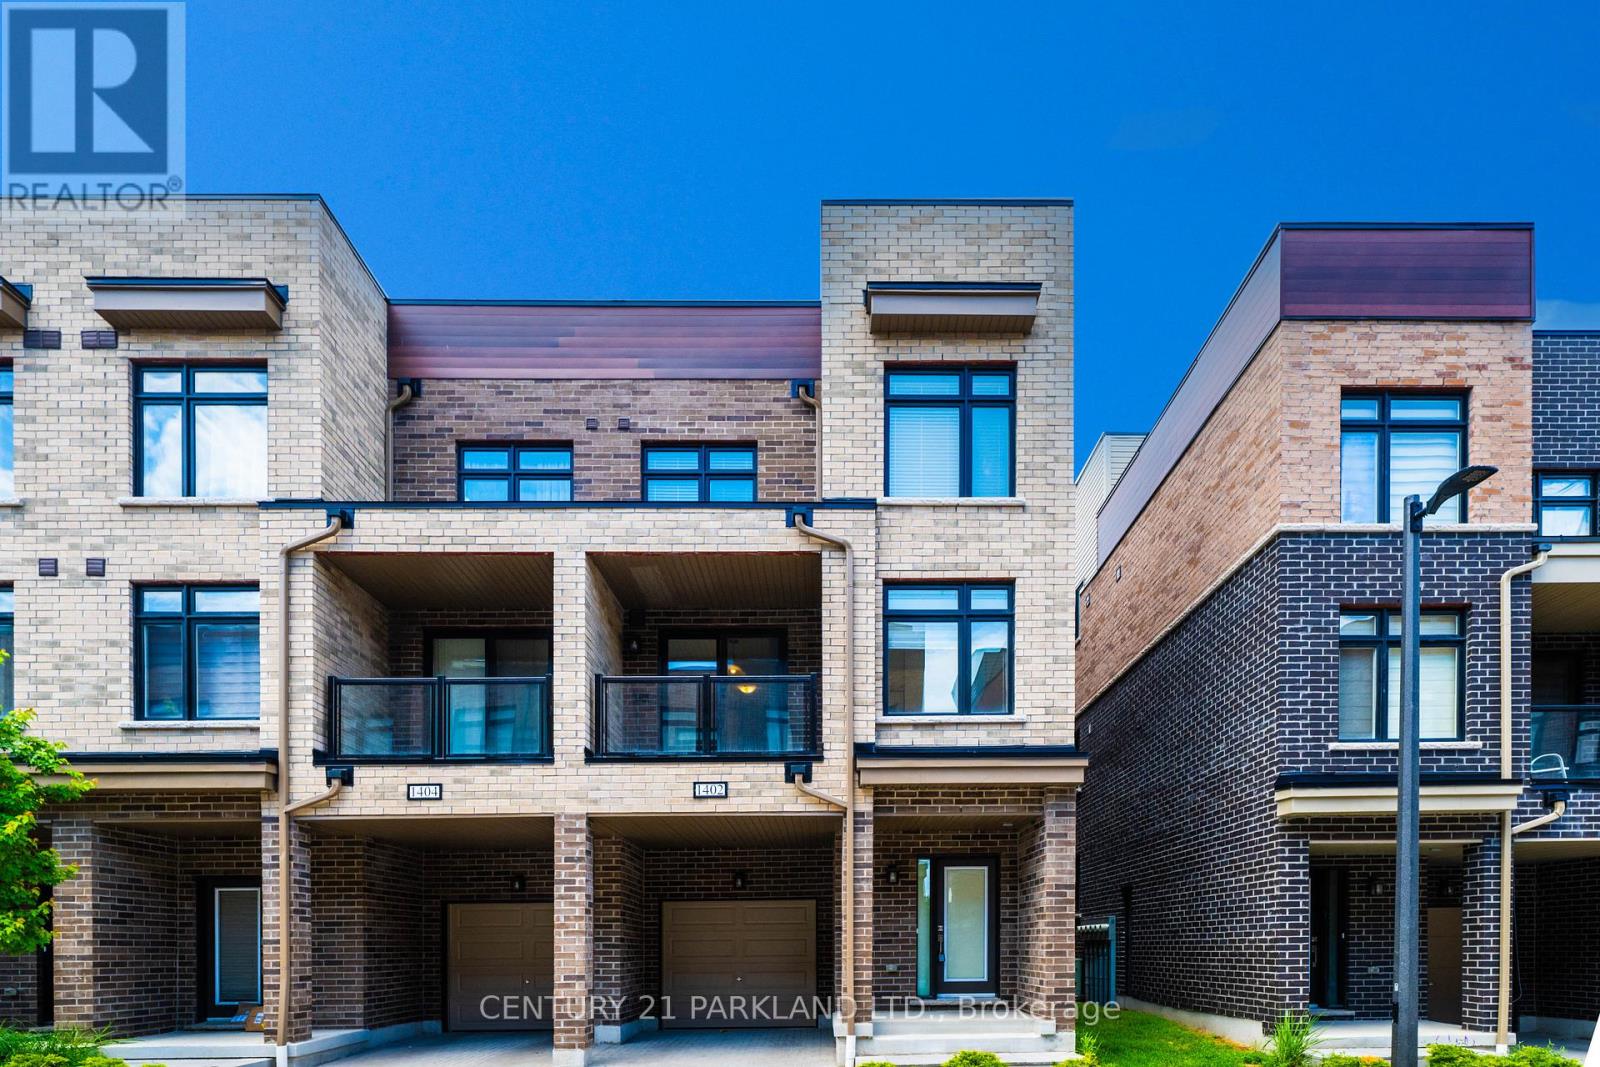
$699,000
1865 Pickering Parkway
Pickering (Village East) · MLS # E13454396
3 bed · 3 bath
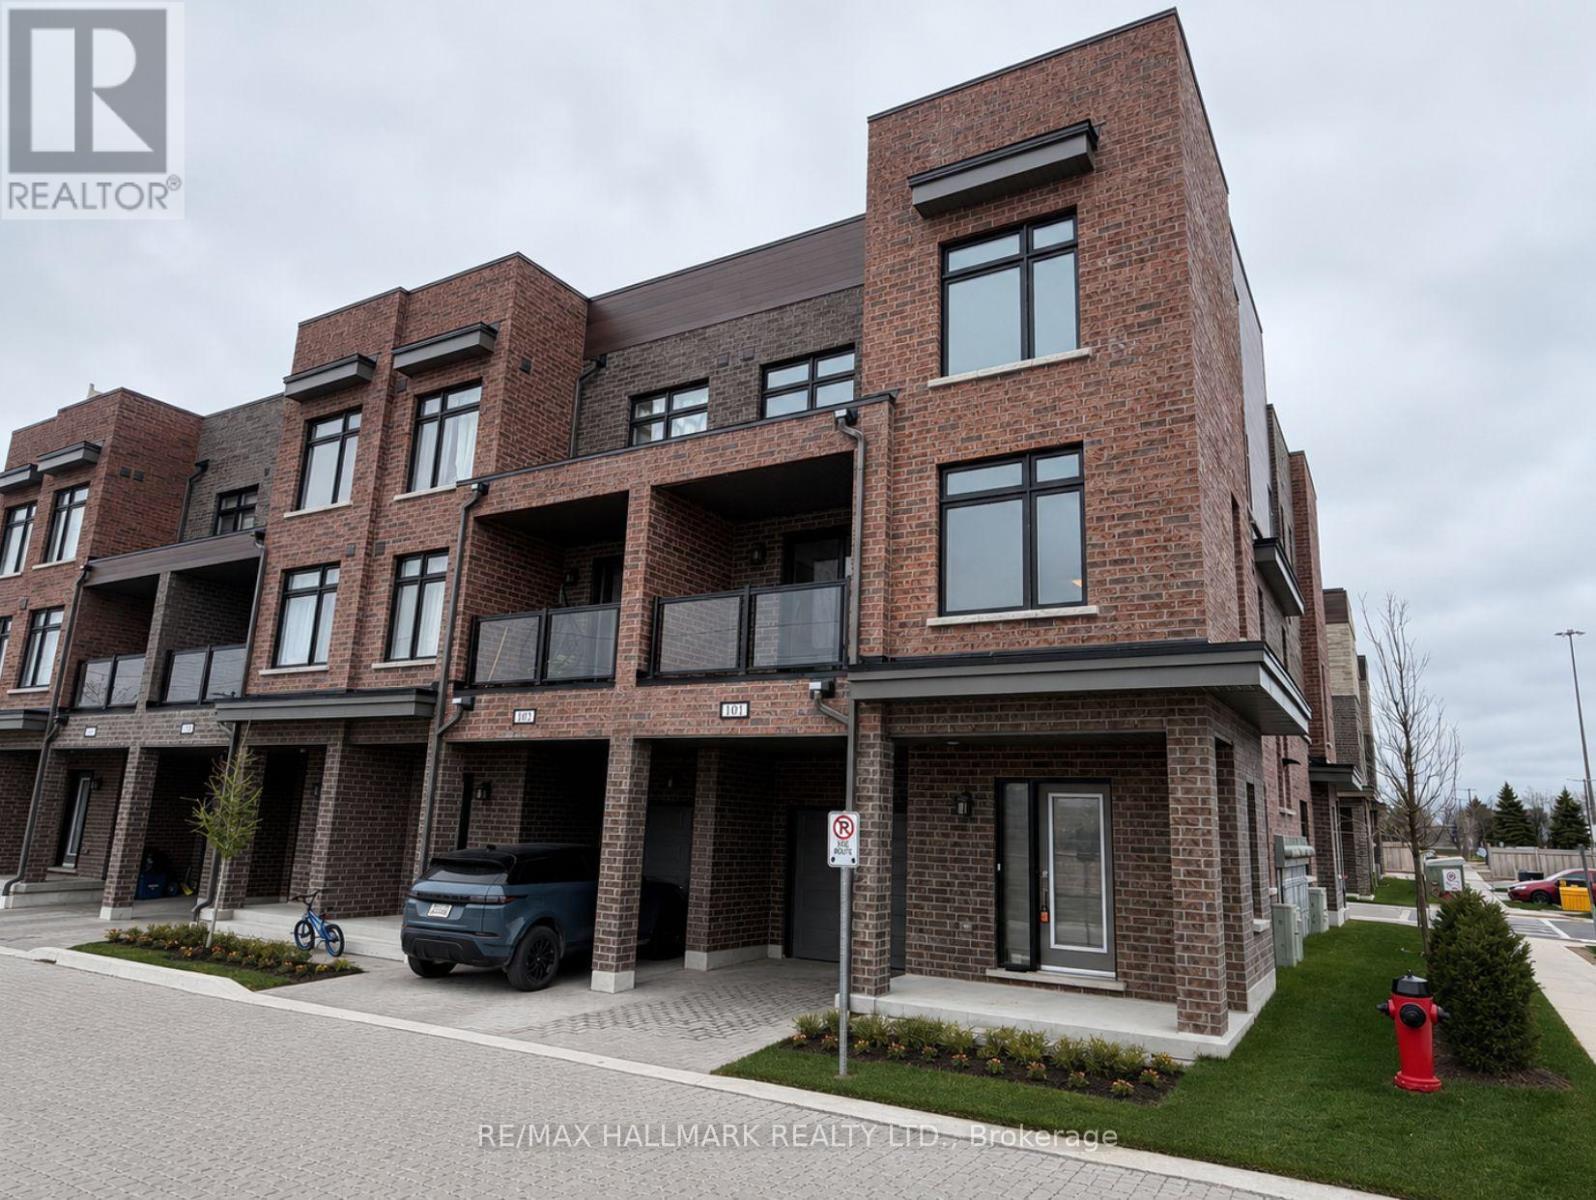
$699,000
1865 Pickering Parkway
Pickering (Village East) · MLS # E13208544
4 bed · 3 bath · 1,500 sq ft
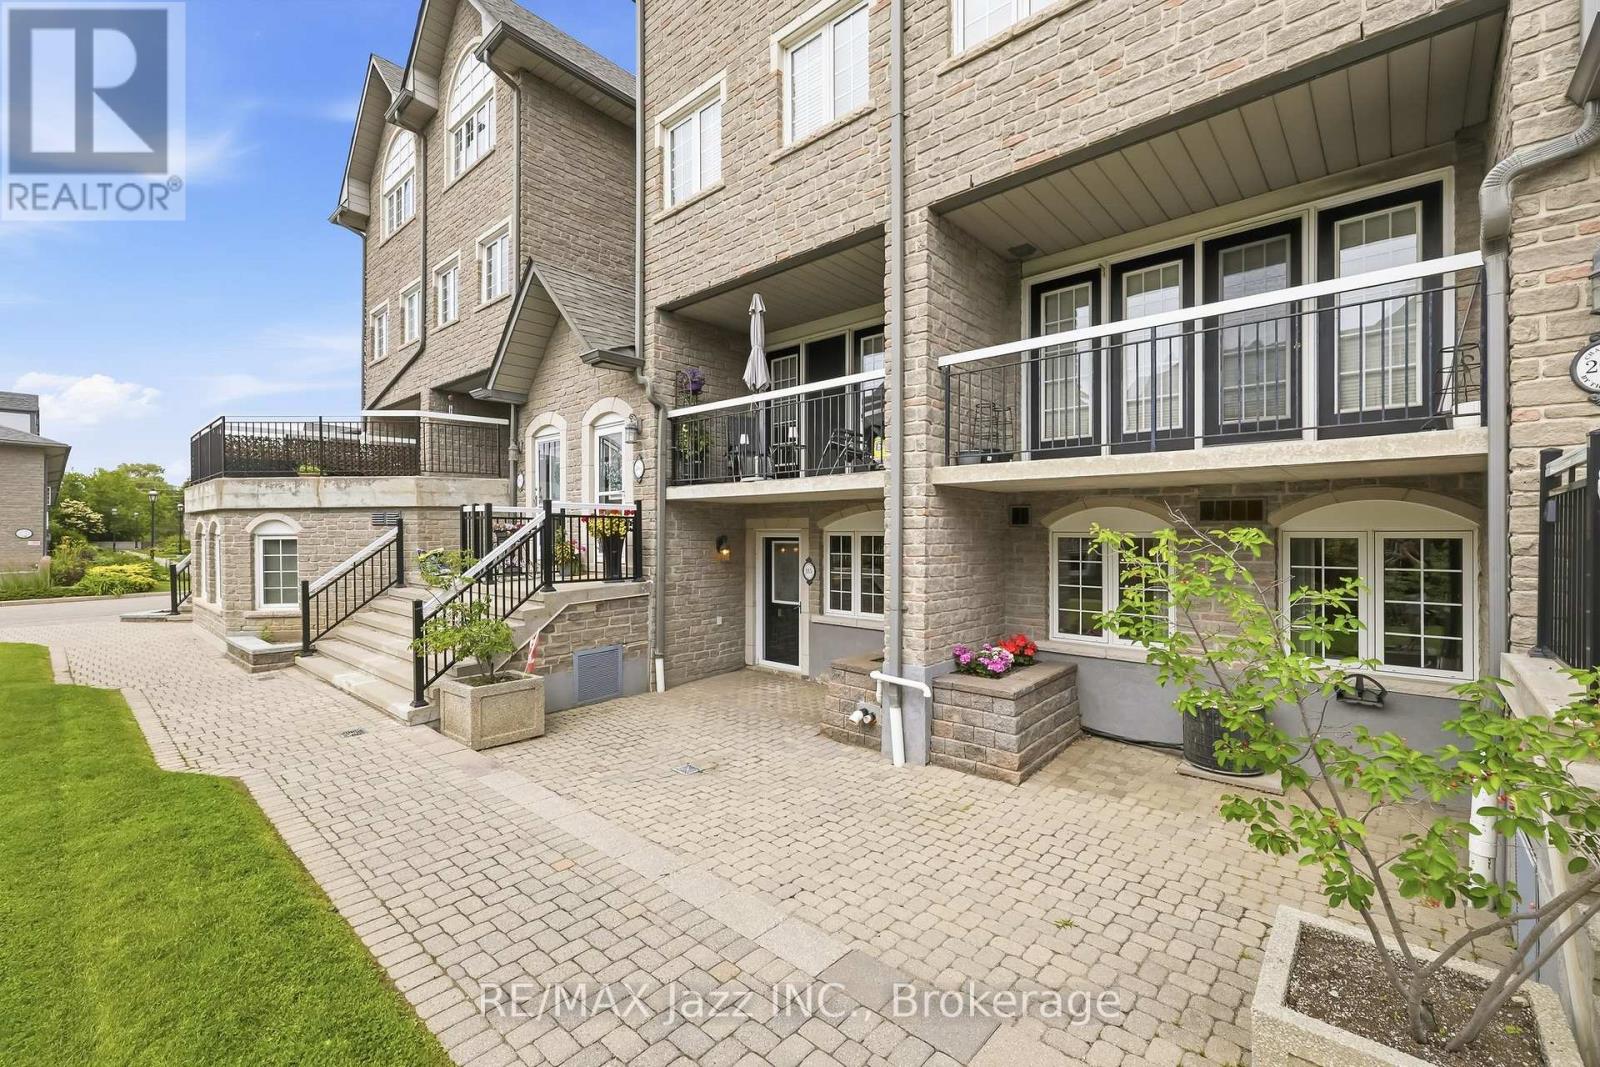
$699,900
1995 Royal Road
Pickering (Village East) · MLS # E13494230
2 bed · 2 bath · 1,400 sq ft