
5455 Hoxton Street
Pickering, Ontario L1Y1A3
MLS # E13158814
Property Details
Type
Detached
Beds
6
Baths
4
Status
For Sale
More homes like this
About this property
Welcome to 5455 Hoxton Street, a private country estate in Claremont, one of Durham's most prestigious and sought-after neighborhoods. Situated on 8 acres, backing up onto the Oak Ridges Moraine. Offering approximately 5,000 sq. ft. of thoughtfully curated living space, the home makes a striking first impression with its elegant façade. Inside you will find 3+2 bedrooms, a sauna and 4 bathrooms, including an in-law suite or professional home office with a private entrance. The estate features zoned controlled heating for year round comfort and entertainment. Extensively updated with major improvements throughout, including a new roof (2022), water heater (2022), furnace (2025), brand-new deck (2025), 2 pergolas (2025), in-law suite deck (2025), pool (2025), and interlocking stonework (2025). The backyard is fully enclosed with a wooden fence (2023), plus a separate fenced pool area (2023) for added safety and privacy. An invisible fence surrounding the entire property (2022) adds convenience for pet owners. Outdoor living is second to none with a beautiful pool, expansive entertaining areas, 2 pergolas, and endless room to enjoy nature. The barn is fully serviced with water heater, plumbing, and electricity, offering incredible potential for hobbies, storage, workshop space, or future use. A rare opportunity to own a turnkey country property with modern upgrades, income or multi-family potential, and unmatched outdoor amenities.
Mortgage Estimate
Estimated monthly payment
Calculating…
Estimate only. Taxes, insurance, condo fees, and lender terms are not included.
Monthly costs to verify
Property taxes: about $989/month based on listed annual taxes.
Estimate only. Confirm taxes, condo/maintenance fees, insurance, utilities, and lender terms before making decisions.
Rooms
| Room | Level | Dimensions |
|---|---|---|
| Kitchen | Upper Level | 2.56 x 3.57 |
| Recreational, Games room | Basement | 6.53 x 5.16 |
| Living room | Main level | 4.04 x 5.83 |
| Office | Basement | 3.24 x 5.24 |
| Family room | Main level | 9.5 x 6.94 |
| Kitchen | Main level | 3.03 x 6.48 |
| Eating area | Main level | 3.11 x 3.05 |
| Primary Bedroom | Main level | 3.57 x 6.73 |
| Bedroom 2 | Main level | 3.08 x 6.91 |
| Bedroom 3 | Main level | 4.92 x 3.21 |
| Loft | Upper Level | 4.53 x 7 |
| Den | Upper Level | 3.44 x 3.51 |
Facts & Location
Interior Size
5,000 sq ft
Parking
13 spaces
Annual Taxes
$11,865
Listing data
Listing information is provided for personal, non-commercial use and should be independently verified before making real estate decisions.
Last refreshed: Oct 18, 2026 2:45 AM
Explore nearby searches
SEO-friendly searches for this area, property type, and nearby neighbourhoods.
Similar Properties
More nearby listings that may fit the same search.
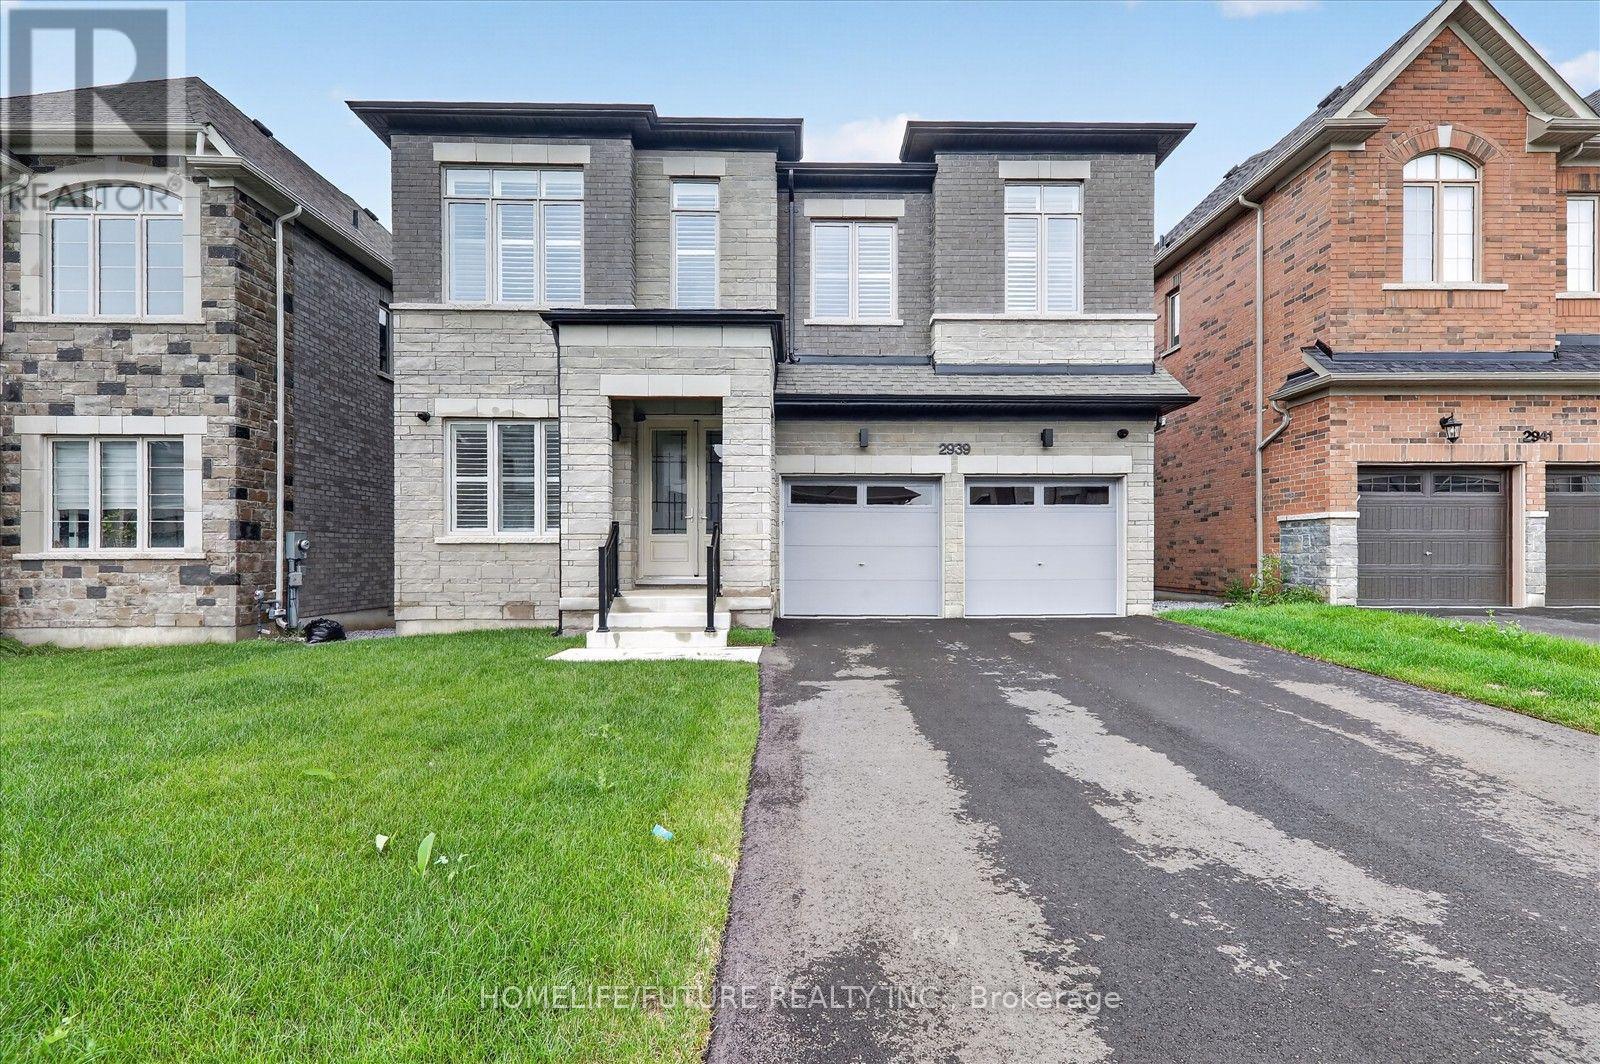
$1,699,000
2939 Grindstone Crescent
Pickering · MLS # E13738552
5 bed · 4 bath · 3,253 sq ft
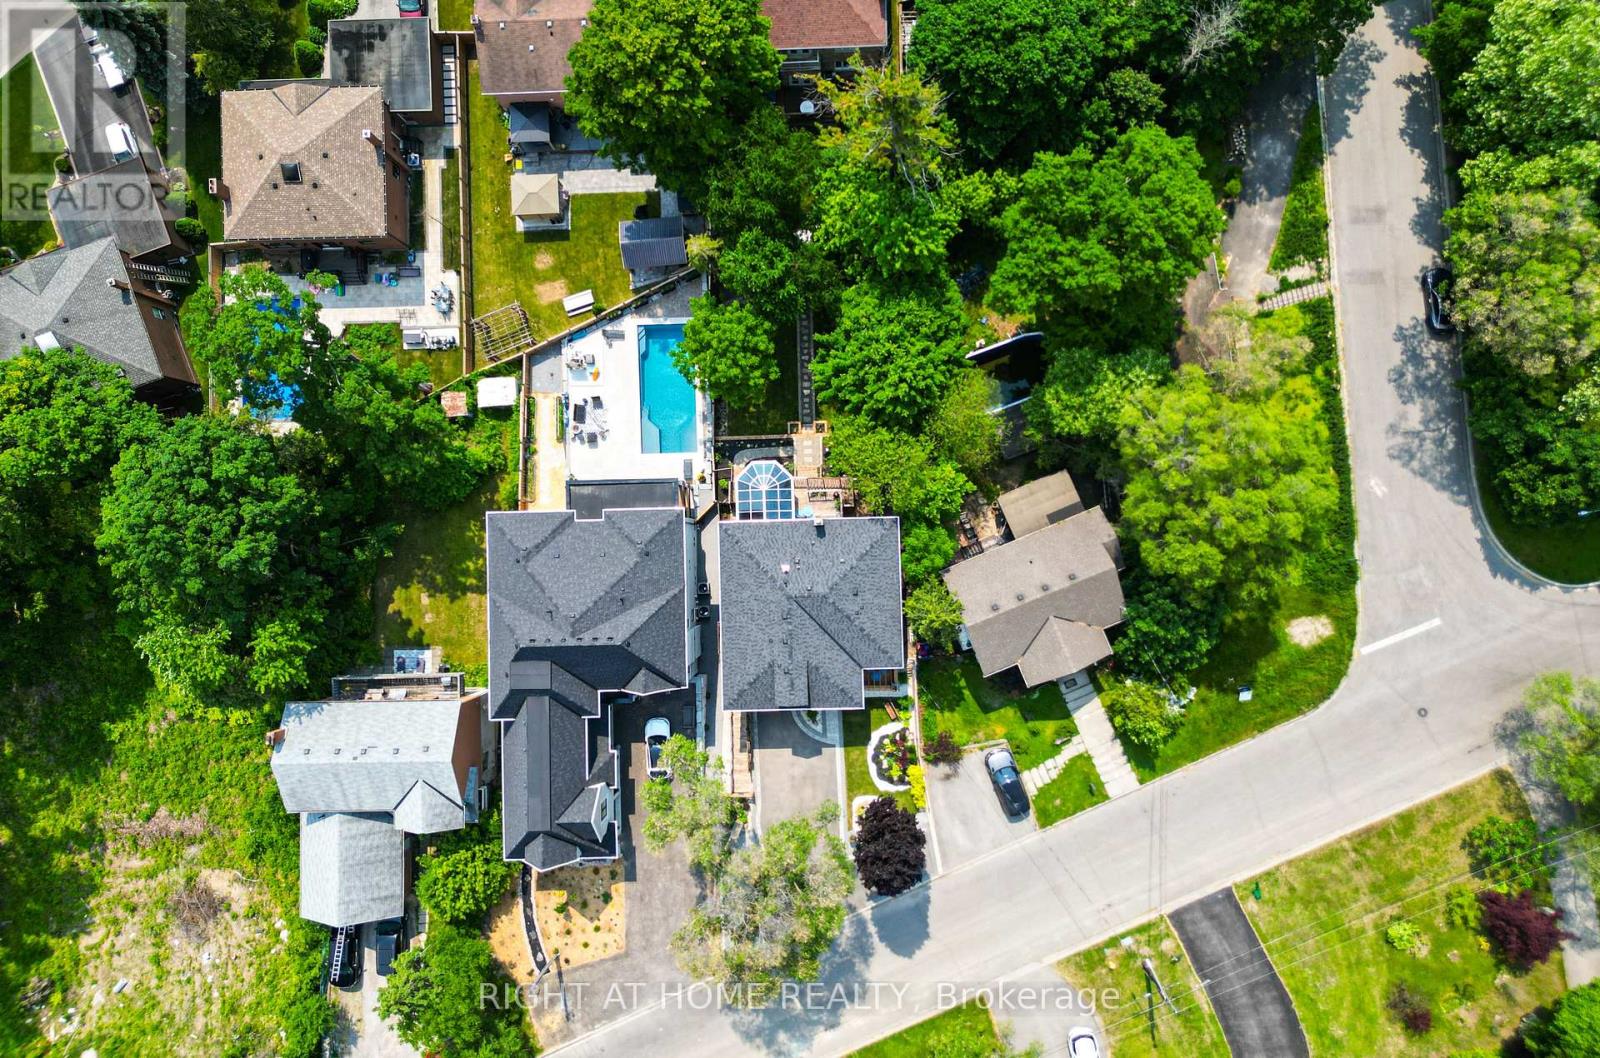
$1,599,000
1482 Old Forest Road
Pickering (Woodlands) · MLS # E13732464
6 bed · 5 bath
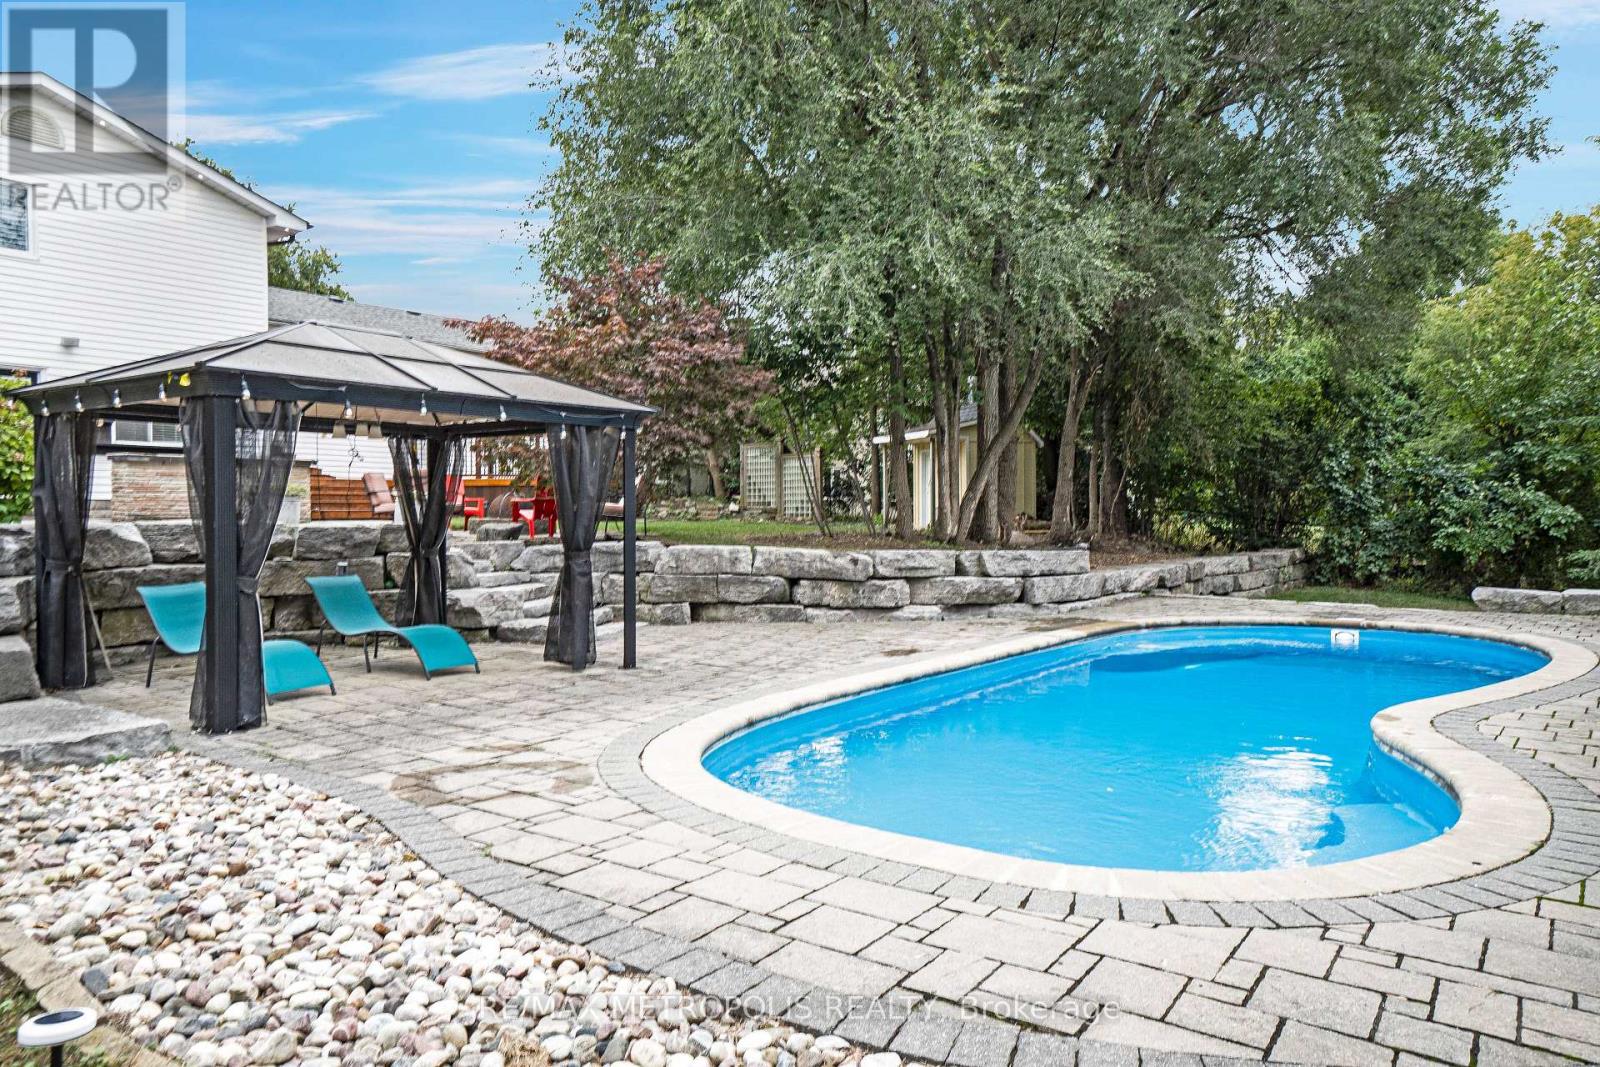
$1,829,900
1872 Appleview Road
Pickering (Dunbarton) · MLS # E13657294
5 bed · 5 bath