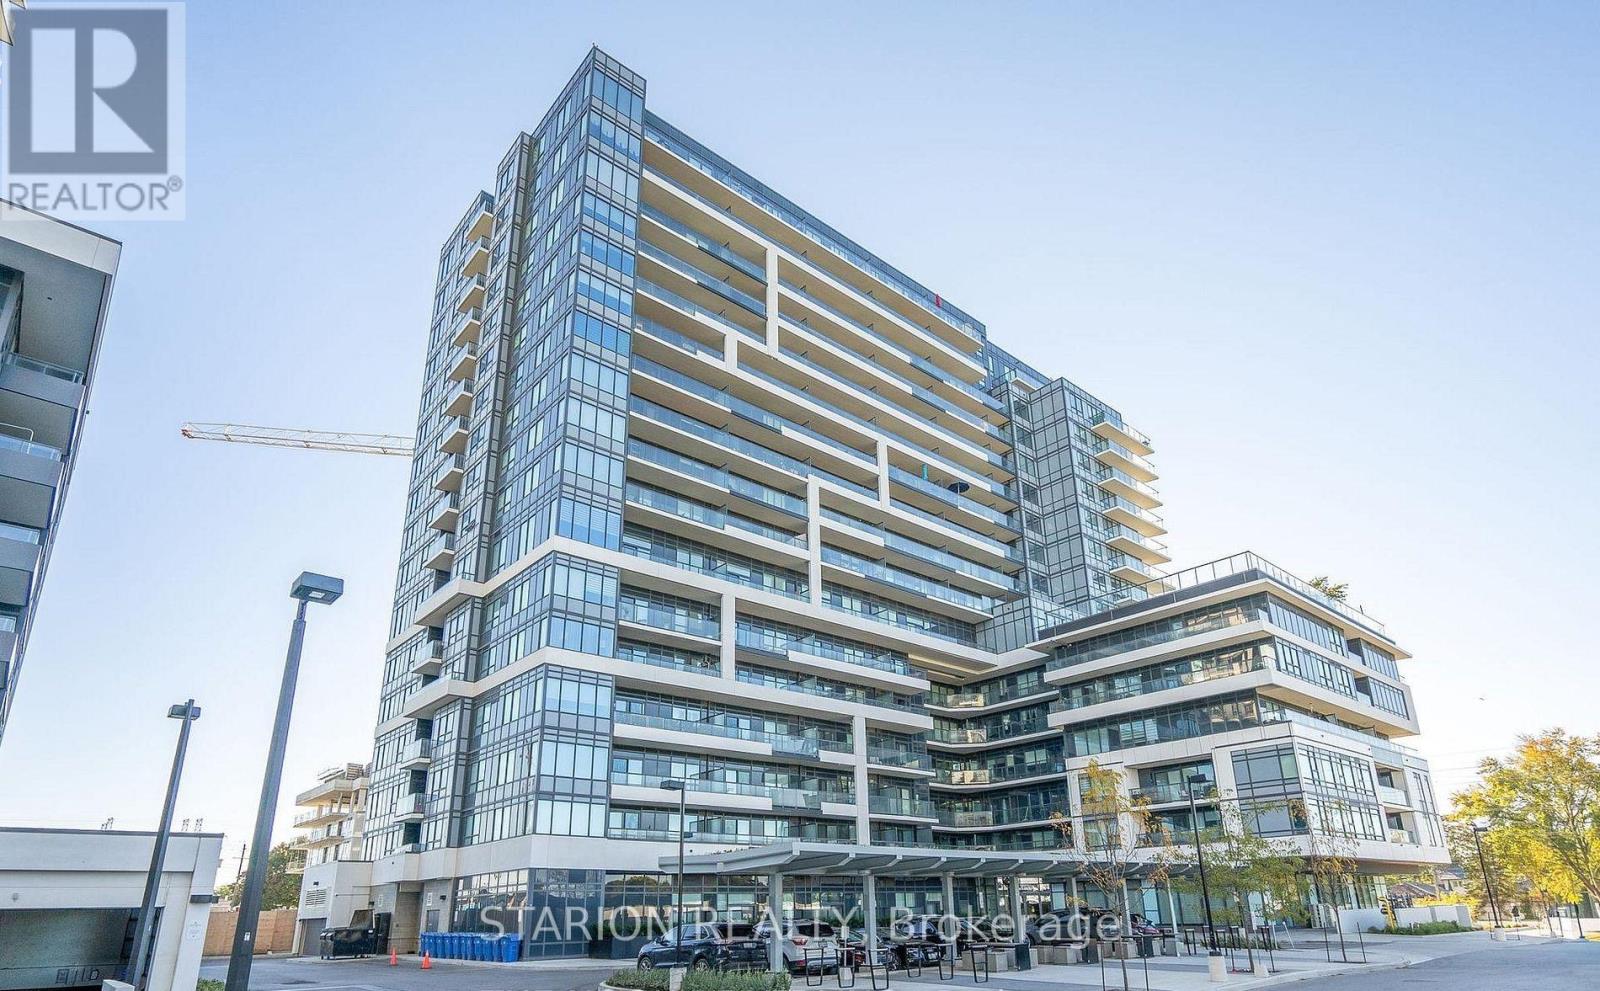
1480 Bayly Street
Pickering (Bay Ridges), Ontario L1W0C2
MLS # E13043832
Property Details
Type
Condo Apartment
Beds
2
Baths
1
Status
For Sale
More homes like this
About this property
Own this stunning one-bedroom plus den that fits like a bedroom in the sought after UC1 building!This unit is truly a standout. Enjoy the amenities that elevate your lifestyle, including 24hr security, gym, yoga room, pet wash station, party room, guest suite, a rooftop terrace with breathtaking views, and a rooftop pool! Maintenance fees include heating, air conditioning, andRogers high speed internet/cable. Step into a modern suite with an open- concept layout, completed with sleek stainless steel appliances. The bedroom is bathed in natural light, creating a serene sanctuary for rest and relaxation. Experience the ultimate convenience of living walking distance tothe GO Station, Pickering T own Centre, restaurants, & Pickering Waterfront. This is more than just a home; it's a lifestyle! Don't miss out on the opportunity to own this incredible condo in a prime location. Large 1 bedroom + den and only 3 years new condo for sale in Pickering on the 3rd floor of theUniversal City . Just 5 min walking distance to Pickering GO Station where you can take train and reach Downtown Toronto in 30 minutes. One of the largest 1+Den unit in the building with 671sqft of living area and large 105 sqft of balcony with a total 776 sqft of total space. Den is slightly smaller than Master Bedroom and can be used as a 2nd bedroom or small living/family room or entertainment room. Laundry is in the unit. Lots of high end upgrade including large kitchen cabinets, double sink in the kitchen and Luxury Vinyl Plank flooring throughout the unit except in laundry room and washroom. Stainless steel fridge, dishwasher, over the head microwave and stove. Laundry is in the unit.ResortStyle Amenities on the 7th floor including Outdoor pool, Rooftop Terrace and Cabanas, Barbeque Area, Billiard, Lounge, Party Room, Dining Room and Catering Kitchen. Ground Floor Amenities include Fitness Centre, Y oga Studio, Pet Spa and 24hrs concierge.
Mortgage Estimate
Estimated monthly payment
Calculating…
Estimate only. Taxes, insurance, condo fees, and lender terms are not included.
Monthly costs to verify
Property taxes: about $325/month based on listed annual taxes.
Condo / Maintenance Fee: $564.38/mo
Estimate only. Confirm taxes, condo/maintenance fees, insurance, utilities, and lender terms before making decisions.
Rooms
| Room | Level | Dimensions |
|---|---|---|
| Kitchen | Main level | 10.2 x 21.3 |
| Living room | Main level | 10.2 x 21.3 |
| Dining room | Main level | 10.2 x 21.3 |
| Primary Bedroom | Main level | 10.2 x 9.8 |
| Den | Main level | 11.4 x 8 |
| Laundry room | Main level | 0 x 0 |
Facts & Location
Interior Size
671 sq ft
Annual Taxes
$3,903
Condo / Maintenance Fee
$564.38/mo
Listing data
Listing information is provided for personal, non-commercial use and should be independently verified before making real estate decisions.
Last refreshed: Jul 30, 2026 2:45 AM
Explore nearby searches
SEO-friendly searches for this area, property type, and nearby neighbourhoods.
Similar Properties
More nearby listings that may fit the same search.
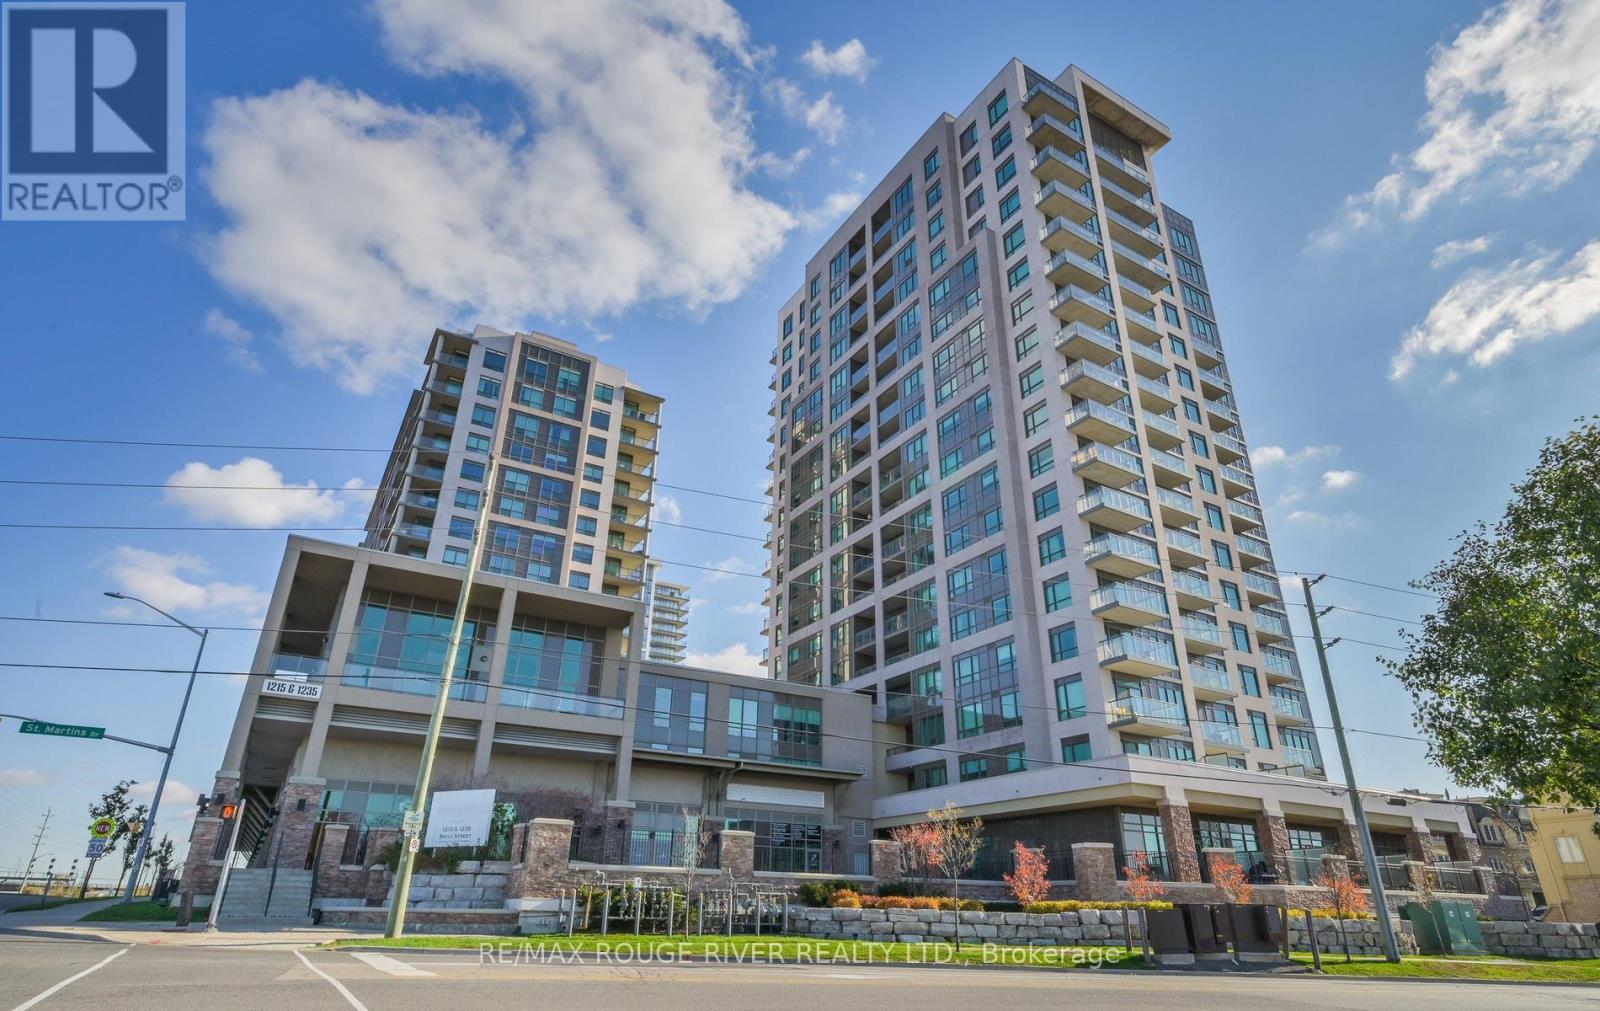
$479,000
1235 Bayly Street
Pickering (Bay Ridges) · MLS # E13021424
2 bed · 1 bath · 100 sq ft
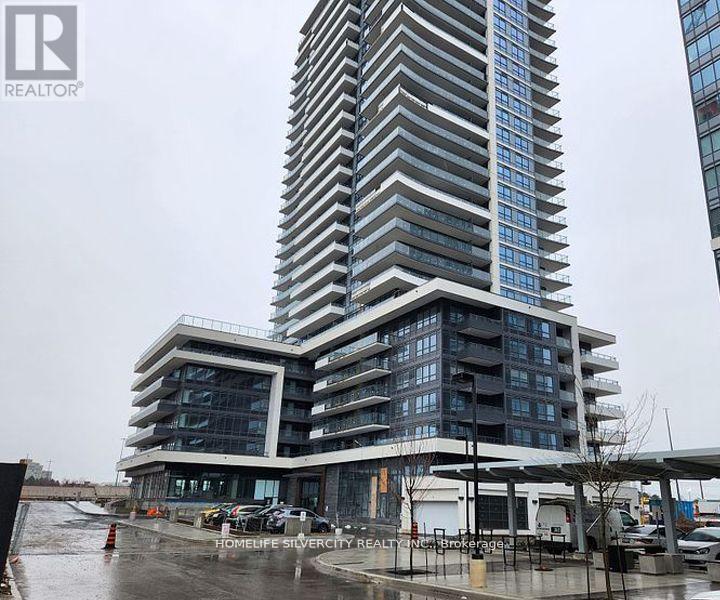
$475,000
1455 Celebration Drive
Pickering (Bay Ridges) · MLS # E13125412
2 bed · 1 bath
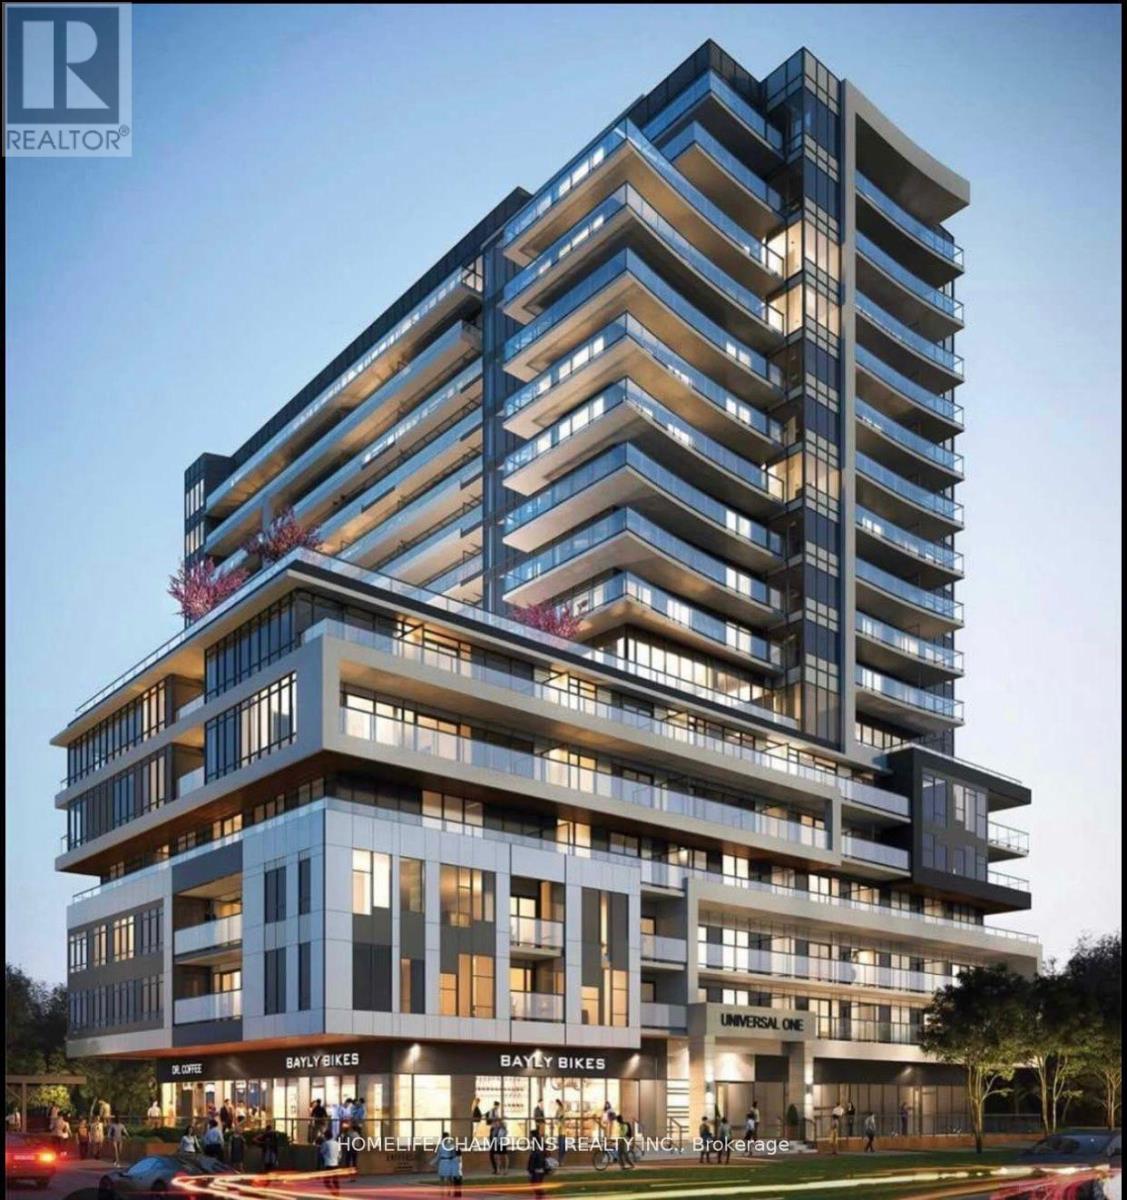
$489,990
1480 Bayly Street
Pickering (Bay Ridges) · MLS # E13411904
2 bed · 2 bath