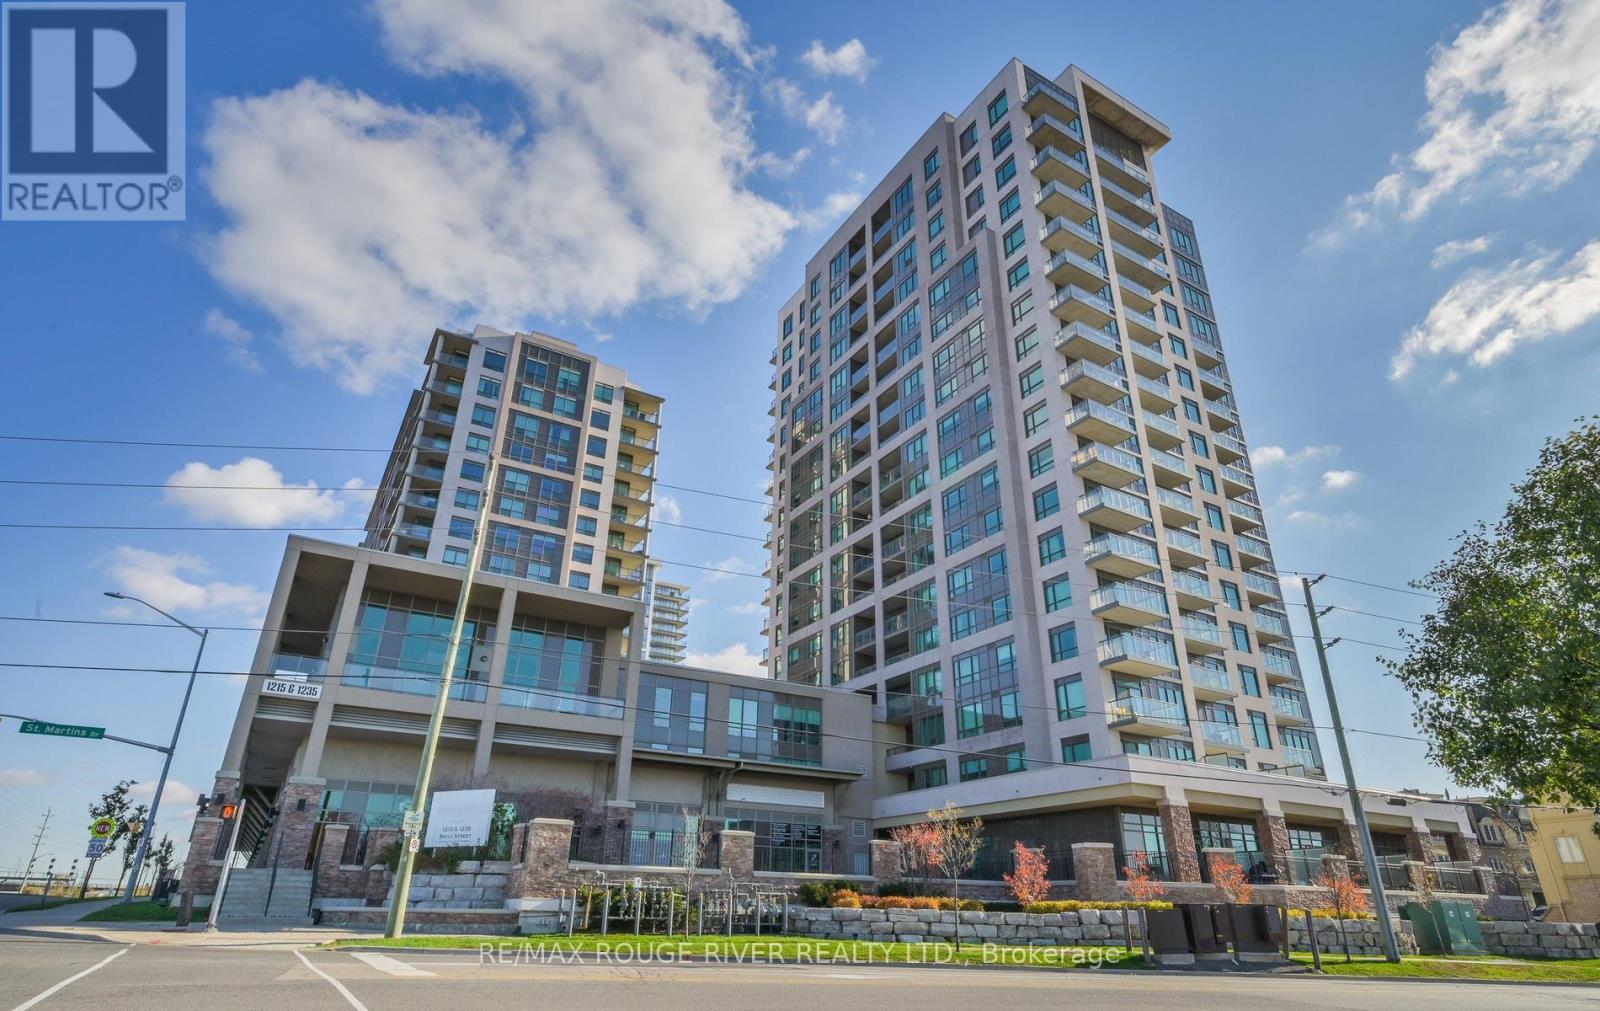
1235 Bayly Street
Pickering (Bay Ridges), Ontario L1W1L7
MLS # E13021424
Property Details
Type
Condo Apartment
Beds
2
Baths
1
Status
For Sale
More homes like this
About this property
Lifestyle & Location Live in this vibrant waterfront community, just a short walk to Pickering Beach and Frenchman's Bay where you can relax, kayak, or paddleboard. Only a 10minute walk to the GO Train, making commuting or heading into the city simple and convenient. Enjoy your south facing enclosed 100 sqft balcony, perfect for morning coffee or unwinding at sunset. The open concept layout creates a bright, airy feel throughout, ideal for everyday living or hosting, whether at the breakfast bar or in the dining area. The primary bedroom comfortably fits a king size bed and features a spacious double closet with added shelving. The versatile den offers flexibility as a home office, nursery, second bedroom, or creative space. Includes 1 underground parking space and 1 locker, both owned and conveniently located near the entrance and elevator. The highly sought after San Francisco By the Bay building offers a full suite of amenities including a gym, steam room, large indoor pool with hot tub, yoga room, party lounge, visitor parking, 24 hour concierge, and a rooftop terrace with BBQs for entertaining and relaxing. Recently updated lobby and hallways in 2024.Minutes to the 401, Pickering Town Centre, marina, restaurants, and the waterfront, this location delivers a strong balance of lifestyle and convenience. Ideal for first time buyers, downsizers, small families, investors, and commuters looking for low maintennceliving by the water. Originally purchased in 2025 for $522,000. offering a compelling opportunity for buyers to secure value in today's market.
Mortgage Estimate
Estimated monthly payment
Calculating…
Estimate only. Taxes, insurance, condo fees, and lender terms are not included.
Monthly costs to verify
Property taxes: about $298/month based on listed annual taxes.
Monthly Fee: $603.27/mo
Estimate only. Confirm taxes, condo/maintenance fees, insurance, utilities, and lender terms before making decisions.
Rooms
| Room | Level | Dimensions |
|---|---|---|
| Foyer | Main level | 1.65 x 1.13 |
| Kitchen | Main level | 2.57 x 2.31 |
| Dining room | Main level | 5.77 x 3.25 |
| Living room | Main level | 5.77 x 3.25 |
| Primary Bedroom | Main level | 4.11 x 2.97 |
Facts & Location
Interior Size
100 sq ft
Parking
1 spaces
Annual Taxes
$3,581
Monthly Fee
$603.27/mo
Listing data
Listing information is provided for personal, non-commercial use and should be independently verified before making real estate decisions.
Last refreshed: Jul 30, 2026 2:45 AM
Explore nearby searches
SEO-friendly searches for this area, property type, and nearby neighbourhoods.
Similar Properties
More nearby listings that may fit the same search.
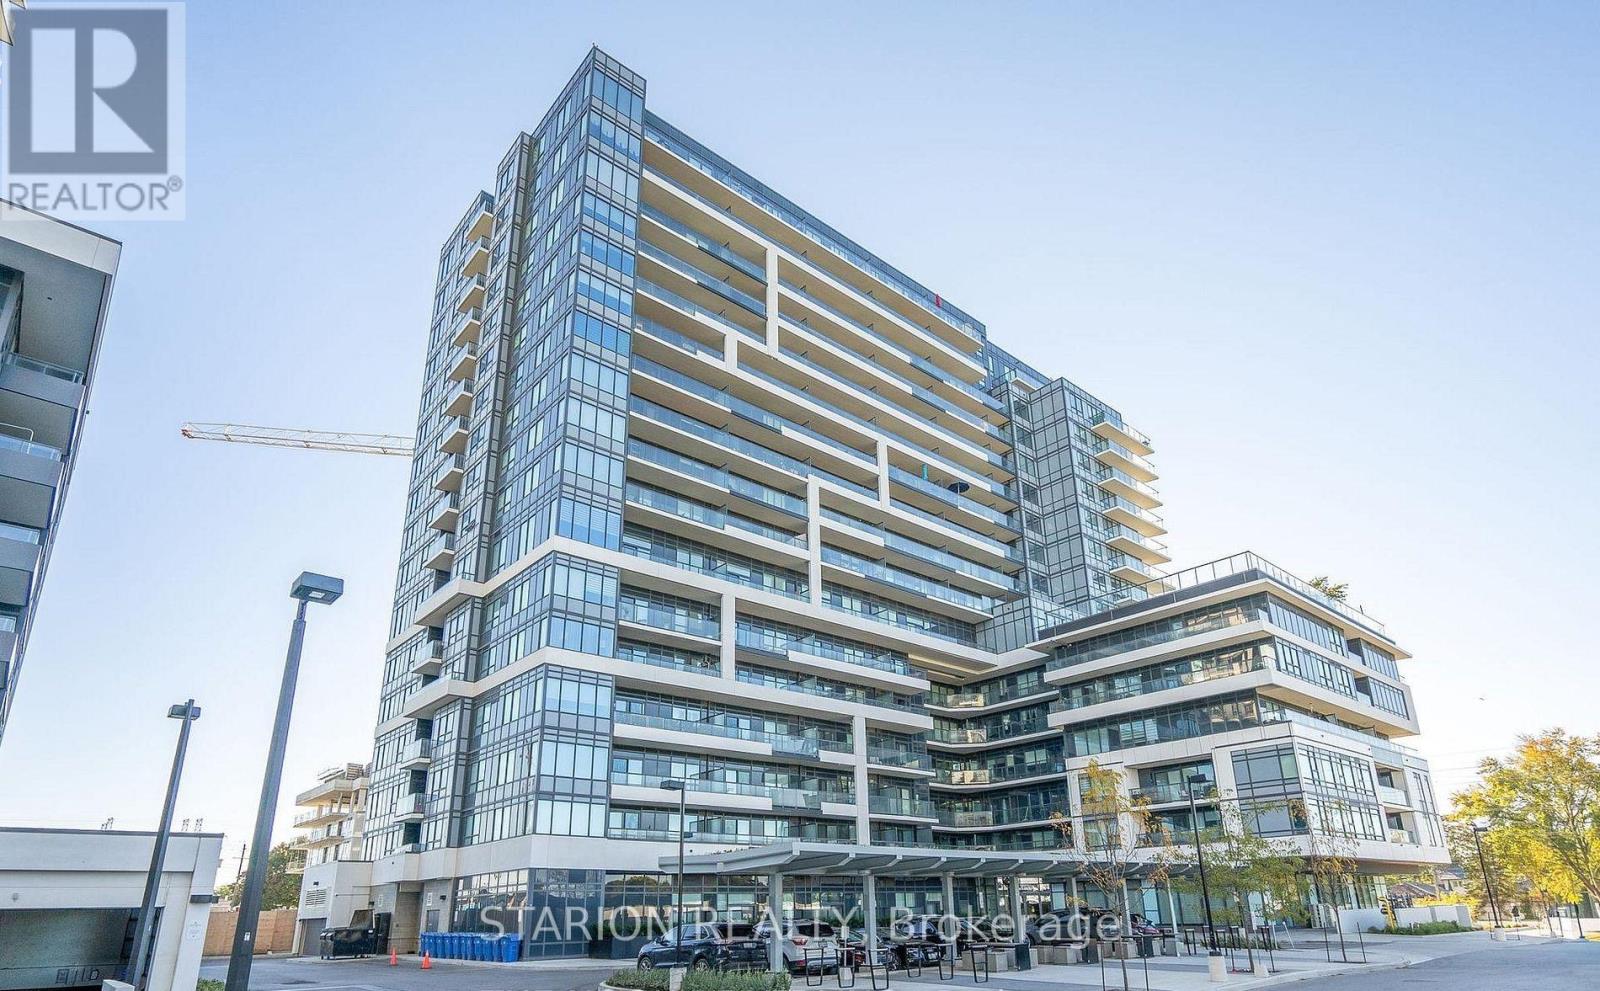
$479,000
1480 Bayly Street
Pickering (Bay Ridges) · MLS # E13043832
2 bed · 1 bath · 671 sq ft
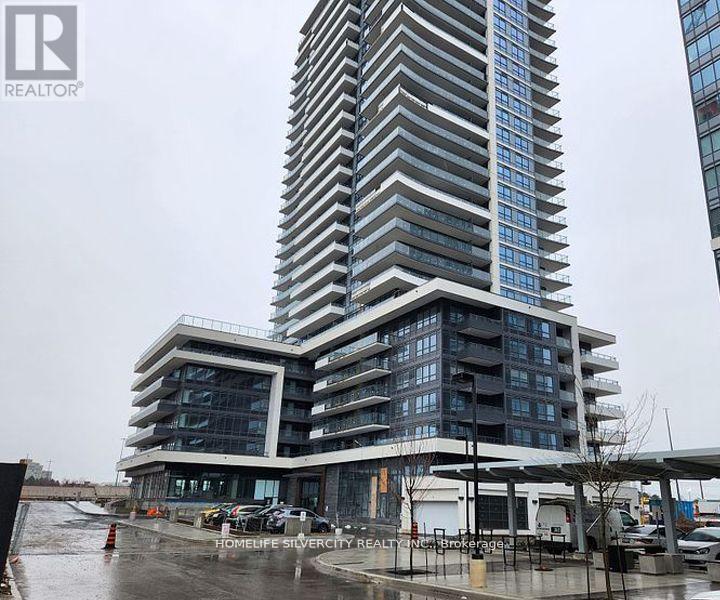
$475,000
1455 Celebration Drive
Pickering (Bay Ridges) · MLS # E13125412
2 bed · 1 bath
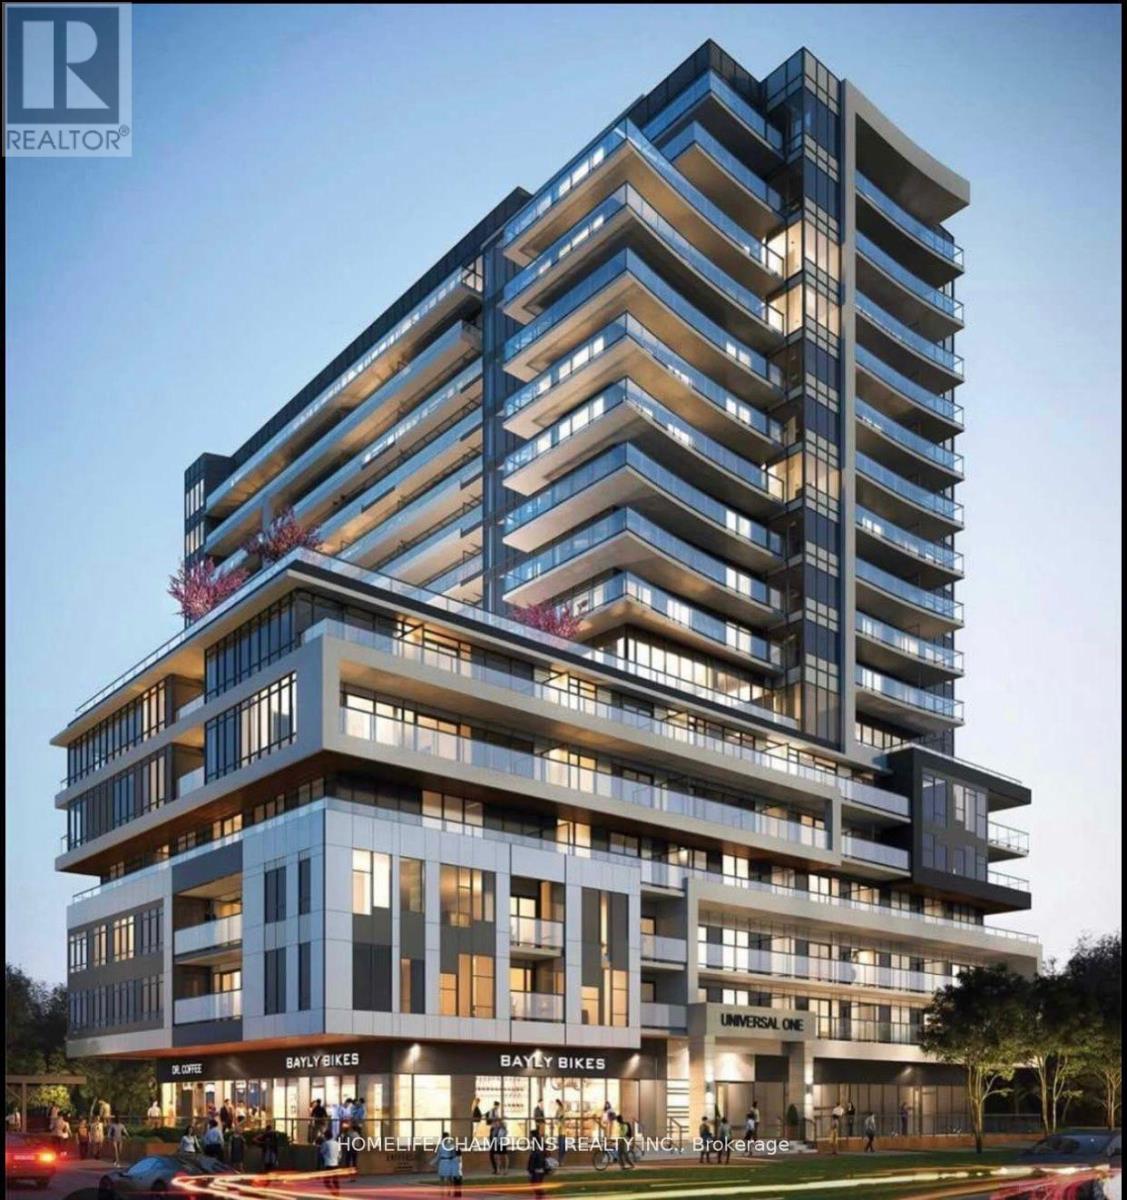
$489,990
1480 Bayly Street
Pickering (Bay Ridges) · MLS # E13411904
2 bed · 2 bath