Videos & Virtual Tours
Open available video, 3D tour, or virtual-tour media for this listing.
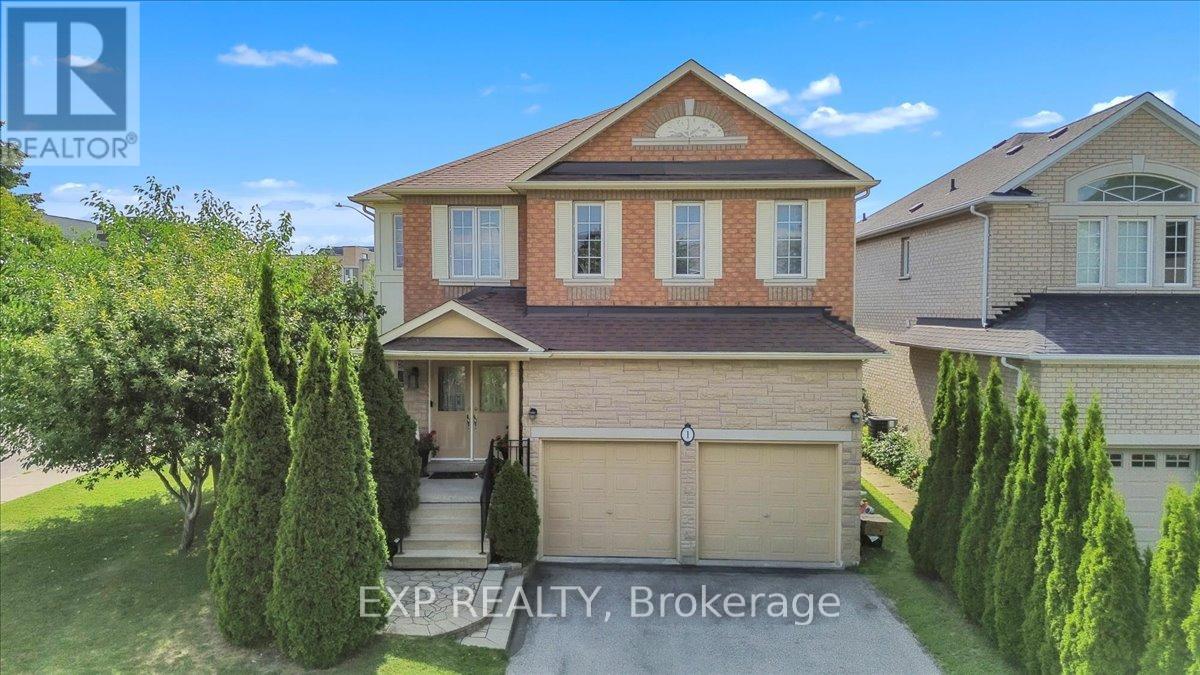
1 Vitlor Drive
Richmond Hill (Oak Ridges), Ontario L4E2Y4
MLS # N12776782
Property Details
Type
Detached
Beds
4
Baths
3
Status
For Sale
More homes like this
About this property
Welcome to 1 Vitlor Drive A Refined Retreat in Prestigious Oak RidgesDiscover timeless elegance and modern functionality in this beautifully upgraded 4-bedroom, 3-bathroom detached home, nestled on a quiet, tree-lined street in one of Richmond Hills most desirable communities.From the moment you arrive, youll appreciate the private front porch, surrounded by mature Emerald Cedar trees, a 4-car driveway, and a professionally landscaped, low-maintenance yard featuring fruit trees and a custom brick wood-burning BBQ stove perfect for outdoor entertaining.Step inside to soaring cathedral ceilings that create a grand first impression. The main level features hardwood floors, upgraded pot lights, custom blinds, and a cozy, open-concept layout filled with natural light.The gourmet kitchen is designed to impress with granite countertops, a matching granite backsplash, premium stainless steel appliances (including a gas range), and stylish 6" baseboards throughout. Ascend the solid oak circular staircase with upgraded pickets to find four spacious bedrooms, including a primary suite with ensuite access ideal for growing families or hosting guests. Additional features include: Professionally maintained lawn Double car garage Prime location near top-ranked schools, public transit, shopping, nature trails, and all the charm of Oak Ridges surrounded by nature and endless trails to explore. This is a rare opportunity to own a truly special home in a vibrant, family-friendly community. Dont miss your chance to make 1 Vitlor Dr your next address. Book your private showing today!
Mortgage Estimate
Estimated monthly payment
Calculating…
Estimate only. Taxes, insurance, condo fees, and lender terms are not included.
Monthly costs to verify
Property taxes: about $517/month based on listed annual taxes.
Estimate only. Confirm taxes, condo/maintenance fees, insurance, utilities, and lender terms before making decisions.
Rooms
| Room | Level | Dimensions |
|---|---|---|
| Living room | Main level | 3.35 x 3.96 |
| Dining room | Main level | 3.35 x 3.78 |
| Family room | Main level | 0 x 0 |
| Kitchen | Main level | 4.33 x 2.74 |
| Office | Main level | 0 x 0 |
| Primary Bedroom | Second level | 6.1 x 4.27 |
| Bedroom 2 | Second level | 3.66 x 4.15 |
| Bedroom 3 | Second level | 4.21 x 4.15 |
| Bedroom 4 | Second level | 3.41 x 3.11 |
Facts & Location
Parking
4 spaces
Lot Size
44.9 x 110.1 FT
Annual Taxes
$6,201
Listing data
Listing information is provided for personal, non-commercial use and should be independently verified before making real estate decisions.
Last refreshed: Sep 29, 2026 2:45 AM
Explore nearby searches
SEO-friendly searches for this area, property type, and nearby neighbourhoods.
Similar Properties
More nearby listings that may fit the same search.
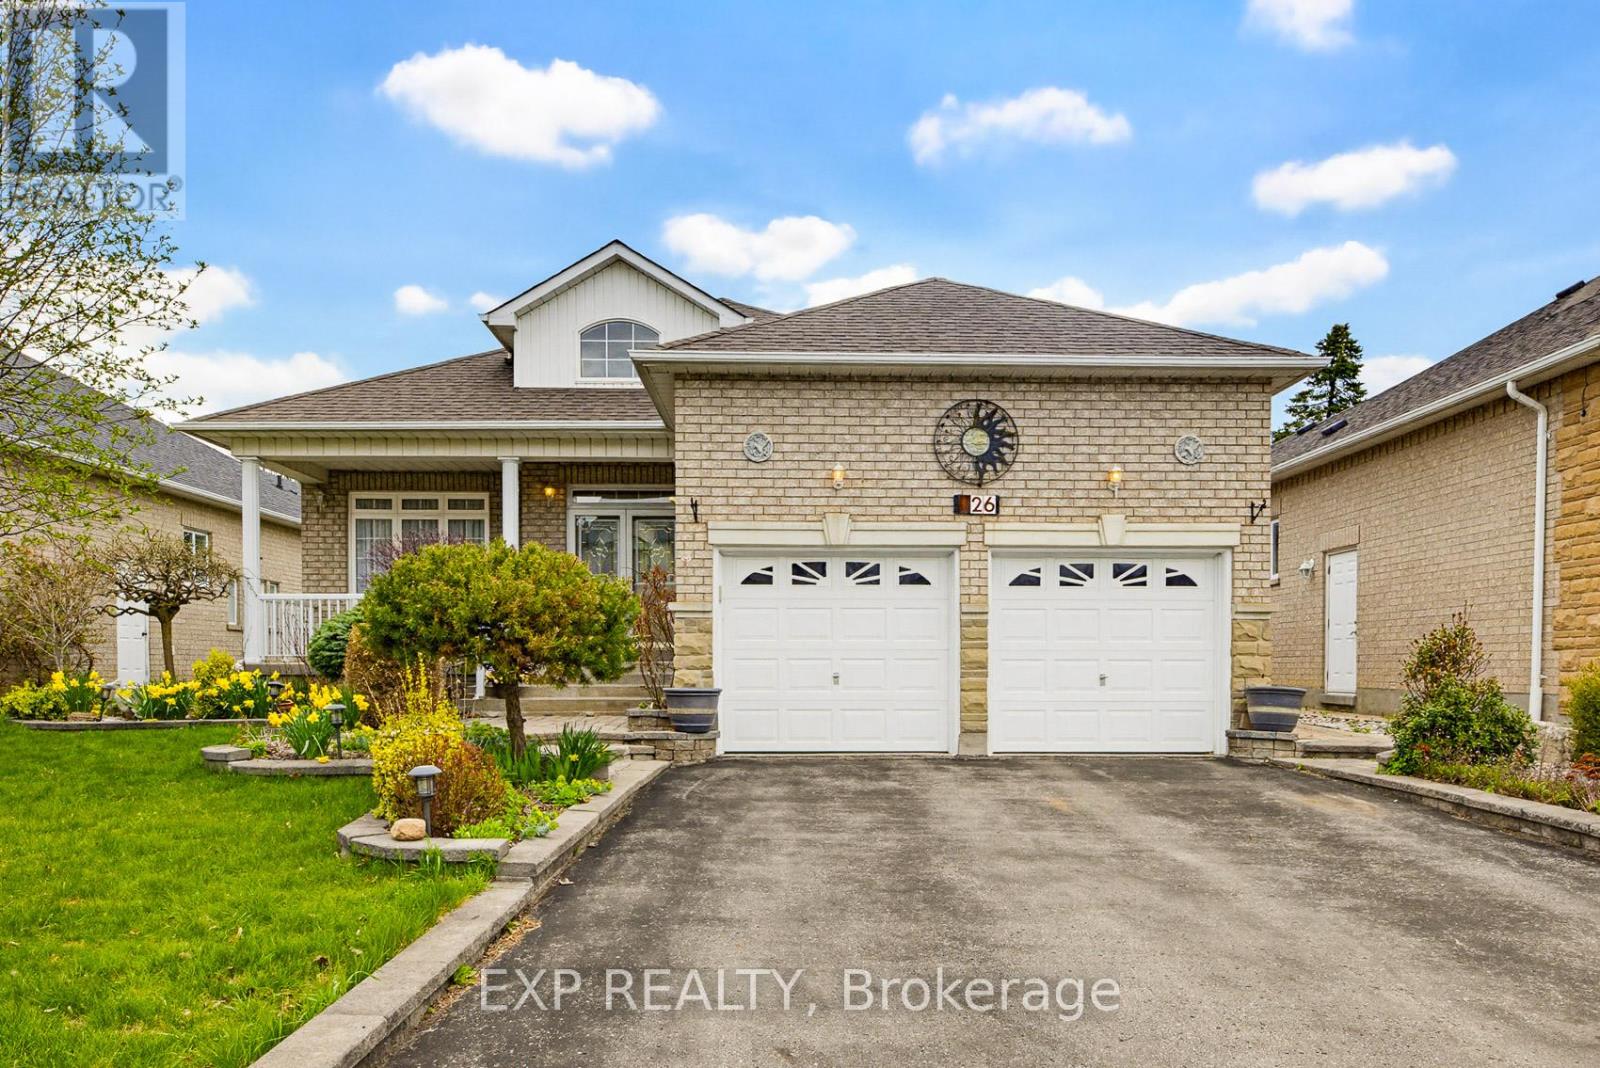
$1,425,000
126 Carmela Avenue
Richmond Hill (Oak Ridges) · MLS # N13095182
4 bed · 4 bath
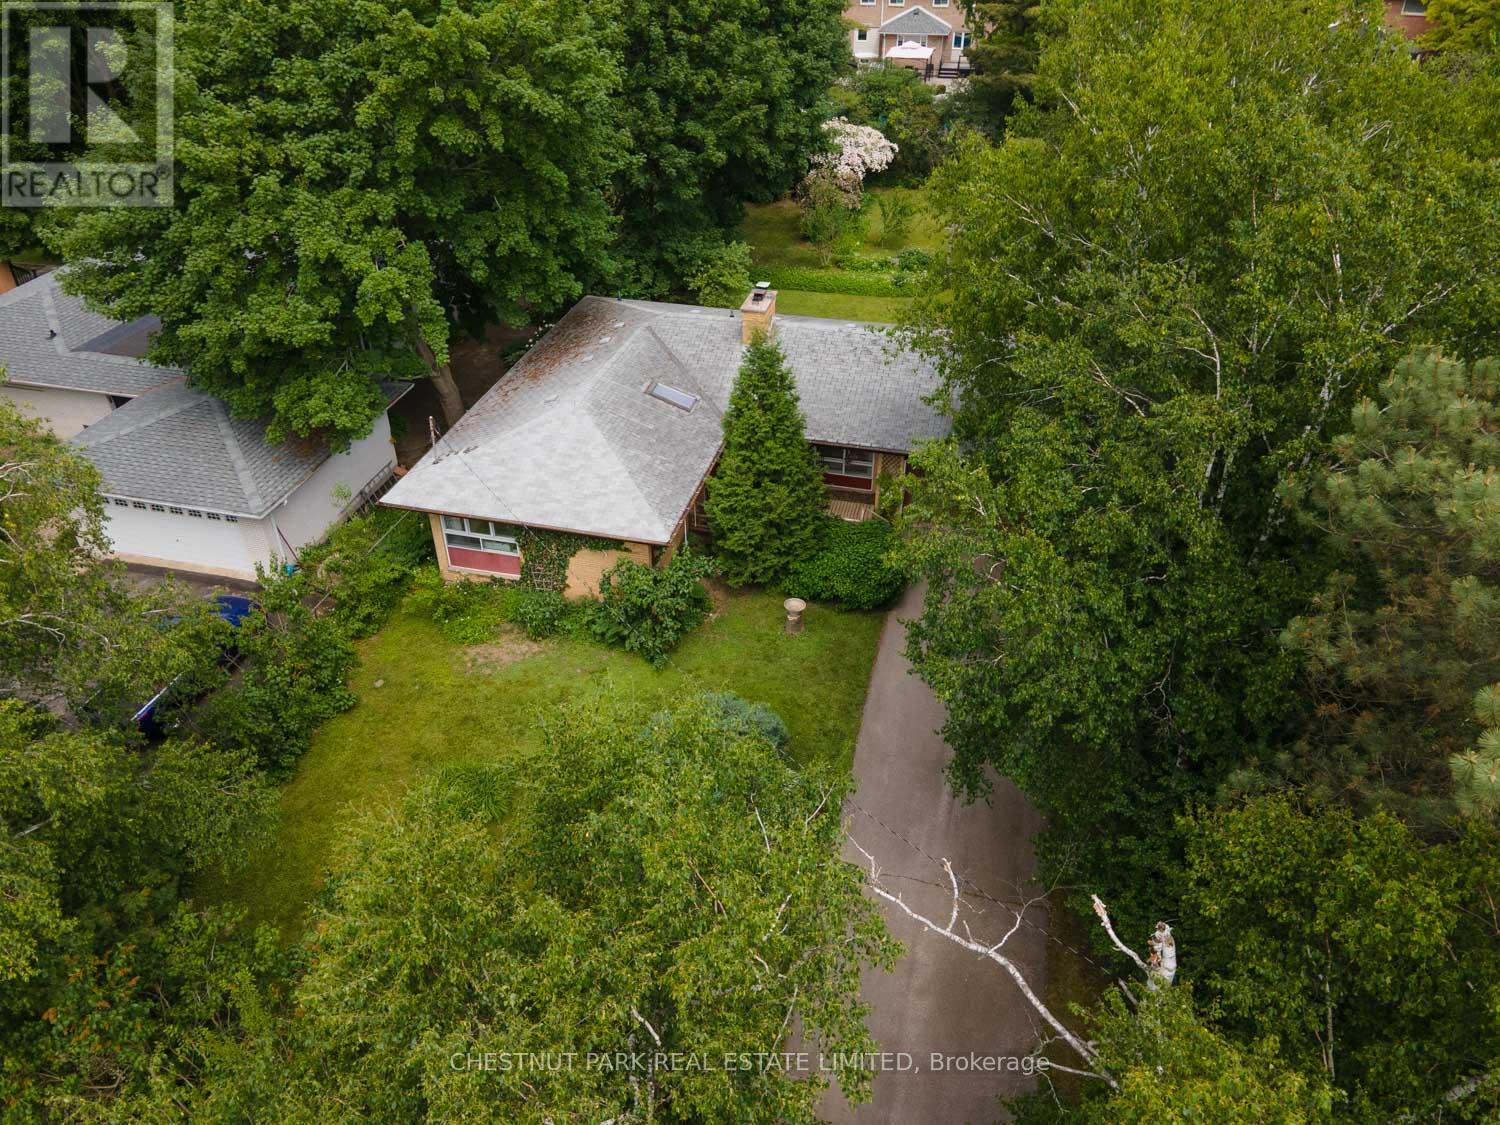
$1,545,000
2 Gallacher Avenue
Richmond Hill (Oak Ridges) · MLS # N12958776
3 bed · 2 bath
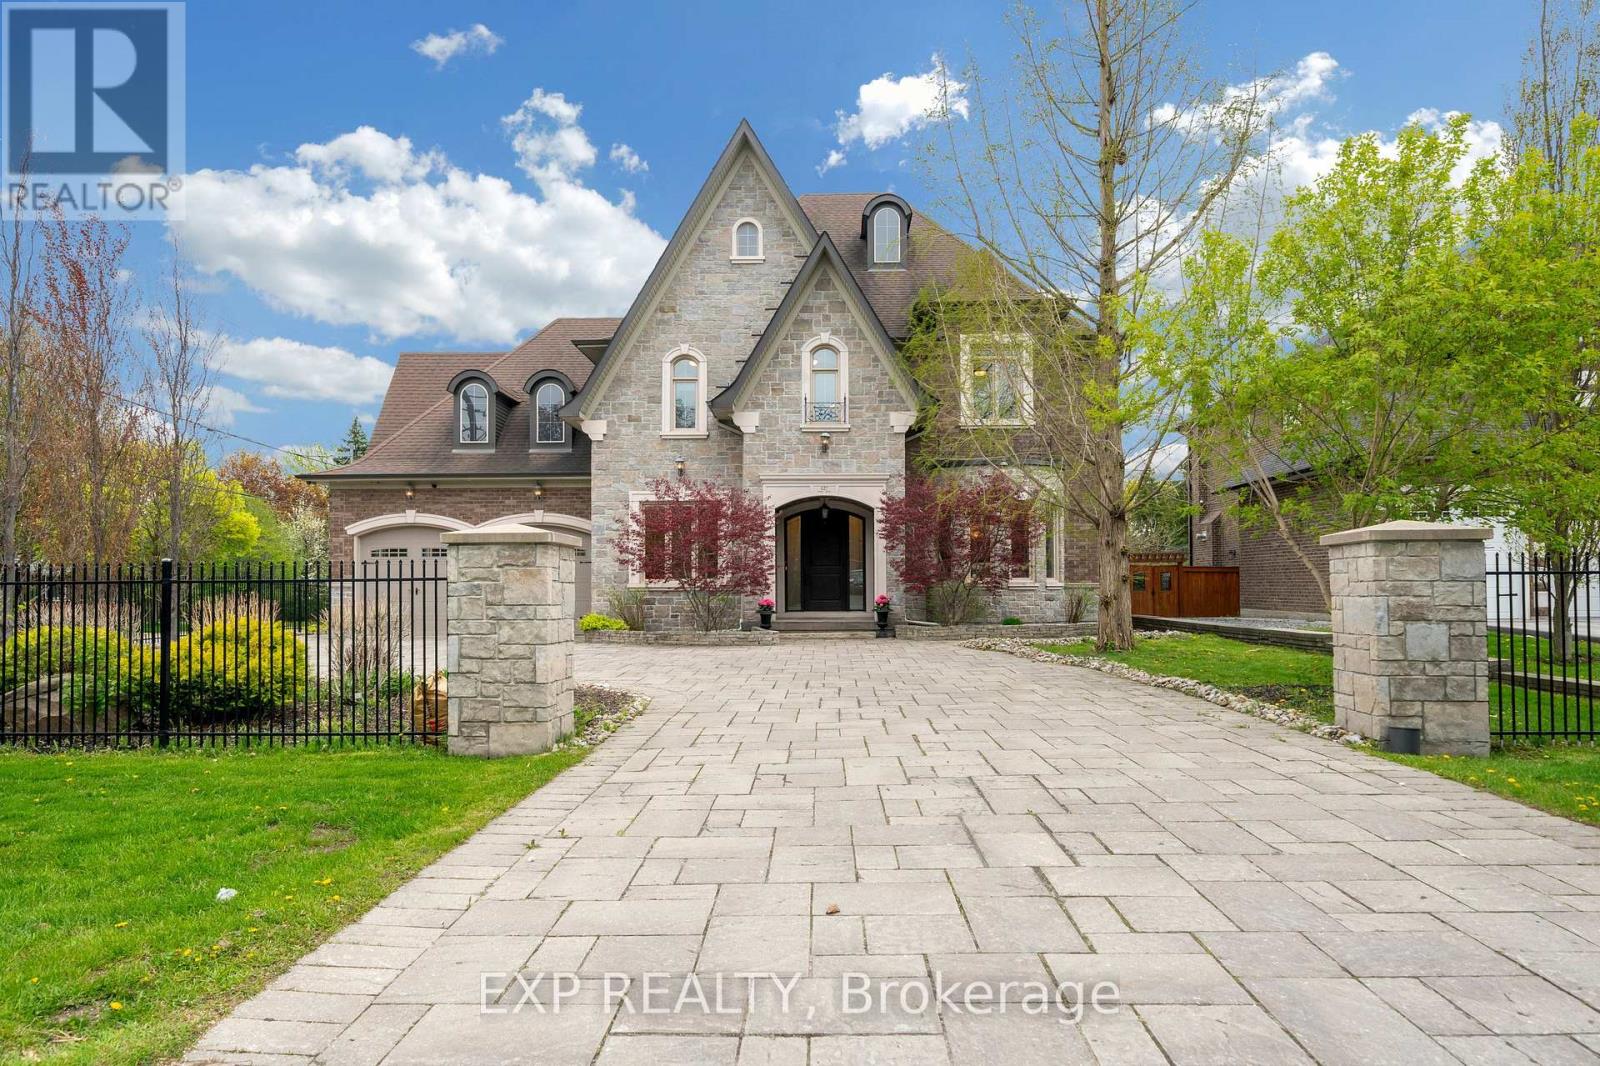
$3,639,000
127 May Avenue
Richmond Hill (North Richvale) · MLS # N13153872
5 bed · 6 bath · 8,000 sq ft