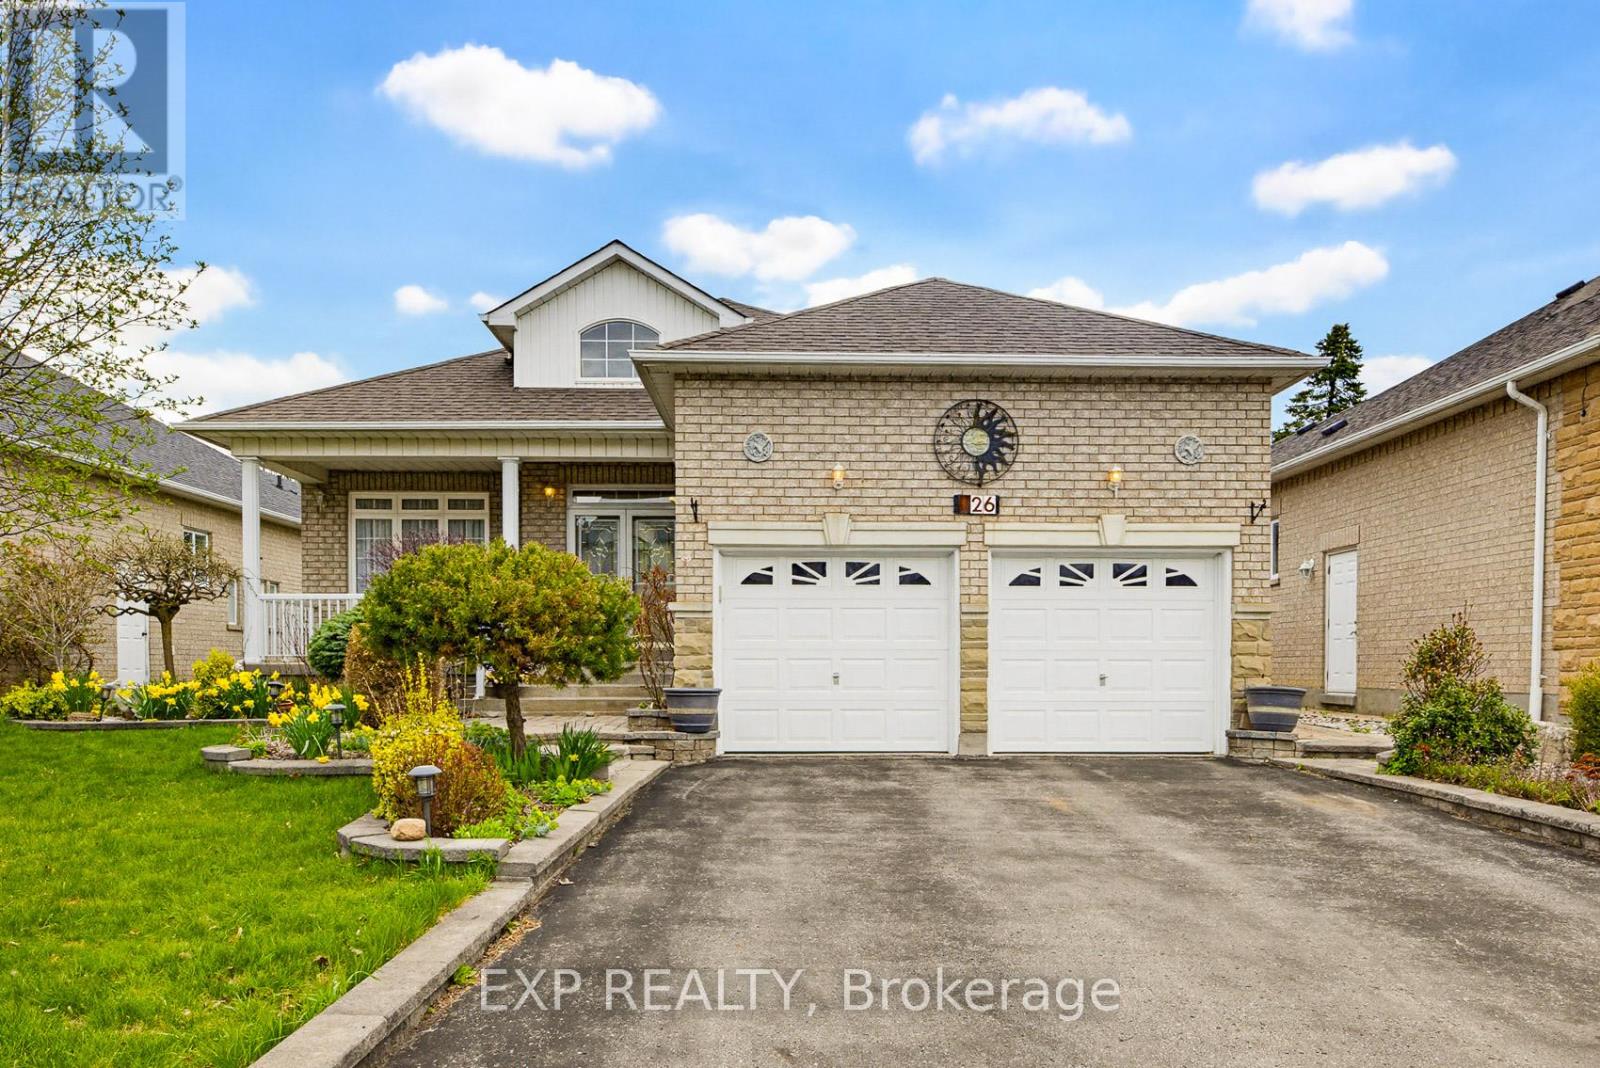
126 Carmela Avenue
Richmond Hill (Oak Ridges), Ontario L4E2V6
MLS # N13095182
Property Details
Type
Detached
Beds
4
Baths
4
Status
For Sale
More homes like this
About this property
Lovingly cared-for one-family spacious 3+1 bedroom, 3 bathroom bungalow on a quiet cul-de-sac near King Rd and Yonge St. Open concept main floor with very large tiled foyer, combined living room and dining room (tray ceiling) have hardwood floors as does the main floor family room with vaulted ceiling and fireplace. Family room is open to the breakfast area and kitchen with French doors walkout to a composite deck and sunny back garden. The lower level is like a house unto itself. Very large tiled family room with gas fireplace (needs servicing due to lack of use) open to a dining area and open kitchen, 4th bedroom, huge games room, several storage rooms, and a cold room. The lower level also has a 3 pc bathroom. Close to excellent public and private schools, community centre, parks, public transit, and shopping. Two car garage with direct entry through the main floor laundry room. This is a great north Richmond Hill location, nestled off Yonge between Highway 404 and Highway 400. Perfect for a family, downsizers, or your very first home.
Mortgage Estimate
Estimated monthly payment
Calculating…
Estimate only. Taxes, insurance, condo fees, and lender terms are not included.
Monthly costs to verify
Property taxes: about $619/month based on listed annual taxes.
Estimate only. Confirm taxes, condo/maintenance fees, insurance, utilities, and lender terms before making decisions.
Rooms
| Room | Level | Dimensions |
|---|---|---|
| Living room | Main level | 8.27 x 3.5 |
| Bedroom 4 | Lower level | 3.64 x 3.7 |
| Dining room | Main level | 8.27 x 3.5 |
| Family room | Lower level | 7.53 x 7.75 |
| Kitchen | Main level | 5.44 x 4.02 |
| Games room | Lower level | 7.61 x 4.31 |
| Cold room | Lower level | 2.12 x 5.69 |
| Storage | Lower level | 3.93 x 4.94 |
| Storage | Lower level | 5.52 x 2.31 |
| Family room | Main level | 5.59 x 3.34 |
| Kitchen | Main level | 6.52 x 4.36 |
| Eating area | Main level | 6.52 x 4.36 |
| Bedroom 3 | Main level | 2.95 x 3.58 |
| Bedroom 2 | Main level | 3.06 x 3.73 |
| Primary Bedroom | Main level | 7.77 x 4.66 |
| Bathroom | Main level | 2.4 x 3.73 |
| Laundry room | Main level | 2.38 x 2 |
Facts & Location
Parking
4 spaces
Lot Size
52.6 x 135 FT
Annual Taxes
$7,429
Listing data
Listing information is provided for personal, non-commercial use and should be independently verified before making real estate decisions.
Last refreshed: Oct 20, 2026 2:45 AM
Explore nearby searches
SEO-friendly searches for this area, property type, and nearby neighbourhoods.
Similar Properties
More nearby listings that may fit the same search.
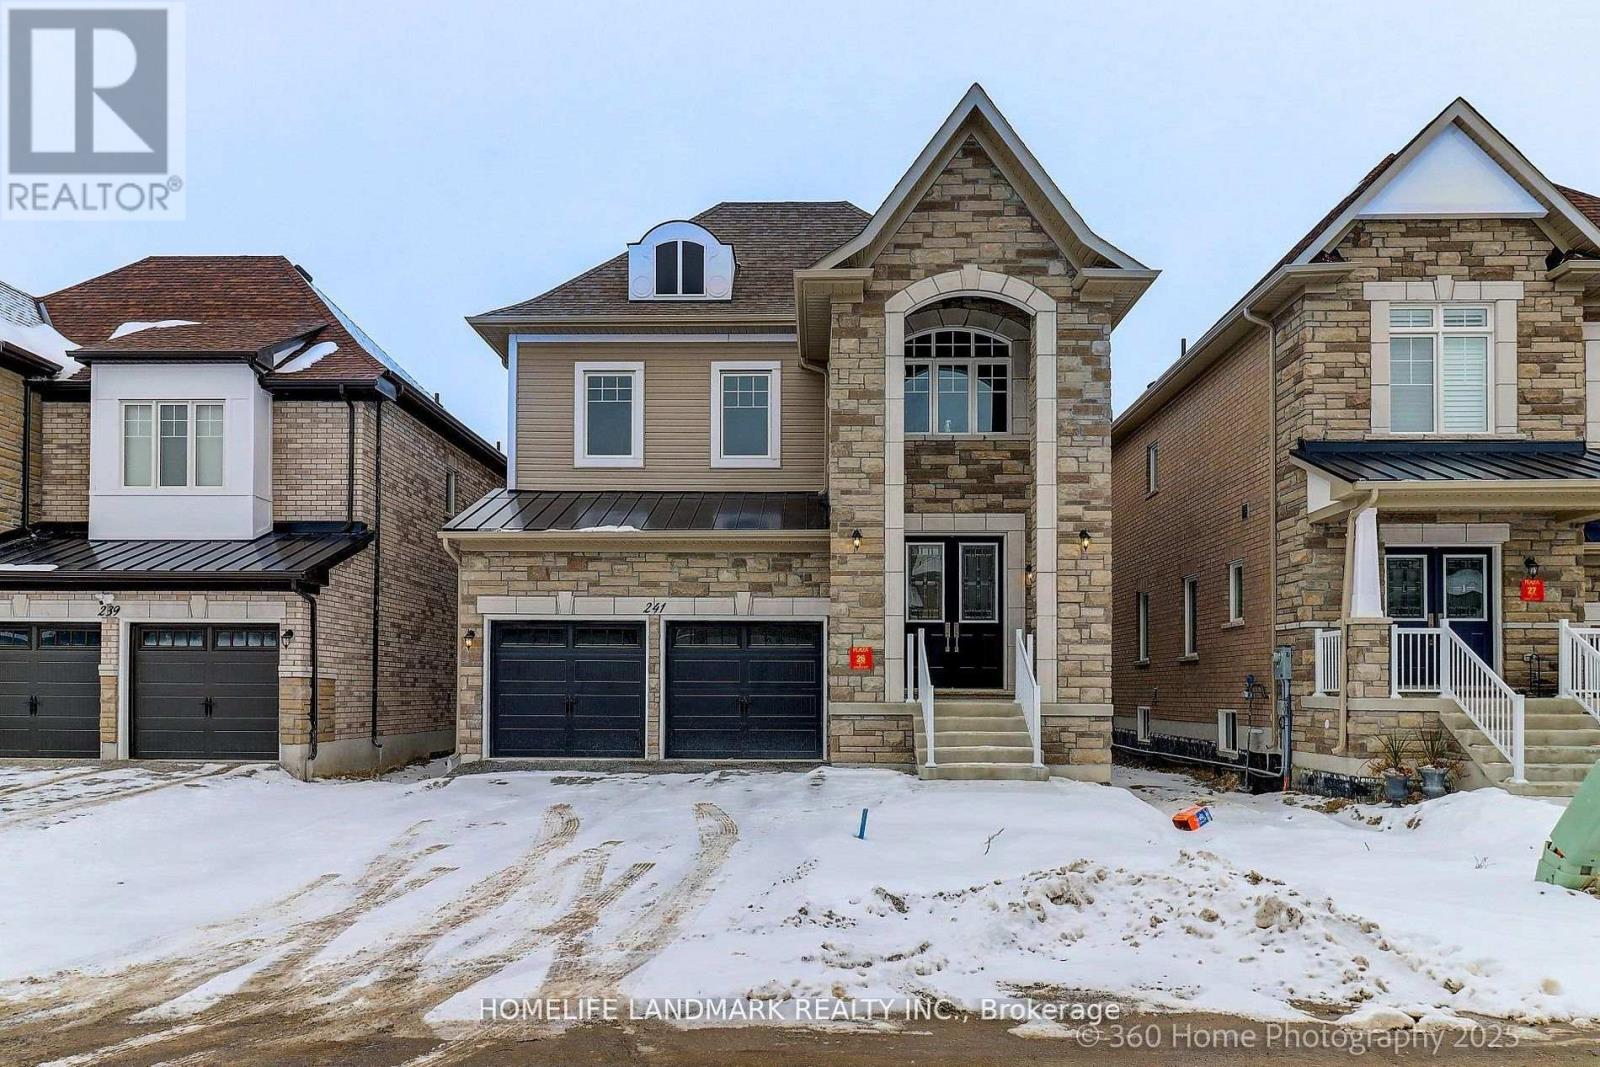
$1,625,000
241 SEGUIN Street
Richmond Hill (Oak Ridges) · MLS # N13097096
4 bed · 4 bath
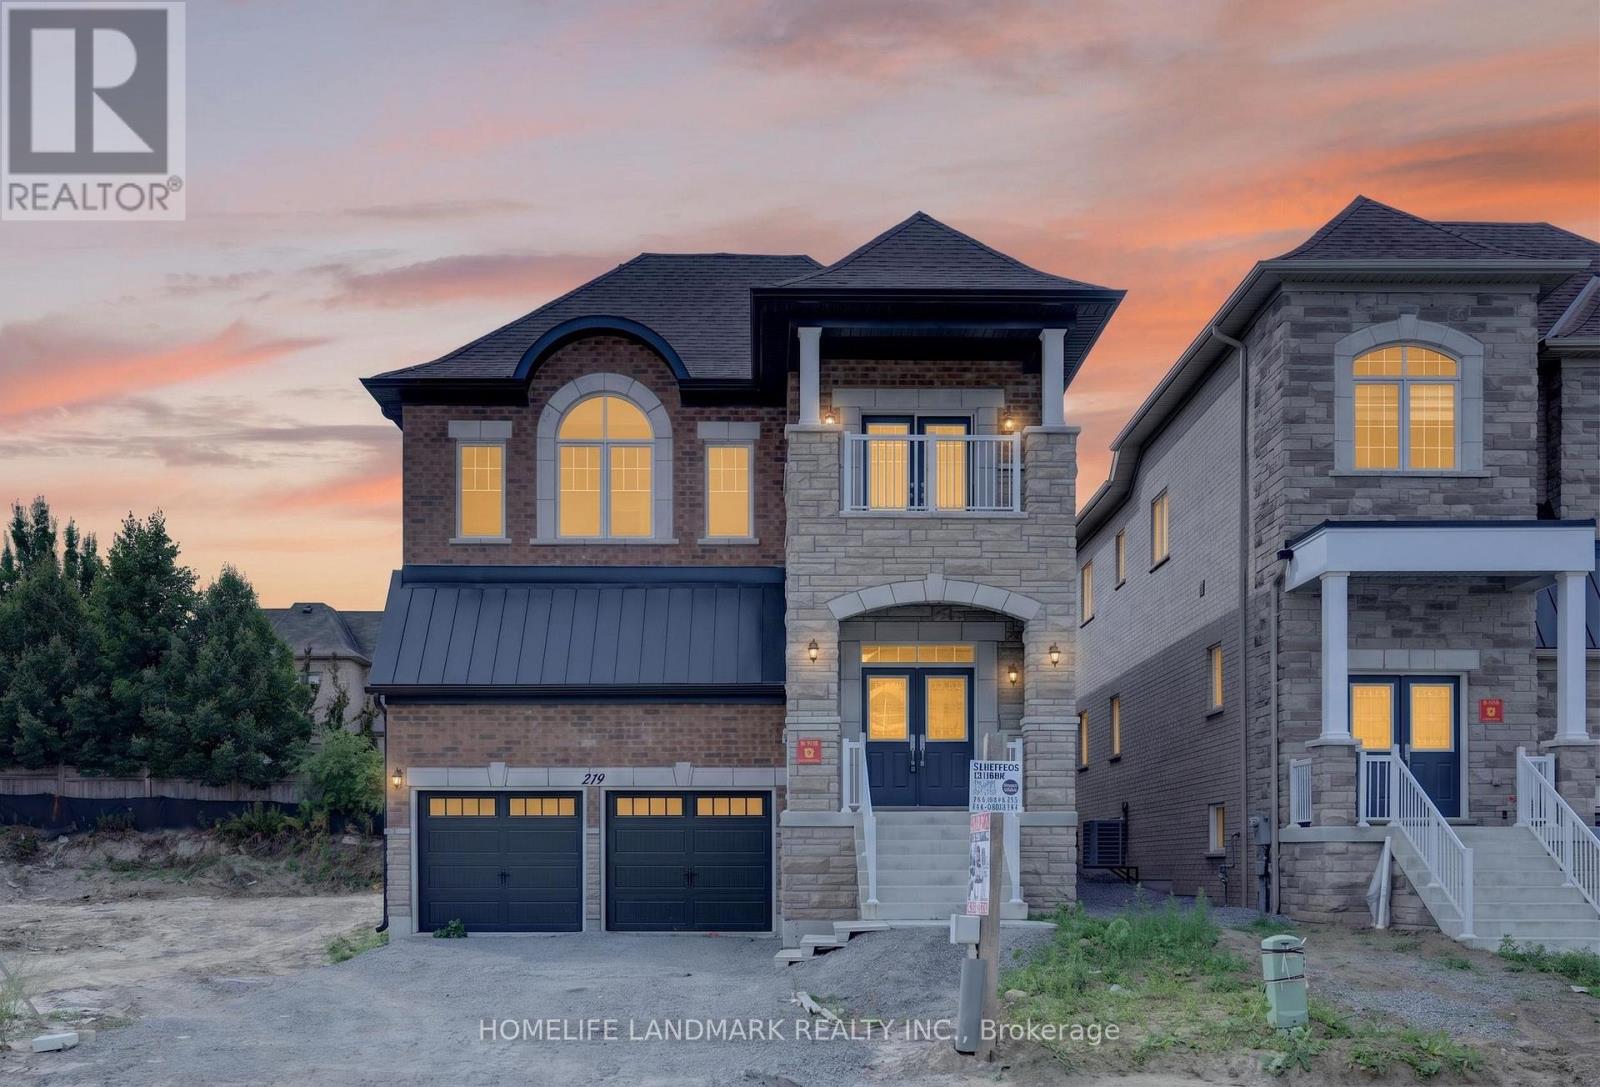
$1,675,000
219 SEGUIN Street
Richmond Hill (Oak Ridges) · MLS # N13097348
4 bed · 4 bath
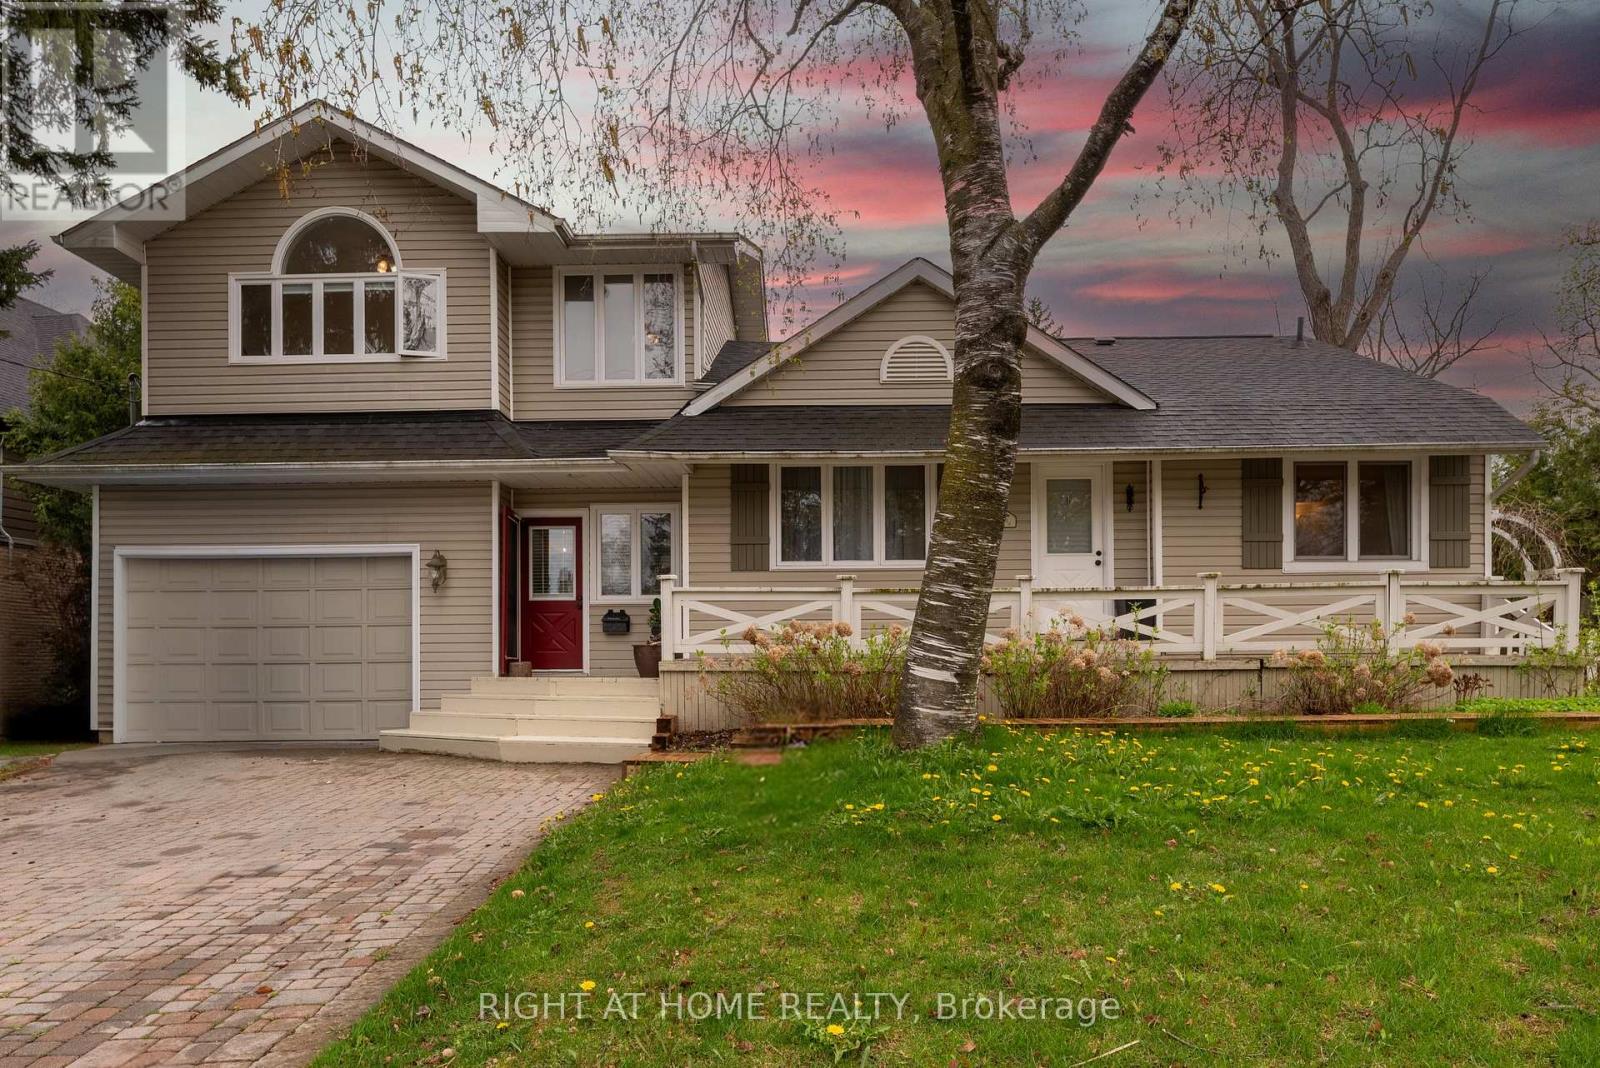
$1,770,000
120 Wright Street
Richmond Hill (Mill Pond) · MLS # N13473010
5 bed · 4 bath