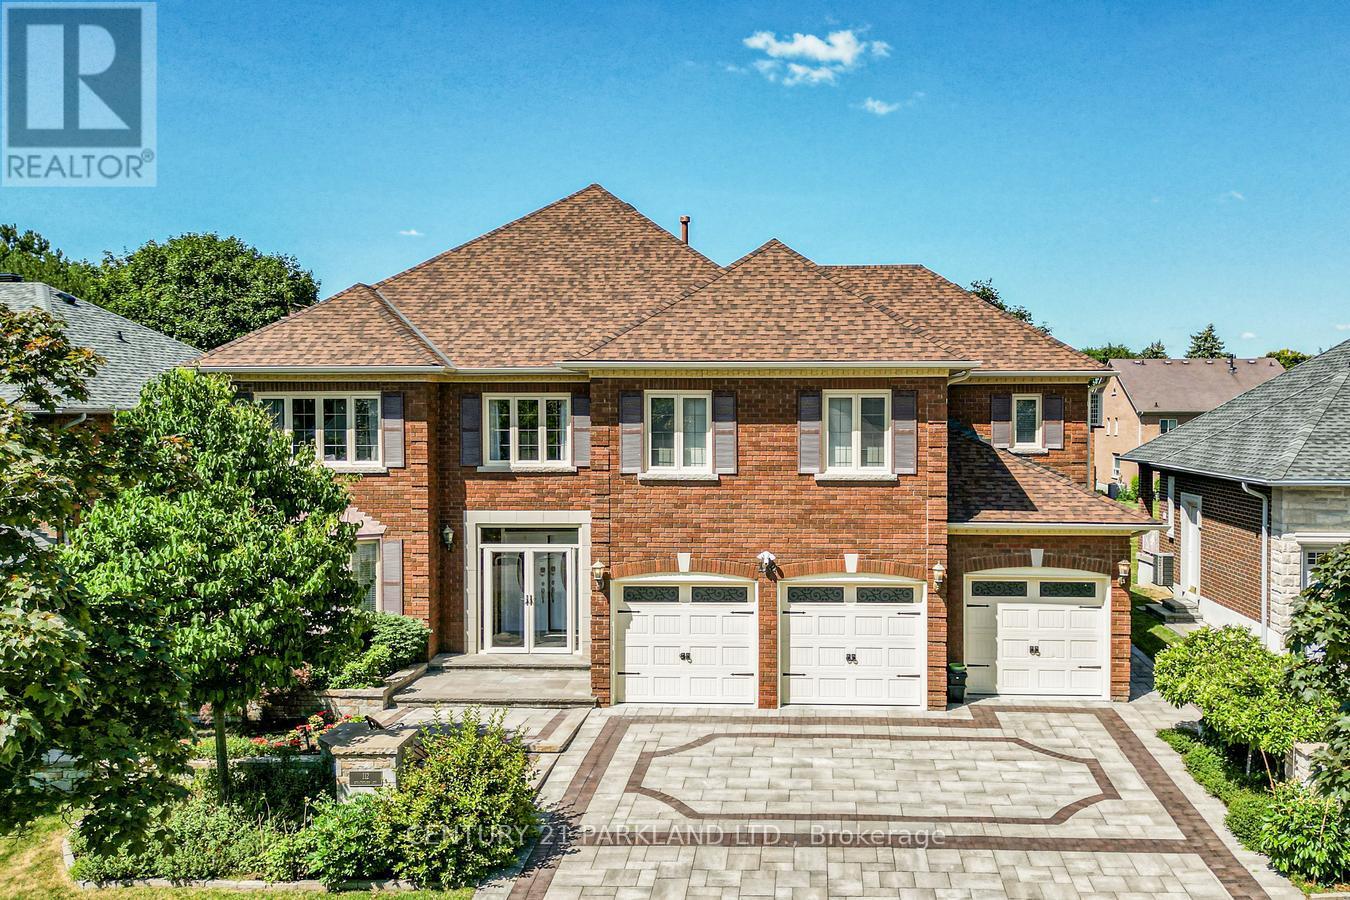
112 Strathearn Avenue
Richmond Hill (Bayview Hill), Ontario L4B2L2
MLS # N12654302
Property Details
Type
Detached
Beds
8
Baths
6
Status
For Sale
More homes like this
About this property
Executive Residence Located Steps from Bayview Hill Community Centre, Swimming Pool, Parks, Transit. Very Close to Top-Ranked Schools (Public; Bayview Hill Elementary, Bayview Secondary School Private: Lauremont & Holy Trinity). Pride Of Ownership, Superior Workmanship, 112 Strathearn Boasts a Rare Opportunity with More Than 6,000 Sq Ft Spacious, Bright & Functional Living Space. 6 +2 Bedrooms & 6 Bathrooms Featuring 3 Car-Garage with Epoxy Floors & Automatic Garage Door Openers. Nestled on a Premium Lot in the Family Community of Bayview Hill, This Magnificent Property Wont Last Long! An Elegant, Two-Story Foyer ties in the Main Floor & Upper Floor. Six Generously Sized Bedrooms on the Second-Floor Feature Ample Space to Accommodate Multiple Family Needs, Enabling Comfort and Privacy. The Chef-Inspired Main Floor Gourmet Kitchen Is Perfect for Entertaining & Ideal for Culinary Devotees! Continuous Entertainment Ability on Your Oversized Composite Deck While Sunlit Interiors Include Bright Living, Family and Dining Areas. Designed For Optimal Health and Relaxation, Your Serene Retreat Finished Basement Boasts Sauna Room, a Second Dream Kitchen Inspirational Setting for Family and Friend Gatherings and Mirrored Wall Gym & In-Law Bedroom with a Hidden Closet.
Mortgage Estimate
Estimated monthly payment
Calculating…
Estimate only. Taxes, insurance, condo fees, and lender terms are not included.
Monthly costs to verify
Property taxes: about $1,174/month based on listed annual taxes.
Estimate only. Confirm taxes, condo/maintenance fees, insurance, utilities, and lender terms before making decisions.
Rooms
| Room | Level | Dimensions |
|---|---|---|
| Living room | Main level | 5.84 x 3.69 |
| Kitchen | Basement | 0 x 0 |
| Dining room | Main level | 5.54 x 3.99 |
| Bedroom | Basement | 3.69 x 3.54 |
| Office | Main level | 0 x 0 |
| Bedroom | Second level | 0 x 0 |
| Kitchen | Main level | 7.69 x 4.31 |
| Family room | Main level | 5.84 x 3.69 |
| Primary Bedroom | Second level | 6.15 x 3.69 |
| Bedroom 2 | Second level | 4.92 x 3.99 |
| Bedroom 3 | Second level | 5.84 x 3.54 |
| Bedroom 4 | Second level | 5.54 x 3.69 |
| Bedroom 5 | Second level | 4.15 x 3.77 |
| Living room | Basement | 12.92 x 3.69 |
Facts & Location
Interior Size
6,000 sq ft
Parking
9 spaces
Lot Size
66.1 x 147.6 FT
Annual Taxes
$14,092
Listing data
Listing information is provided for personal, non-commercial use and should be independently verified before making real estate decisions.
Last refreshed: Aug 17, 2026 2:45 AM
Explore nearby searches
SEO-friendly searches for this area, property type, and nearby neighbourhoods.
Similar Properties
More nearby listings that may fit the same search.
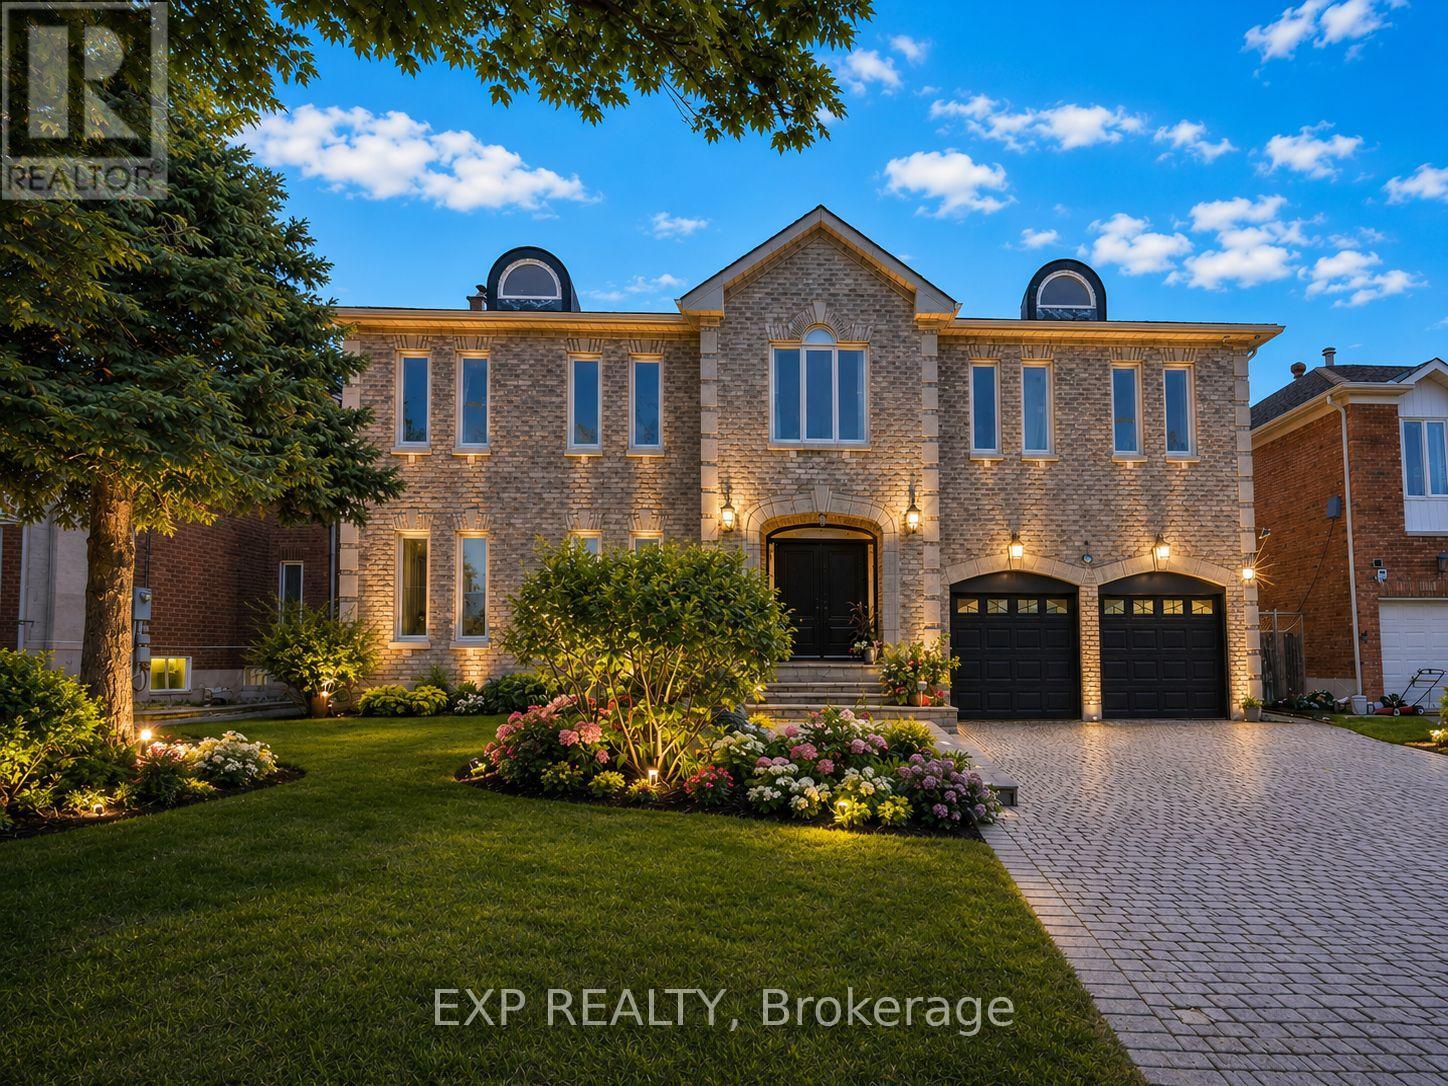
$2,900,000
29 Northgate Crescent
Richmond Hill (Bayview Hill) · MLS # N13013890
7 bed · 6 bath · 8,000 sq ft
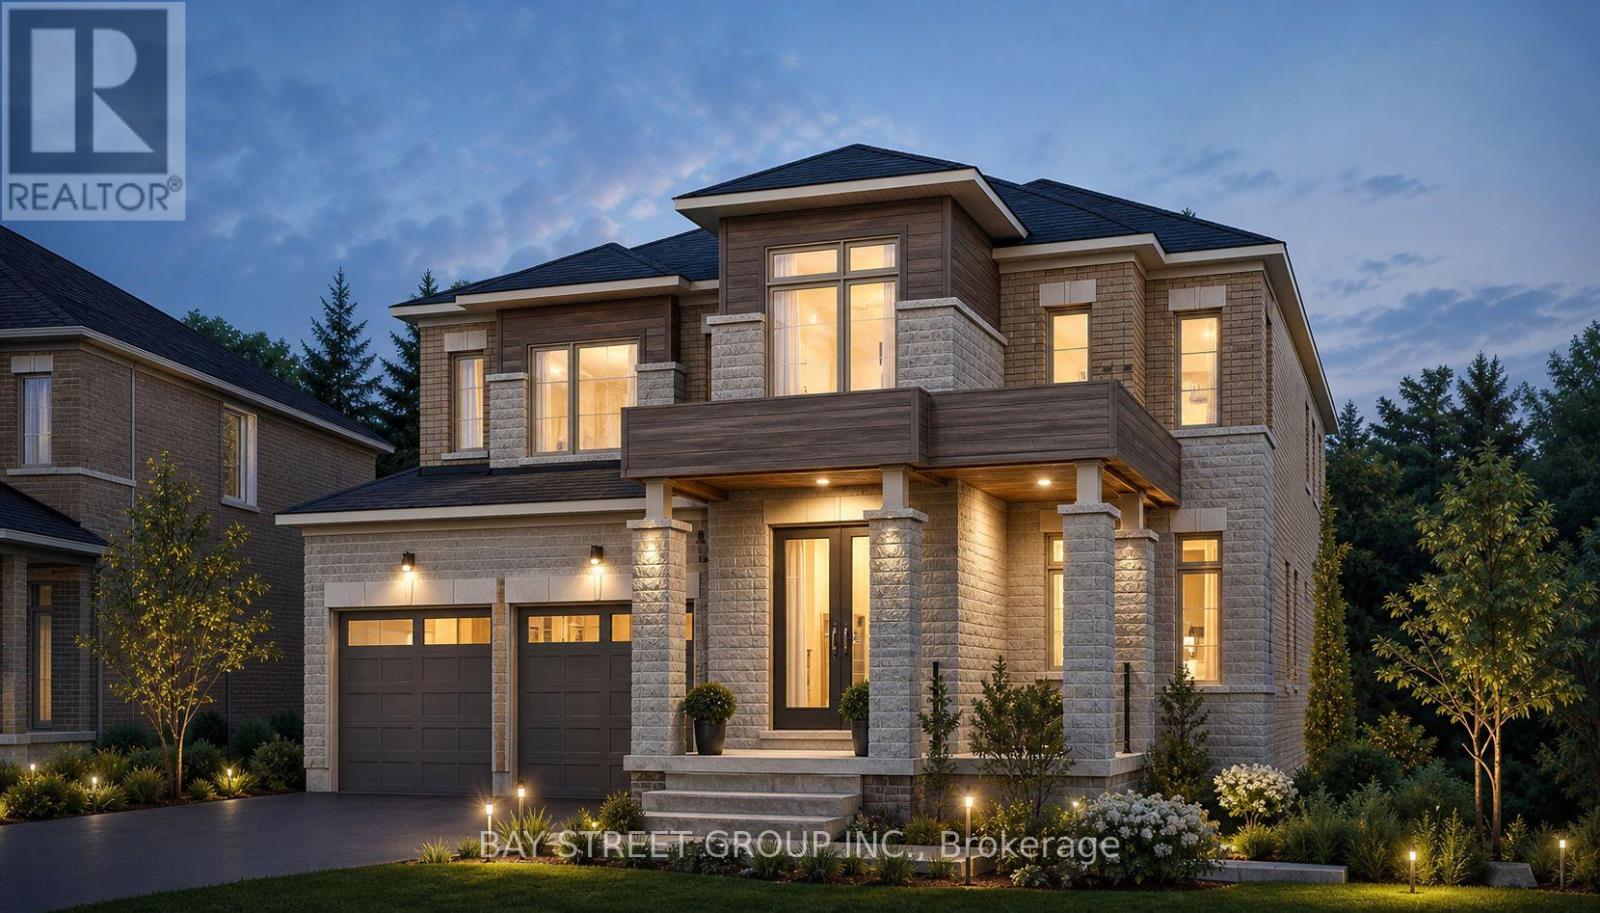
$2,350,000
42 Big Willow Crescent
Richmond Hill · MLS # N13033622
5 bed · 5 bath · 4,092 sq ft
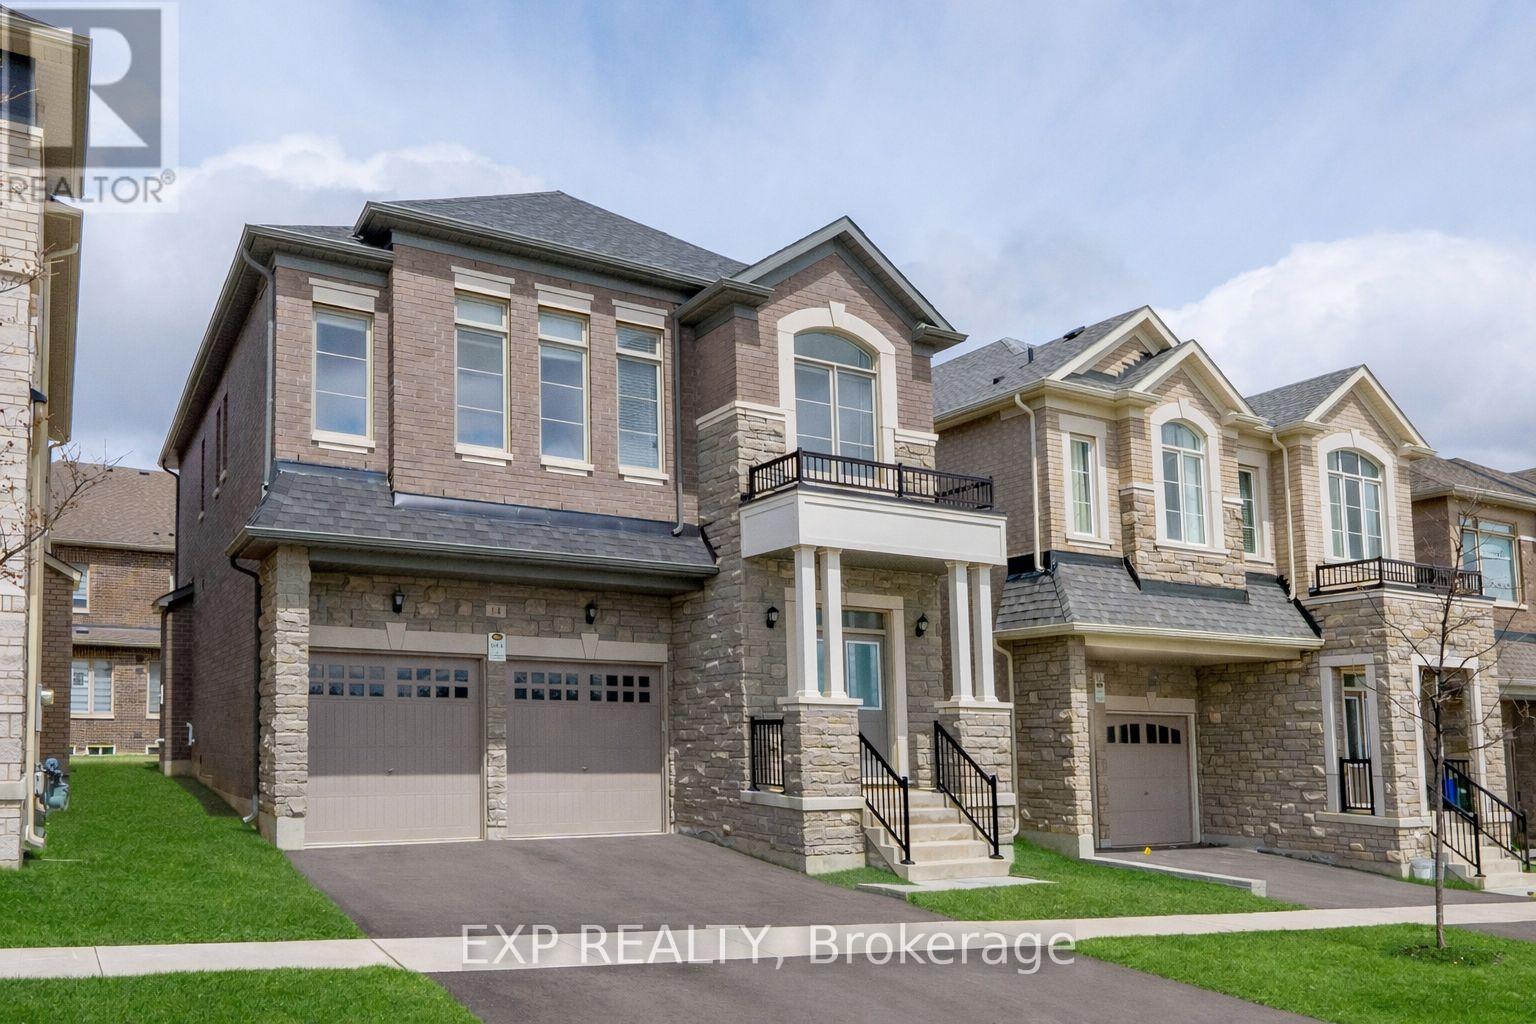
$1,790,000
14 Longworth Avenue
Richmond Hill · MLS # N13036582
5 bed · 4 bath