Videos & Virtual Tours
Open available video, 3D tour, or virtual-tour media for this listing.
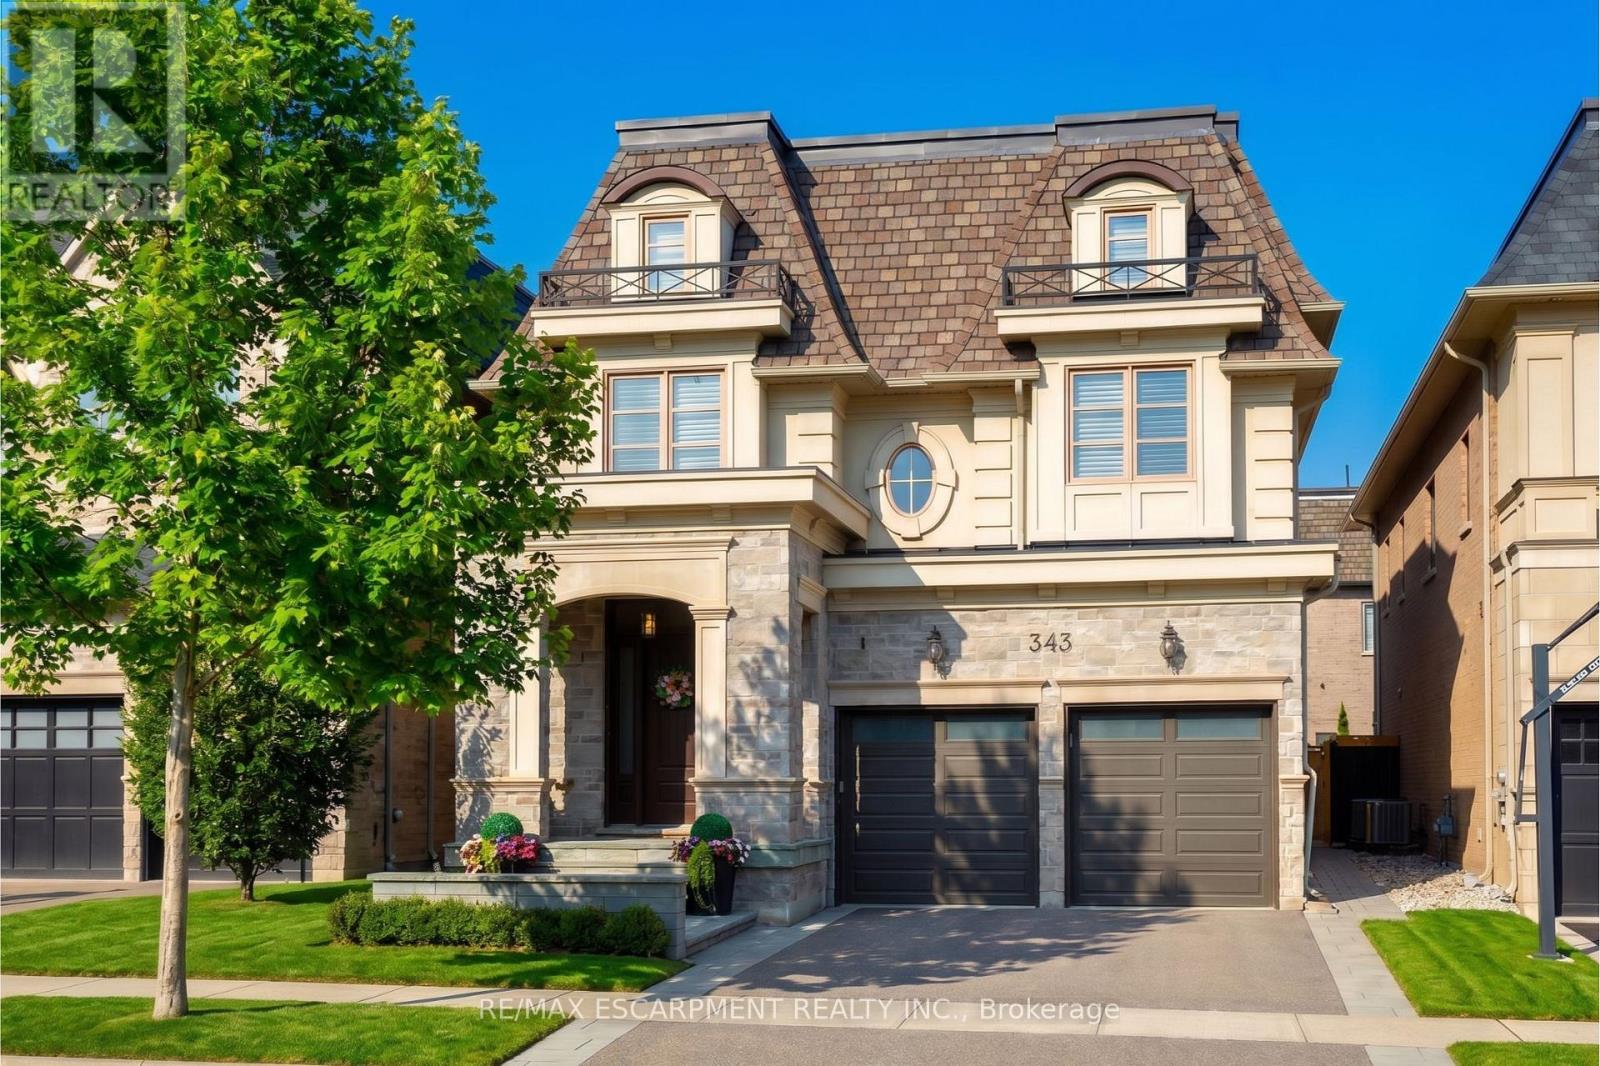
343 Tudor Avenue
Oakville (WO West), Ontario L6K2V5
MLS # W12980110
Property Details
Type
Detached
Beds
5
Baths
5
Status
For Sale
More homes like this
About this property
Discover a lifestyle of refined comfort in the highly coveted Royal Oakville Club. This exquisite Fernbrook-built residence in South Oakville seamlessly blends grand architectural scale with the warmth of a true family home. Over 5000 finished square feet -every inch of this 4+1 bedroom home has been curated with an eye for detail.The heart of the home is a chef's dream: a gourmet upgraded Downsview kitchen featuring a sprawling centre island for five and a professional-grade Wolf and Sub-Zero appliance suite. Whether you are hosting formal gatherings under the coffered ceilings of the dining room or enjoying a quiet evening by the fire in the family room, the 10-foot ceilings and bespoke millwork create an atmosphere of airy sophistication.Retreat upstairs to find two magnificent primary suites, each serving as a private sanctuary with spa-inspired ensuites and custom wardrobe styling. Recently upgraded and landscaped rear yard with Unilock stone landscaping and a meticulous and thoughtfully designed garden. From the white-to-pink transition of the hydrangeas to the year-round privacy of the Norwegian Spruce, the backyard is an enchanting private oasis. Situated moments from Appleby College and the charming boutiques of downtown Oakville, this is more than a home-it is your retreat by the lake in a spectacularly convenient location.
Mortgage Estimate
Estimated monthly payment
Calculating…
Estimate only. Taxes, insurance, condo fees, and lender terms are not included.
Monthly costs to verify
Property taxes: about $1,142/month based on listed annual taxes.
Estimate only. Confirm taxes, condo/maintenance fees, insurance, utilities, and lender terms before making decisions.
Rooms
| Room | Level | Dimensions |
|---|---|---|
| Family room | Main level | 6.4 x 5.49 |
| Bedroom 5 | Basement | 4.25 x 3.82 |
| Exercise room | Basement | 12.2 x 4.91 |
| Dining room | Main level | 4.27 x 3.66 |
| Living room | Main level | 4.27 x 3.35 |
| Kitchen | Main level | 4.88 x 4.27 |
| Laundry room | Main level | 2.13 x 2.13 |
| Primary Bedroom | Second level | 5.49 x 3.96 |
| Bedroom 2 | Second level | 8.84 x 3.35 |
| Bedroom 3 | Second level | 4.88 x 3.35 |
| Bedroom 4 | Second level | 3.66 x 3.05 |
| Recreational, Games room | Basement | 5.15 x 3.72 |
Facts & Location
Parking
4 spaces
Lot Size
40 x 124.5 FT
Annual Taxes
$13,701
Listing data
Listing information is provided for personal, non-commercial use and should be independently verified before making real estate decisions.
Last refreshed: Aug 2, 2026 3:18 AM
Explore nearby searches
SEO-friendly searches for this area, property type, and nearby neighbourhoods.
Similar Properties
More nearby listings that may fit the same search.
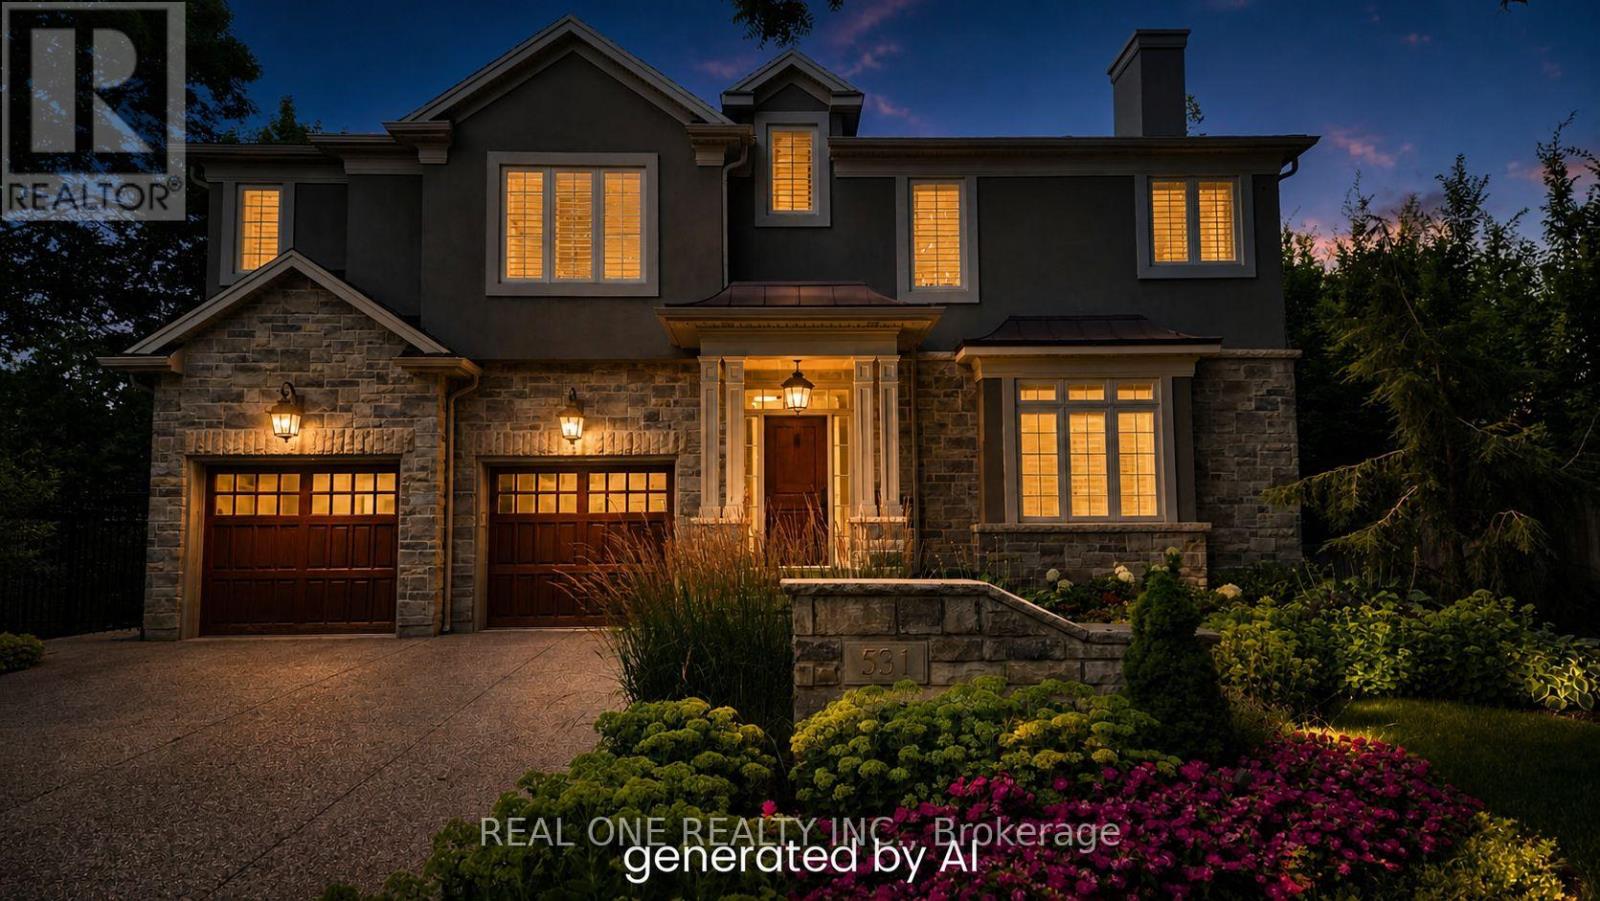
$2,698,000
531 Jeanette Drive
Oakville (WO West) · MLS # W13066506
5 bed · 5 bath
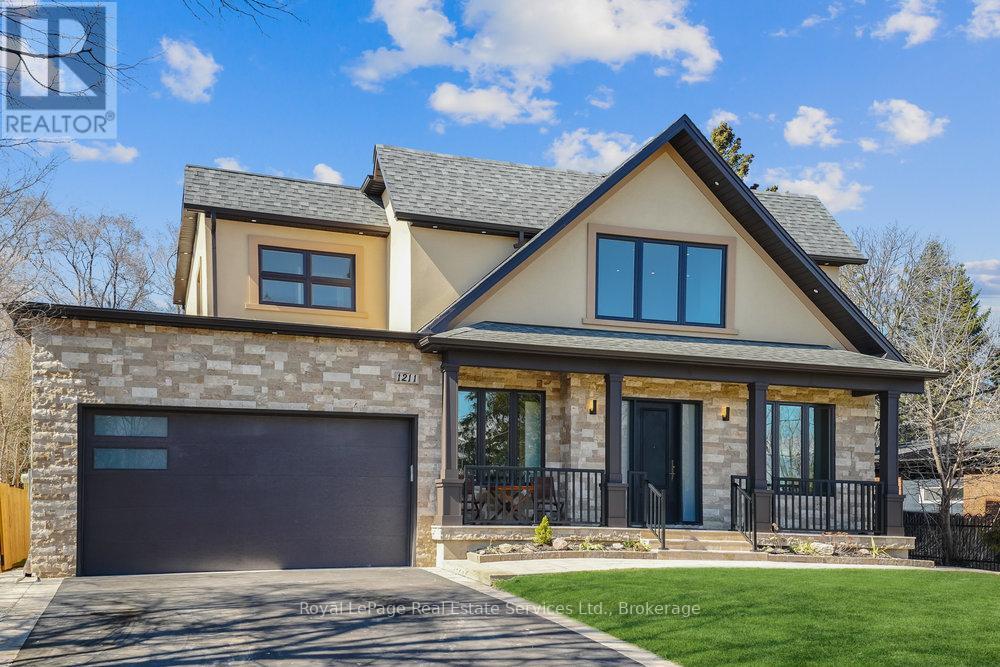
$2,699,000
1211 Pinegrove Road
Oakville (WO West) · MLS # W12818918
6 bed · 5 bath · 4,700 sq ft
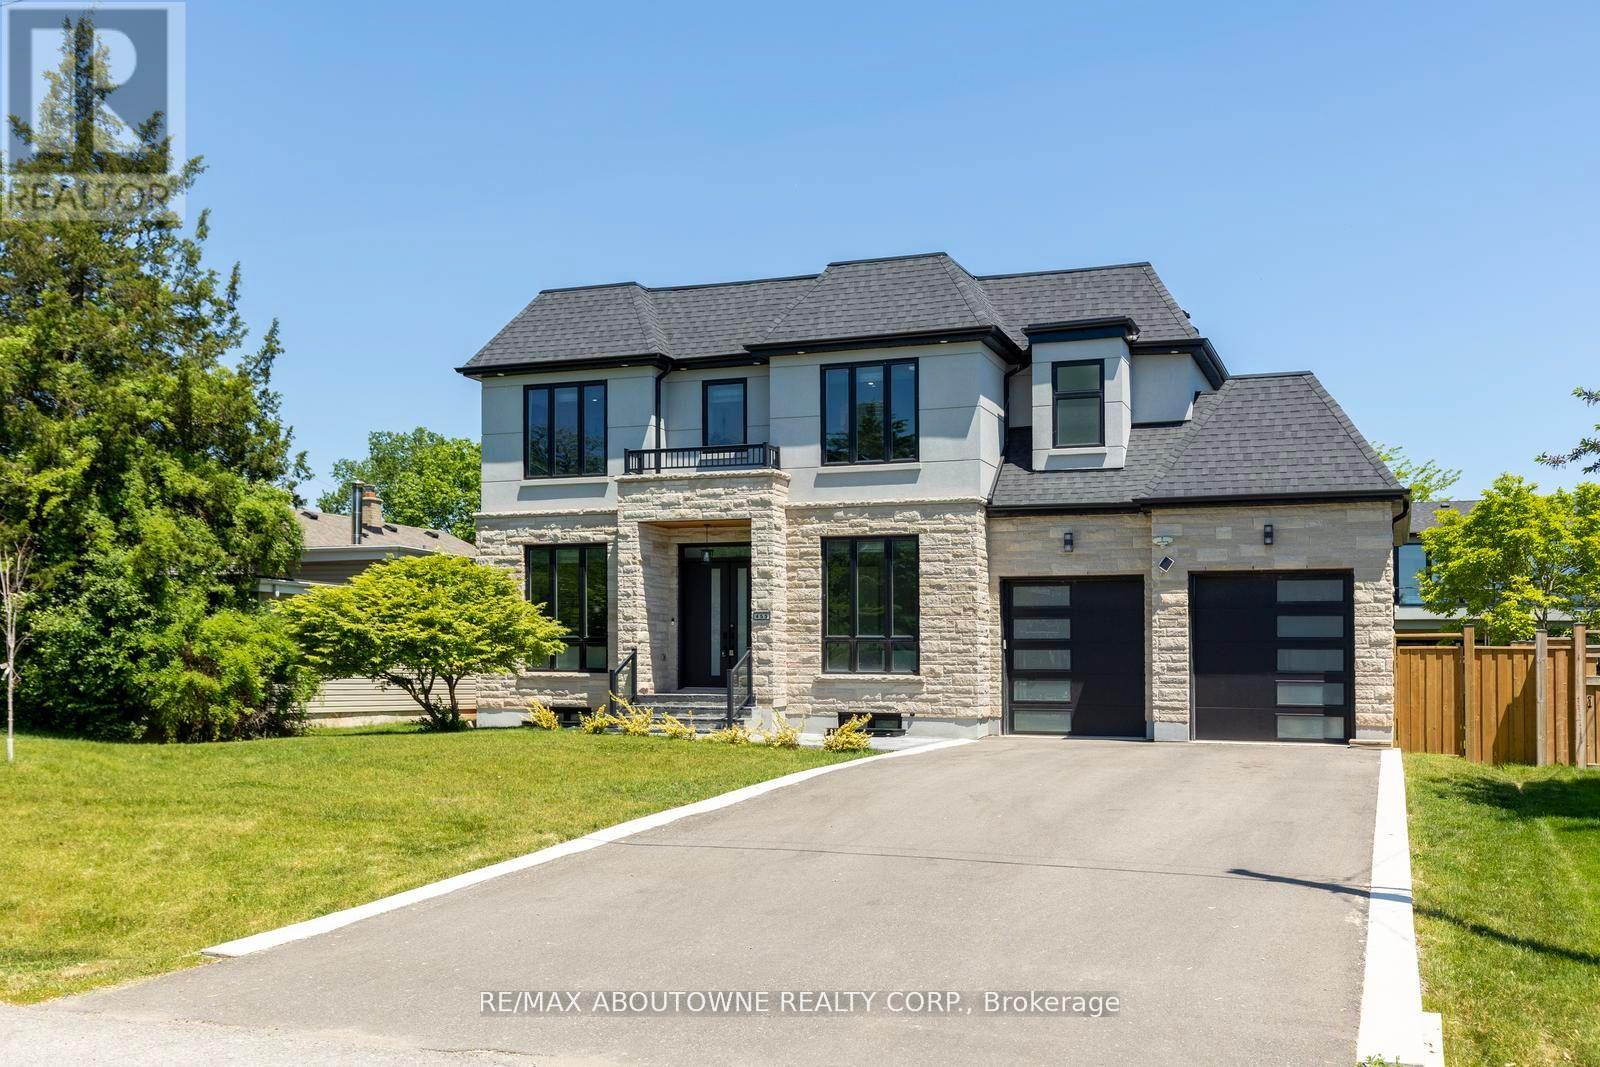
$2,695,000
455 Samford Place
Oakville (WO West) · MLS # W13568018
5 bed · 6 bath