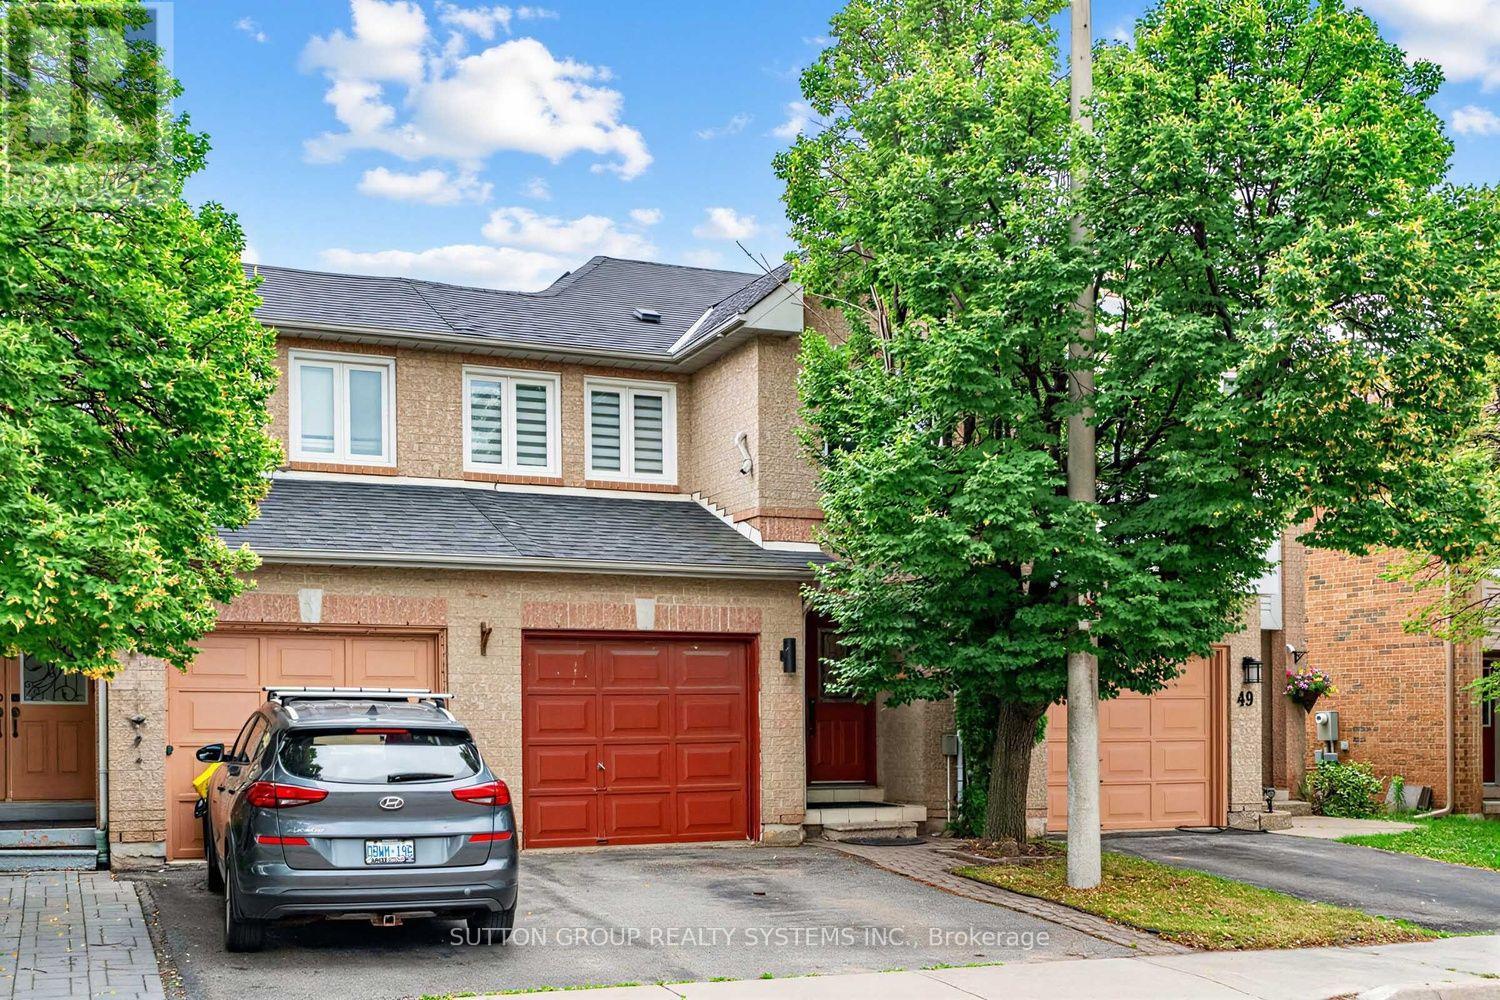
51 Gilgorm Road
Brampton (Brampton West), Ontario L6X4P5
MLS # W13541704
Property Details
Type
Condo Townhouse
Beds
3
Baths
4
Status
For Sale
More homes like this
About this property
Beautifully updated 3 bedroom, 4-bath home in desirable Brampton West! Featuring laminate flooring throughout, pot lights, and a newer kitchen with stainless steel appliances, quartz countertops, pantry, and ample storage. Bright open-concept living and dining room with walkout to a fully fenced backyard with gazebo, perfect for entertaining. Spacious primary bedroom with decorative feature wall, large closet with custom organizers, and wall sconces. Two additional generous-sized bedrooms and 2 full baths on the upper level. Finished basement with open-concept recreation room, 3-piece bath, and laundry. Conveniently located close to Hwy 410, parks, schools, shopping, public transit, and Mount Pleasant GO Station. Move-in ready! Smart Home Ready! Voice-controlled smart home with integrated lighting and garage door control. Automated kitchen ambient lighting adds style and convenience. Gigabit Ethernet wiring in every room provides fast, reliable wired internet-ideal for working from home, gaming, and streaming. Robust networking infrastructure makes it easy to expand with Wi-Fi access points, smart devices, security cameras, and future smart-home technology.
Mortgage Estimate
Estimated monthly payment
Calculating…
Estimate only. Taxes, insurance, condo fees, and lender terms are not included.
Monthly costs to verify
Property taxes: about $338/month based on listed annual taxes.
Monthly Fee: $171.80/mo
Estimate only. Confirm taxes, condo/maintenance fees, insurance, utilities, and lender terms before making decisions.
Rooms
| Room | Level | Dimensions |
|---|---|---|
| Foyer | Main level | 2.7 x 1.8 |
| Living room | Main level | 5.73 x 2.3 |
| Dining room | Main level | 3.05 x 2.67 |
| Kitchen | Main level | 4.02 x 1.67 |
| Primary Bedroom | Main level | 5 x 4.3 |
| Bedroom 2 | Main level | 3.95 x 2.85 |
| Bedroom 3 | Main level | 3 x 2.85 |
Facts & Location
Parking
2 spaces
Annual Taxes
$4,058
Monthly Fee
$171.80/mo
Listing data
Listing information is provided for personal, non-commercial use and should be independently verified before making real estate decisions.
Last refreshed: Aug 24, 2026 3:18 AM
Explore nearby searches
SEO-friendly searches for this area, property type, and nearby neighbourhoods.
Similar Properties
More nearby listings that may fit the same search.

$689,900
2 Gilgorm Road
Brampton (Brampton West) · MLS # W13523558
3 bed · 3 bath
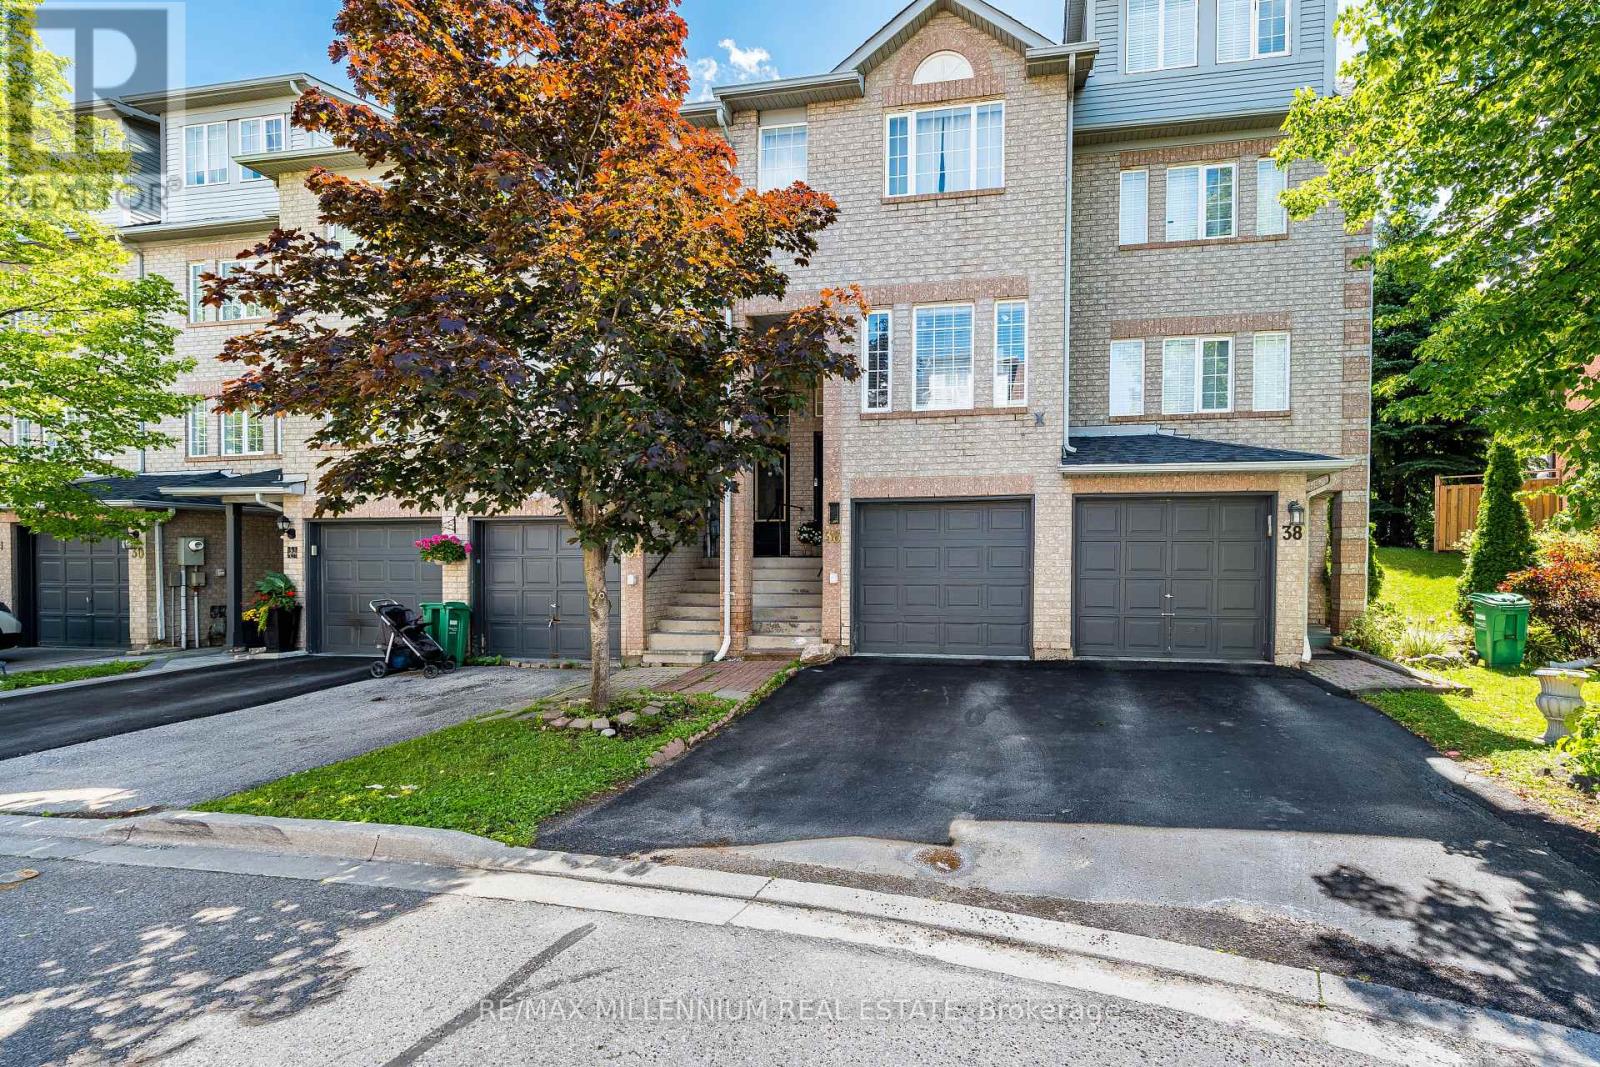
$639,999
36 Spadina Road
Brampton (Brampton West) · MLS # W13476408
3 bed · 3 bath
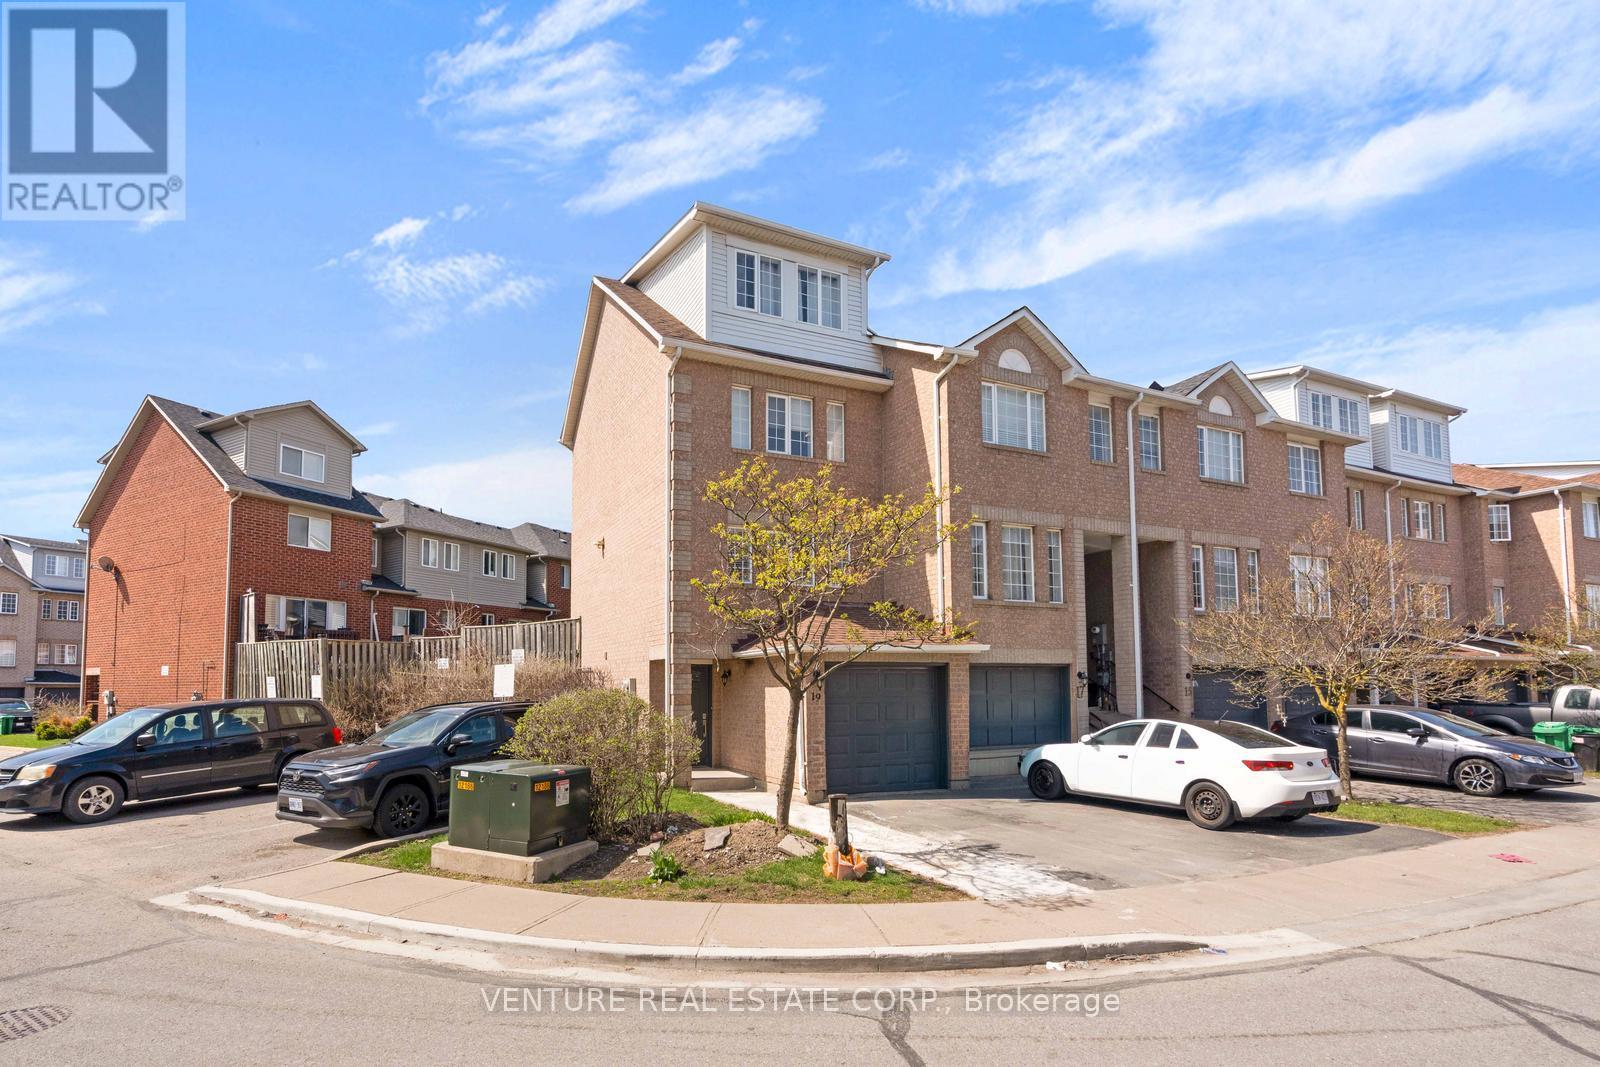
$634,999
19 Spadina Road
Brampton (Brampton West) · MLS # W13066728
3 bed · 3 bath · 1,500 sq ft