Videos & Virtual Tours
Open available video, 3D tour, or virtual-tour media for this listing.
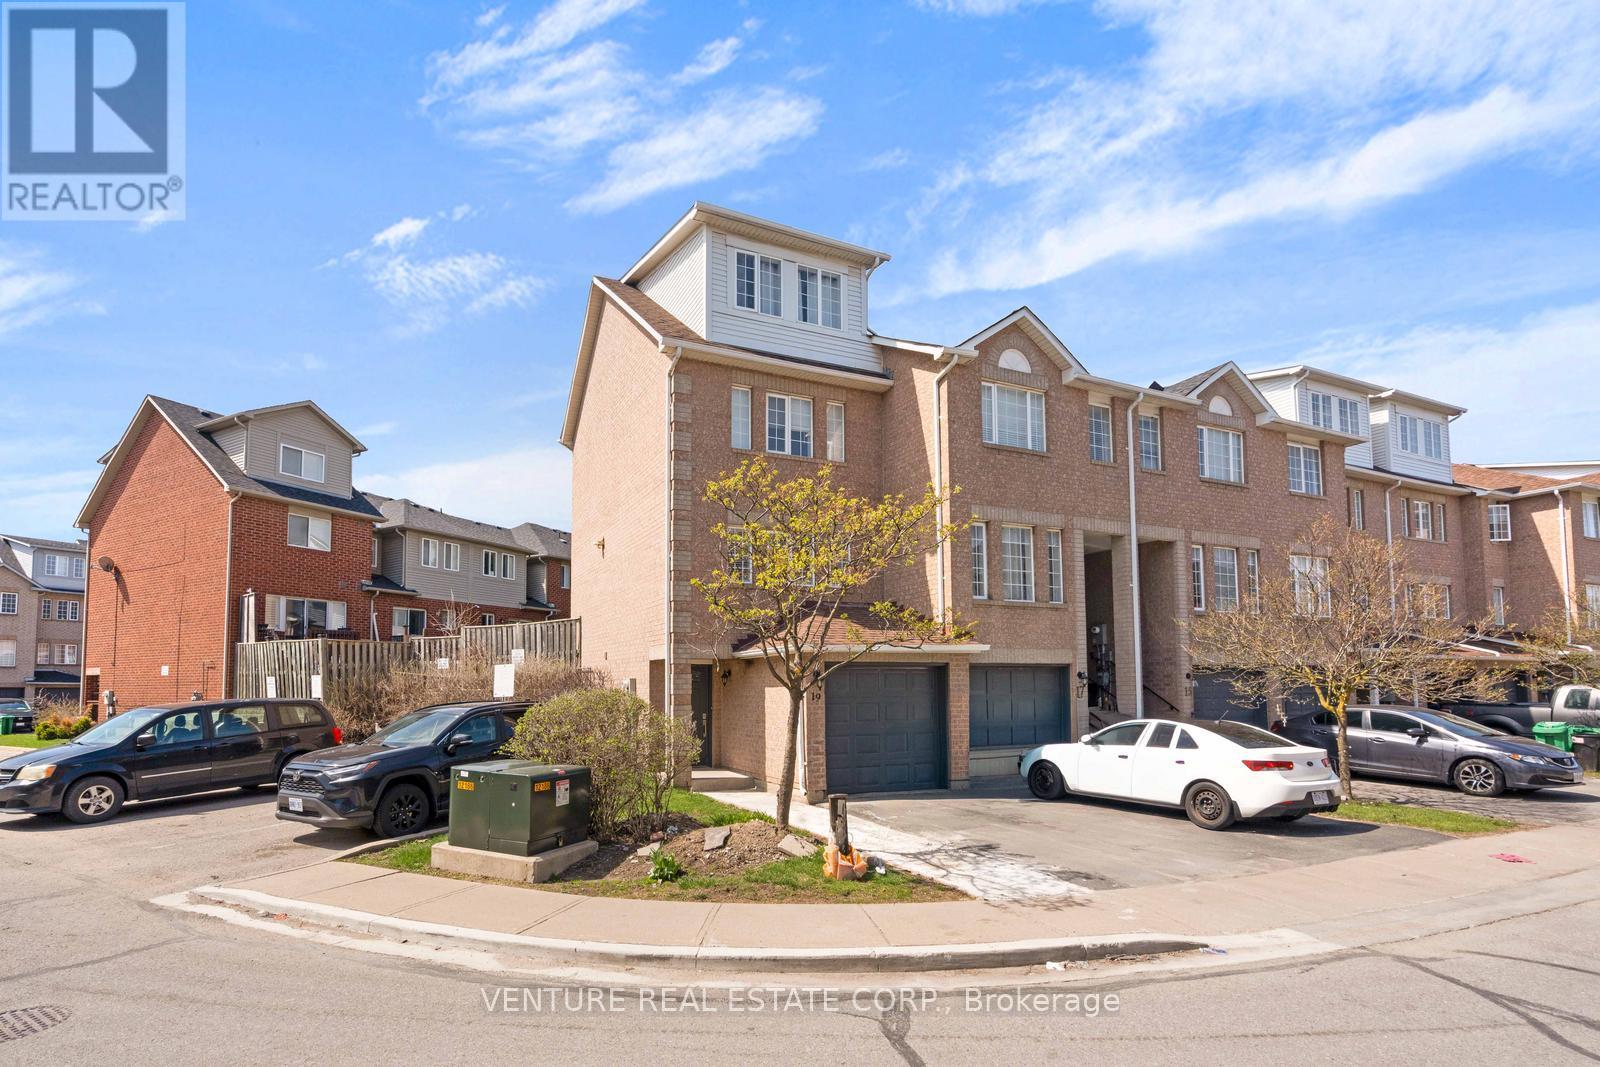
19 Spadina Road
Brampton (Brampton West), Ontario L6X4X6
MLS # W13066728
Property Details
Type
Condo Townhouse
Beds
3
Baths
3
Status
For Sale
More homes like this
About this property
**POWER OF SALE** Approx. 1,500 sq. ft. end/corner townhome in sought-after Northwest Brampton. Bright and spacious 3-bedroom, 2.5-bath home featuring an oversized third-floor primary bedroom with a 4-piece ensuite. The second floor offers two additional bedrooms and a full bathroom. Enjoy an open-concept layout with an oversized living room and walkout to a private, fenced patio/yard. Kitchen equipped with stainless steel appliances. Laminate flooring throughout. Ideally located close to parks, schools, transit, shopping, Highway 410 and all major amenities.
Mortgage Estimate
Estimated monthly payment
Calculating…
Estimate only. Taxes, insurance, condo fees, and lender terms are not included.
Monthly costs to verify
Property taxes: about $336/month based on listed annual taxes.
Condo / Maintenance Fee: $185.94/mo
Estimate only. Confirm taxes, condo/maintenance fees, insurance, utilities, and lender terms before making decisions.
Rooms
| Room | Level | Dimensions |
|---|---|---|
| Kitchen | Main level | 4.3 x 2.75 |
| Living room | Main level | 5.4 x 3.2 |
| Dining room | Main level | 5.4 x 3.2 |
| Bedroom | Second level | 4.3 x 3.6 |
| Bedroom 2 | Second level | 4.3 x 3.6 |
| Primary Bedroom | Third level | 7.1 x 3.3 |
| Laundry room | Main level | 4.7 x 4.7 |
Facts & Location
Interior Size
1,500 sq ft
Parking
2 spaces
Annual Taxes
$4,034
Condo / Maintenance Fee
$185.94/mo
Listing data
Listing information is provided for personal, non-commercial use and should be independently verified before making real estate decisions.
Last refreshed: Oct 5, 2026 3:17 AM
Explore nearby searches
SEO-friendly searches for this area, property type, and nearby neighbourhoods.
Similar Properties
More nearby listings that may fit the same search.
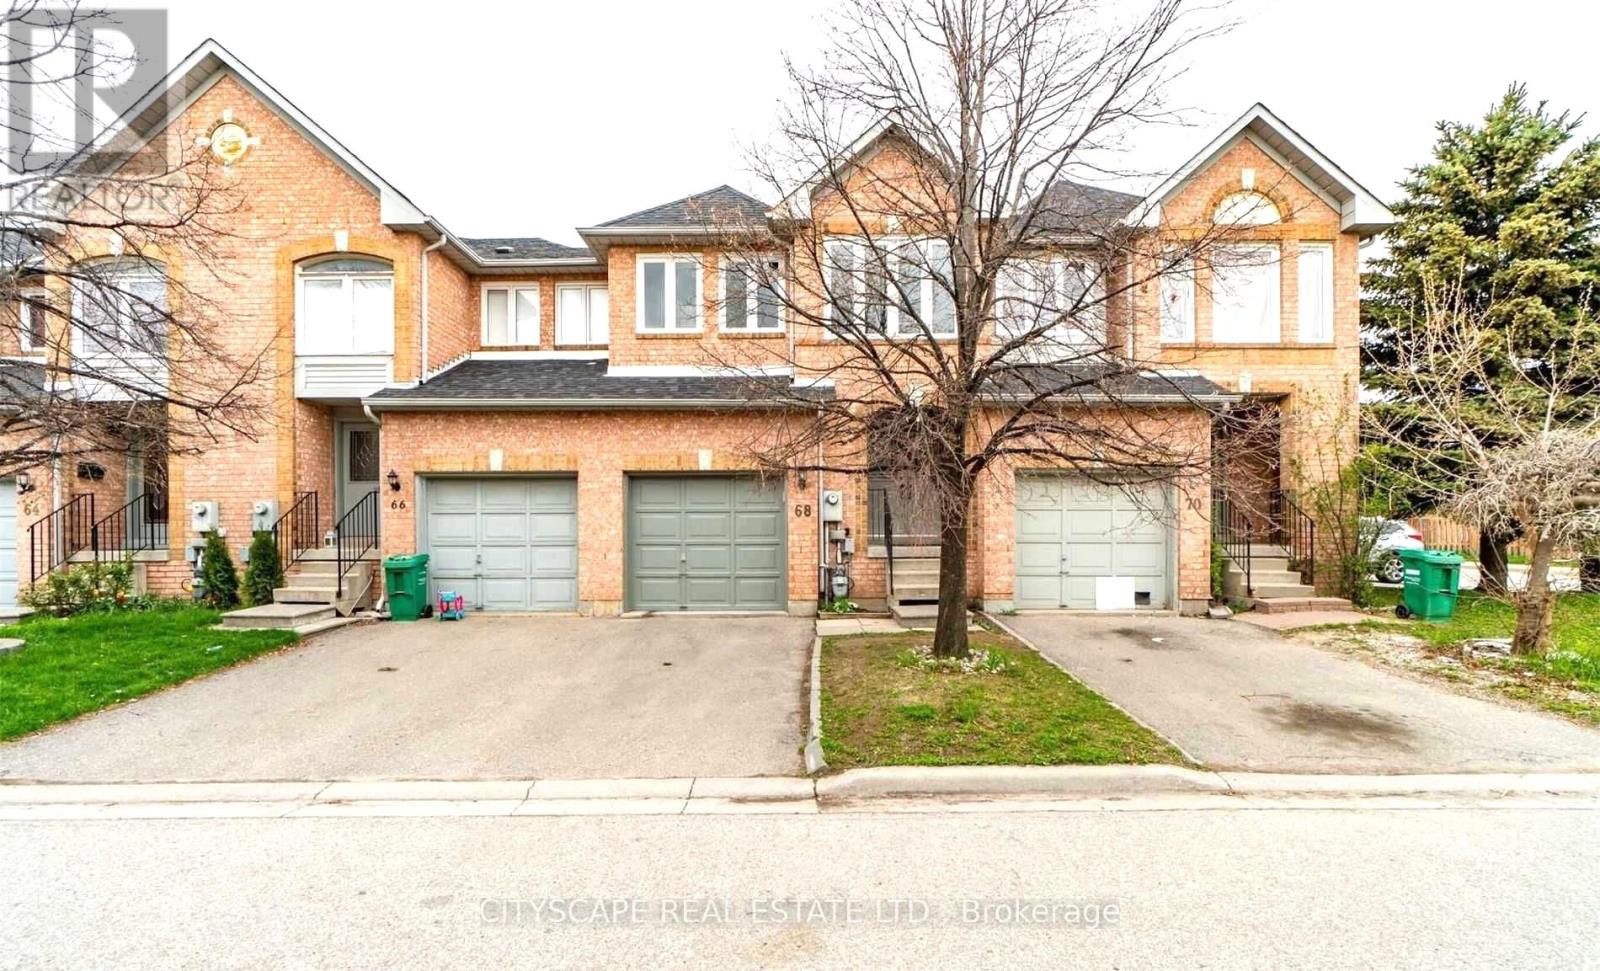
$678,000
68 Gilgorm Road
Brampton (Brampton West) · MLS # W13807420
4 bed · 4 bath
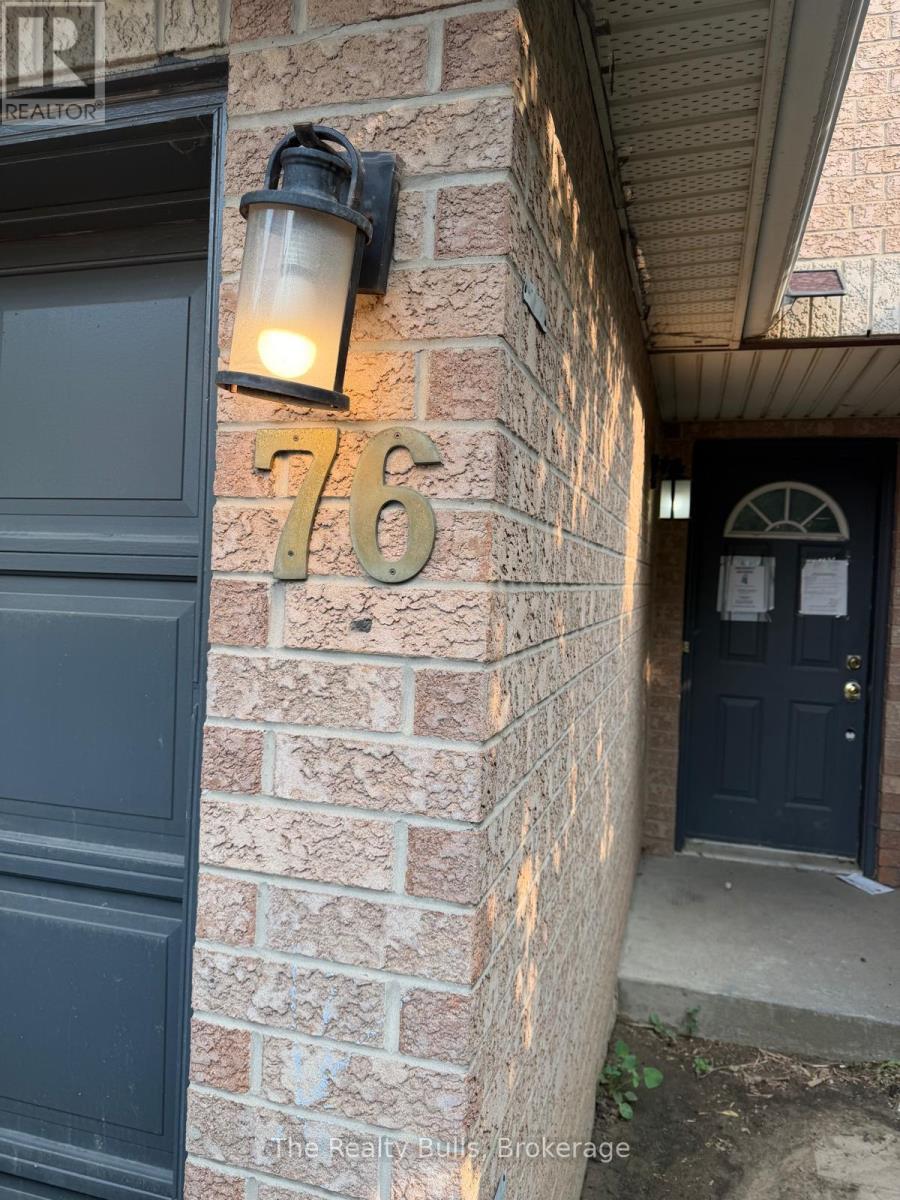
$589,900
76 Spadina Road
Brampton (Brampton West) · MLS # W13668654
4 bed · 3 bath

$689,900
2 Gilgorm Road
Brampton (Brampton West) · MLS # W13523558
3 bed · 3 bath