Videos & Virtual Tours
Open available video, 3D tour, or virtual-tour media for this listing.
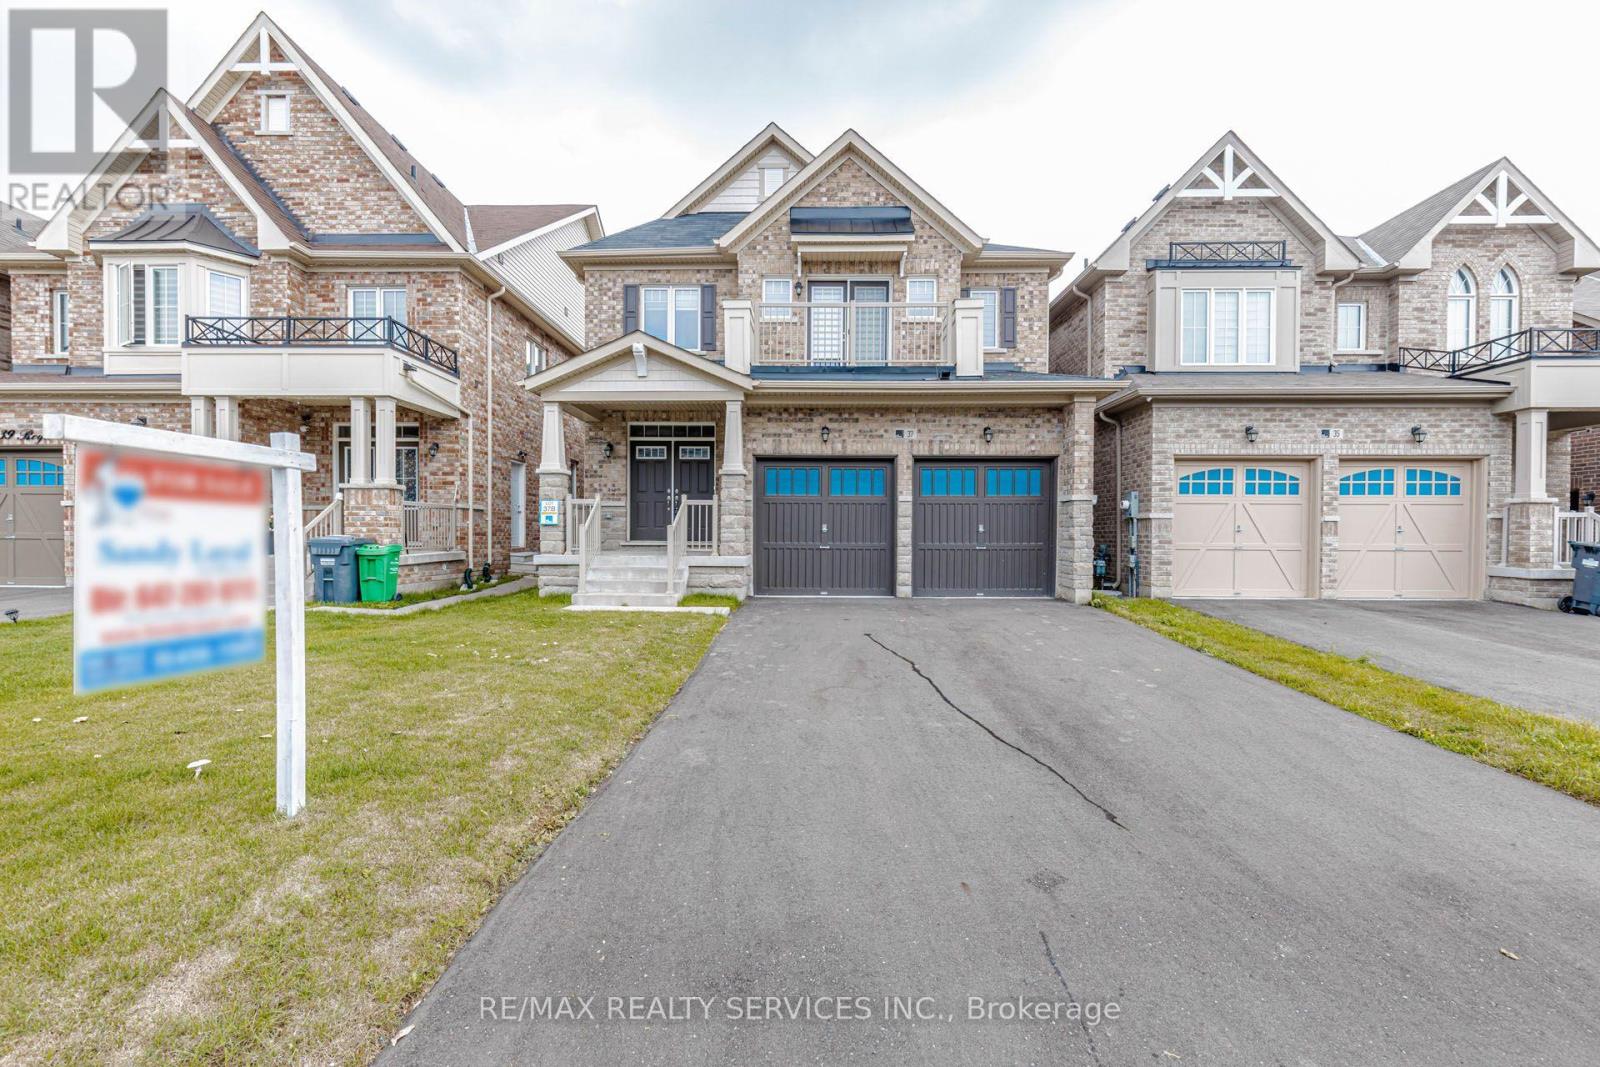
37 Royal Fern Crescent
Caledon, Ontario L7C4H1
MLS # W13747858
Property Details
Type
Detached
Beds
4
Baths
4
Status
For Sale
More homes like this
About this property
Welcome to this beautifully maintained detached house, thoughtfully designed to provide comfort & functionality. The home features four generously sized bedrooms, three-and-a-half bathrooms, and a premium lot with no sidewalk.The main level welcomes you through an elegant double-door entrance and offers impressive 9-foot ceilings, hardwood flooring, combined living and dining areas, a private den, and a spacious family room enhanced by a gas fireplace. The open-concept kitchen is appointed with a centre island and breakfast area, along with sliding doors providing direct access to the backyard. 2nd floor offers four spacious bedrooms, three full bathrooms, and the convenience of a second-floor laundry room. The primary suite includes two walk-in closets and a private ensuite bathroom. One of the secondary bedrooms is further distinguished by its own private balcony. Ideally located near schools, parks, shopping, and major highways.This move-in-ready home offers an excellent combination of space, style, and everyday convenience. Unfinished basement provides a clean, open space with excellent potential for a recreation room, home office, or additional living area, allowing the future owner to customize the space to suit their needs and preferences. No Walkway in front of house, provides additional space for car parking.
Mortgage Estimate
Estimated monthly payment
Calculating…
Estimate only. Taxes, insurance, condo fees, and lender terms are not included.
Monthly costs to verify
Property taxes: about $541/month based on listed annual taxes.
Estimate only. Confirm taxes, condo/maintenance fees, insurance, utilities, and lender terms before making decisions.
Rooms
| Room | Level | Dimensions |
|---|---|---|
| Living room | Main level | 3.3 x 4.57 |
| Dining room | Main level | 3.3 x 4.57 |
| Den | Main level | 3.04 x 3.35 |
| Family room | Main level | 3.65 x 5.18 |
| Kitchen | Main level | 4.75 x 4.63 |
| Primary Bedroom | Second level | 3.65 x 5.18 |
| Bedroom 2 | Second level | 3.35 x 3.35 |
| Bedroom 3 | Second level | 3.04 x 3.96 |
| Bedroom 4 | Second level | 3.38 x 4.14 |
Facts & Location
Parking
4 spaces
Lot Size
36.9 x 100.7 FT
Annual Taxes
$6,492
Listing data
Listing information is provided for personal, non-commercial use and should be independently verified before making real estate decisions.
Last refreshed: Oct 21, 2026 1:00 AM
Explore nearby searches
SEO-friendly searches for this area, property type, and nearby neighbourhoods.
Similar Properties
More nearby listings that may fit the same search.
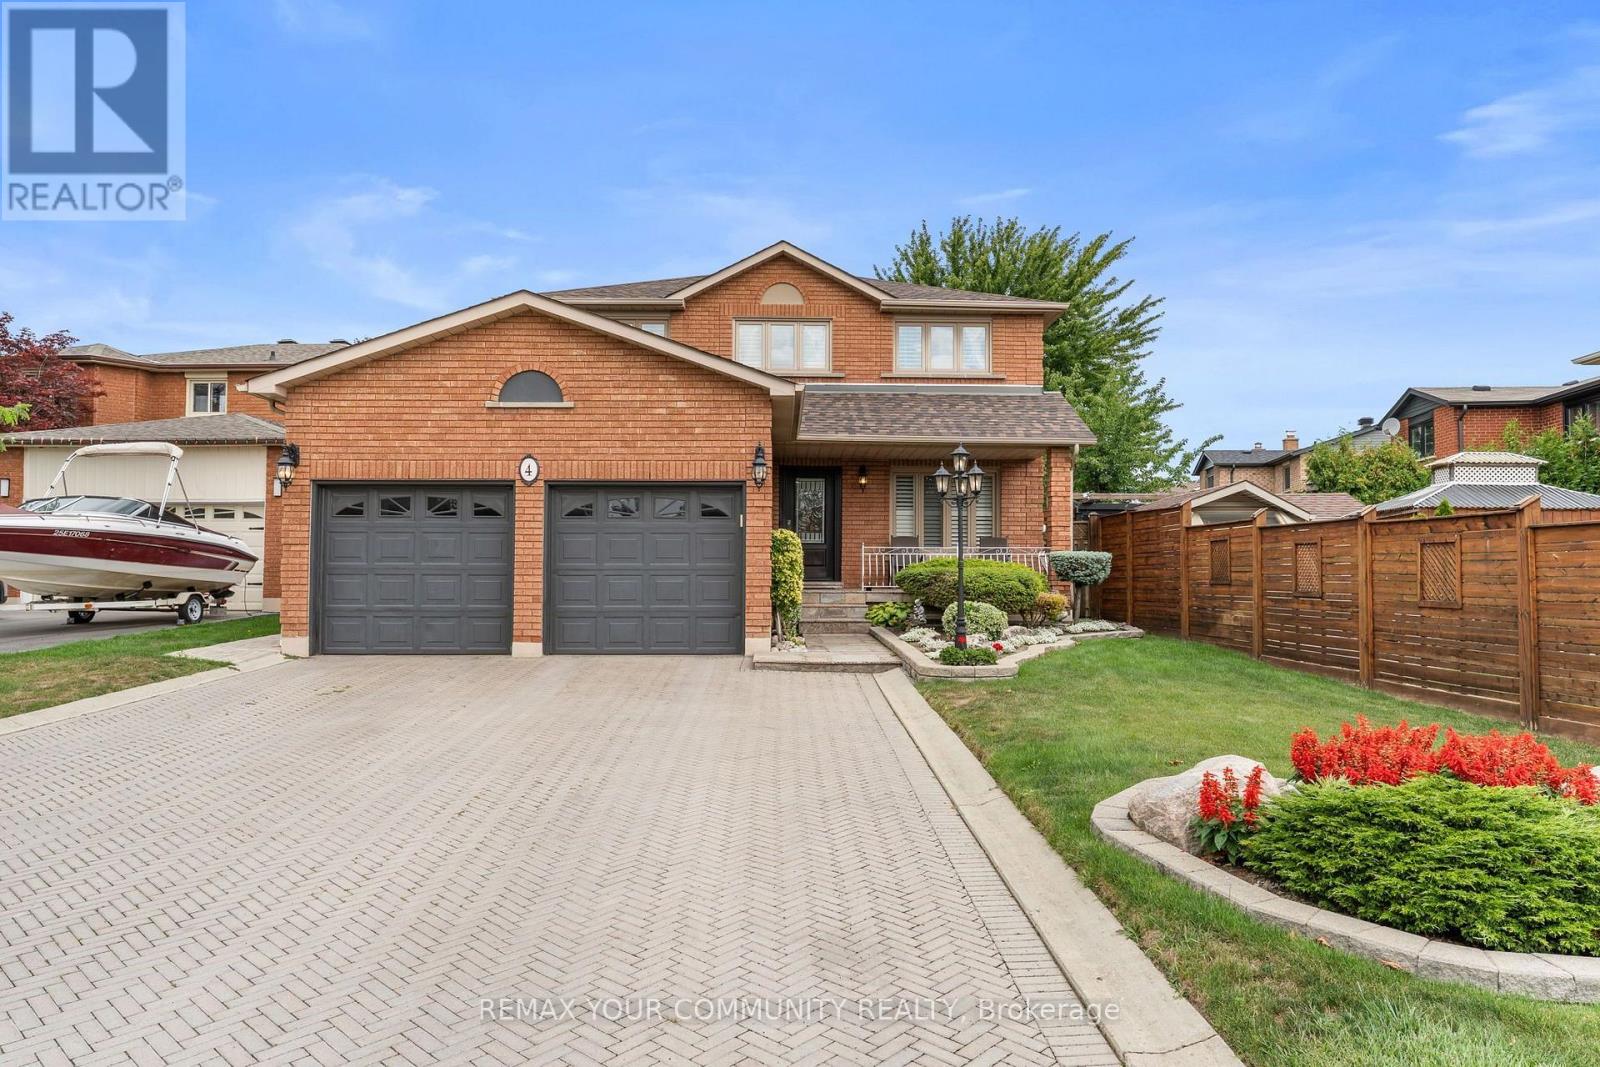
$1,269,000
4 Tomel Court
Caledon (Bolton West) · MLS # W14092574
5 bed · 4 bath · 2,500 sq ft
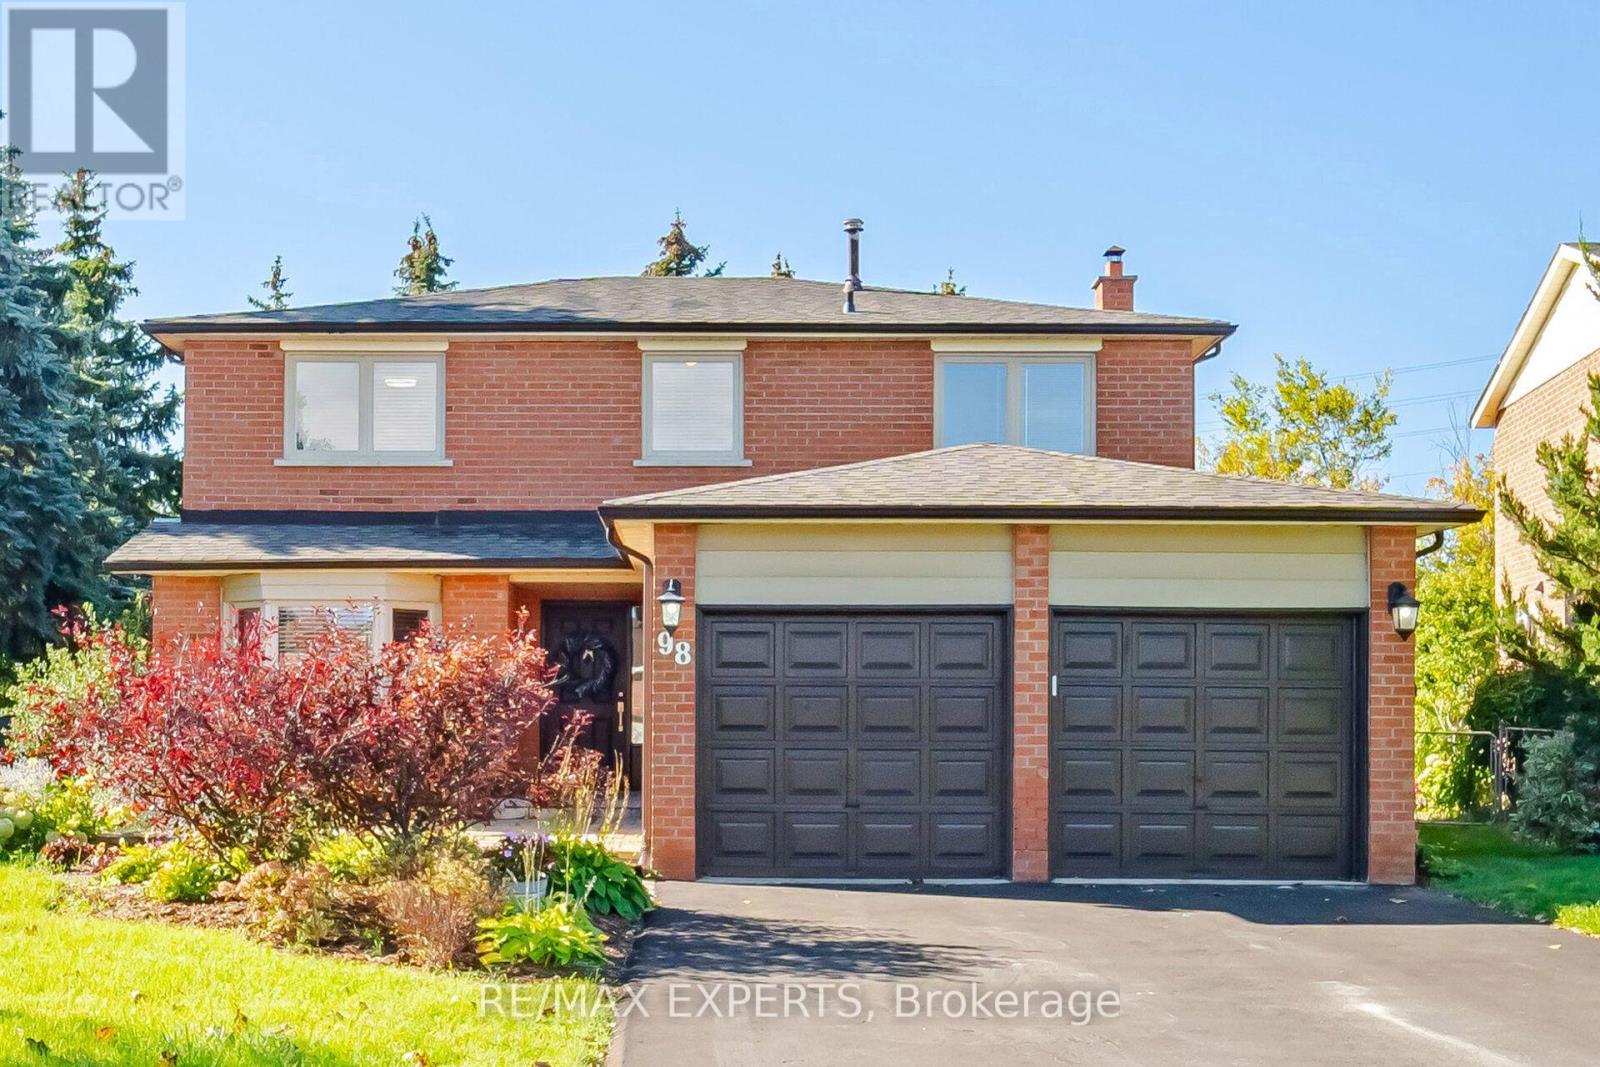
$1,270,000
98 De Rose Avenue
Caledon (Bolton West) · MLS # W14028516
4 bed · 3 bath
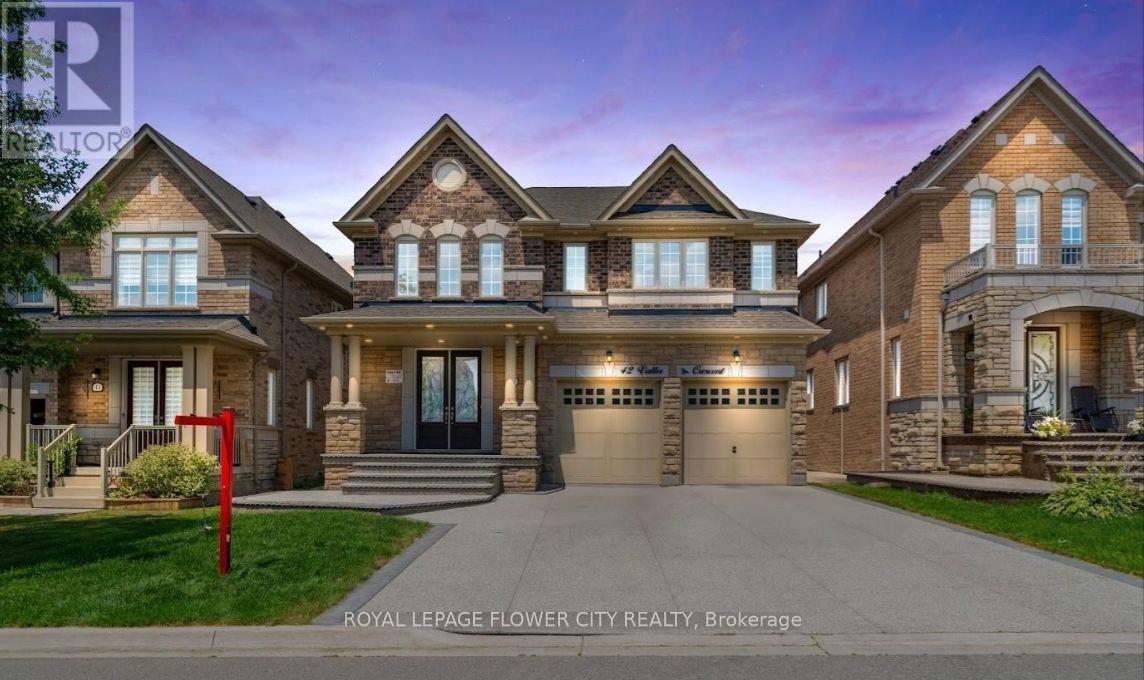
$1,272,000
42 Valleybrook Crescent
Caledon · MLS # W13829552
5 bed · 5 bath · 4,000 sq ft