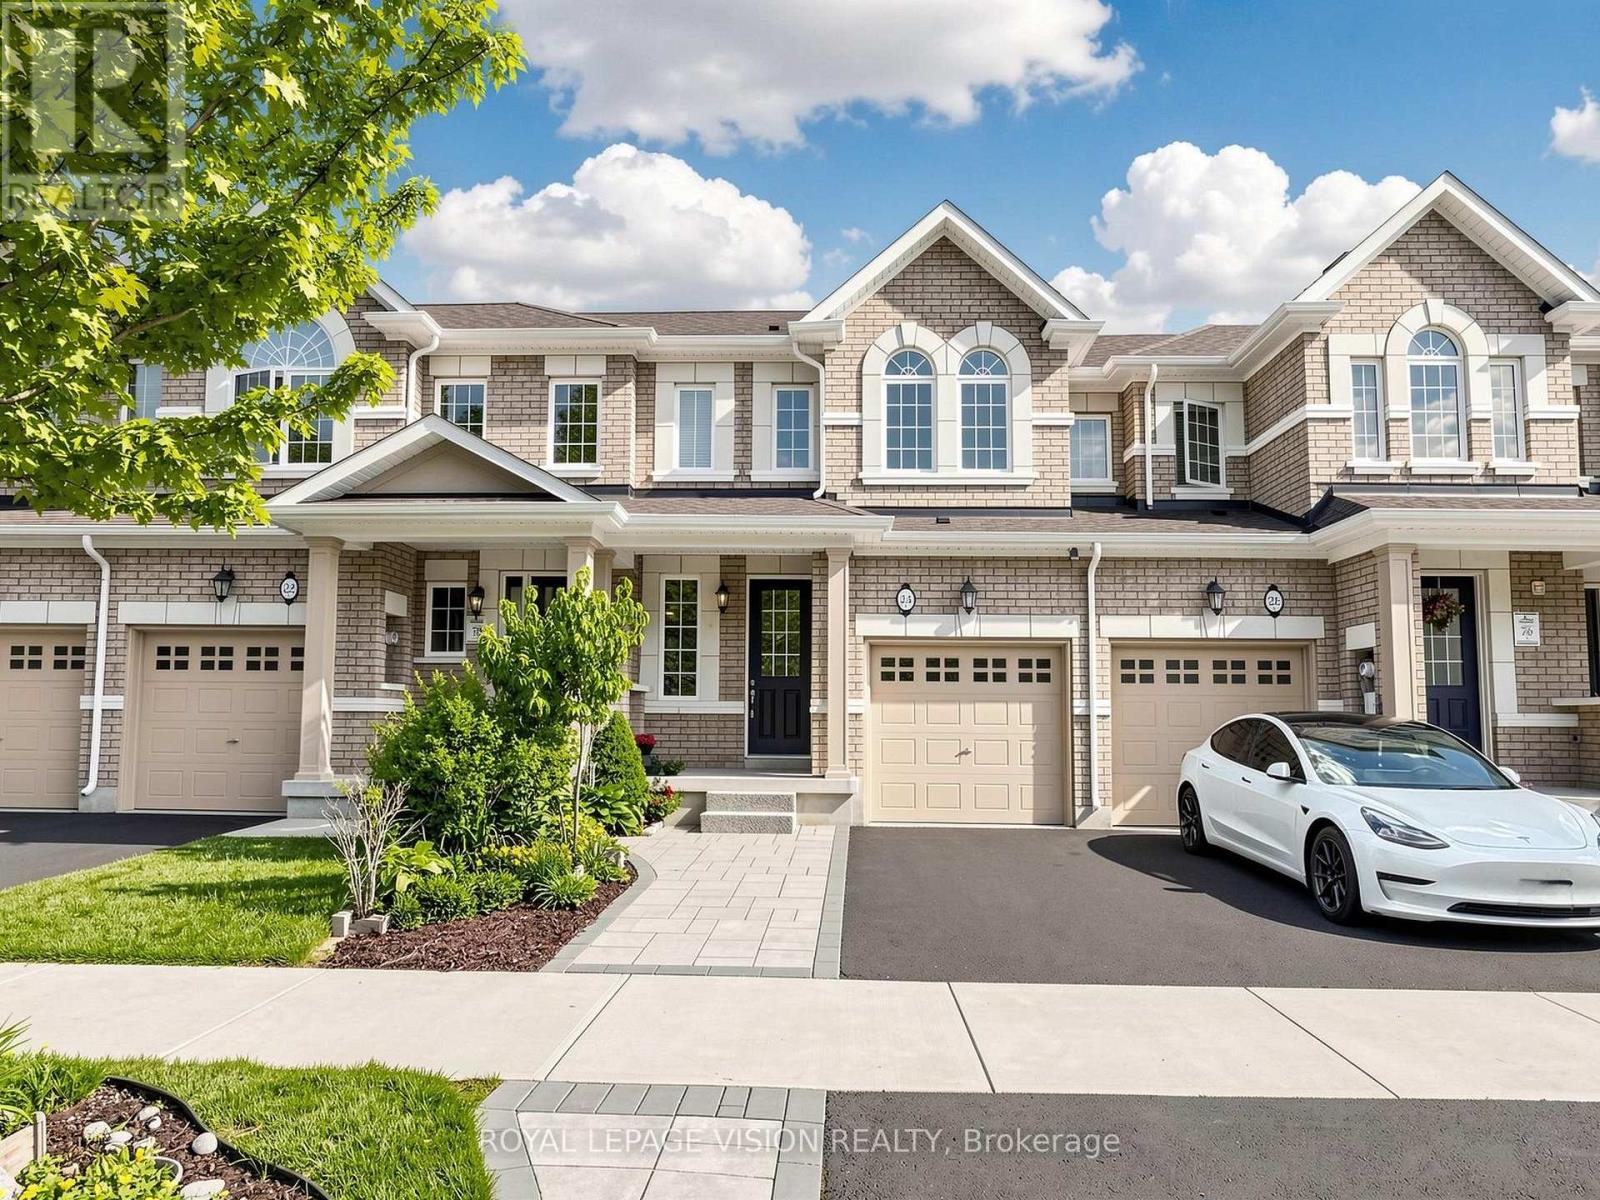
24 Pennycross Crescent
Brampton (Northwest Brampton), Ontario L7A4M1
MLS # W13541398
Property Details
Type
Townhouse
Beds
3
Baths
4
Status
For Sale
More homes like this
About this property
Welcome To 24 Pennycross Cres In The Heart Of Northwest Brampton! This Beautiful Freehold Townhome Offers A Bright And Functional Layout With Spacious Living/Dining Areas, A Family-Sized Kitchen, Generous Bedrooms, And A Private Primary Retreat With Ensuite. A Major Bonus Is The Legal Finished Basement, Offering Incredible Flexibility For Extended Family, A Recreation Area, Home Office, Or In-Law Suite Potential. The Basement Also Features A Kitchen Rough-In Already In Place, Adding Even More Value And Future Possibility.This Home Also Comes With An Energy Efficiency Certificate By Better Than Code, Showing The Home Is 23% Better Than The Ontario Building Code 2012 And Has A HERS Rating Of 51, Highlighting Improved Energy Performance And Potential Long-Term Savings. Enjoy Garage Parking, Private Driveway Space, And A Low-Maintenance Yard.Located In A Family-Friendly Community Close To Schools, Parks, Shopping, Groceries, Banks, Transit, And Minutes To Mount Pleasant GO Station. Perfect For First-Time Buyers, Growing Families, Or Investors Looking For Additional Space, Efficiency, And Long-Term Value. A Fantastic Opportunity To Own In One Of Brampton's Most Desirable Communities!
Mortgage Estimate
Estimated monthly payment
Calculating…
Estimate only. Taxes, insurance, condo fees, and lender terms are not included.
Monthly costs to verify
Property taxes: about $495/month based on listed annual taxes.
Estimate only. Confirm taxes, condo/maintenance fees, insurance, utilities, and lender terms before making decisions.
Rooms
| Room | Level | Dimensions |
|---|---|---|
| Living room | Main level | 4.28 x 2.997 |
| Kitchen | Main level | 3.051 x 2.997 |
| Dining room | Main level | 3.051 x 2.997 |
| Primary Bedroom | Second level | 4.27 x 3.3556 |
| Bedroom 2 | Second level | 3.389 x 2.854 |
| Bedroom 3 | Second level | 3.361 x 2.882 |
| Family room | Basement | 4.567 x 3.353 |
| Other | Basement | 2.103 x 1.593 |
| Laundry room | Basement | 2.103 x 1.593 |
Facts & Location
Parking
2 spaces
Lot Size
20 x 90.2 FT
Annual Taxes
$5,941
Listing data
Listing information is provided for personal, non-commercial use and should be independently verified before making real estate decisions.
Last refreshed: Sep 4, 2026 3:17 AM
Explore nearby searches
SEO-friendly searches for this area, property type, and nearby neighbourhoods.
Similar Properties
More nearby listings that may fit the same search.
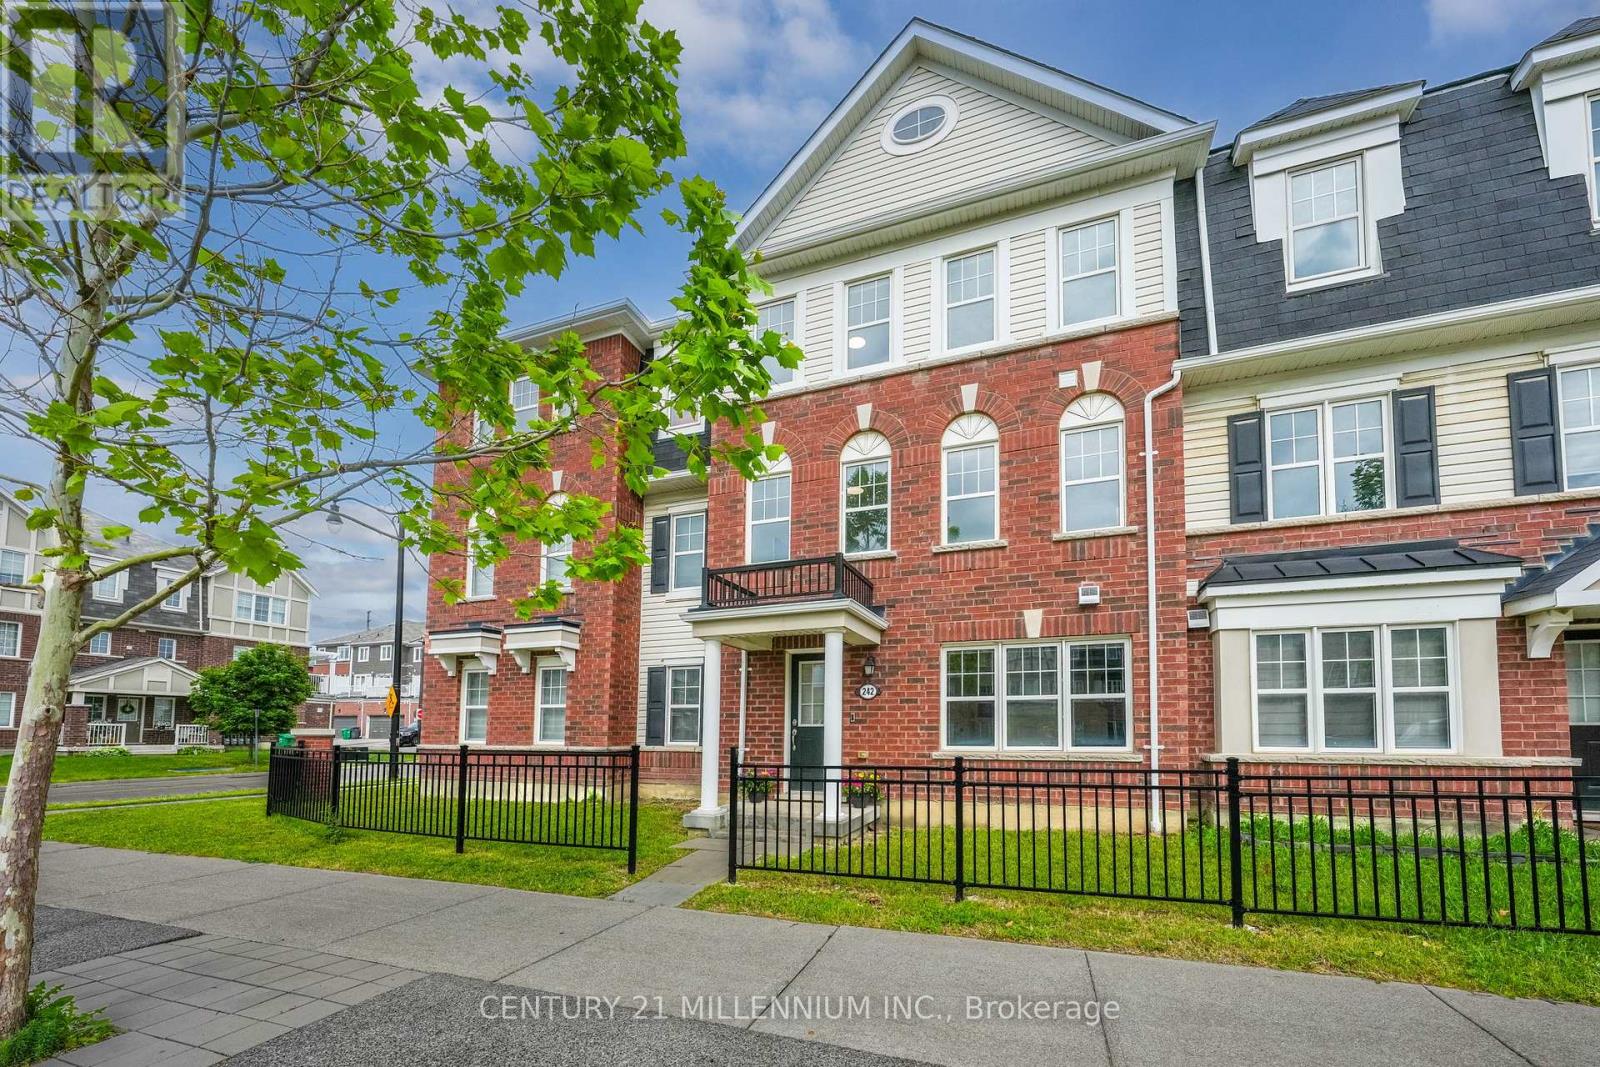
$768,000
242 Remembrance Road
Brampton (Northwest Brampton) · MLS # W13723574
4 bed · 4 bath · 2,400 sq ft
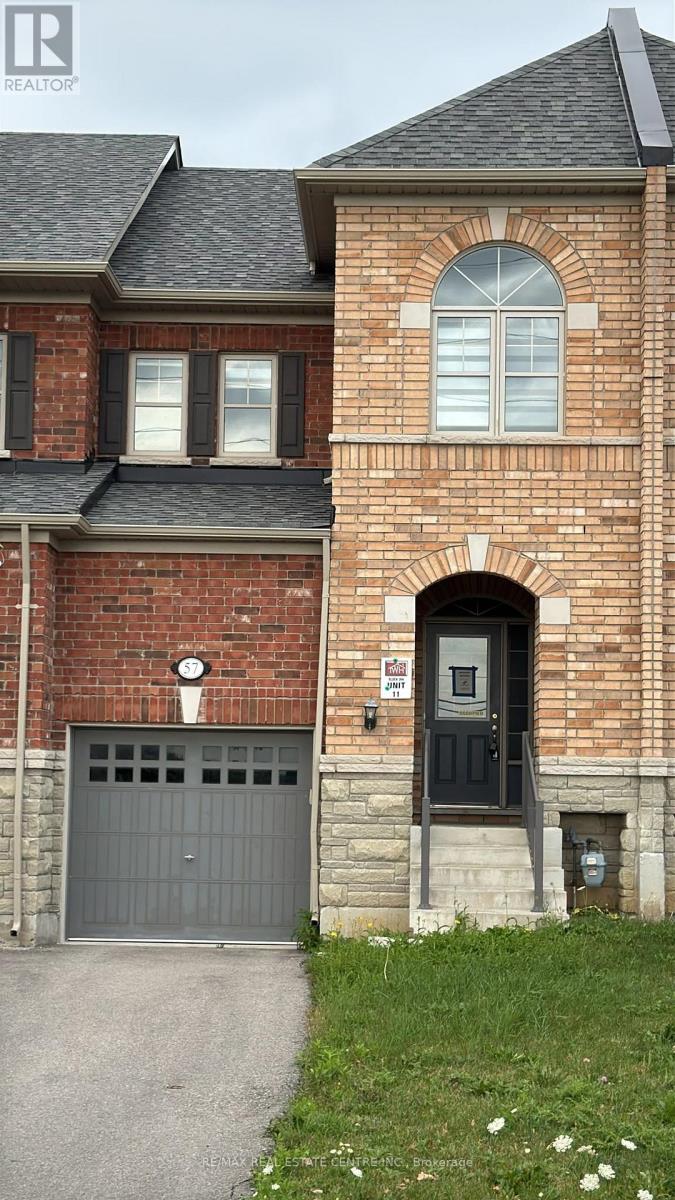
$769,600
57 Benhurst Crescent
Brampton (Northwest Brampton) · MLS # W13614242
3 bed · 3 bath
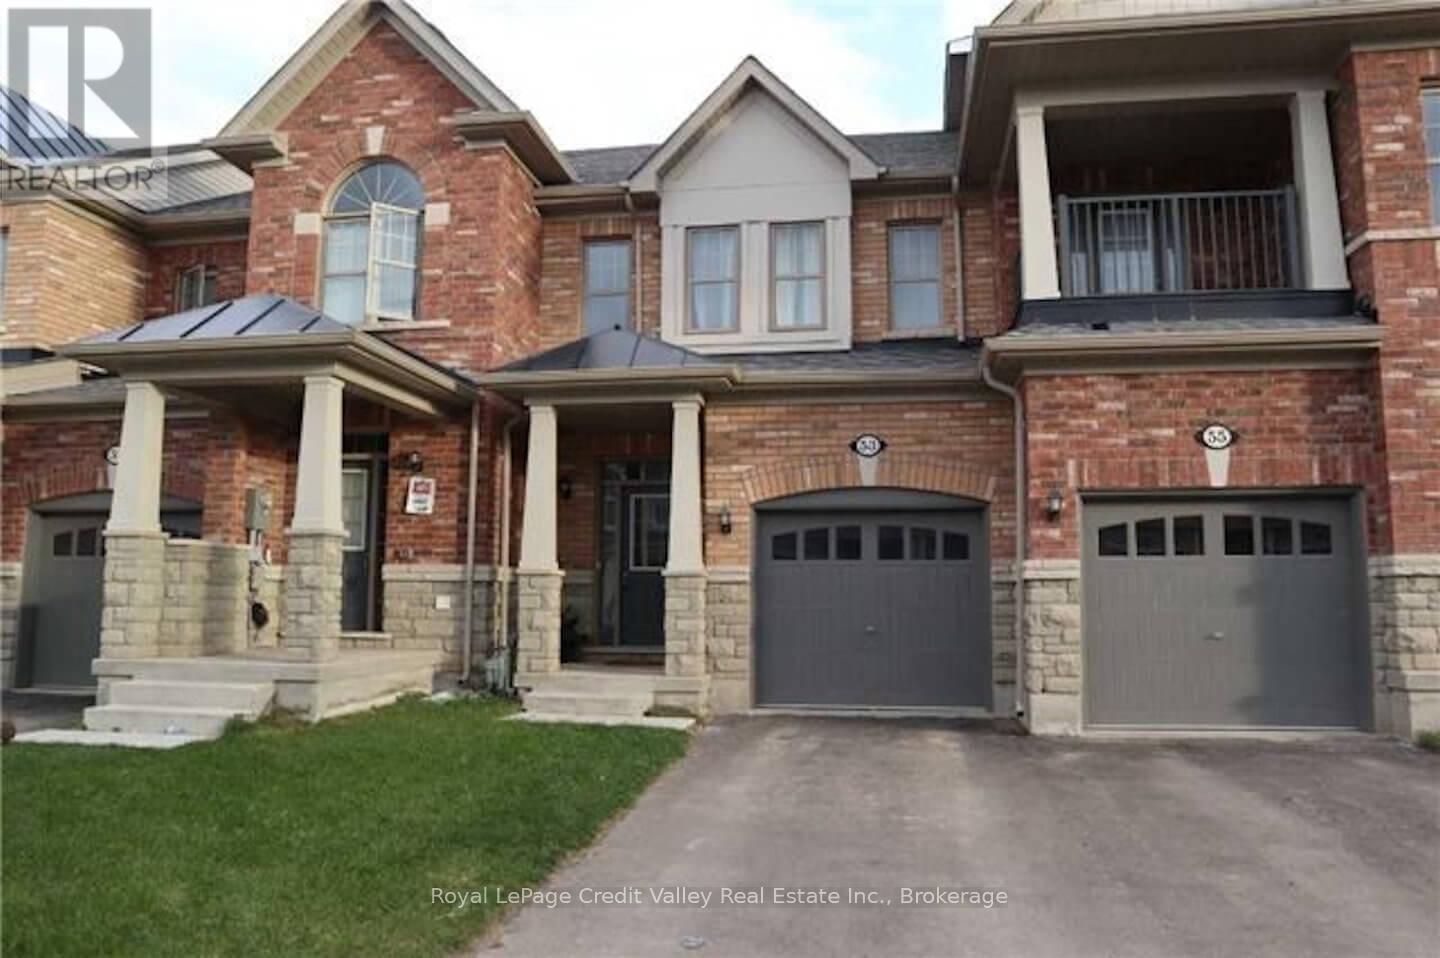
$759,900
53 Hogan Manor Drive
Brampton (Northwest Brampton) · MLS # W13668522
3 bed · 3 bath