70 Forest Manor Road
Toronto (Henry Farm), Ontario M2J0A9
MLS # C13540940
Property Details
Type
Condo Apartment
Beds
3
Baths
2
Status
For Sale
More homes like this
About this property
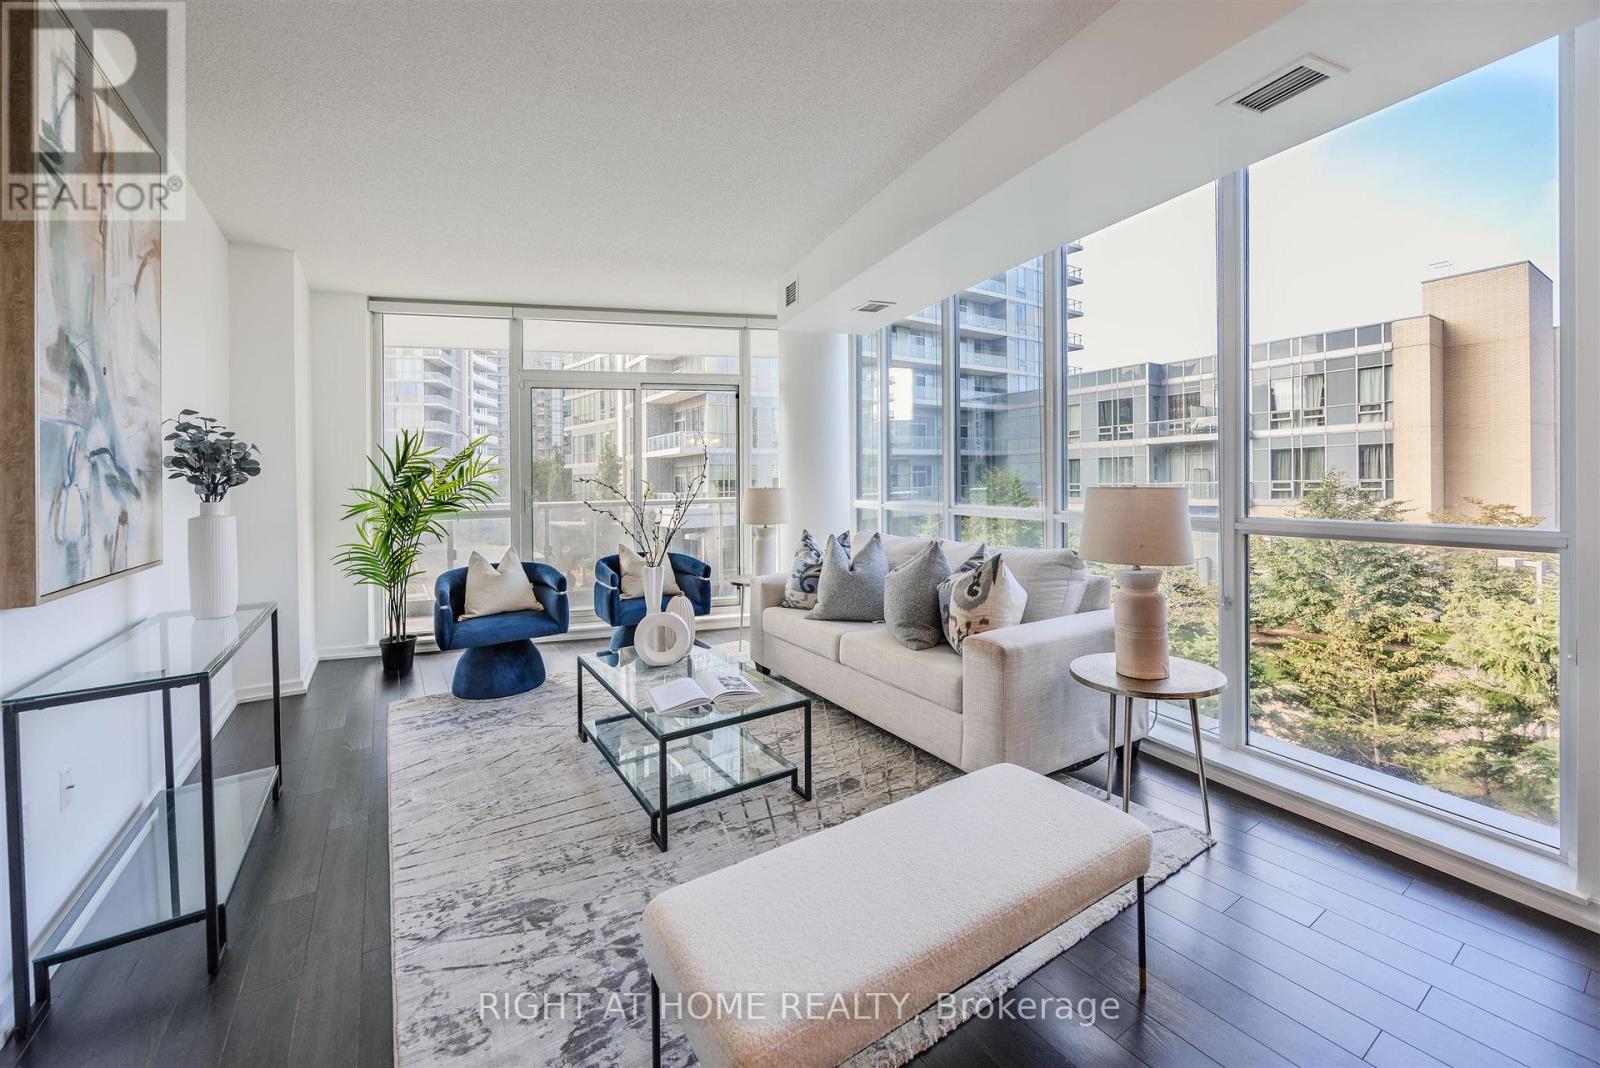
Welcome to this beautifully appointed luxury condo in the highly sought-after Emerald City community. Offering over 1,000 sq. ft. of thoughtfully designed living space, this stylish residence combines modern comfort, elegant finishes, and unbeatable convenience. Step inside to a bright, freshly painted interior featuring an open-concept living and dining area with gleaming floors, 9-foot ceilings, tasteful light fixtures, and floor-to-ceiling windows that fill the space with natural light. The chef-inspired kitchen offers stainless steel appliances, granite countertops, a custom backsplash, ample cabinetry, and a convenient centre island - perfect for everyday living and entertaining. The spacious primary bedroom includes a walk-in closet and a 4-piece ensuite, while the expansive 177 sq. ft. balcony overlooks a peaceful courtyard and lush greenery, creating the perfect outdoor retreat. This unit also includes one parking space and one locker for added convenience. Residents of Emerald City enjoy an impressive selection of amenities, including a fitness centre, indoor pool, hot tub, party room, games room, and 24-hour concierge service. Ideally located just steps from shops, restaurants, schools, parks, Highways 401 and 404/DVP, and Don Mills Subway Station, this home delivers the perfect blend of luxury, lifestyle, and connectivity. Move in and enjoy!
Mortgage Estimate
Estimated monthly payment
Calculating…
Estimate only. Taxes, insurance, condo fees, and lender terms are not included.
Monthly costs to verify
Property taxes: about $274/month based on listed annual taxes.
Condo / Maintenance Fee: $900.64/mo
Estimate only. Confirm taxes, condo/maintenance fees, insurance, utilities, and lender terms before making decisions.
Rooms
| Room | Level | Dimensions |
|---|---|---|
| Living room | Main level | 3.68 x 5.15 |
| Dining room | Main level | 2.68 x 3.17 |
| Kitchen | Main level | 2.44 x 2.44 |
| Den | Main level | 1.57 x 2.06 |
| Primary Bedroom | Main level | 2.74 x 3.94 |
| Bedroom 2 | Main level | 2.75 x 3.6 |
Facts & Location
Interior Size
1,000 sq ft
Parking
1 spaces
Annual Taxes
$3,283
Condo / Maintenance Fee
$900.64/mo
Listing data
Listing information is provided for personal, non-commercial use and should be independently verified before making real estate decisions.
Last refreshed: Sep 28, 2026 3:47 AM
Explore nearby searches
SEO-friendly searches for this area, property type, and nearby neighbourhoods.
Similar Properties
More nearby listings that may fit the same search.
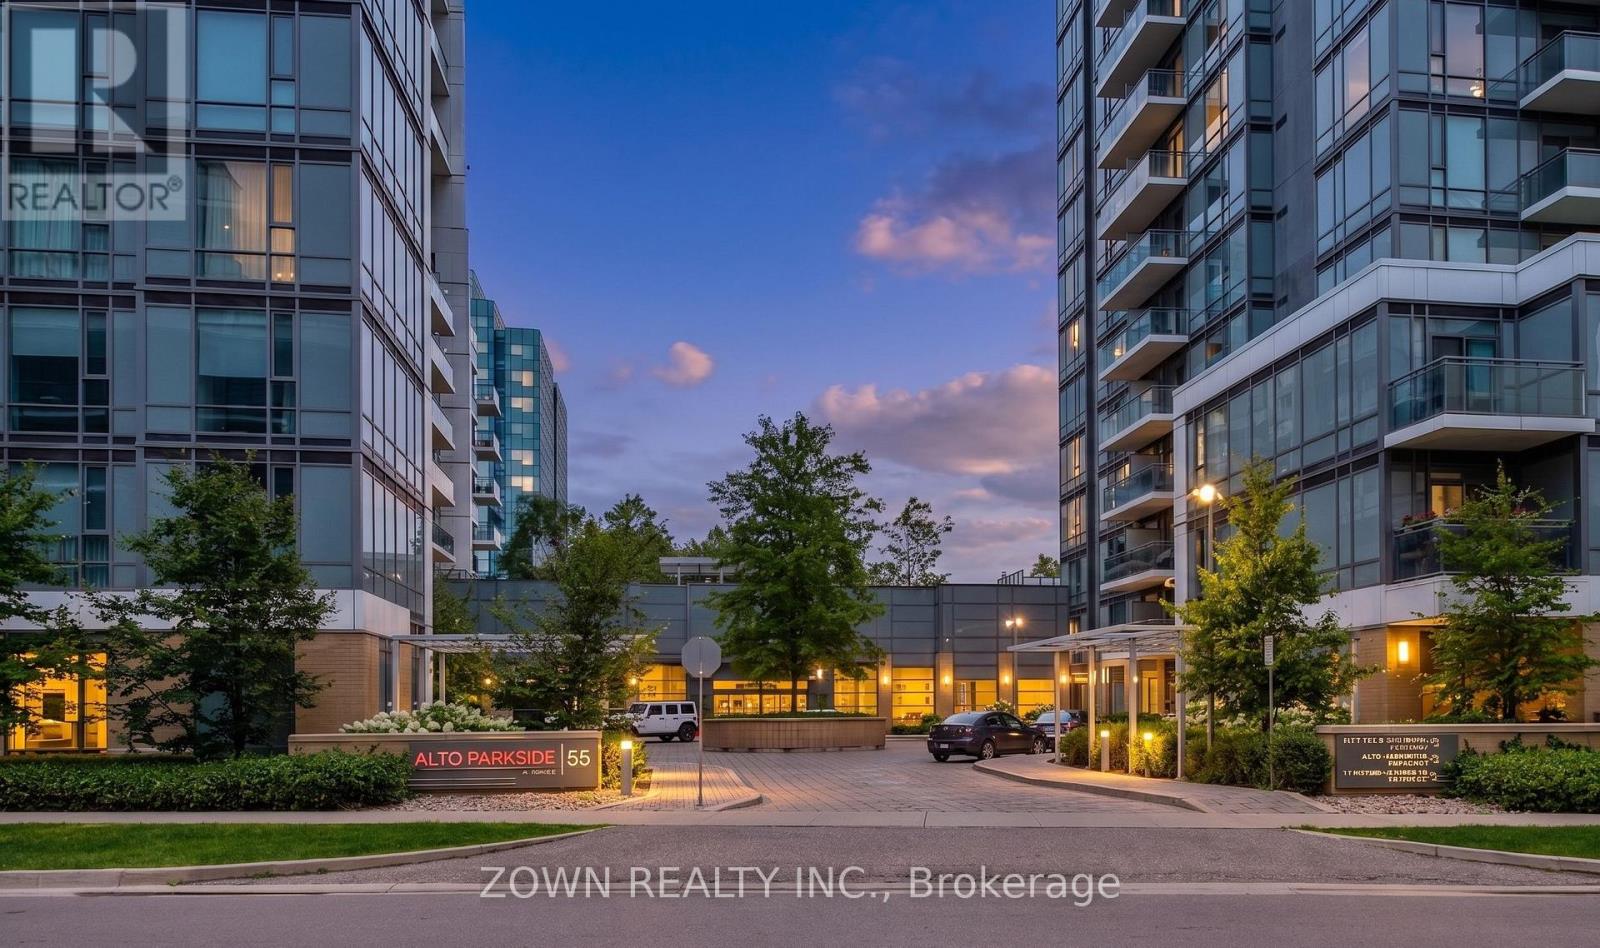
$699,900
55 Ann O'reilly Road
Toronto (Henry Farm) · MLS # C13615430
3 bed · 2 bath · 1,100 sq ft
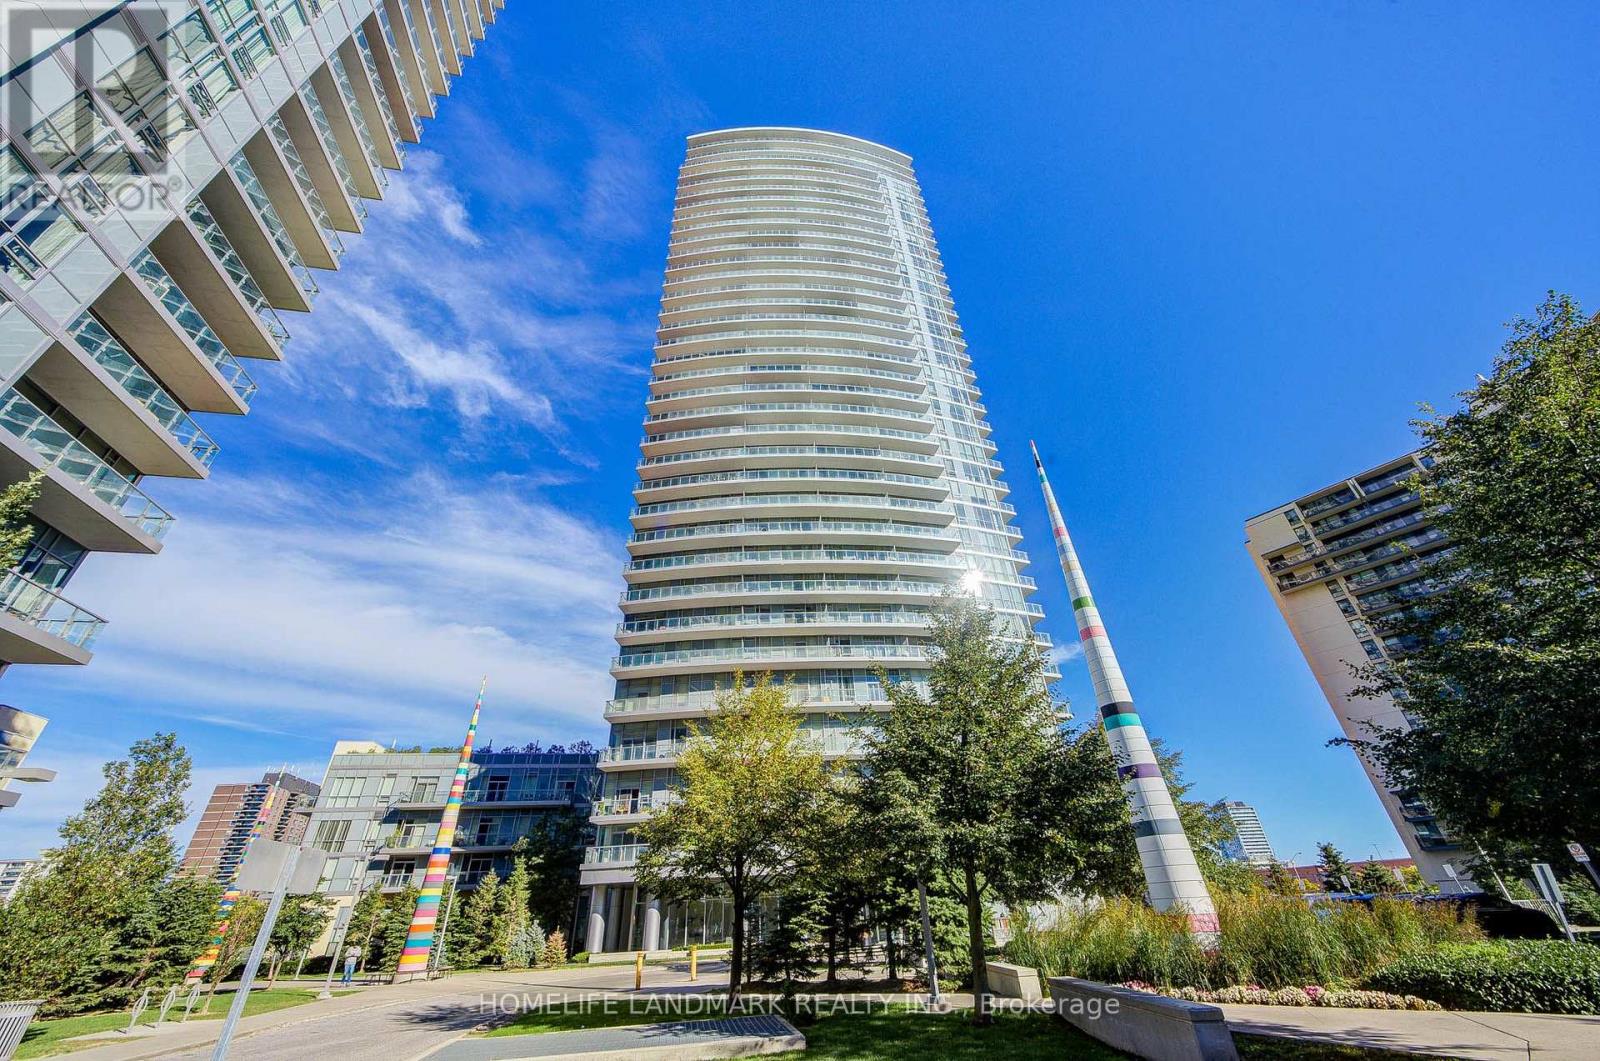
$718,888
70 Forest Manor Road
Toronto (Henry Farm) · MLS # C13832662
2 bed · 2 bath
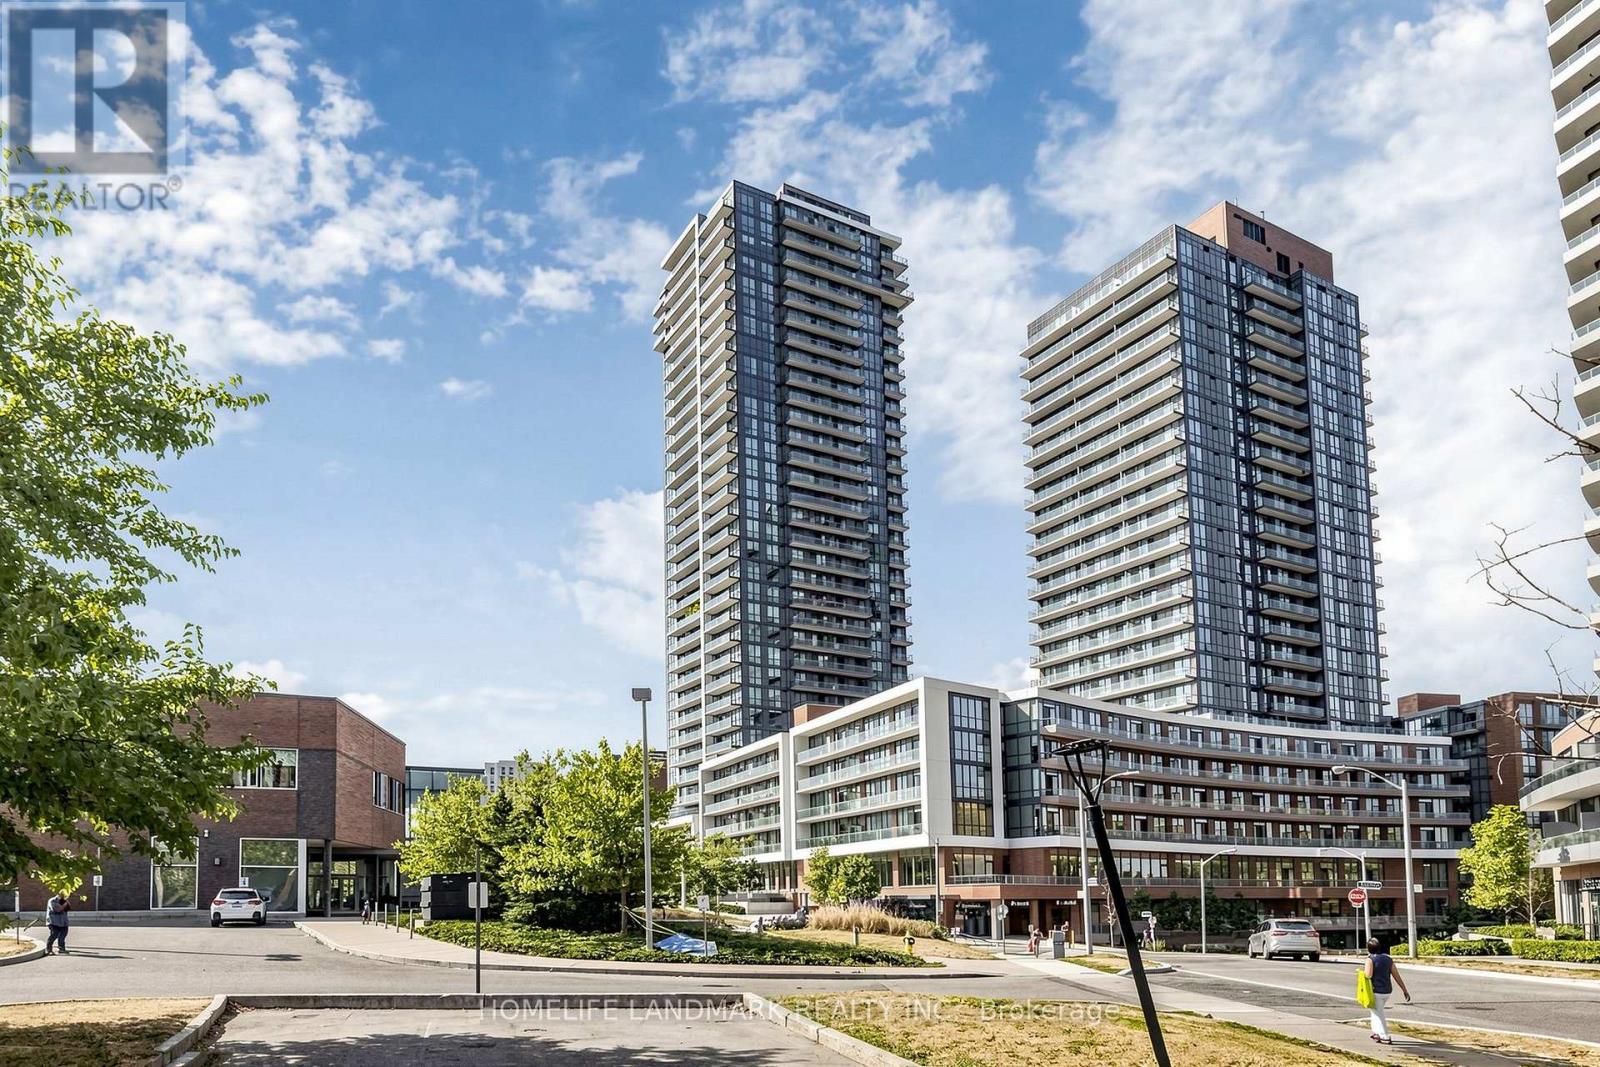
$675,000
32 Forest Manor Road
Toronto (Henry Farm) · MLS # C13751742
3 bed · 2 bath · 809 sq ft