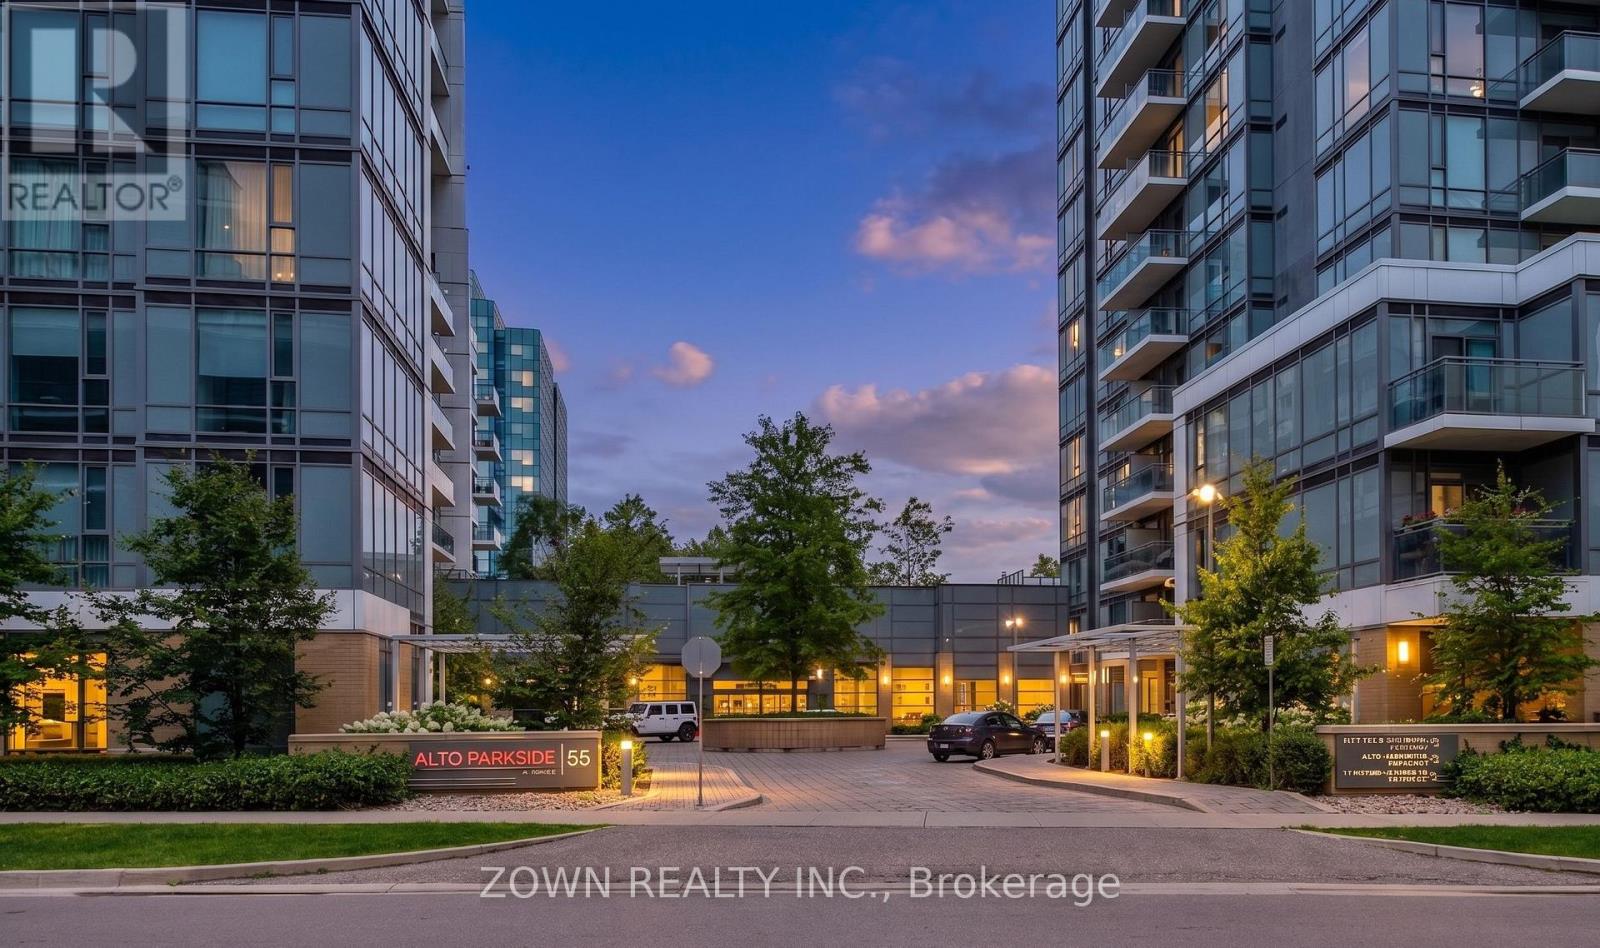
55 Ann O'reilly Road
Toronto (Henry Farm), Ontario M2J0E1
MLS # C13615430
Property Details
Type
Condo Apartment
Beds
3
Baths
2
Status
For Sale
More homes like this
About this property
Discover this spacious Tridel-built condo offering three bedrooms and over 1,100 sq. ft. of thoughtfully designed living space-one of the largest layouts in the area. The open-concept kitchen, living, and dining areas are enhanced by high ceilings and floor-to-ceiling windows, filling the home with natural light.The primary bedroom features a private ensuite and custom walk-in closet, while the additional bedrooms offer mirrored closets and ample storage. Direct street access and a nearby park make this an ideal home for families, seniors, and pet owners.Enjoy the convenience of Fairview Mall just minutes away, along with easy access to Highways 404, DVP, and 401. Building amenities include 24-hour concierge service, a fitness centre, visitor parking, and more.
Mortgage Estimate
Estimated monthly payment
Calculating…
Estimate only. Taxes, insurance, condo fees, and lender terms are not included.
Monthly costs to verify
Property taxes: about $376/month based on listed annual taxes.
Condo / Maintenance Fee: $826.55/mo
Estimate only. Confirm taxes, condo/maintenance fees, insurance, utilities, and lender terms before making decisions.
Rooms
| Room | Level | Dimensions |
|---|---|---|
| Dining room | Main level | 3.54 x 3.11 |
| Living room | Main level | 4.15 x 3.26 |
| Primary Bedroom | Main level | 3.75 x 3.51 |
| Bedroom 2 | Main level | 3.41 x 2.87 |
| Bedroom 3 | Main level | 2.77 x 2.17 |
| Kitchen | Main level | 2.38 x 1.92 |
Facts & Location
Interior Size
1,100 sq ft
Parking
1 spaces
Annual Taxes
$4,509
Condo / Maintenance Fee
$826.55/mo
Listing data
Listing information is provided for personal, non-commercial use and should be independently verified before making real estate decisions.
Last refreshed: Oct 10, 2026 3:47 AM
Explore nearby searches
SEO-friendly searches for this area, property type, and nearby neighbourhoods.
Similar Properties
More nearby listings that may fit the same search.
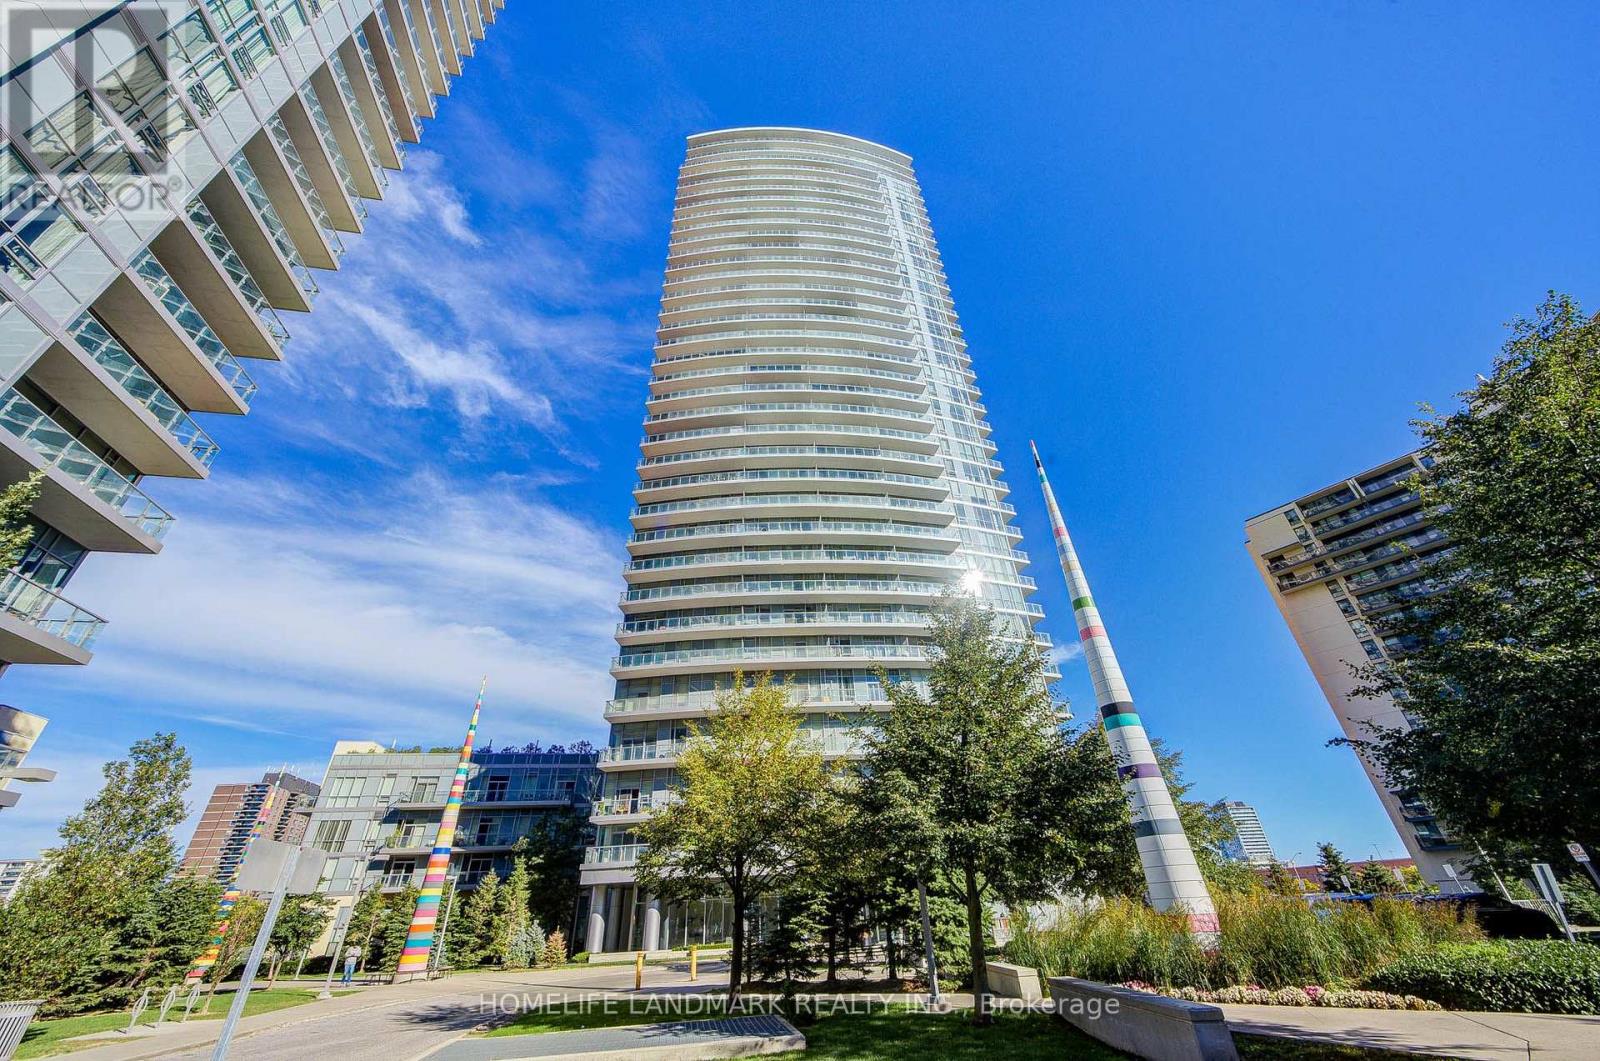
$698,000
70 Forest Manor Road
Toronto (Henry Farm) · MLS # C13832662
2 bed · 2 bath
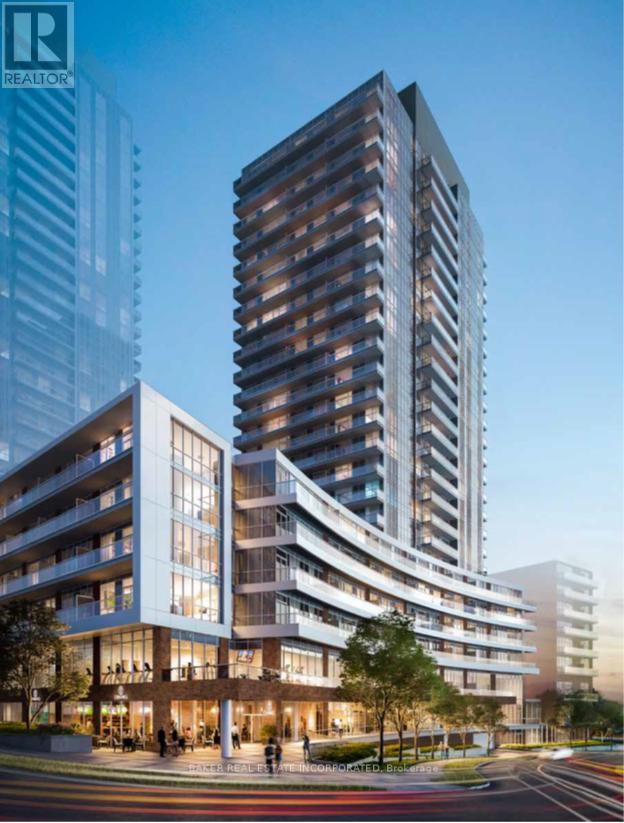
$649,998
38 Forest Manor Road
Toronto (Henry Farm) · MLS # C13815224
3 bed · 2 bath
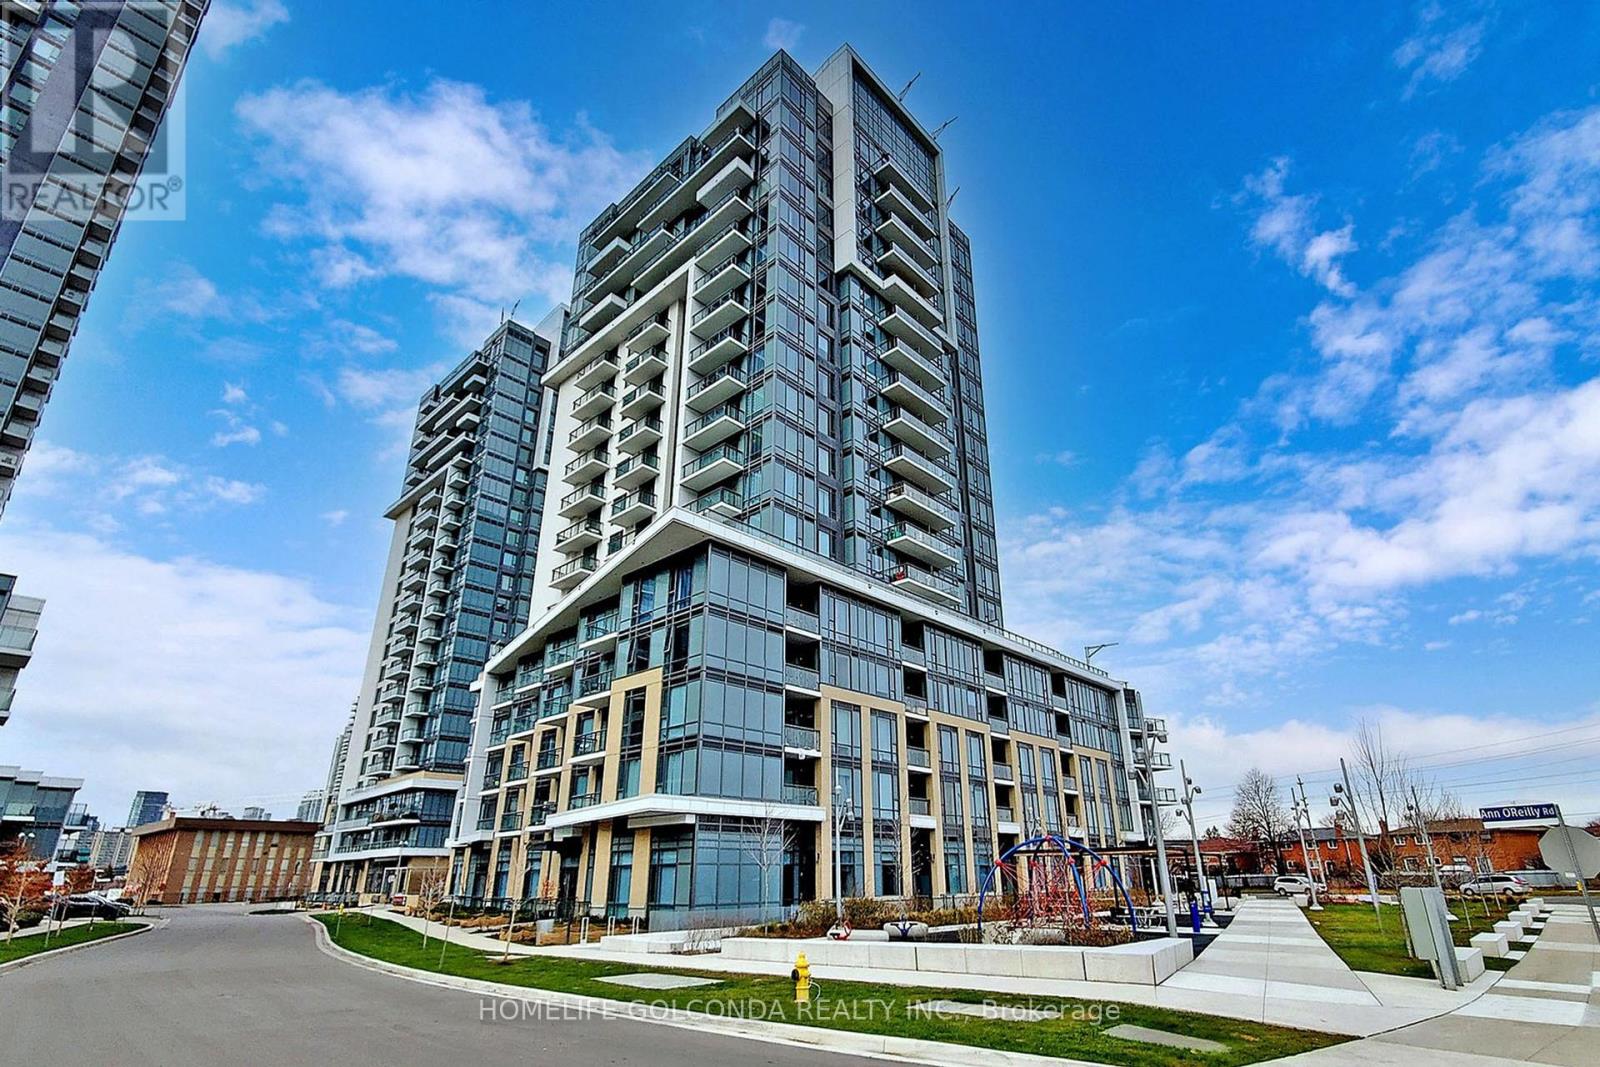
$649,000
60 Ann O'reilly Road
Toronto (Henry Farm) · MLS # C13789488
3 bed · 2 bath