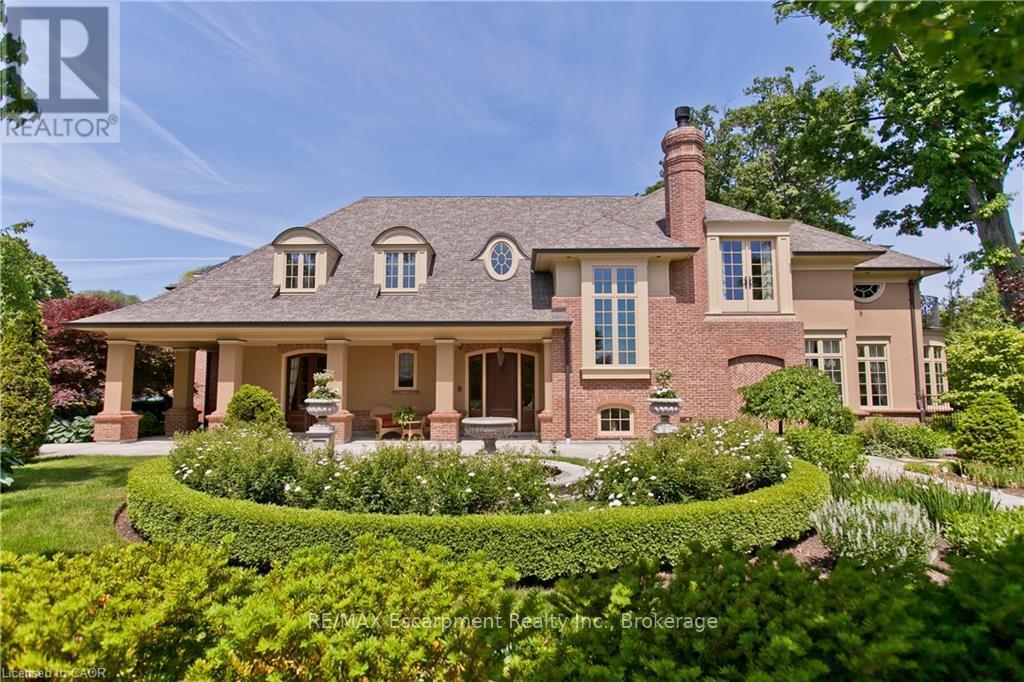
Videos & Virtual Tours
Open available video, 3D tour, or virtual-tour media for this listing.
1081 Argyle Drive
Oakville (MO Morrison), Ontario L6J1A9
MLS # W12960602
Property Details
Type
Detached
Beds
5
Baths
7
Status
For Sale
More homes like this
About this property
An architectural masterpiece by renowned Gren Weis, this exceptional residence offers over 10,000 sq. ft. of luxurious living space on more than half an acre in one of Oakville's most desirable lake-influenced neighbourhoods. Showcasing soaring ceilings, extensive millwork, and superb craftsmanship, the home features spacious, elegant rooms and a seamless flow for entertaining. All bedrooms include ensuite baths, while the lower level impresses with a wine cellar and theatre. Outside, enjoy covered terraces, a built-in outdoor kitchen, luxury cabana, mature gardens, and a stream with bridge surrounded by landscape lighting. A classically inspired front fountain and spectacular landscaping enhance the property's distinguished presence on an important street. Close to top private and public schools, this private estate blends timeless design, quality, and sophistication in a truly remarkable setting. Luxury Certified.
Mortgage Estimate
Estimated monthly payment
Calculating…
Estimate only. Taxes, insurance, condo fees, and lender terms are not included.
Monthly costs to verify
Property taxes: about $2,524/month based on listed annual taxes.
Estimate only. Confirm taxes, condo/maintenance fees, insurance, utilities, and lender terms before making decisions.
Rooms
| Room | Level | Dimensions |
|---|---|---|
| Foyer | Main level | 4.34 x 4.01 |
| Sitting room | Second level | 4.52 x 3.12 |
| Bedroom | Second level | 5.31 x 4.04 |
| Bedroom | Second level | 4.39 x 3.94 |
| Sitting room | Second level | 3.94 x 2.11 |
| Sitting room | Second level | 5.77 x 3.23 |
| Bedroom | Second level | 4.62 x 3.86 |
| Utility room | Basement | 8.15 x 3.78 |
| Exercise room | Basement | 5.69 x 4.22 |
| Bedroom | Basement | 7.26 x 4.42 |
| Office | Main level | 4.32 x 3.89 |
| Recreational, Games room | Basement | 12.09 x 4.32 |
| Cold room | Basement | 3.58 x 2.01 |
| Media | Basement | 5.44 x 4.9 |
| Utility room | Basement | 5.82 x 3.45 |
| Living room | Main level | 5.18 x 4.83 |
| Dining room | Main level | 5.94 x 4.6 |
| Media | Main level | 5.11 x 4.65 |
| Kitchen | Main level | 8.2 x 4.42 |
| Eating area | Main level | 4.47 x 3.86 |
Facts & Location
Interior Size
10,000 sq ft
Parking
7 spaces
Lot Size
157 x 179 FT ; Curved at the front corner
Annual Taxes
$30,286
Listing data
Listing information is provided for personal, non-commercial use and should be independently verified before making real estate decisions.
Last refreshed: Aug 1, 2026 3:19 AM
Explore nearby searches
SEO-friendly searches for this area, property type, and nearby neighbourhoods.
Similar Properties
More nearby listings that may fit the same search.
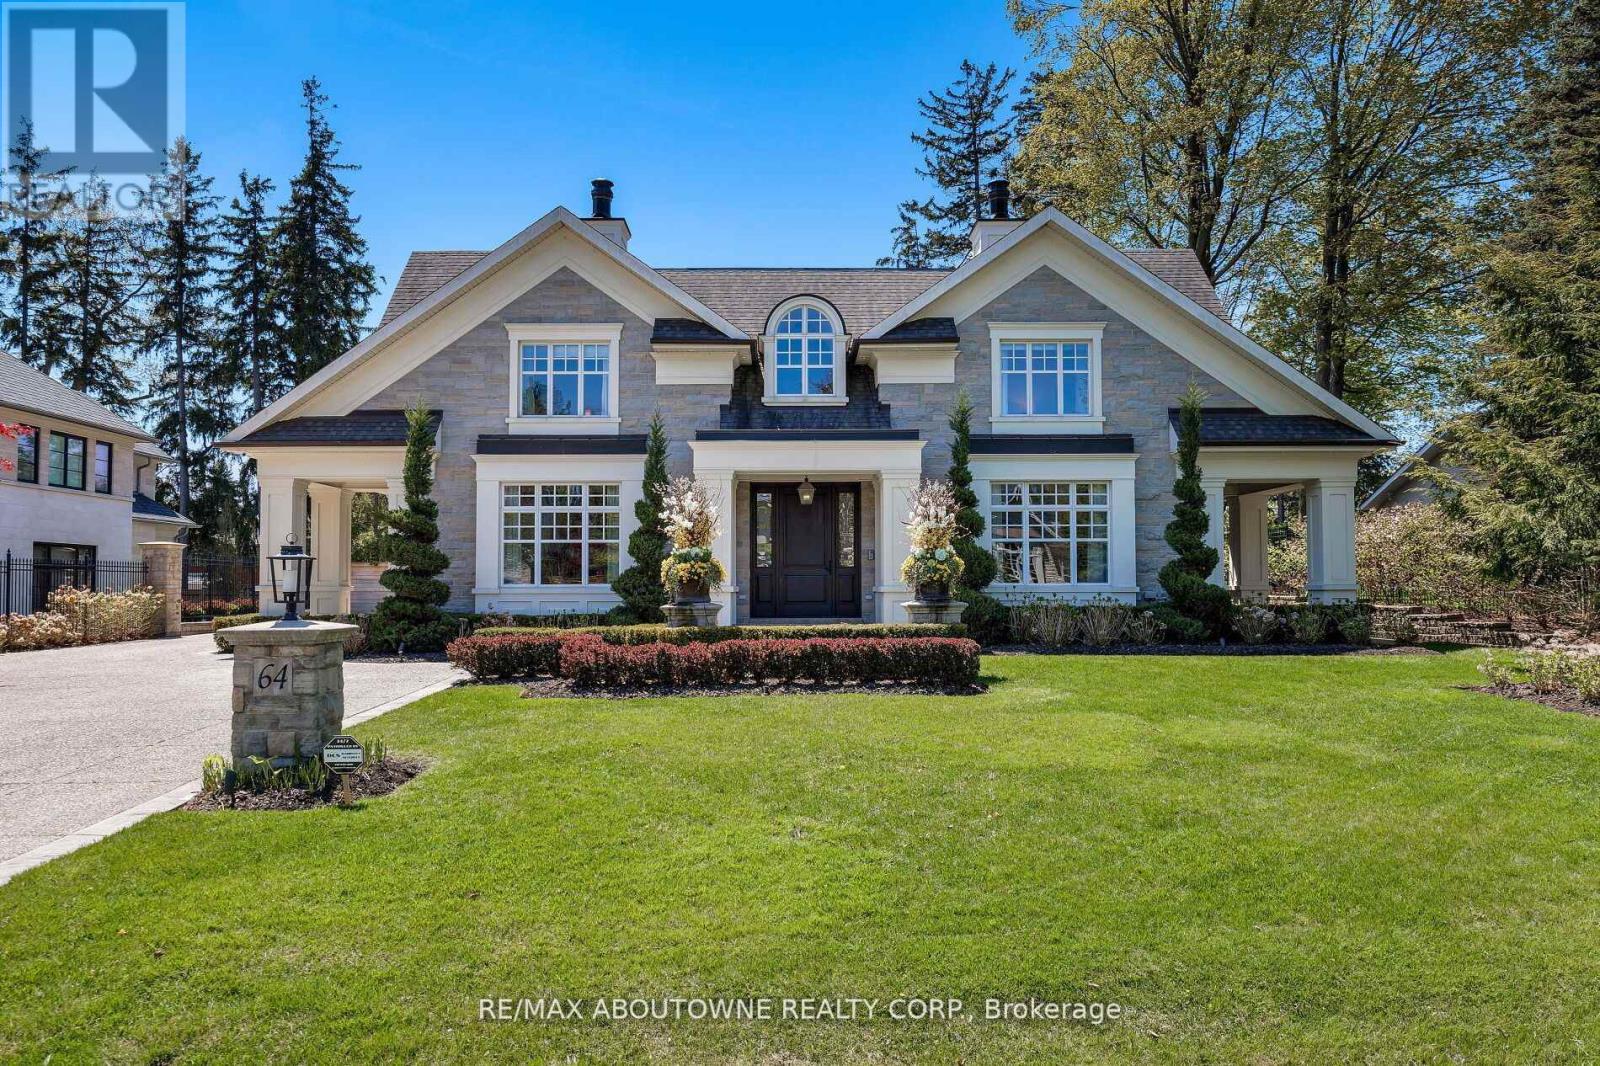
$7,950,000
64 Brentwood Road
Oakville (MO Morrison) · MLS # W12702312
5 bed · 8 bath · 10,000 sq ft
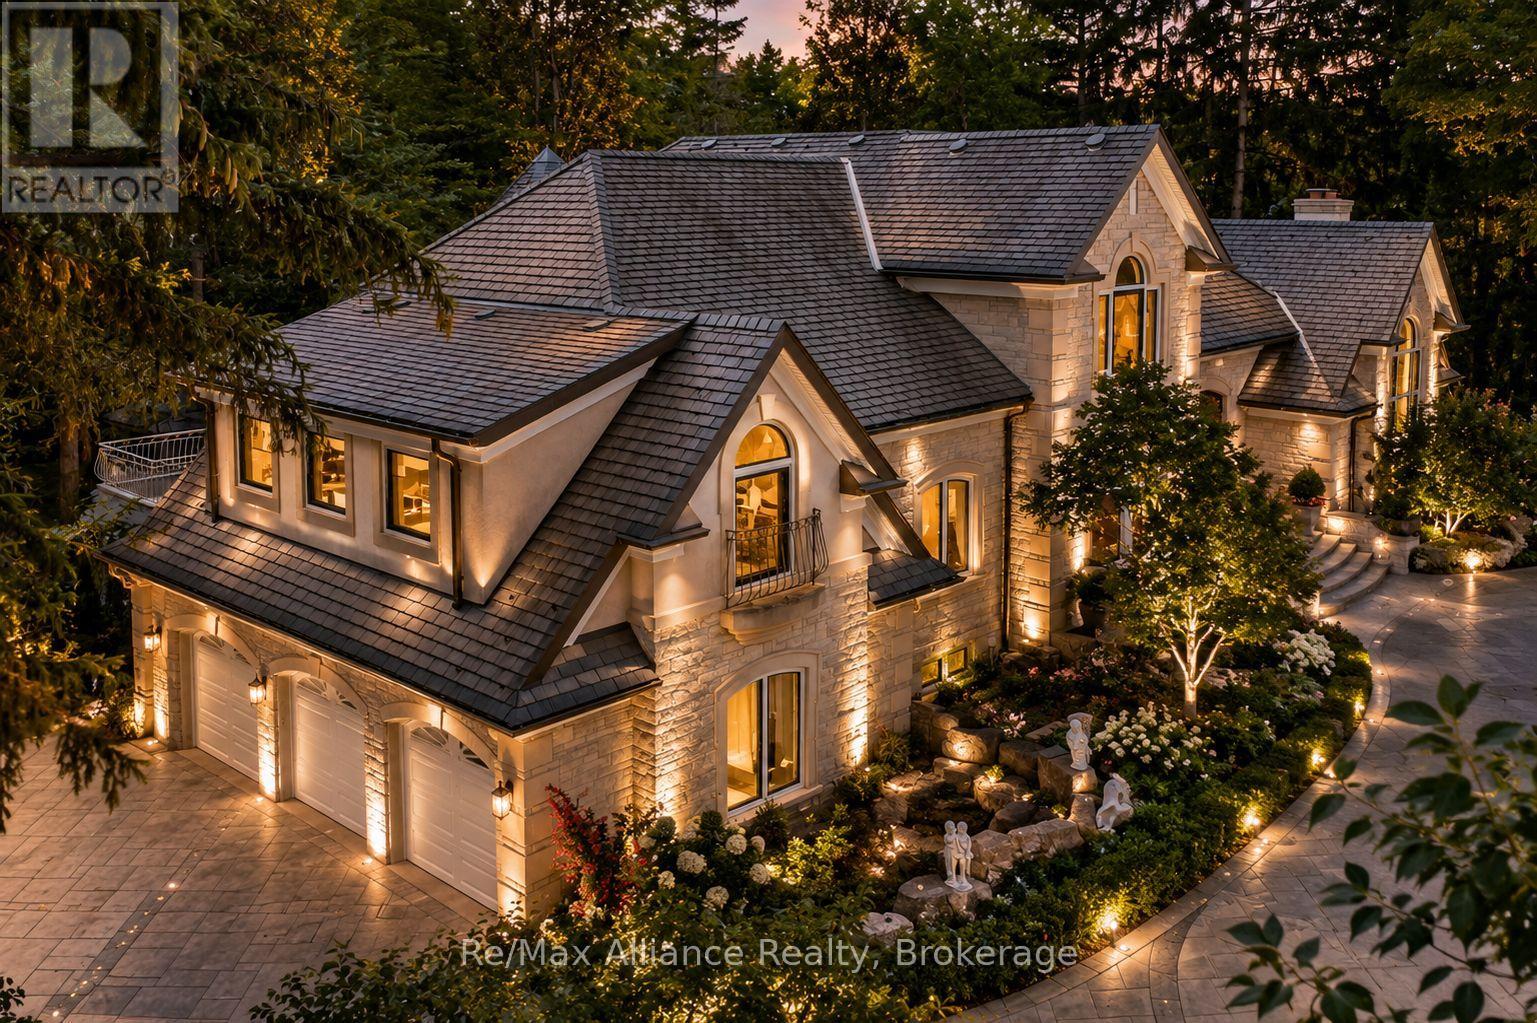
$6,788,999
1024 Linbrook Road
Oakville (MO Morrison) · MLS # W13549918
4 bed · 7 bath · 10,000 sq ft
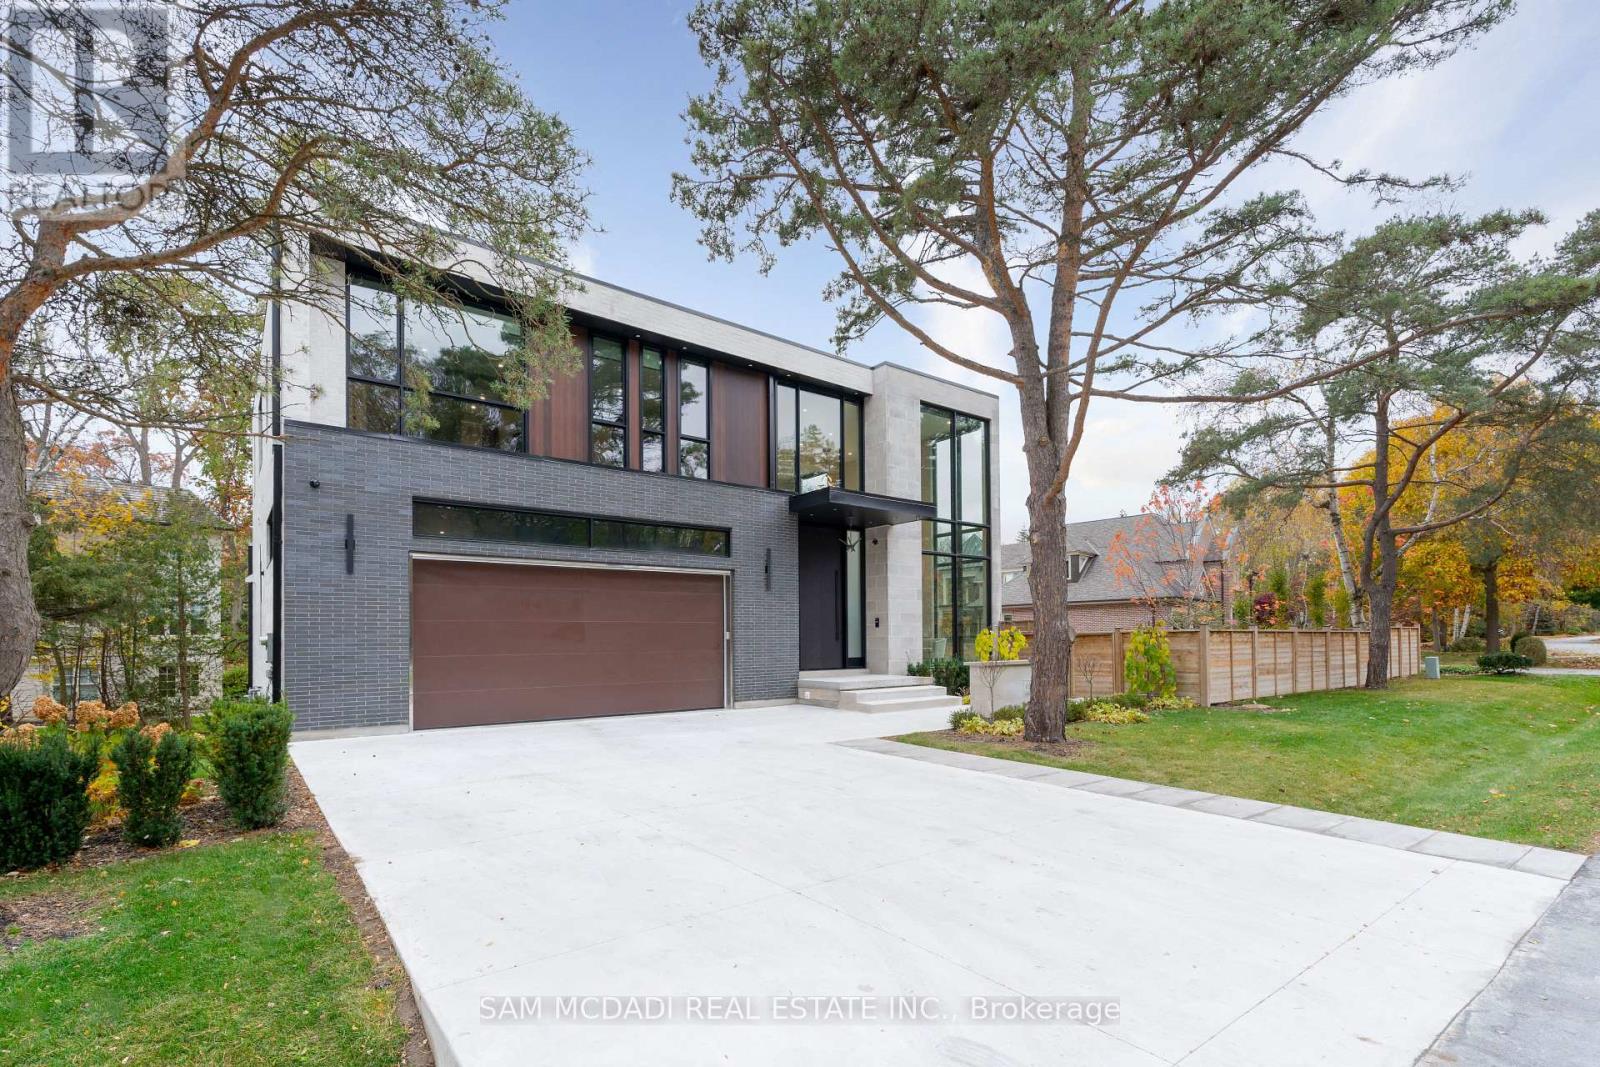
$6,499,000
112 Elton Park Road
Oakville (MO Morrison) · MLS # W13080708
5 bed · 8 bath