Videos & Virtual Tours
Open available video, 3D tour, or virtual-tour media for this listing.
1024 Linbrook Road
Oakville (MO Morrison), Ontario L6J2L1
MLS # W13549918
Property Details
Type
Detached
Beds
4
Baths
7
Status
For Sale
More homes like this
About this property
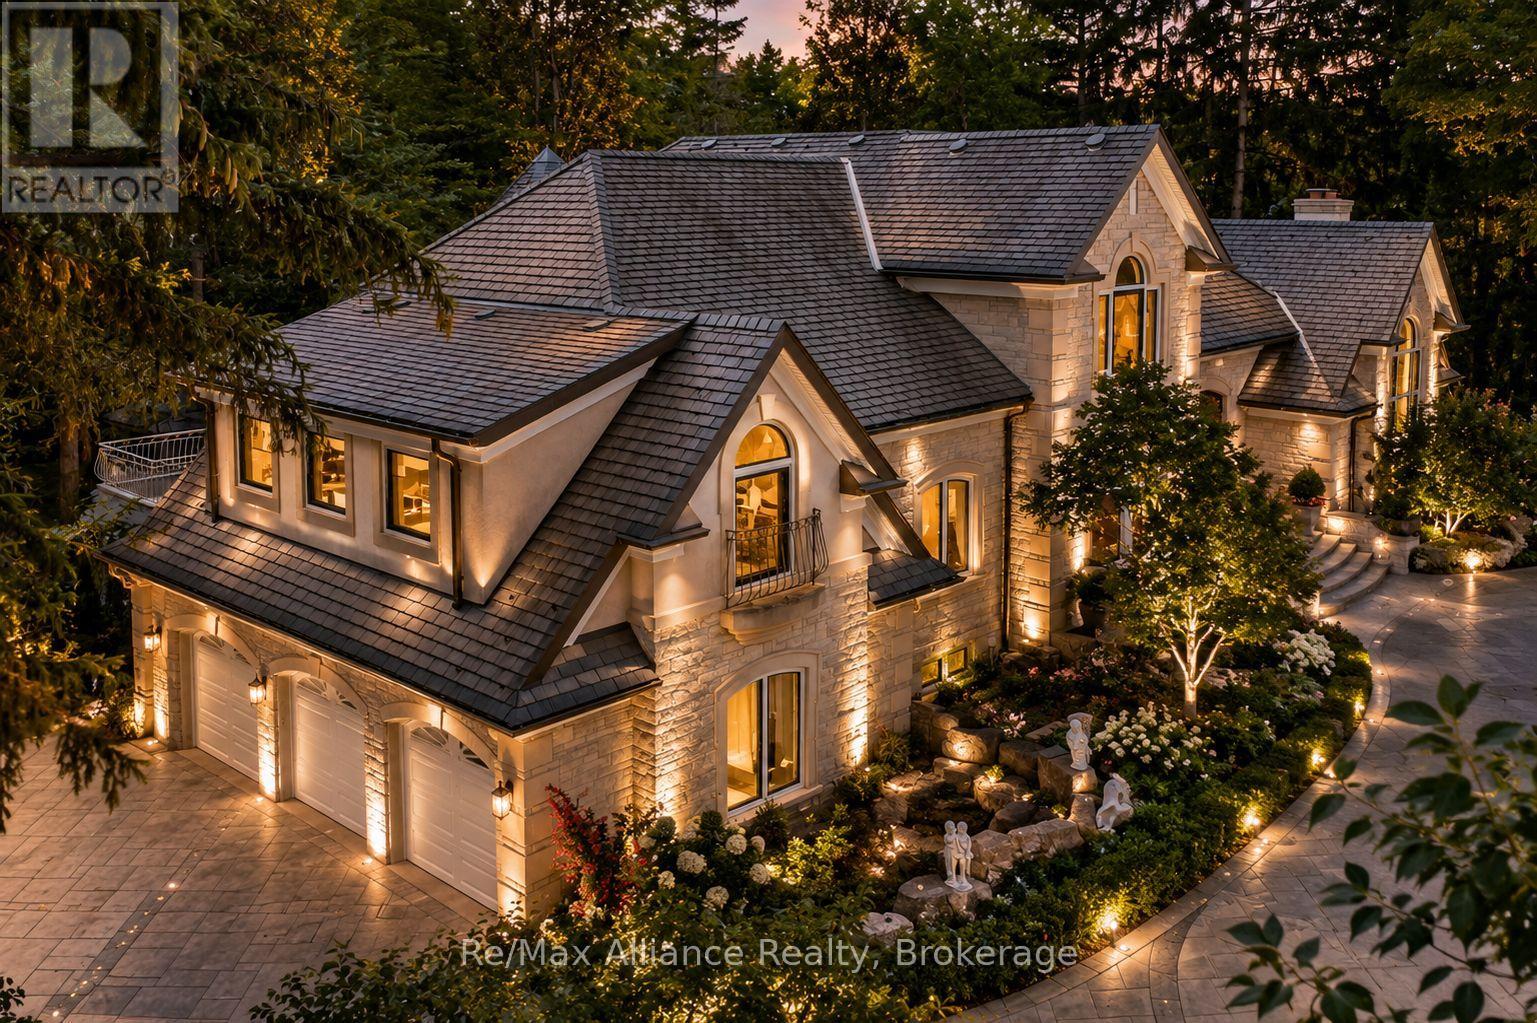
A Rare Executive gated 1.39-acre ravine estate in Morrison sought after community timeless elegance meets modern luxury this residence provides unmatched privacy, lush landscaping, & refined outdoor living. Through the custom 8-foot beveled glass entry doors, the soaring foyer sets the tone with emerald pearl granite floors, a handcrafted Austrian crystal chandelier on motorized lift, & a sweeping French Provincial staircase with wool Victorian Tapestry runner. The main floor boasts elegant formal living & dining rooms with hand-carved marble fireplaces, cathedral ceilings, plaster mouldings, & Palladian windows framing ravine views. A richly appointed library & office feature maple plank flooring, crown moulding, & custom draperies. The family room offers panoramic vistas & a mahogany fireplace, while the chefs Hawthorne kitchen impresses with cherry cabinetry, granite surfaces, premium appliances, & a walkout to the terrace. Upstairs, the luxurious primary suite includes a two-way fireplace, custom lighting, & a walk-in closet with attic access. The spa-inspired ensuite offers heated floors, Jacuzzi air tub, granite shower, & Strass crystal lighting. Three additional bedrooms each enjoy private ensuites, cathedral ceilings, & custom finishes. A versatile great room with terrace access & a full laundry suite complete this level. The lower level is an entertainers dream with a billiards & games room, full walnut bar, gym, media lounge, & spa retreat with sauna & steam shower. Radiant heated floors, & abundant storage enhance the space. Outdoors, the property is equally breathtaking with two stone gazebos joined by a large pergola, extensive walking paths, & a serene koi pond and a Japanese-inspired garden creating a private resort-like escape. With 4+1 bedrooms, 7 bathrooms, elevator access to all levels, multiple terraces, & a gated circular driveway, this estate offers over 10,000 sq. ft. of refined living in one of Oakville's most coveted neighbourhoods.
Mortgage Estimate
Estimated monthly payment
Calculating…
Estimate only. Taxes, insurance, condo fees, and lender terms are not included.
Monthly costs to verify
Property taxes: about $3,311/month based on listed annual taxes.
Estimate only. Confirm taxes, condo/maintenance fees, insurance, utilities, and lender terms before making decisions.
Rooms
| Room | Level | Dimensions |
|---|---|---|
| Foyer | Main level | 7.82 x 4.52 |
| Living room | Main level | 5.87 x 6.27 |
| Laundry room | Second level | 2.87 x 3.72 |
| Great room | Second level | 9.65 x 6.41 |
| Bedroom 2 | Second level | 5.06 x 6 |
| Bedroom 3 | Second level | 4.33 x 4.87 |
| Bedroom 4 | Second level | 6.07 x 6.13 |
| Games room | Basement | 6.91 x 5.73 |
| Other | Basement | 3.78 x 3.36 |
| Other | Basement | 3.35 x 4.46 |
| Recreational, Games room | Basement | 10.91 x 6.82 |
| Exercise room | Basement | 5.75 x 6.04 |
| Cold room | Basement | 1.74 x 4.11 |
| Utility room | Basement | 5.51 x 4.56 |
| Den | Basement | 3.98 x 3.54 |
| Dining room | Main level | 4.34 x 6.91 |
| Family room | Main level | 6.05 x 6.28 |
| Eating area | Main level | 7.02 x 4.56 |
| Kitchen | Main level | 7.24 x 5.75 |
| Office | Main level | 5.75 x 4.55 |
Facts & Location
Interior Size
10,000 sq ft
Parking
14 spaces
Lot Size
150.3 x 305.3 FT
Annual Taxes
$39,736
Listing data
Listing information is provided for personal, non-commercial use and should be independently verified before making real estate decisions.
Last refreshed: Oct 5, 2026 3:18 AM
Explore nearby searches
SEO-friendly searches for this area, property type, and nearby neighbourhoods.
Similar Properties
More nearby listings that may fit the same search.
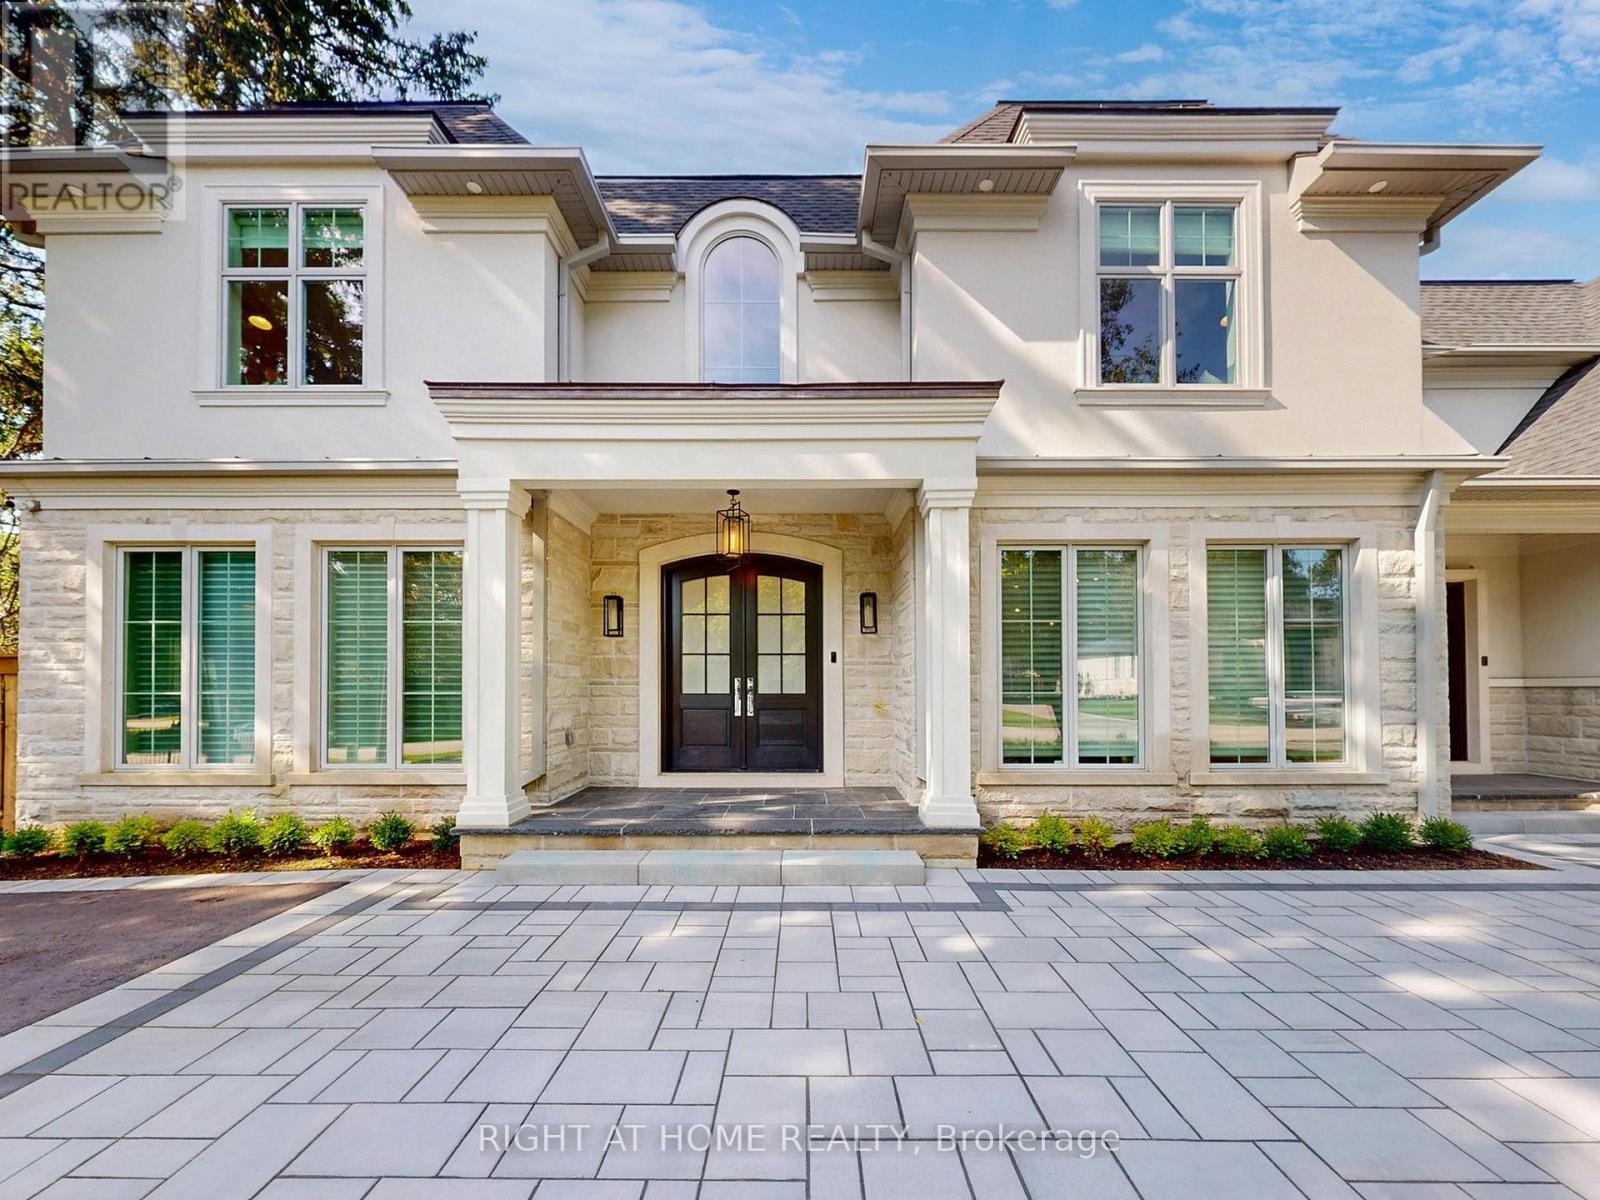
$6,459,000
172 Burgundy Drive
Oakville (MO Morrison) · MLS # W13050914
5 bed · 8 bath
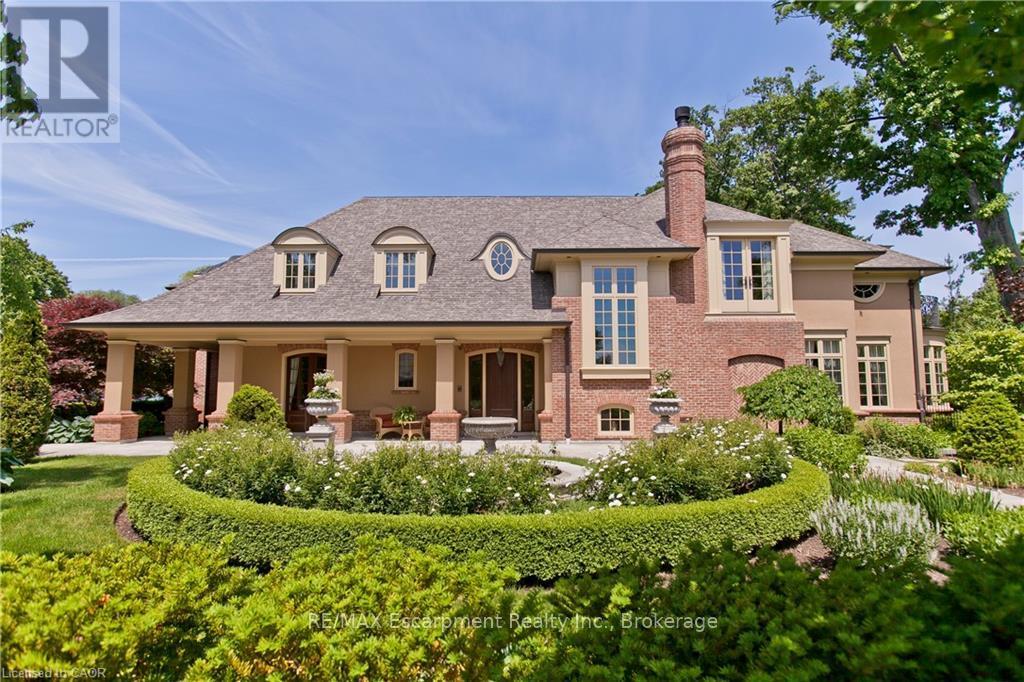
$7,188,000
1081 Argyle Drive
Oakville (MO Morrison) · MLS # W13776348
5 bed · 7 bath · 10,000 sq ft
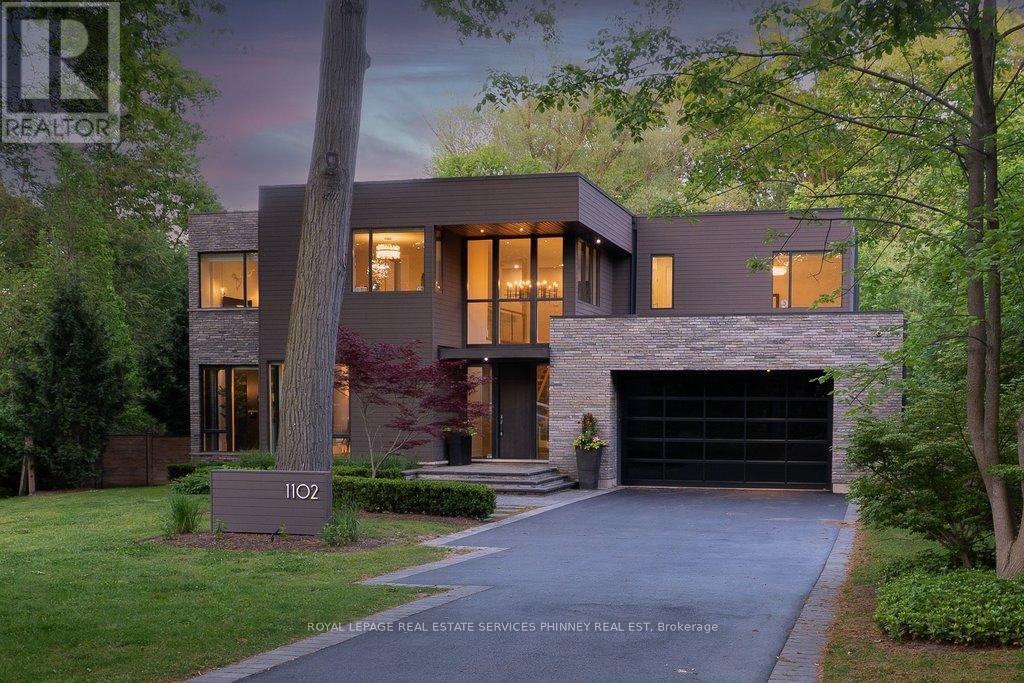
$6,250,000
1102 Crestview Street
Oakville (MO Morrison) · MLS # W13558096
5 bed · 7 bath