Videos & Virtual Tours
Open available video, 3D tour, or virtual-tour media for this listing.
1190 UPPER OTTAWA Street
Hamilton, Ontario L8W1T8
MLS # 40846445
Property Details
Type
Condo Townhouse
Beds
4
Baths
2
Status
For Sale
More homes like this
About this property
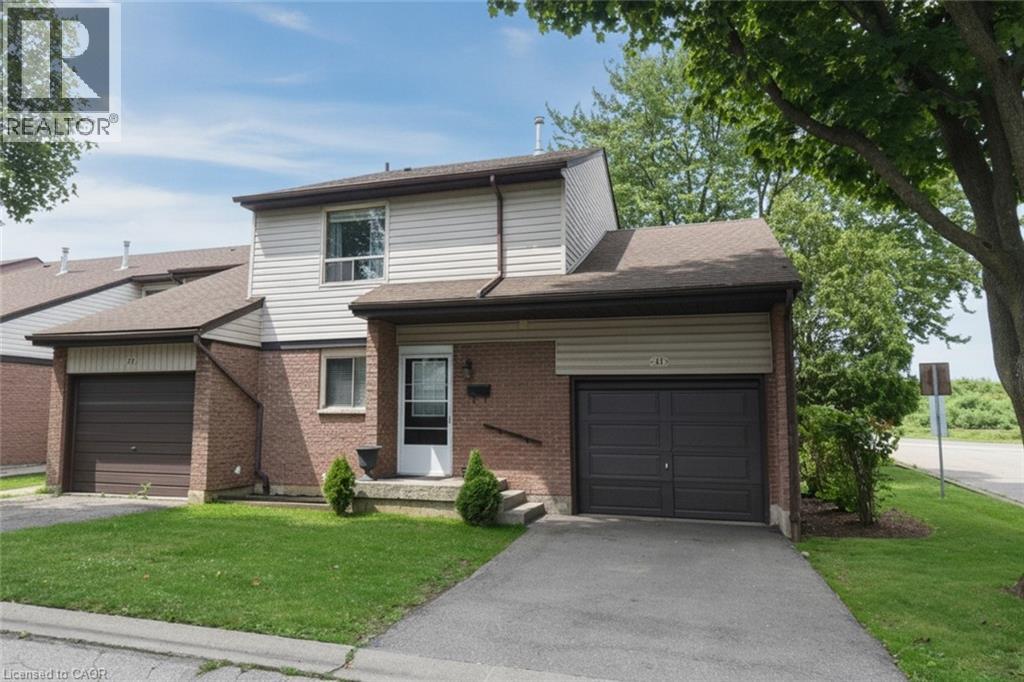
Do you need room for the whole family and like open green space then this opportunity is for you. Move in ready 4-bedroom 1.5 bath end unit home only attached at the garage for extra privacy and located in the well managed, maintained and updated Quindale Gardens complex. The main floor offers open concept living with a kitchen, dining room and living room with sliding doors to the patio and the fully fenced yard, plus a convenient 2 piece bath, the upper level offers 4 good sized bedrooms and a 4-piece bath, the lower level is partially finished and offers a large laundry area and great storage. A unique bonus feature is the garage has both front and rear entry doors. The roof is newer and the furnace and a/c were updated in 2020; all appliances are included. This is a perfect location in a family friendly neighborhood just waiting for your finishing touches, ideal for the first time buyer or a growing family. The location oUers plenty of green space and is only minutes to most amenities, the Link, major shopping, hiking trails, parks, schools, public transit. Act fast because this is a very desirable complex and sells out fas
Mortgage Estimate
Estimated monthly payment
Calculating…
Estimate only. Taxes, insurance, condo fees, and lender terms are not included.
Monthly costs to verify
Property taxes: about $257/month based on listed annual taxes.
Condo / Maintenance Fee: $508.32/mo
Estimate only. Confirm taxes, condo/maintenance fees, insurance, utilities, and lender terms before making decisions.
Rooms
| Room | Level | Dimensions |
|---|---|---|
| Bedroom | Second level | 9'7'' x 8'11'' |
| Bedroom | Second level | 13'8'' x 8'7'' |
| Bedroom | Second level | 13'2'' x 10'0'' |
| Primary Bedroom | Second level | 14'6'' x 10'5'' |
| 4pc Bathroom | Second level | 8'6'' x 4'11'' |
| 2pc Bathroom | Main level | 4'6'' x 4'5'' |
| Dining room | Main level | 6'11'' x 8'4'' |
| Living room | Main level | 10'0'' x 10'10'' |
| Kitchen | Main level | 10'3'' x 8'4'' |
| Storage | Basement | 8'6'' x 17'4'' |
| Recreation room | Basement | 17'6'' x 8'2'' |
| Utility room | Basement | 9'0'' x 20'0'' |
Facts & Location
Interior Size
1,175 sq ft
Parking
2 spaces
Annual Taxes
$3,083
Condo / Maintenance Fee
$508.32/mo
Year Built
1977
Listing data
Listing information is provided for personal, non-commercial use and should be independently verified before making real estate decisions.
Last refreshed: Oct 6, 2026 3:30 AM
Explore nearby searches
SEO-friendly searches for this area, property type, and nearby neighbourhoods.
Similar Properties
More nearby listings that may fit the same search.
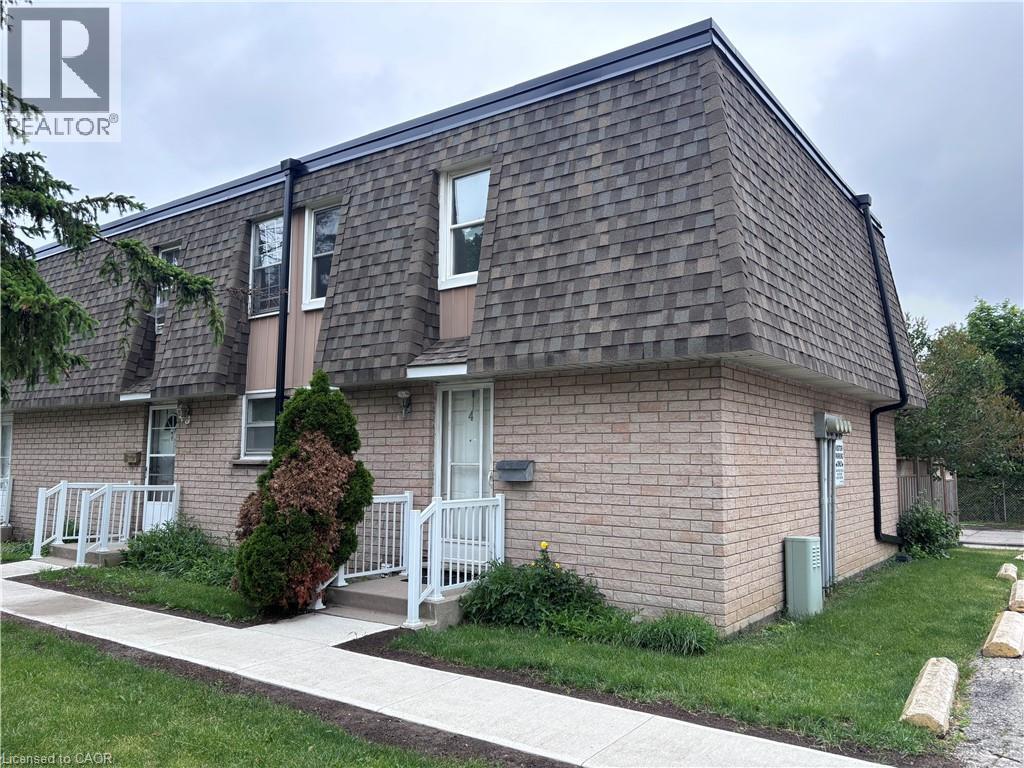
$439,900
153 LIMERIDGE Road
Hamilton · MLS # 40838822
3 bed · 2 bath · 1,100 sq ft
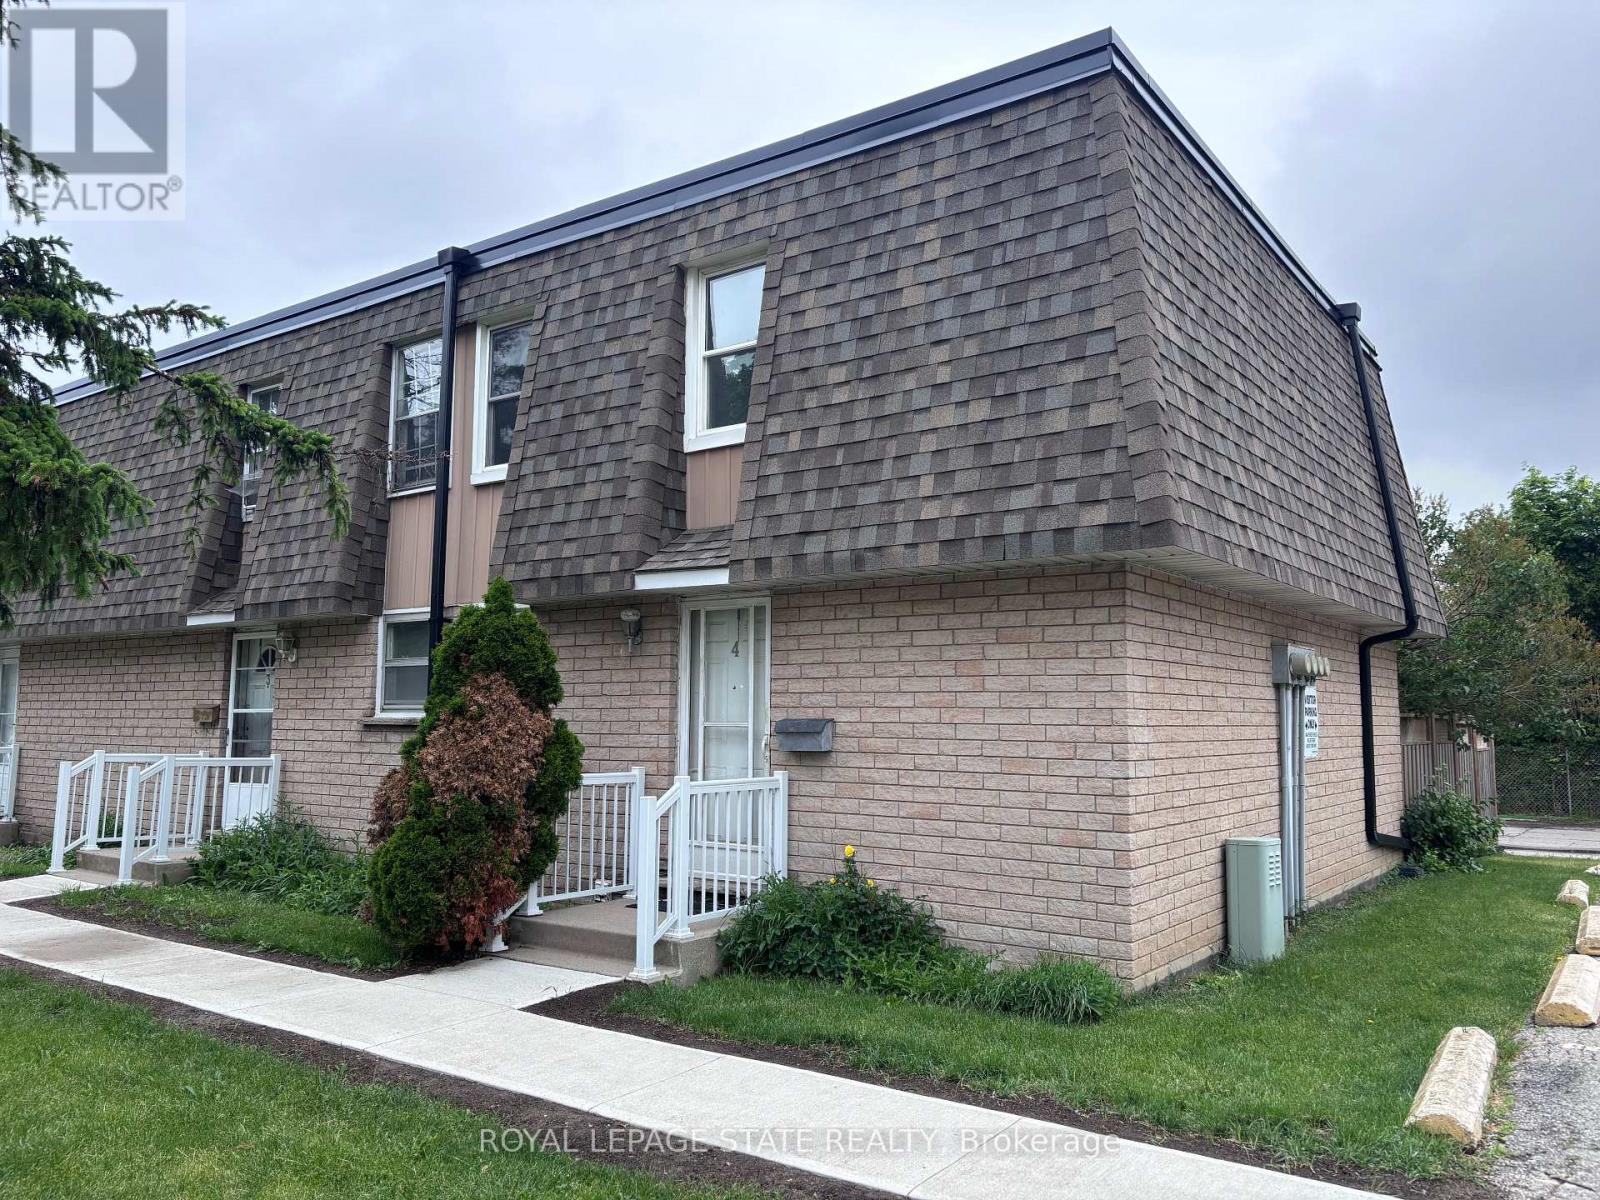
$439,900
153 Limeridge Road
Hamilton (Rolston) · MLS # X13431344
3 bed · 2 bath
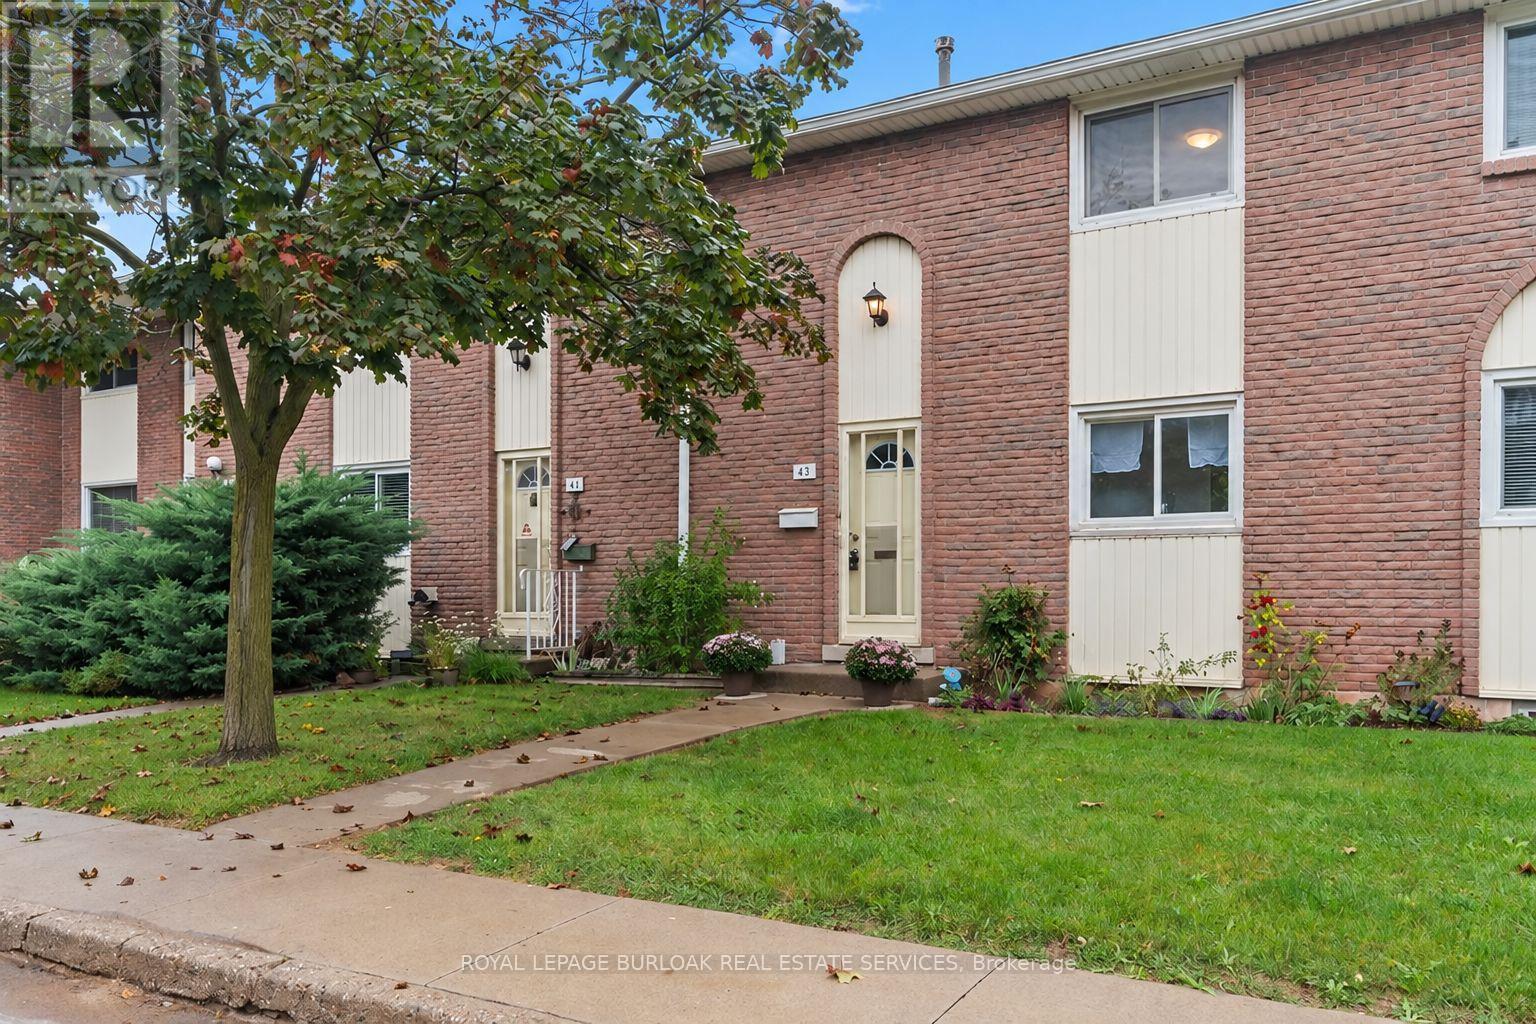
$439,000
151 Gateshead Crescent
Hamilton (Stoney Creek) · MLS # X13770976
3 bed · 2 bath