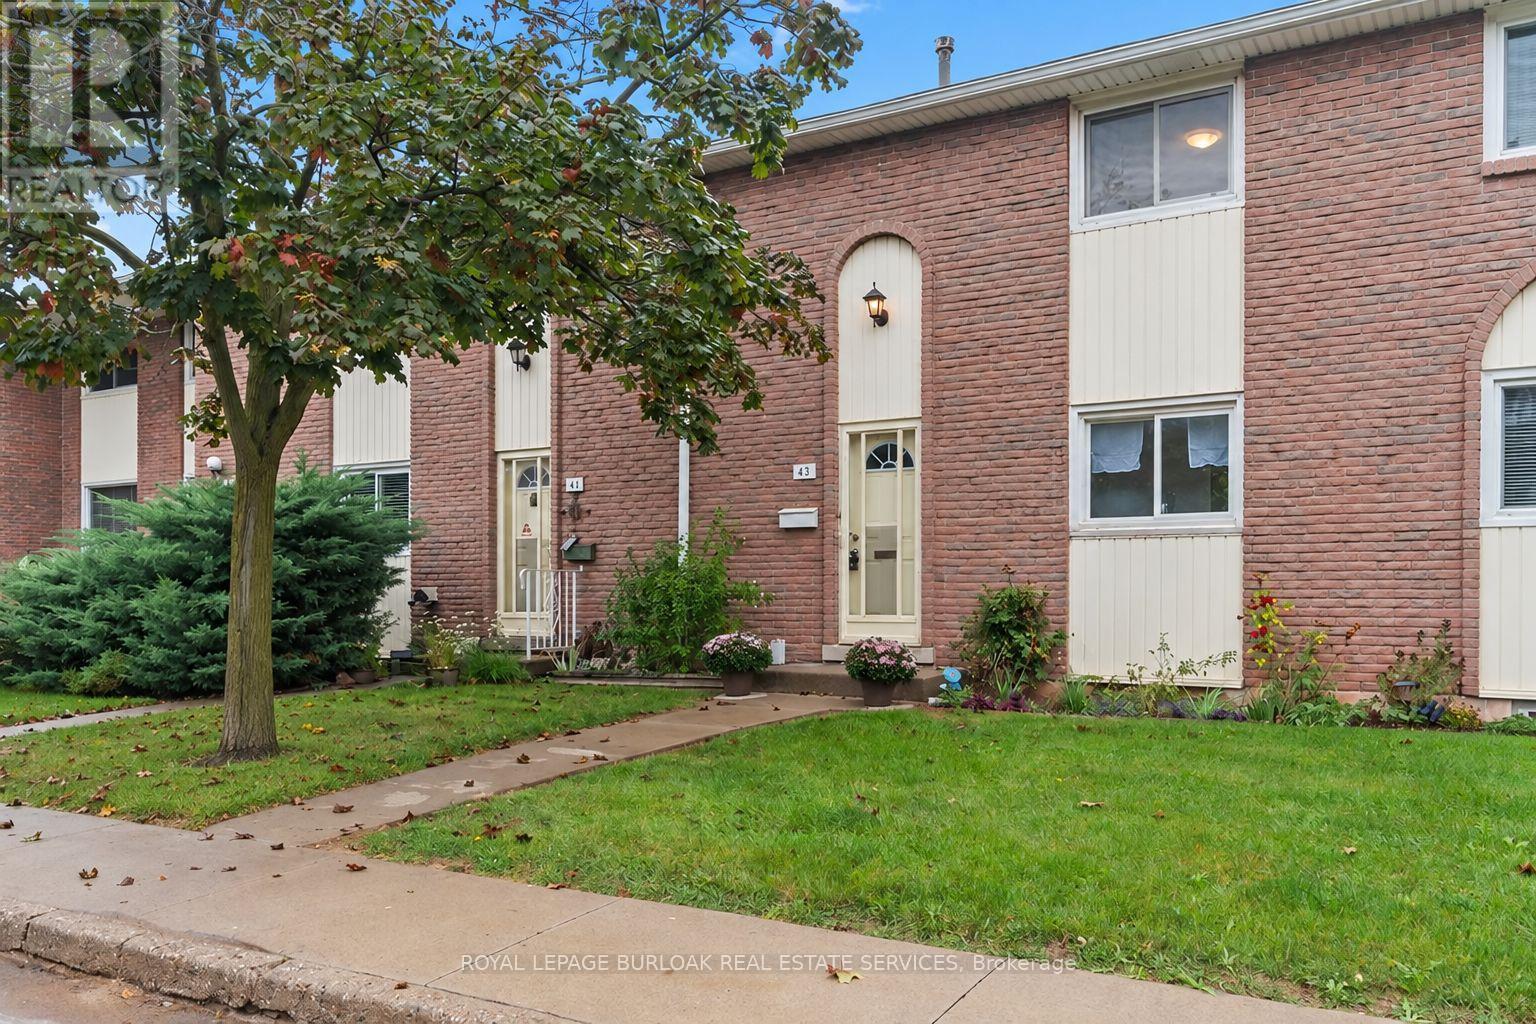
151 Gateshead Crescent
Hamilton (Stoney Creek), Ontario L8G3W1
MLS # X13770976
Property Details
Type
Condo Townhouse
Beds
3
Baths
2
Status
For Sale
More homes like this
About this property
Calling all first-time home buyers, young families and savvy investors! Welcome to this charming three-bedroom, two bath townhome, located in the coveted, family-friendly Cherry Heights complex in Stoney Creek. Complete with bright updated kitchen and bathrooms, with premium Moen faucets installed, this property will not disappoint. Spacious, open-concept living and dining area is a perfect place to entertain, with convenient main level powder room adjacent to the foyer. Quaint, newly-fenced private yard, with gazebo, emotes a welcoming warmth. Ascend the stairs to three, spacious bedrooms and a four-piece newly-updated bathroom. In the lower level, one will find a newly-floored recreation room, an extra room that can be utilized as a den or playroom, laundry and utility room, with ample storage. Exclusive parking space is mere steps away. Conveniently located to major highways, shopping, transit, parks and schools. Don't miss the opportunity to bring your vision to this spacious townhome, which provides the convenience of condo living while still having the space and feel of a traditional townhouse!
Mortgage Estimate
Estimated monthly payment
Calculating…
Estimate only. Taxes, insurance, condo fees, and lender terms are not included.
Monthly costs to verify
Property taxes: about $205/month based on listed annual taxes.
Condo / Maintenance Fee: $483.00/mo
Estimate only. Confirm taxes, condo/maintenance fees, insurance, utilities, and lender terms before making decisions.
Rooms
| Room | Level | Dimensions |
|---|---|---|
| Kitchen | Main level | 3.24 x 2.41 |
| Partial bathroom | Main level | 1.53 x 0.93 |
| Laundry room | Basement | 2.59 x 3.94 |
| Other | Basement | 3.3 x 2.58 |
| Living room | Main level | 5.94 x 3.66 |
| Dining room | Main level | 3.24 x 2.41 |
| Primary Bedroom | Second level | 3.27 x 4.69 |
| Bedroom 2 | Second level | 3.28 x 3.25 |
| Bedroom 3 | Second level | 2.6 x 4.69 |
| Bathroom | Second level | 2.6 x 2.14 |
| Recreational, Games room | Basement | 5.89 x 3.61 |
| Den | Basement | 3.25 x 2.3 |
Facts & Location
Parking
1 spaces
Annual Taxes
$2,456
Condo / Maintenance Fee
$483.00/mo
Listing data
Listing information is provided for personal, non-commercial use and should be independently verified before making real estate decisions.
Last refreshed: Oct 23, 2026 3:31 AM
Explore nearby searches
SEO-friendly searches for this area, property type, and nearby neighbourhoods.
Similar Properties
More nearby listings that may fit the same search.
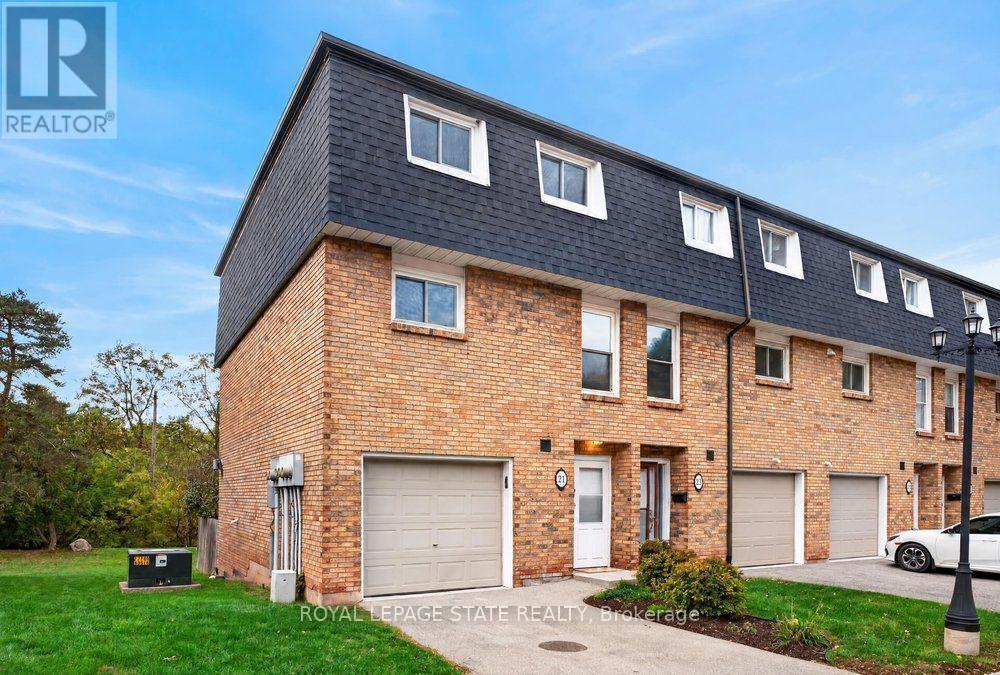
$479,900
21 Rosedale Court
Hamilton (Stoney Creek) · MLS # X14111616
4 bed · 2 bath
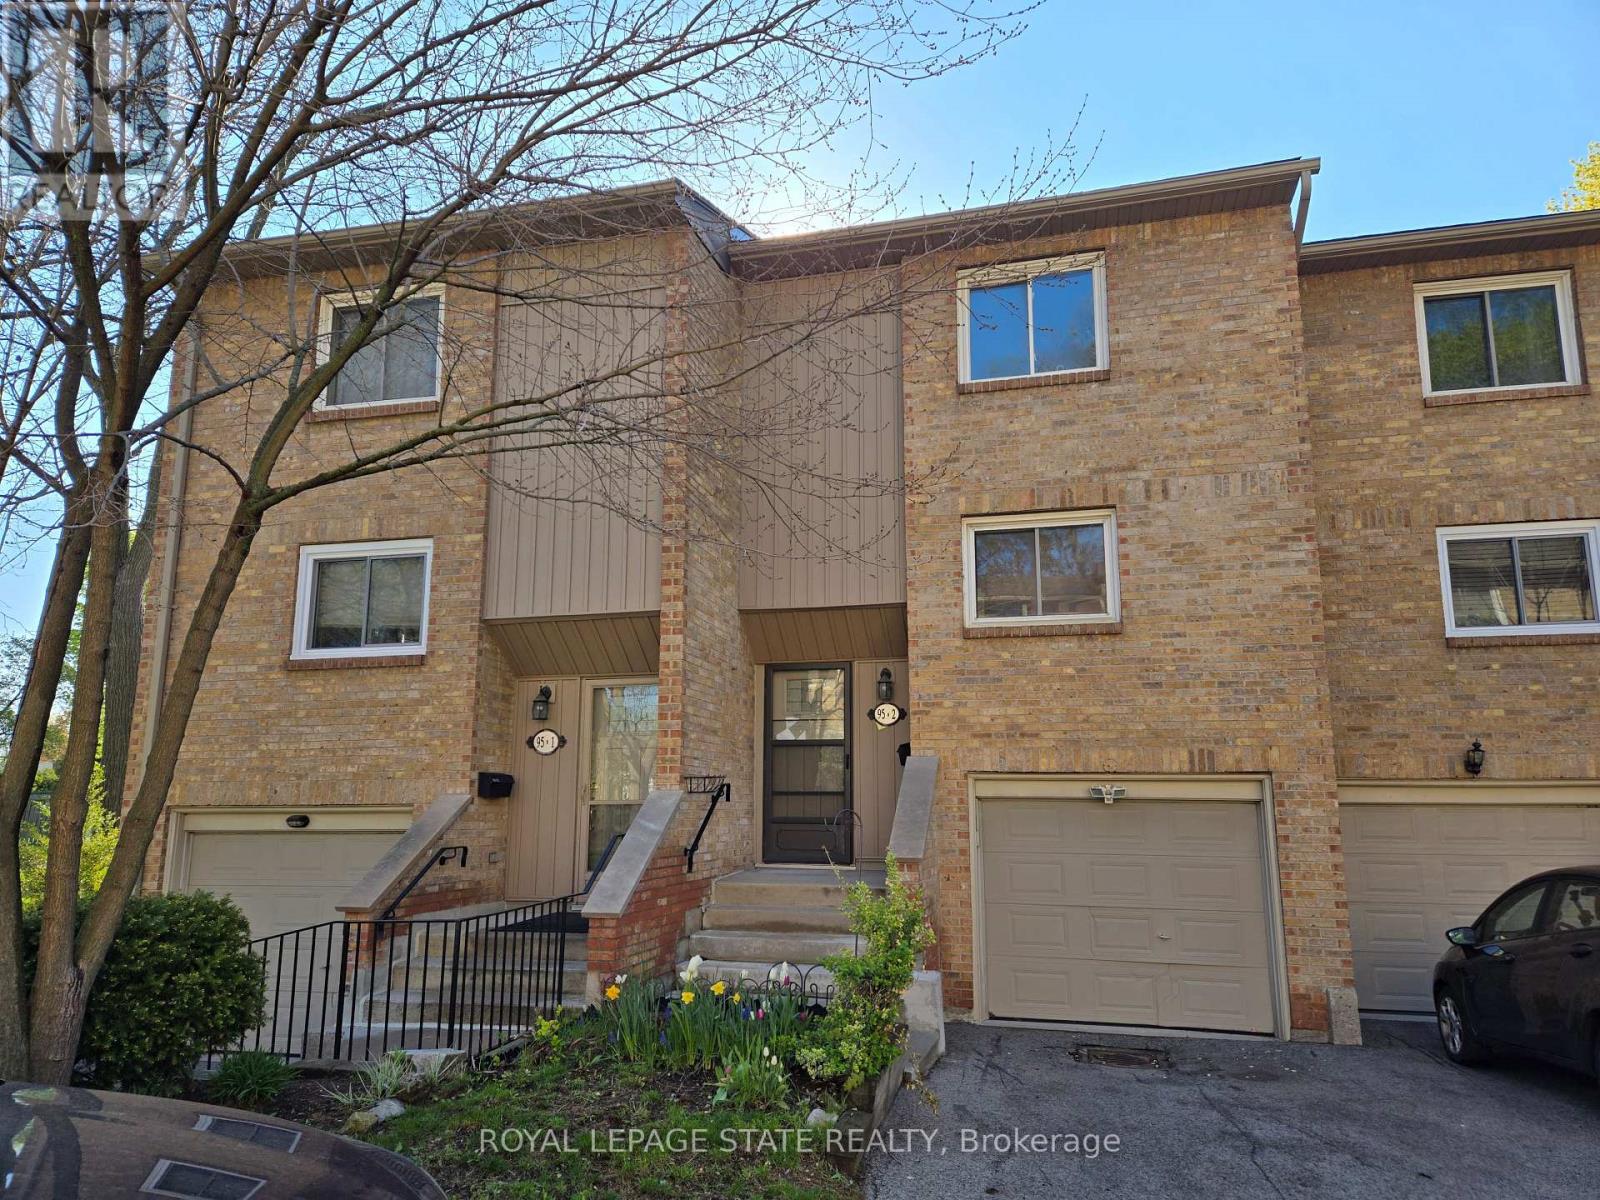
$299,900
95 Fonthill Road
Hamilton (Fessenden) · MLS # X13710230
2 bed · 1 bath

$399,900
199 YORK Road
Hamilton (Dundas) · MLS # X13622550
3 bed · 2 bath