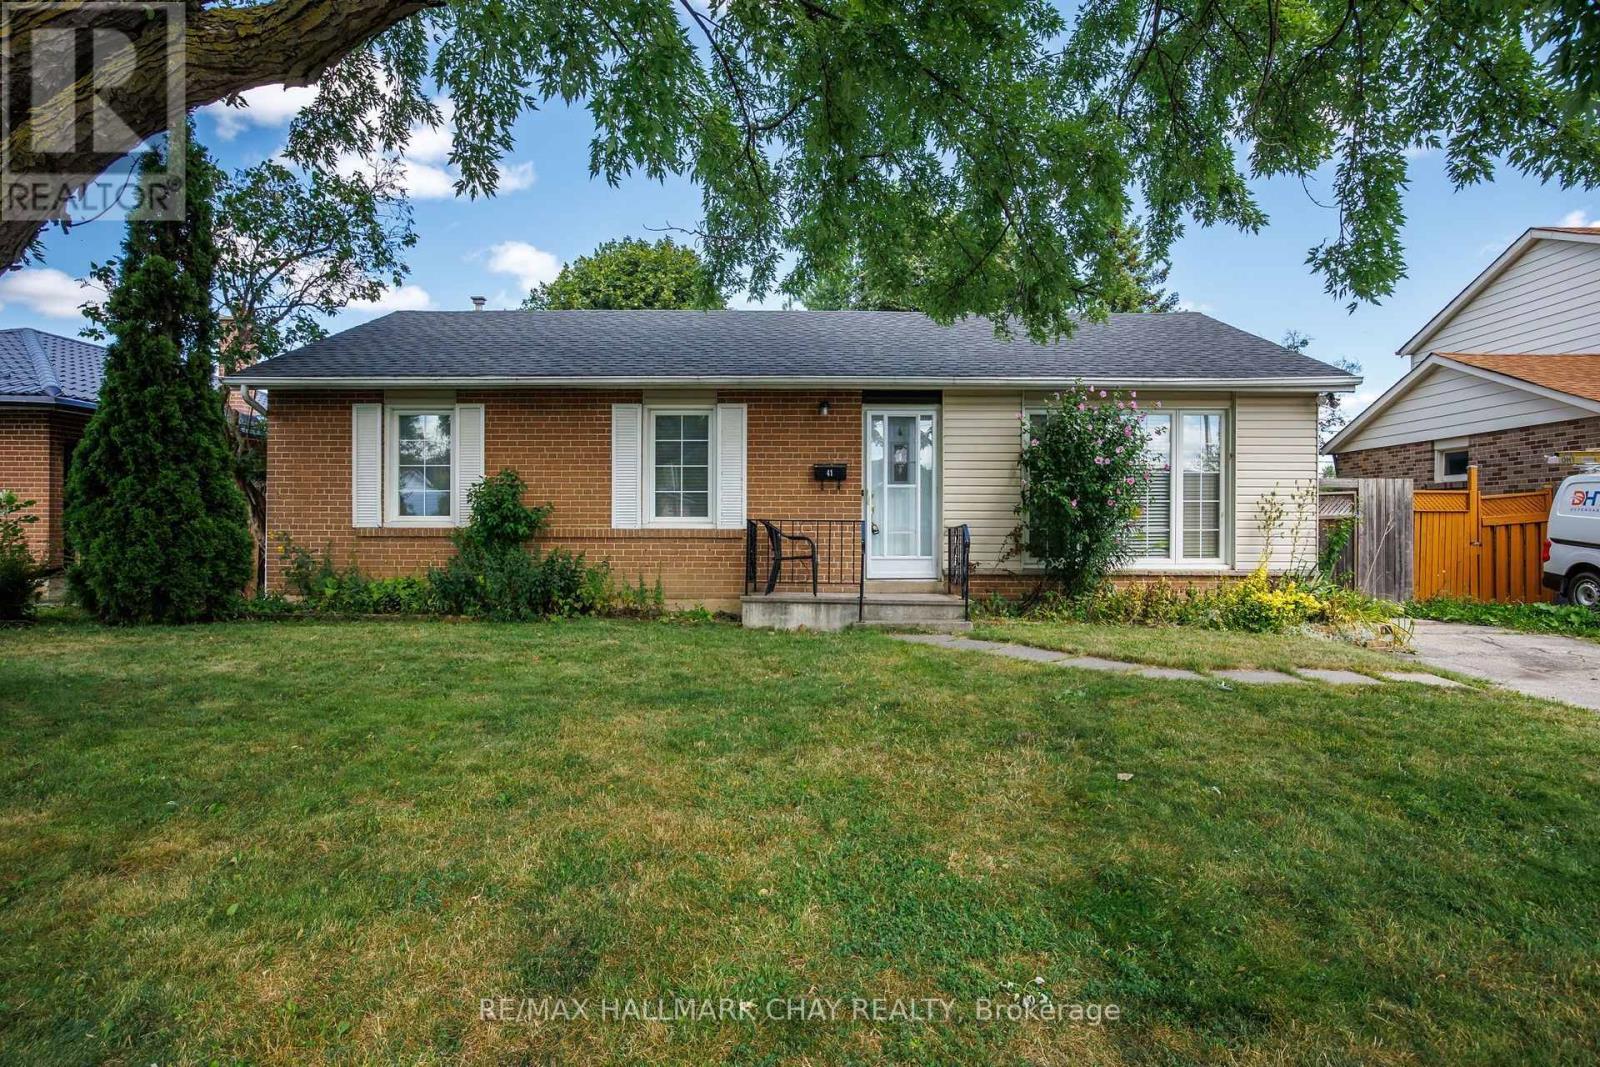
41 Aberdeen Crescent
Brampton (Avondale), Ontario L6T2P8
MLS # W13794716
Property Details
Type
Detached
Beds
5
Baths
2
Status
For Sale
More homes like this
About this property
Welcome to 41 Aberdeen Cres. in Brampton! This well-kept bungalow sits on a **110-foot deep lot** and offers plenty of space, both inside and out, with a great opportunity to make it your own. The main floor features a bright living room overlooking the large front yard, a spacious dining area and a generous eat-in kitchen with a breakfast area. The addition at the back gives the home even more living space and includes an open-concept den that could easily work as a home office, sitting area or additional family space.T here are currently 3 bedrooms on the main floor, with the 2nd and 3rd bedrooms combined. They can easily be converted back to 2 separate bedrooms if needed. The primary bedroom also features an open area that could be used as a sitting area or office. The finished basement adds even more potential with a large recreation room, 2 additional bedrooms, a full bathroom and kitchenette. With its separate entrance, this space offers great flexibility for a growing family, extended family or an in-law suite. Outside, you'll find a large backyard with a deck, manicured garden area and storage shed - plenty of room for summer BBQs, entertaining or simply enjoying the backyard. The private driveway offers parking for 4 vehicles. This is a great opportunity for someone looking for a solid bungalow in a fantastic Brampton location with **lots of potential to update and make it their own**. Conveniently located close to schools, parks, public transit, the GO Station, Hwy 410, Hwy 407 and all the amenities .
Mortgage Estimate
Estimated monthly payment
Calculating…
Estimate only. Taxes, insurance, condo fees, and lender terms are not included.
Monthly costs to verify
Property taxes: about $459/month based on listed annual taxes.
Estimate only. Confirm taxes, condo/maintenance fees, insurance, utilities, and lender terms before making decisions.
Rooms
| Room | Level | Dimensions |
|---|---|---|
| Bedroom | Basement | 3.81 x 2.64 |
| Primary Bedroom | Main level | 4.75 x 3.25 |
| Living room | Main level | 4 x 4 |
| Bedroom 3 | Main level | 5.44 x 2.95 |
| Recreational, Games room | Basement | 5.74 x 3.73 |
| Dining room | Main level | 3.45 x 2.6 |
| Bedroom 2 | Main level | 5.44 x 2.95 |
| Den | Main level | 3.25 x 3.6 |
| Bedroom | Basement | 3.15 x 2.49 |
| Kitchen | Main level | 3.45 x 3.2 |
Facts & Location
Parking
4 spaces
Lot Size
55 x 110 FT
Annual Taxes
$5,511
Listing data
Listing information is provided for personal, non-commercial use and should be independently verified before making real estate decisions.
Last refreshed: Oct 9, 2026 3:17 AM
Explore nearby searches
SEO-friendly searches for this area, property type, and nearby neighbourhoods.
Similar Properties
More nearby listings that may fit the same search.
$799,900
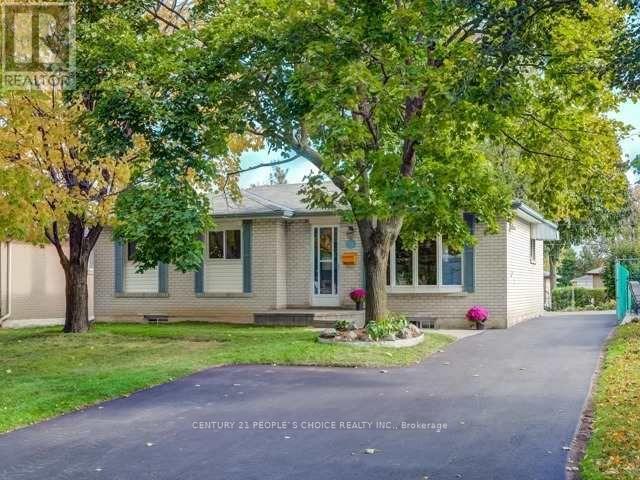
13 Brookdale Crescent
Brampton (Avondale) · MLS # W13636924
4 bed · 2 bath
$1,099,900
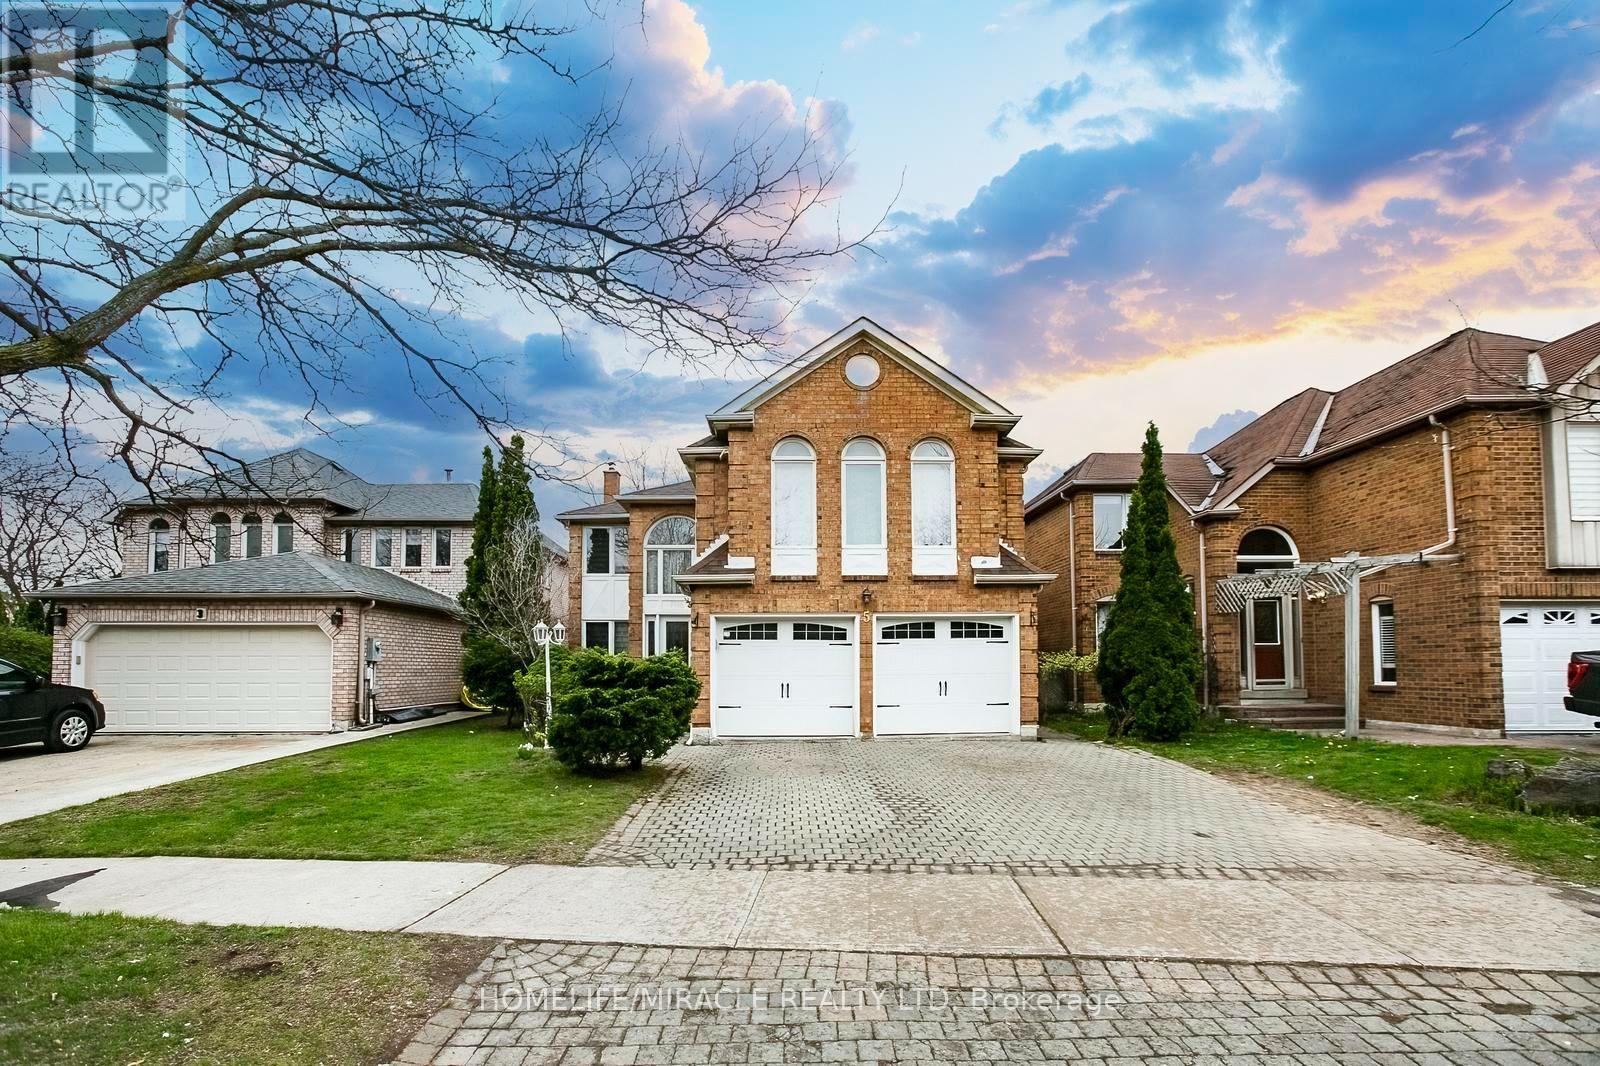
5 Butlermere Drive
Brampton (Fletcher's West) · MLS # W13874290
6 bed · 4 bath · 2,926 sq ft
$649,000
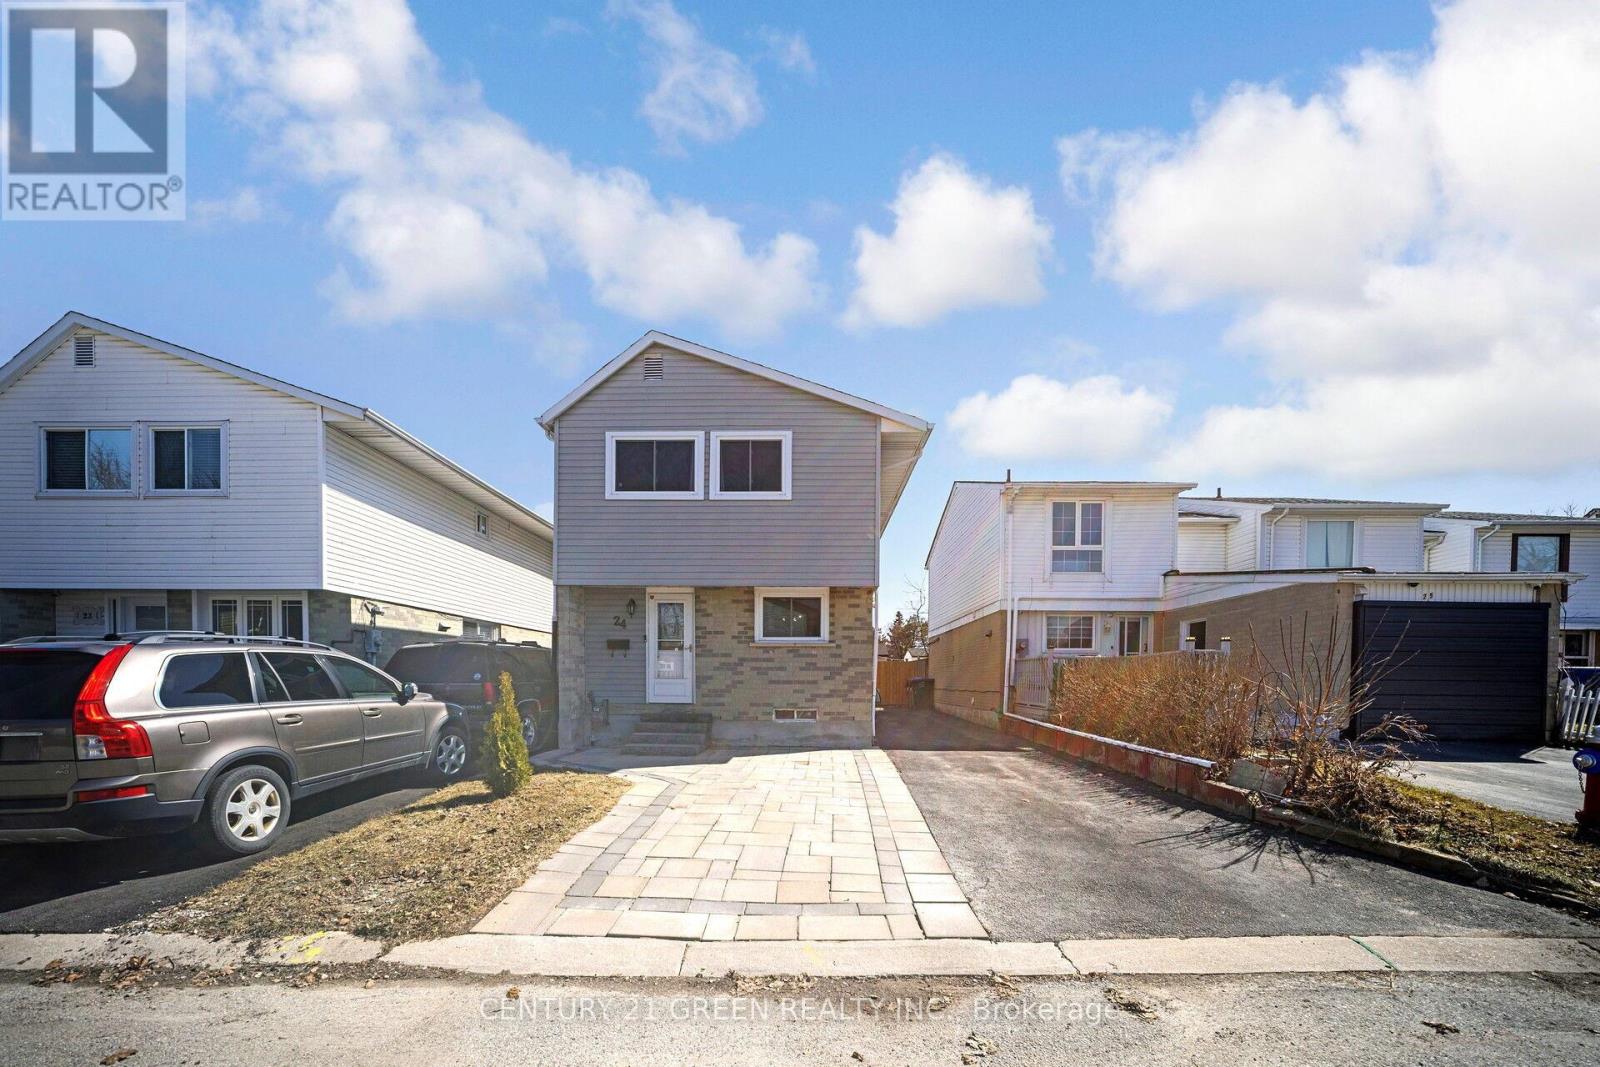
24 Jackman Drive
Brampton (Northgate) · MLS # W13826634
5 bed · 2 bath